Refine Search
Sort by
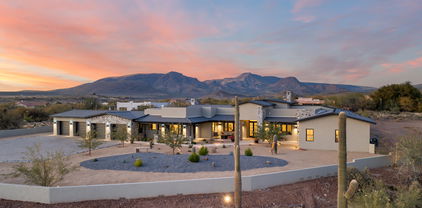
16035 E Rancho Laredo Drive, Scottsdale
$558,000
4 Beds ⋅ 2 Baths ⋅ 7057330 MLS ⋅ 1,806 SqFt.
Wake up to spectacular sunrises, unwind with unforgettable Arizona sunsets, and enjoy the peaceful lifestyle you've been searching for--but don't wait, opportunities like this are rare! Escape the ordinary in this boutique-built 2025 home on a full acre with NO HOA in the Rio Verde Foothills. Thoughtfully positioned for privacy and outdoor flexibility, it offers exceptional usable space and a desirable split floor plan with 4 bedrooms--a rare find in this price range--plus quartz countertops, custom tile showers, designer finishes, reverse osmosis, a soft water loop, and an enclosed backyard. Bring your horses, RV, toys, hobbies and dreams to one of North Scottsdale's most sought-after rural communities and see why people love to make this area home!

16035 E Rancho Laredo Drive, Scottsdale

1303 S 367th Avenue, Tonopah
$225,000
3 Beds ⋅ 2 Baths ⋅ 7065760 MLS ⋅ 1,494 SqFt.
This 3-bedroom, 2-bathroom mobile home sits on a huge lot with genuine potential for owner-occupants or investors. Desert mountain views frame the property, offering scenic backdrop and outdoor appeal in Tonopah's expansive landscape. The split floor plan creates functional separation of living spaces, allowing flexibility for your needs. An RV gate provides convenient access for recreational vehicles or additional storage, a practical feature for those with outdoor equipment or rental aspirations. The corner lot positioning enhances visibility and traffic flow while maximizing the generous acreage. With room to expand, customize, or develop according to your vision, this property offers the bones and land to work with. This is your opportunity to own in Tonopah with space and potential. The Seller must comply with HUD Guidelines 24 CFR 206.125.

1303 S 367th Avenue, Tonopah

19123 W Catalina Drive, Litchfield Park
$400,000
3 Beds ⋅ 2 Baths ⋅ 7005310 MLS ⋅ 1,840 SqFt.
**DEAL ALERT**Country living on over an acre with NO HOA & PAID OFF solar! Looking for the perfect place to park multiple vehicles, RV, boat, toys or just want animals & a place the kids can run? This 3 bdrm 2 bath home is spacious with a bonus room for formal dining, office, game or hobby room. There's an open deck at entry for early morning coffee or to watch the sun set. Inside is light & bright with vaulted ceilings & skylights (kitchen & hall bath). Split floorplan-master bath features dual sinks, jacuzzi tub & ample linen storage. All bdrms have walk-in closets. Kitchen cabs with glass doors, large sink in the island, gas stove and refrigerator, washer & dryer convey. Hall bath has a beautiful new walk-in shower & recently replaced-roof in 2024 and A/C 2025. RV hook up with 220. Laundry room has additional cabinets & a separate exit. The bonus room features a bay window, tile floors & also has an exit to the backyard with a security screen door. Minisplit does not work. Shade for 2 cars, 1 shed & chicken coop to stay. So many possibilities!

19123 W Catalina Drive, Litchfield Park

1732 N 30th Street, Mesa
$885,000
6 Beds ⋅ 3 Baths ⋅ 7067059 MLS ⋅ 2,596 SqFt.
Rarely does a property offer this much space, character and country charm in the heart of North Mesa. Set on just under an acre with flood irrigation, mature trees, lush greenery, fruit trees and grapevines, this remodeled 6-bedroom, 3-bath basement home brings farm life to the city. Thoughtfully updated inside and out while preserving its original charm, improvements include remodeled bathrooms, a refreshed kitchen, new roof, smooth stucco, exterior paint, dual-pane windows, updated lighting, patio and pergola. A 16' x 24' barn/outbuilding with power and water, gravel drive and fire pit area add even more versatility. Private, peaceful and full of character--this is quintessential North Mesa living.

1732 N 30th Street, Mesa

30423 N 162nd Way, Scottsdale
$645,000
4 Beds ⋅ 3 Baths ⋅ 7037248 MLS ⋅ 2,525 SqFt.
FINANCING INCENTIVE! Seller/Lender combined paid 2/1 temporary rate buydown with start rates in the 4%'s!! Welcome to Rio Verde, where wide open space, unobstructed desert views, and modern luxury come together on 1.25 acres with no HOA. This 4 bedroom, 3 bathroom residence delivers the kind of lifestyle buyers are chasing right now, privacy, flexibility, and room to live without compromise. Designed with an expansive split floor plan, the home opens into a dramatic great room filled with natural light and anchored by a designer kitchen built to impress. Quartz countertops, rich espresso cabinetry, stainless steel appliances, and an oversized island create a space that feels elevated yet effortlessly functional. A versatile formal dining space gives you the freedom to customize the home around your lifestyle, whether that's a statement dining room, executive office, media lounge, or additional entertaining space. The primary suite is intentionally separated for privacy, creating a true retreat, while the secondary bedrooms offer comfortable accommodations for family or guests. A 3 car garage with insulated doors adds practicality without sacrificing style. Outside is where this property truly sets itself apart. Endless Arizona skies, panoramic desert views, and the freedom that comes with no HOA create an experience that's increasingly hard to find in Scottsdale. Bring the toys, build the dream backyard, or simply enjoy the peace and quiet of elevated desert living!

30423 N 162nd Way, Scottsdale

27540 N 255th Lane, Wittmann
$449,900
3 Beds ⋅ 2 Baths ⋅ 6932521 MLS ⋅ 1,896 SqFt.
Brand New home built to perfection! Located in quaint culdesac of acre properties w mountain views. Builder will include fencing w full price offer. Kitchen is fantastic w/ island breakfast bar covered in level 3 granite or quartz (see pics) 2x6 exterior wall construction Anlin Windows, ''SIGA housewrap & tape system'' & loaded w many more upgrades. Bedrooms are spacious w all of them having walk in closets & Master w huge walk in shower. Excellent floor plan w awesome mountain views to the north & south. Property is located around upscale site built custom homes w underground power, close to US 60 freeway access a 5 part shared well & No HOA! Others to choose from. HURRY! Bring you horses and your toys! Located in excellent area of Wittmann. Finished spec home.

27540 N 255th Lane, Wittmann

5696 S Calle De La Rosa Drive, Hereford
$240,000
3 Beds ⋅ 2 Baths ⋅ 7024714 MLS ⋅ 1,570 SqFt.
Welcome to this beautifully remodeled 3-bedroom, 2-bath home situated on nearly an acre, offering stunning mountain views and the perfect blend of comfort and space. Step inside to find a thoughtfully updated interior featuring a split floor plan, no carpet throughout, and a bright, open feel. The kitchen has been fully upgraded with granite countertops, new appliances, and modern finishes that make it both stylish and functional. Major improvements have already been taken care of, including a new metal roof and a new A/C and furnace, giving peace of mind for years to come. The attached 2-car garage adds convenience and extra storage. Enjoy outdoor living in the private courtyard, complete with a tranquil water fountain--perfect for entertaining guests or creating your own quiet retreat.

5696 S Calle De La Rosa Drive, Hereford

10646 E Jensen Street, Mesa
$690,000
3 Beds ⋅ 2 Baths ⋅ 7049814 MLS ⋅ 1,712 SqFt.
Looking for room to spread out? This recently updated 1.25-acre property is a dream for car collectors, toy enthusiasts, & anyone who needs space--w/o the restrictions of an HOA. The fully fenced lot offers plenty of room for RVs, trailers, boats, off-road vehicles, & more. The attached 3-car garage features insulated walls & ceiling and provides the perfect space for your cars, boats & toys. A second oversized attached 2-car garage also features insulated walls & ceiling, workshop with bench & shelving making it ideal for year-round use and protecting your prized vehicles. Enjoy breathtaking city light views along with panoramic Superstition and Goldfield Mountain views from your own backyard. Whether you're entertaining, working on your next project, or relaxing at the end of the day, you'll appreciate the privacy, space, and spectacular Arizona scenery. A rare opportunity to own a recently updated 1.25-acre property with no HOA, multiple garages, patios, a workshop, incredible views, and room for all your toys! So many extras you need to see the property to fully appreciate what it has to offer. With back patio and kitchen table sitting views of the Scarface and Superstition Mountains, this beautifully updated home sits on an expansive large lot with an amazing deep wash and desert views, less than a quarter mile from the Usery Mountain Park. Zoned R1-35 for horses and other farm animals. With an electric rolling gateway driveway, mature desert and maintained landscaping with saguaros, and a front yard fire pit with concrete benches seating area with cool views of the desert and night sky. Also, large front and east side covered patios. Inside, the open floor living, kitchen and dining space, has a corner entertainment center. The 20-year-old remodeled kitchen with oak cabinets just received brand new quartz countertops & new GE frig, stove & microwave, blending style & functionality for everyday living & entertaining. The main bathroom is also brand-new tub and shower remodeled, new commode, sink, faucet, lights and mirror. Ten feet past the two bedrooms is a spacious master bedroom in an older addition to the home and offers back patio access, a large walk-in closet, & a private shower retreat. It also includes a laundry room with a new water heater in what could also be an office area. The roof Armorcoat foam was completed around 2012 and then another area foamed in 2024, and the entire roof coated in 2024. The original 2 car garage with an 18-foot door and a large workshop with a large storage area was added on to with another taller 2 car 9-foot ceiling garage, workshop area and a 2-car carport suitable for your classic cars, off road vehicles and other toys and larger oversized pickups, lots of covered parking. The property has its own water well with an underground 5000 gal tank. A new well pump was installed in 2025 by Beeman. The home pressure tanks and pump are in the garage. Enjoy sweeping mountain views from anywhere on the property, while the fully fenced backyard offers endless possibilities for entertaining, relaxing, pets, play, or future customization. This secluded home is in Maricopa County in far northeast Mesa not far from the Salt River and Saguaro & Canyon Lakes. First time offered for sale in 23 years. Nothing else like it and nothing to fix. .

10646 E Jensen Street, Mesa

165 E Water Tank Road, Gilbert
$1,530,000
3 Beds ⋅ 2 Baths ⋅ 7026428 MLS ⋅ 2,667 SqFt.
Rare opportunity to own a fully remodeled farmhouse on 1.5 acres near Downtown Gilbert. Updated in 2021, this thoughtfully designed home offers nearly 2,700 square feet with 3 bedrooms, 2 bathrooms, and a bright open-concept layout filled with natural light from Andersen windows and doors, complemented by quality wood flooring throughout. The chef's kitchen was designed for both everyday living and entertaining, featuring quartz countertops, extensive cabinetry, a 12-foot island with a secondary sink, 36-inch farmhouse sink, KitchenAid stainless steel appliances including double ovens, oversized refrigerator/freezer, Scotsman nugget ice maker, and a dedicated coffee bar. The spacious primary suite offers a true retreat with dual vanities, soaking tub, oversized rain shower, and a large walk-in closet. Built with efficiency and comfort in mind, the home includes spray foam insulation, dual high-efficiency AC units, tankless water heater, whole-home water purification and softener system, and a 400-amp electrical panel with capacity for both the home and workshop. The backyard is designed for both relaxation and recreation, featuring 5,000 square feet of artificial turf with a 4-hole putting green and a refinished 30,000-gallon diving pool complete with baja step, PebbleTec finish, umbrella sleeves, and a saltwater system. The fully fenced property includes over 30 mature fruit trees, a raised garden, and flood irrigation. A 3,500 square foot workshop offers incredible flexibility with three insulated, air-conditioned rooms ideal for hobbies, storage, or workspace. Additional features include a 2,000-gallon septic system allowing for future expansion and private access to the SRP canal for walking, biking, horseback riding, or fishing. With room for horses, livestock, and endless possibilities, this property offers the perfect blend of modern farmhouse living, privacy, and space... all just minutes from the heart of Gilbert.

165 E Water Tank Road, Gilbert

2449 W Sunrise Drive, Phoenix
$1,445,000
5 Beds ⋅ 5 Baths ⋅ 6999906 MLS ⋅ 4,034 SqFt.
Escape the hustle and bustle of the city. Nestled on over 3+ acres across 2 parcels, this 5-bed, 5 bath estate backs up to the Phoenix Preserve, w/ direct access to South Mountain's hiking trails from your backyard. Appraised May 2026 $1,784M. Panoramic 360-degree mountain views, enjoy peace and tranquility as you gaze out over the city in this serene desert retreat. This home is an entertainer's dream, w/ sparkling pool, built-in BBQ, and an expansive backyard designed for hosting family and friends. Step inside to find a beautifully updated interior with a chef's dream of a kitchen. Adding to its appeal, the property has a separate 1-bed, 1-bath suite with its own kitchen, living room, and views. Experience resort-style living & everything Phoenix has to offer! $300K+ upgrades! This exceptional estate spans two separate parcels totaling 137,004 sq ft (3.14 acres), providing ample space for outdoor activities and privacy. With individual parcel sizes of 81,108 sq ft, 55,896 sq ft, there's plenty of room for your imagination. The guest attached guest suite is 622.5 sq ft of the total 4,034 sq ft. There are 1,261 sq ft of outdoor covered living area. The expansive lot allows for parking toys, housing horses, or creating customized landscaping. The interior boasts newer flooring and fresh paint throughout, enhancing the home's appeal. This property truly offers a unique combination of tranquility and convenience, all while being just minutes from the vibrant offerings of Phoenix!

2449 W Sunrise Drive, Phoenix

5878 E Lone Mountain Road N, Cave Creek
$3,425,000
5 Beds ⋅ 7 Baths ⋅ 6806458 MLS ⋅ 6,315 SqFt.
HUGE price reduction! This home looks and feels like brand new construction, with staging and the owners only visiting periodically. Gated Luxury Estate completed March 15, 2024. Sprawling single level home, 6315 Sq ft, has 5 bedrooms, 6 baths, (including 2 powder rooms). Master suite with enormous closet and island. Guest suite and office both with private entrances. Gourmet chef's kitchen w/ Wolfe and Sub- Zero appliances, Quartzite countertops, Brizo plumbing fixtures, and huge butler's pantry. Pool/ spa with water feature, outdoor kitchen, firepit, built in misters on patio. Gas fireplaces, buried 500 gallon propane tank, 1852 sq ft garages w/ 2 electric charging stations, brick paver drive, 2.61 acre lot, room for horses, RV etc. 360 degree views. A rare opportunity for true resort style living and modern elegance.

5878 E Lone Mountain Road N, Cave Creek

836 W State Route 260 --, Camp Verde
$579,500
2 Beds ⋅ 2 Baths ⋅ 7013433 MLS ⋅ 2,000 SqFt.
Perched atop a scenic hill, this stunning property captures sweeping mountain vistas and serene greenbelt views. The thoughtfully designed two-bedroom, two-bathroom home offers exceptional flexibility, with a layout that can easily be adapted into two separate living quarters--perfect for generating rental income or creating a private in-law retreat. Beyond the gated entrance, you'll find an impressive 30x40 garage with soaring 12-foot ceilings, ideal for vehicles, hobbies, or additional storage. The beautifully landscaped grounds enhance the home's natural surroundings, creating a peaceful and inviting setting. Inside, the kitchen shines with elegant granite countertops and sleek porcelain tile flooring, blending style and durability. Situated on a spacious 2-acre parcel, this property also offers the potential to split, adding even more value and opportunity. Fully fenced and conveniently located just minutes from town, this unique estate is packed with potential--whether you're looking for a primary residence, investment opportunity, or multi-generational living solution.

836 W State Route 260 --, Camp Verde

3850 N Running Deer Drive, Rimrock
$246,000
2 Beds ⋅ 2 Baths ⋅ 6975674 MLS ⋅ 900 SqFt.
Discover this 2.15-acre scenic property tucked away from the world, yet just 2 miles from I-17. A quaint drive on the rural dirt road along Dry Beaver Creek leads you to this elevated sanctuary. Fully remodeled split 2-bedroom floor plan seamlessly blends modern luxury with rustic artistry, featuring granite and copper countertops accented by hand-crafted juniper hardware. Floor-to-ceiling updates include a new metal roof, contemporary flooring, and three high-efficiency mini-splits for year-round comfort. Twin artisan patios offer front-row seats to the Red Rocks of Sedona, the historic Montezuma Castle, Copper Canyon and the sweeping Verde Valley. Complete with a high yield shared well and a young orchard of fruit trees. Horses allowed!

3850 N Running Deer Drive, Rimrock

44814 N 10th Street, New River
$552,000
3 Beds ⋅ 2 Baths ⋅ 7032526 MLS ⋅ 1,930 SqFt.
HORSE PROPERTY W/ STUNNING MOUNTAIN VIEWS! NEW ROOF! NEW AC! NEW WELL PUMP! Situated on 1.3 acres & a fully fenced yard .. this property is ready for your horses, toys & country life dreams. This ''Cowboy Chic'' home offers a split, airy & light-filled floor plan with 3 bedrooms, 2 bathrooms, a large main living area, HUGE bonus room plus a perfectly sized kitchen and dining space. Out back, catch the gorgeous sunrise and sunset in your enclosed back patio .. or enjoy an evening of by the fire pit. Equestrian amenities include a horse corral and tack room. Want eggs? Grab some chickens for the coup! Plus, there is HUGE shop for all your man-cave things! No water issues here!The property is serviced by a shared well! Come live out your desert cowboy dreams in New River!

44814 N 10th Street, New River

33130 N 81st Street, Scottsdale
$2,795,000
5 Beds ⋅ 7 Baths ⋅ 6962546 MLS ⋅ 6,880 SqFt.
NEW LOWER PRICE & SELLER IS REPLACING THE ROOF! This estate is as good as it gets and priced to sell! Car collector's dream, every day living here is like being at a 5 star resort! This gorgeous 5 bed, 6.5 bath estate has it all! Some of the many featues include: large bedrooms with en suites and built in closets, all windows have motorized blinds, speakers throughout, large game & home theater room, 16ft ceilings, Chef's kitchen w/60'' Wolf range, 2 sinks, 2 dishwashers, bar with sink. There is a huge pool, water features, fire bowls, over 1000 sq ft of patio space, misting system, out door bathroom w/shower, amazing mountain views and gorgeous greenery! ''Climate controlled'' garage with epoxy floors, 11 ft doors and 16 ft ceilings for car lifts. NO HOA. Check out the video! WOW The seller has provided a special message below concerning what she and her family have loved so much with living at this gorgeous estate: "There are so many amazing elements to this estate, that it is hard to pinpoint just a few reasons as to why this home is so incredible to live in. Everyday that I pull into the driveway of this property, I have such a feeling of the pride of ownership getting to call this beautiful home mine. The house itself looks palatial and like something out of a magazine. The beautiful landscaping of cactus, agaves, and bright colored flowers, is inviting and so beautiful to look at on a daily basis. The property itself feels like a compound with no architecture like it around. The outside of the house looks like a piece of art. Once I pull inside the garage, the amount of space and room for all of my vehicles makes me feel like I am in a museum. It is incredible how much room there is and how well thought out the storage was for the space. Stepping inside, one of the many things I love about our home is the level of privacy and space it offers, which is becoming harder and harder to find in Scottsdale. We're on a generously sized lot with wide open areas where the kids can run, play, and explore without feeling boxed in. There's plenty of room for outdoor games, sports, and family get-togethers, and the layout of the property gives us a true sense of seclusion. We can enjoy our backyard without feeling like neighbors are on top of us, which makes everyday living feel more peaceful and more luxurious. Our backyard is truly one of a kind, centered around a massive resort-style swimming pool with a slide that feels more like a private retreat than a typical backyard. It's perfect for pool parties, weekend barbecues, or just unwinding after a long day. The kids can spend hours swimming and playing, and there's always space for adults to relax and enjoy the setting. The scale of the pool and outdoor area makes it easy to host friends and family without ever feeling crowded, and it's honestly one of our favorite parts of the home. The misters are cool the backyard on hot summer days and allow the yard to be used year round. With younger kids, the outdoor bathroom and shower make play time so effortless and truly make you feel like you are at a resort, especially with the mountain views. Inside, the home is just as impressive with large, open rooms and incredibly tall ceilings that you rarely see anymore. The ceilings make the entire house feel even more open, bright, and unique, and they give every space a sense of character and grandeur. The natural light, combined with the scale of the rooms, creates an atmosphere that feels both comfortable and elevated. It's a home that feels custom, spacious, and special the moment you walk inand that's something we appreciate every single day. There is no greater feeling of enjoyment than opening the massive sliding doors and being able to spend time in the indoor-outdoor environment that this home creates. With a hectic lifestyle, this home provides a true space to relax in at the end of busy day. The floor layout allows for privacy from the kids, but also keeps them close. The two dishwashers and multiple prepping surfaces in the kitchen are every mother's dream. The massive laundry room makes laundry a breeze. And, the master bedroom and bathroom are like something out of a Hollywood movie, making me never want to leave. This home is a true piece of art and has so many special things about it, that the only way to really understand its grandeur is to come see it in person." Recent seller improvements as follows: - All new irrigation for the front and back yards - All new landscape lighting in the front and back yards - Installed grading/drainage along front of house - Installed backyard ficus plant hedge - Install new grass in backyard and new artificial turf for side yard dog run - Installed new rip rap and decomposed granite in front yard - Installed cacti specimen plants, trees, and flowering plants in front yard Well over $100,000 in improvements done to the exterior.

33130 N 81st Street, Scottsdale

159 E Water Tank Road, Gilbert
$1,050,000
2 Beds ⋅ 2 Baths ⋅ 6999436 MLS ⋅ 2,280 SqFt.
Completed in 2024, this exceptional modern luxury farmhouse offers a rare combination of contemporary design, nearly one acre of usable land, and outstanding expansion potential. More than simply a residence, this is an expandable estate property designed to evolve with its owner's vision. Zoning allows for future additions and accessory structures, creating endless possibilities for additional living space, guest accommodations, workshops, recreational amenities, or multigenerational living. The newly constructed home encompasses approximately 2,300 square feet of thoughtfully designed living space, featuring striking board-and-batten architecture, dramatic 25-foot ceilings, expansive covered patios, and a seamless open-concept layout that balances luxury, comfort, and functionality. The stylish chef's kitchen features quartz countertops, abundant cabinetry, two large sinks, and a spacious walk-in pantry/coffee bar, combining sophisticated design with practical convenience. The expansive primary suite offers a peaceful retreat with a generous walk-in closet and a beautifully designed spa-like bathroom featuring an extra-large clawfoot soaking tub and rain shower head. Convenient access through the laundry room leads to the fully air-conditioned garage. A spacious secondary bedroom provides an ideal guest suite or flexible living space. Built with quality, efficiency, and modern living in mind, the home includes two high-efficiency AC units, a tankless water heater, water softener, spray foam insulation throughout, insulated garage doors, epoxy garage flooring, and a substantial electrical panel with additional capacity for future expansion. The climate-controlled garage features a 10' garage door to accommodate larger vehicles and is also equipped with EV charging capability. Bring your RV as there is a hookup and drain conveniently located on the far side of the garage. The grounds are beautifully enhanced with irrigation rights and mature landscaping, including a variety of fruit trees such as lemon, pear, orange, pomegranate, mulberry, plum, and guava, along with vibrant roses and a Silver Laurel. With ample land and space for horses, cows, chickens, and other livestock, the property offers the rare opportunity to enjoy a luxury farmhouse lifestyle with room to create your own mini ranch or hobby farm while still enjoying the comfort of a newly built home, with additional space and flexibility to expand or add on if desired. Enjoy a short walk to the canal with miles of walking and biking paths, and THE CONVENIENCE OF BEING WALKABLE TO THE GILBERT HERITAGE DISTRICT AND DOWNTOWN GILBERT offering some of the area's most popular restaurants, shops, and entertainment while still enjoying privacy and open space. Blending timeless farmhouse charm with modern luxury, thoughtful amenities, and room to roam, this newly completed property offers a truly unique living experience.

159 E Water Tank Road, Gilbert

2244 E Cavalry Road, New River
$535,000
3 Beds ⋅ 2 Baths ⋅ 6996272 MLS ⋅ 2,389 SqFt.
*Seller is offering $10,000 in seller concessions toward a rate buy-down or closing costs as well as a 1 year home warranty with an approved offer!* If you've been looking for space, privacy, and true Arizona desert views, this 3-bedroom, 2-bath home in New River delivers. Situated on 1.46 acres with no HOA, you'll have room to spread out -- and the freedom to use it your way. Horse privileges make this property especially versatile, complete with a fenced horse pen and shade structure already in place. The large fenced backyard offers additional flexibility for pets, projects, or simply enjoying the outdoors. The home has been freshly painted inside and out, and the air ducts and dryer vents have been recently cleaned, adding to its move-in-ready appeal. The split floor-plan creates separation between the secondary bedrooms and the primary suite. The primary bedroom includes a walk-in closet, while the en-suite bath features dual vanities and a jetted tub -- perfect for unwinding at the end of the day. A 3-car garage provides generous storage, and the covered patio is an ideal place to take in the sweeping desert landscape and big-sky sunsets. The expansive desert setting creates a peaceful backdrop for enjoying Arizona's natural beauty, where sightings of deer, rabbits, owls, and other native wildlife -- including the occasional bobcat -- are part of the charm of New River living. This is the kind of property that gives you breathing room -- both inside and out.

2244 E Cavalry Road, New River

9215 W Buckskin Trail, Peoria
$1,730,000
7 Beds ⋅ 6 Baths ⋅ 6956326 MLS ⋅ 3,616 SqFt.
Stunning estate with potential multi-generational options. This home has appraised above asking price. The main residence (3,616 SF) features 4 bedrooms & 4 baths with soaring 14' ceilings, an elegant foyer, a gourmet island kitchen with granite counters, maple cabinetry & double ovens. Luxurious primary suite with garden tub & glass block shower. A fully remodeled 1,628 SF guest house offers 3 bedrooms, 2 baths, KitchenAid appliances & Wolf induction cooktop. Massive 2,219 SF workshop/garage with a Trane AC system ideal for hobbies or home business. Outdoor paradise includes a heated Pebble Tec pool with waterfall, Viking BBQ, spa, wood-burning fire pit & full-length covered patio. Secure with an 8-camera system & electric RV gate. A rare retreat offering true lifestyle versatility House well-maintained: AC Main house is less than 5 years old AC Guest house replace 2018 AC Workshop/Garage both AC and MasterCool cooler Roof replaced 2022 Entire house painted 2020 Wood beams maintained/painted 2024 HotTub Spa 2021 Pool Heater 2019 Water Softener Main 2025 and Guest House 2019 Water heaters replace 2024 Guest house appliances : Kitchenaid Refrigerator, Microwave, Dishwasher/ovens Wolf Induction Cooktop Stove Main house: Dishwasher 2022 Microwave 2025 Washer and Dryer 2021 All new fixtures for bathrooms, sinks, and faucets, replaced in 2025 Master bedroom wall painted in 2025 Outdoor BBQ Viking grill & Rotisserie Guest house full remodel in 2019 $150K+

9215 W Buckskin Trail, Peoria

462 W Rough Rider Road, New River
$805,000
4 Beds ⋅ 3 Baths ⋅ 7023503 MLS ⋅ 2,436 SqFt.
Nestled in an exclusive upscale cul-de-sac, this stunning custom home offers perfect blend of luxury, space & AZ Charm. On an acre of land adorned w majestic Saguaros & panoramic views & a block wall, the property delivers both privacy & desert beauty. Inside, you'll find a modern earthy designed split open floor plan w soaring 12 ft ceilings & high end finishes. Custom rifted smoked oak cabinets, Taj Majal quartsite countertops with kitchen waterfall, gas 36 in range, modern black lighting and delta plumbing fixtures all are part of the creation of this masterpiece. The home has spray foam insulation in the ceiling, all exterior walls including the 20X50 RV garage (w insulated garage doors) and black trim AnlIn windows. Professional pics coming mid may after paint and cab instal

462 W Rough Rider Road, New River

14645 W Molly Lane, Surprise
$744,000
4 Beds ⋅ 3 Baths ⋅ 6967990 MLS ⋅ 2,703 SqFt.
Check out this GORGEOUS Santa Fe style home located in Surprise. Situated on a private street, NO HOA, and a 1 acre lot. This home features a 3 car garage, exterior mounted color changing lights, oversized large porch and security cameras. Cozy great room showcasing a brick fireplace. The gourmet kitchen offers wood cabinetry w/crown molding, pantry, granite countertops, and an island w/breakfast bar. White plantation shutters throughout with remote controlled ceiling fans. The primary suite offers outdoor access, walk-in closet, bath w/dual sinks. 2nd primary offers a beautifully remodeled bathroom! You'll love the oversized laundry room w/utility sink and cabinets. Expansive backyard includes a covered patio, heated Pebble Tec pool w/rock waterfall, utility shed, & BEST SUNSET views! You'll love the primary suite, which includes soft carpet, direct outdoor access, a walk-in closet, and a full bath w/dual sinks. Newly remodeled guest bathroom and remote operated fans throughout! Don't forget about the spacious laundry room w/built-in cabinets and a utility sink. Lastly, the expansive backyard includes a covered patio w/a talking security camera, a convenient storage shed, and a heated Pebble Tec pool w/a rock waterfall! The home of your dreams is here, hurry and act now!

14645 W Molly Lane, Surprise

Copyright 2026 Arizona Regional Multiple Listing Service, All rights reserved. The data relating to real estate for sale on this website comes in part from the Arizona Regional Multiple Listing Service. All information deemed reliable but not guaranteed and should be independently verified. All properties are subject to prior sale, change or withdrawal. Neither listing broker(s) nor Arizona Regional Multiple Listing Service shall be responsible for any typographical errors, misinformation, misprints and shall be held totally harmless.

How much is your home worth?

Get instant property value now!