Refine Search
Sort by
2 E Cloudview Avenue Unit 2, Gold Canyon
$385,000
6953389 MLS
Incredible opportunity in the heart of Gold Canyon! This rare 5-acre parcel offers endless possibilities for custom home builders, investors, or anyone seeking privacy, views, and wide-open space. Zoning allows 1-acre minimum lot sizes, giving buyers the option to create an exceptional multi-lot subdivision or build a private estate surrounded by natural desert beauty. The property features gentle terrain with multiple ideal building pads, sweeping mountain views, and a natural desert wash that adds character, privacy, and elevation to the site. The wash does not prevent development—future owners may design around it or pursue county-approved grading/drainage plans if desired. Located near custom homes, new construction, paved roads, utilities in the area, and easy access to US-60. This is one of the few remaining large-acreage parcels in this highly sought-after Gold Canyon corridor. Whether developing or holding long-term, this is an exceptional opportunity with strong upside in a rapidly growing area.

2 E Cloudview Avenue Unit 2, Gold Canyon

18119 W Peakview Road, Surprise
$358,000
3 Beds ⋅ 2 Baths ⋅ 6930375 MLS ⋅ 1,720 SqFt.
Step into this move-in-ready home that offers a fresh start w/ new interior & exterior paint & neutral flooring that flows seamlessly throughout the entire space. The open concept layout welcomes you into a bright & airy living room, effortlessly connecting to the dining area & into the updated kitchen. The kitchen shines w/ brand new cabinets, elegant quartz countertops & sleek stainless steel appliances. The primary suite offers a walk in closet & complete with an updated bathroom featuring a new dual sink vanity & a soaking tub w/ separate walk in shower. All the bedrooms feature plush new carpet & walk in closets. Step outside to a spacious backyard, a blank canvas ready for your personal touch. Plus, enjoy the comfort & peace of mind w/ a brand NEW HVAC & NEW water heater!

18119 W Peakview Road, Surprise

44306 N 1st Drive, New River
$1,080,000
4 Beds ⋅ 2 Baths ⋅ 6866545 MLS ⋅ 2,477 SqFt.
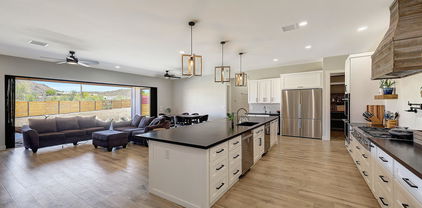
IMMERSE yourself in LUXURY in this exceptional modern residence perfectly positioned on a one acre lot with BREATHTAKING panoramic VIEWS of Daisy Mountain. NO HOA. If you love design, quality and attention to detail this is the one for you. From the moment you step inside, it just feels like home. A warm embrace of quiet luxury welcomes you. Soaring ceilings, a stunning wall of sliders and sky lights bathe the living space in natural light. The kitchen is a true showpiece, featuring all-new cabinetry, exquisite quartz countertops, a waterfall island, and top-of-the-line GE Café appliances. The primary suite features direct backyard access and a tranquil, spa-like ensuite with dual sinks. Outside, the magic unfolds. Enjoy a resort-style backyard featuring a PICKLEBALL COURT, POOL, SPA, large covered patio and gazebo perfect for peaceful evenings or entertaining. Additionally, ample parking options include a 3-car garage, covered carport, and circular driveway with space for guests and all your toys. If you need more the back half of the property is open to make it your own. Perfect for an ADU, horses or storage unit with access from 2nd Ave. All this located near great hiking and bike trails this home combines luxury, privacy, and the best of Arizona outdoor living. This is more than just a home  it's a lifestyle. Come see why this desert gem is truly one of a kind.

44306 N 1st Drive, New River

11365 E Adams Lane, Cornville
$430,000
2 Beds ⋅ 2 Baths ⋅ 6929505 MLS ⋅ 1,104 SqFt.
This 2.85-acre property is brimming with potential and natural beauty. The 2B/2B home offers a cozy cabin feel with tongue-and-groove ceilings, custom wood beams on the front deck, and tile flooring throughout. The inviting living room features a wood stove for chilly nights, while the kitchen shines with granite countertops and SS appliances. The primary bath includes a custom tile shower, and the home is outfitted with newer windows and a durable metal roof. A solar power system adds energy efficiency, and the property itself offers so much to love-a private pond, greenhouse (in need of some work), and chicken coop, all surrounded by mature mesquite trees and natural desert landscaping. Private, secluded, and full of promise, this diamond in the rough is ready for you to make it shine!

11365 E Adams Lane, Cornville

441 W Roughrider Road, New River
$727,500
3 Beds ⋅ 4 Baths ⋅ 6921281 MLS ⋅ 2,270 SqFt.
Completed brand new Spec Home with 2x6 walls inside and out. Located on an acre of land in upscale cul-de-sac of custom homes. Property is covered w saguaro cactus & has panoramic mnt views. Home features 3 bedrooms 3.5 bathrooms, 320 sq ft workshop, & a 20X50 spray foam insulated RV garage. Soaring 12 ft ceilings, an abundance of custom contemporary cabinets, Butlers Pantry, 24X48 porcelain title imported from Italy, all in neutral beige & taupe colors designed to showcase a warm palette of modern luxury w desert charm. Master bedroom has Arcadia door off to back & unique beautiful wet room w walk-in shower & stand alone tub. Bedroom 2 & 3 have walk in closets, outside exits & Jack & Jill bathroom. Workshop has insulated garage door, patio, private bathroom. See docs tab for specs. Home is all 2x6 Construction inside and out. When inside notice the thickness of the walls. The huge gourmet kitchen has LG appliances including refrigerator and 4x8 kitchen waterfall island bar in quartzite stone. Monolithic foundation slab, Black Anderson windows, spray foam insulation even in garage. Insulated garage doors. Black Delta plumbing fixtures, Black modern ceiling fans, ceilings covered in canned lights, 8 ft interior doors and so much more. Workshop has mini-spilt and is insulted. Can be used as casita/bedroom. Total sq ft w/ workshop is 2270. Builders Spec sheet is in docs tab

441 W Roughrider Road, New River

30826 N Crozier Road, Wittmann
$680,000
4 Beds ⋅ 3 Baths ⋅ 6943697 MLS ⋅ 2,709 SqFt.
Beautiful Santa Fe-style estate on 1.16 private acres in the heart of Wittmann. Thoughtfully renovated 4-bdrm, 3-ba, 2,709 sq ft home w/ soaring ceilings, dual fireplaces & abundant natural light. Roof restored 9/2024 w/ full 10-year transferrable warranty, 2 new HVAC units & HW heater for comfort & efficiency. Gourmet kitchen w/ new cabinets, new SS appliances & new granite counters opens to main living & dining areas. Large primary suite w/ French doors to shaded backyard patio. Exterior features a sparkling pool w/ waterfall, covered garden, barn & chicken coop. Graded, horse-ready grounds ideal for arena, turnout or corrals. Extended 3-car garage, RV gate, RV hookup & fully fenced yard offer privacy, space & flexibility. A rare blend of style, comfort & acreage at an exceptional value

30826 N Crozier Road, Wittmann

19245 E Indian Hills Drive, Black Canyon City
$449,999
3 Beds ⋅ 3 Baths ⋅ 6935949 MLS ⋅ 2,105 SqFt.
Hilltop A-Frame with Endless Potential. Enjoy peaceful country living in this unique A-frame single family home set on a 1.06 acre hilltop lot with scenic views. 2,105 sqft, 3 bed, 2.5 bath, plus sunroom and 2 car garage, this property offers space, privacy and opportunity to make it your own. Inside, the home features soaring ceilings and lots of natural light with large stone fireplace.The living area flows into an open kitchen with unique butcher block island and plenty of pantry space. The loft and sunroom add flexible spaces for work or relaxation. Large laundry. Anderson windows and Anderson front door. Outside, you'll find lots of room to park your RV, boat, or toys- no HOA restrictions here. The large lot offers space to add gardens, an additional garage, or even a guesthouse. Enjoy panoramic views by day and starry skies at night. Energy efficient solar panels help keep utility bills low, with a transferable lease for added value. A comfortable home with solid bones and great potential, perfect for someone ready to bring new life to a charming country property.

19245 E Indian Hills Drive, Black Canyon City

26112 N 7th Avenue, Phoenix
$1,225,000
6 Beds ⋅ 5 Baths ⋅ 6844162 MLS ⋅ 4,305 SqFt.
Amazing newer contemporary farmhouse with room for everyone! Room for a detached garage or outbuilding on the lot! Great layout with 2 bedrooms, full bath, kitchenette and game room separated with it's own entrance, but still has an entrance into the home (casita). Huge kitchen w/commercial 6 burner gas range w/ pot filler, double fridges/freezers, double dishwashers and huge island. Large great room w/ fireplace and full wall panoramic, 20' door to outside patio. Primary bedroom suite has large walk in closet, plus an option to change small office in room back to huge walk in closet & has a small kitchenette along with huge dual shower. All paved roads to home. Gorgeous finishes t/o. Epoxy & cabinets in garage. Feels like rural living in the mountains but truly in the city! See Floorplan Surrounded by mountains, yet only 5 minutes away from major shopping, a ton of restaurants and a full entertainment district including a movie theater! Additional features include: Hardi Plank Siding (fiber cement siding) Foam/Wet Spray Hybrid Insulation All interior walls insulated Large attic that you can fully walk around in for storage Granite counters in all bathrooms with under-mount sink Custom electrical work done with 3 sub panels LED lighting throughout RV wiring Christmas light wiring

26112 N 7th Avenue, Phoenix

28243 N 58th Street, Cave Creek
$1,053,500
4 Beds ⋅ 3 Baths ⋅ 6936451 MLS ⋅ 3,100 SqFt.
ACRE+ HORSE PROPERTY with 5-horse corral (2 shaded) on county land in Cave Creek! RV parking with trailer pull-through and enough space to turn around. This one has it all—LIVE, WORK, PLAY & RELAX. Open-concept 4BD/3BA split floor plan with two master suites, private patios and a versatile next gen bonus family room. HVACs (2019 & 2025). Detached 24'x24' 2-car garage/workshop (repainted & roof re-coated 2025) plus a charming standalone office. Beautifully landscaped, tranquil stream w/30' of waterway, 2 falls & pond, seating area w/fire pit & a 6-person spa. Entertain under the spacious cabana w/cozy fireplace, cover patio w/outdoor kitchen w/bar seating. See Docs Tab for full upgrades list.

28243 N 58th Street, Cave Creek

10875 E Stingray Lane, Cornville
$775,000
3 Beds ⋅ 2 Baths ⋅ 6930254 MLS ⋅ 2,253 SqFt.
Escape to the peaceful charm of this inviting Southwest home set on 1.61 acres of natural beauty. Tucked away off the beaten path yet conveniently close to local amenities, this property offers the perfect blend of privacy and accessibility. Open floor plan with hand-glazed wood doors throughout. An expansive living room flows seamlessly to a tranquil patio complete with a pergola, waterfall feature, and cozy firepit. Ideal for relaxing or entertaining. Kitchen has stainless steel appliances, a breakfast bar, wet bar, pull-out cabinetry, and a built-in wine rack. Spacious primary suite includes dual vanities, a soaking tub, walk-in closet, and French doors leading to the serene outdoor space. The solar is owned for great savings. No HOA, 3 Car garage and plenty of space for toys!

10875 E Stingray Lane, Cornville

56915 N 325th Avenue, Wickenburg
$295,000
2 Beds ⋅ 1 Baths ⋅ 6932236 MLS ⋅ 658 SqFt.
BEST PRICE~WICKENBURG HORSE PROPERTY. Historic Diamond G Ranch ''Wrangler Cabin'' on 1.5 acres w plenty of privacy & great views. Fenced & auto gated. Huge saguaro cactus. Overlooks Grantham Ranches, Hassayampa & Martinez Wash. 4 minutes or less to Rancho Rio. Access to Martinez Wash, Hassayampa & Grantham Ranches via horseback. Property has a building site for new home or more horse facilities. Currently has custom heavy duty pipe corrals with shade. Home is creatively authentic to the era it was built. Lovely wood burning fireplace. Attached to home is an additional large 13x28 room AC/Heat. Total approx 1025 sq ft. Metal roof installed in 2004. Water well is shared. Metal carport. Has been used past 8 years as a rental. Sellers are Lic Az RE Brokers. SALE TO BE AS-IS

56915 N 325th Avenue, Wickenburg

36404 N 27th Street, Cave Creek
$1,400,000
4 Beds ⋅ 4 Baths ⋅ 6904554 MLS ⋅ 4,248 SqFt.
MOTIVATED SELLERS!! Relocating! Experience Modern Luxury in the Heart of Cave Creek with this fully Remodeled Retreat on City Water. ''County island'' No HOA! Solar Savings! Thoughtfully updated for both style and longevity, this home features a double-layer tile roof (2021), two relocated TRANE HVAC systems, owned water softener, and a new 2025 water heater. The chef's kitchen shines with custom cabinetry, stainless appliances, a waterfall quartz island, and a stove currently electric but already stubbed and capped for propane—ready for gas cooking. Continuous engineered hardwood floors flow throughout, leading to spa-inspired bathrooms, including a private guest suite and a luxe owner's bath with steam shower, soaking tub, and custom walk-in closet. Outdoors, indulge in true resort living: lush turf yard, Pergola w/built in BBQ, propane fire features, sparkling pool with safety gate, and expansive fenced front yard with RV gate. With new energy-efficient windows, modern garage and entry doors, customizable exterior lighting, and room for horses or a future casita, this home offers upscale living with endless flexibility.

36404 N 27th Street, Cave Creek

12863 E Cochise Road, Scottsdale
$4,400,000
5 Beds ⋅ 6 Baths ⋅ 6925303 MLS ⋅ 5,300 SqFt.
Privately gated and brand-new, this Modern Mediterranean estate is a true Scottsdale compound, offering room to breathe on a 1.158-acre cul-de-sac lot in the coveted Shea Corridor. A custom 10-foot iron door opens to a 15-foot grand foyer crowned by a 48-inch chandelier, setting the stage for refined living. Walls of 18-foot stacking glass in both the formal great room and the expansive playroom/game room blur the line between indoors and out, revealing more than 1,700 square feet of covered patios and dramatic mountain views. Designed for seamless entertaining, the chef's kitchen showcases Sub-Zero and Wolf appliances, a massive island, and a butler's bar, while European oak floors and Isokern fireplaces with limestone surrounds create timeless elegance. The primary suite is a private retreat with dual showers, soaking tub, and limestone fireplace. A 964-sq-ft attached casita with full kitchen and private entrance is ideal for guests or multi-generational living. Outdoors, enjoy a heated 38-foot pool with Baja shelf, Champagne-edge spa, two fire-pits, a 15×25 ramada with open-flame fireplace, and a full outdoor kitchenall with ample space to add a pickleball or sport court if you desire. This home is moments from top schools, world-class golf, fine dining, and upscale shopping. Everything you could ask for in this spectacular Scottsdale home.

12863 E Cochise Road, Scottsdale

26827 N 68th Street, Scottsdale
$1,829,000
5 Beds ⋅ 5 Baths ⋅ 6640376 MLS ⋅ 4,383 SqFt.
This unique Contemporary Custom is a true estate for the discerning. Privacy awaits via a long curved driveway framed by mature shade trees & cacti that lead you by the tennis court & guest house to your future home! Built to last w/Integra Block, I-Beam, Post Tension Concrete. Fab upper level view skywalk connects the 2 sides of the home to overlook the heart shaped pool. Wood, tile, concrete flooring. Thoughtfully designed to feature a media room/home office w/library wall, huge laundry room, home gym All bedrooms open tp upper deck access. Dual Island Kitchen, stainless appliances, Subzero, induction cooktop, sleek quartz counters, tall wine cooler/dry bar, Soaring wood ceilings. Front/back patios, 2 story metal fireplace, Pergola BBQ, Home Garden ,Appraised at $2.3M.*** NO HOA FEES***

26827 N 68th Street, Scottsdale

21944 W Gambit Trail, Wittmann
$555,500
4 Beds ⋅ 2 Baths ⋅ 6926222 MLS ⋅ 1,892 SqFt.
This 4-bedroom, 2-bathroom home in Wittmann is more than just a place to live. It's where open space, comfort, and a horse-friendly lifestyle come together. Inside, polished concrete floors keep things grounded and easy, a smart choice for busy days that still looks sleek and modern. The heart of the home is the kitchen, with a generous island that draws everyone in - busy mornings before the day begins, quick snacks after a ride, or evenings when conversation lingers long after the meal. The open layout makes the home feel welcoming and connected, while the bedrooms give everyone their own space to unwind. Step outside and the property opens wide, offering the kind of freedom that's hard to find. The fully fenced land is ready for horses, with room to keep them close and still have space for trailers, vehicles, or whatever your lifestyle needs. The backdrop is classic Wittmann: open skies, room to breathe, and a sense of connection to the land. Living here also means being part of a true horse community. Wittmann is known for its strong horse culture, with neighbors who share your passion and local rodeos, roping events, and arenas always close by. Weekends often mean saddling up for a ride with friends, heading out to a nearby event, or simply enjoying the quiet rhythm of life with horses right at home. This isn't just about buying a home. It's about having the space, the freedom, and the community that lets you live the way you've always imagined.

21944 W Gambit Trail, Wittmann

37931 N 251st Avenue, Morristown
$679,000
4 Beds ⋅ 2 Baths ⋅ 6921871 MLS ⋅ 2,249 SqFt.
This open concept 4-bedroom, 2-bathroom split floor plan home blends elevated interiors with outdoor living spaces that feel like a destination. The interior features rich granite countertops, beautifully designed custom cabinetry, a spacious island in the kitchen that's made for gathering, Kitchen Aid appliances, leathered countertops in the bathrooms and tile floors throughout. The 3-car garage has been fully insulated with spray foam, an added A/C unit to keep you cool while tinkering; along with custom built-in cabinets for extra storage space. The front yard features a large pull-through driveway with beautiful landscaping that's sure to catch your eye upon arriving and the backyard has been tastefully designed to entertain. With a large paver firepit area featuring built-in seating, large amounts of synthetic grass, a mister system on the extended concrete patio, a custom gazebo covered outdoor kitchen with a Kokomo Grills island/BBQ and custom fire table, the outdoor space will be the perfect place to unwind and enjoy evenings under the stars. There are six 20x40 shaded stalls located towards the back of the property that your horses will enjoy with room for a round pen. There are two RV gates and hookups for friends and family that want to come visit with plenty of space for additional trailer parking. Dillons Western Trails, Horns & Hooves Arena, and miles of state land are also just a short ride out from the property. Carefully crafted, warm, and unforgettable; this is the kind of property that feels like home from the moment you arrive.

37931 N 251st Avenue, Morristown

32828 N 228th Drive, Wittmann
$576,500
4 Beds ⋅ 2 Baths ⋅ 6757577 MLS ⋅ 1,403 SqFt.
BUYER CONTINGENCY FELL THROUGH - BACK ON THE MARKET = YOUR LUCKY DAY! This property comes with a dream shop setup: a massive 30' x 50' x 14' detached, insulated shop with full electrical, plus 10' x 10' and 10' x 12' doors. There's room for up to six vehicles, larger equipment, or any project you've been waiting to take on. A 10' x 16' wood shed with a window AC unit adds even more flexibility for storage or a smaller workshop. The home itself sits on a full acre and offers 4 bedrooms and 2 bathrooms, with a 2023 refresh that includes new flooring and updates to the kitchen and bathrooms. The open floor plan gives a fresh, spacious flow that works well for both gatherings and everyday living. Backing up to state trust land, you'll have privacy and sweeping views, while a... dog yard with a dig-proof kennel provides peace of mind for pets. Modern updates meet rural charm here, with room to live, work, and enjoy the wide-open Arizona lifestyle.

32828 N 228th Drive, Wittmann

1805 W Piedmont Road, Phoenix
$799,999
4 Beds ⋅ 3 Baths ⋅ 6915701 MLS ⋅ 2,435 SqFt.
Your private paradise on a .953-acre lot with NO HOA is here! Enjoy sweeping mountain views, city services, and horse privileges. This upgraded 4-bed, 3-bath open-concept home is designed with privacy in mind and showcases 10' ceilings and solid-core 8' shaker-style doors throughout, creating a light and airy feel. The chef's kitchen features granite countertops, an oversized island with breakfast bar, double ovens, cooktop, built-in microwave, and walk-in pantry, a true centerpiece for entertaining and everyday living. Outdoors, perfect your short game on a 6-hole putting green with chipping pad, stroll along the landscaped walking path, or relax on the expanded paver patio surrounded by desert vegetation.

1805 W Piedmont Road, Phoenix

Copyright 2026 Arizona Regional Multiple Listing Service, All rights reserved. The data relating to real estate for sale on this website comes in part from the Arizona Regional Multiple Listing Service. All information deemed reliable but not guaranteed and should be independently verified. All properties are subject to prior sale, change or withdrawal. Neither listing broker(s) nor Arizona Regional Multiple Listing Service shall be responsible for any typographical errors, misinformation, misprints and shall be held totally harmless.

How much is your home worth?

Get instant property value now!