Refine Search
Sort by
$442,515
3 Beds 2 Baths 6864940 MLS 1,835 SqFt.
Shea-built Flourish plan in the Freedom Collection at Wickenburg Ranch. 1,811 sq ft, 3 bed, 2 bath, 2-car garage w/4' extension. 9' ceilings, upgraded flooring, Eclipse-stained cabinets w/soft-close drawers, Fantasy White granite, built-in Café appliances, LED under-cab lighting & pendant lights. Primary bath w/Shea shower, heavy glass enclosure, tile surround & brushed nickel fixtures. Extended patio, Smart TV wall sleeves, custom landscape, garage service door, & utility sink rough-in. Enjoy access to clubhouse, golf, dining, resort pool & more. This Shea-built Flourish floor plan in the Freedom Collection offers 1,811 sq ft of thoughtfully upgraded living in Wickenburg Ranch. With 3 bedrooms, 2 baths, and a 2-car garage with a 4' extension, this home features 9' ceilings and a flexible layout designed for entertaining and everyday ease. Enjoy Nantucket maple cabinetry in Eclipse stain with soft-close drawers, full overlay design, and under-cabinet LED lighting. The kitchen shines with Fantasy White satin granite counters, a built-in GE Café stainless appliance package, custom backsplash, and pendant lighting. The primary bath features a heavy glass Shea shower, brushed nickel fixtures, and ceramic tile throughout. Additional upgrades include luxury flooring, an extended covered patio, Smart TV wall sleeves, custom landscaping, utility sink rough-in, and premium exterior finishes.

4515 Charro Court, Wickenburg

$339,900
2 Beds 1 Baths 6854162 MLS 864 SqFt.
Secure your pre-construction pricing at Jack Rabbit Run! These brand-new custom builds sit on spacious 2.5-acre lots, offering stunning views - your backyard is now a gateway to outdoor adventure. Choose from thoughtfully designed 1-bedroom or 2-bedroom floor plans, with upgrade options to tailor each space to your unique style. Homes include modern finishes with rustic charm, Energy Star appliances, mini-split heating and cooling, ceiling fans, and a generous, covered patio--ideal for relaxing and taking in the fresh, open surroundings. Whether you're building a weekend getaway or a forever home, these properties are designed with comfort, style, and freedom in mind. Bring your toys and make it your basecamp for exploration. Escape the noise, embrace wide-open skies, and experience the best of Northern Arizona living--complete with glowing sunsets and endless stargazing. Build your lifestyle from the ground up, right here at Jack Rabbit Run!

Lot 5 W Edgewood Drive, Williams

$349,900
2 Beds 1 Baths 6854159 MLS 864 SqFt.
Secure your pre-construction pricing at Jack Rabbit Run! These brand-new custom builds sit on spacious 2.5-acre lots, offering stunning views - your backyard is now a gateway to outdoor adventure. Choose from thoughtfully designed 1-bedroom or 2-bedroom floor plans, with upgrade options to tailor each space to your unique style. Homes include modern finishes with rustic charm, Energy Star appliances, mini-split heating and cooling, ceiling fans, and a generous, covered patio--ideal for relaxing and taking in the fresh, open surroundings. Whether you're building a weekend getaway or a forever home, these properties are designed with comfort, style, and freedom in mind. Bring your toys and make it your basecamp for exploration. Escape the noise, embrace wide-open skies, and experience the best of Northern Arizona living--complete with glowing sunsets and endless stargazing. Build your lifestyle from the ground up, right here at Jack Rabbit Run!

Lot 4 W Edgewood Drive, Williams

$299,900
2 Beds 1 Baths 6854149 MLS 864 SqFt.
Secure your pre-construction pricing at Jack Rabbit Run! These brand-new custom builds sit on spacious 2.5-acre lots, offering stunning views - your backyard is now a gateway to outdoor adventure. Choose from thoughtfully designed 1-bedroom or 2-bedroom floor plans, with upgrade options to tailor each space to your unique style. Homes include modern finishes with rustic charm, Energy Star appliances, mini-split heating and cooling, ceiling fans, and a generous, covered patio--ideal for relaxing and taking in the fresh, open surroundings. Whether you're building a weekend getaway or a forever home, these properties are designed with comfort, style, and and freedom in mind. Bring your toys and make it your basecamp for exploration. Escape the noise, embrace wide-open skies, and experience the best of Northern Arizona living--complete with glowing sunsets and endless stargazing. Build your lifestyle from the ground up, right here at Jack Rabbit Run!

467 W Edgewood Drive, Ash Fork

$234,500
2 Beds 2 Baths 6849984 MLS 1,270 SqFt.
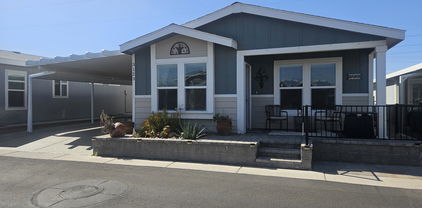
This motivated seller is inviting offers on a rare triple-wide home situated directly on the 9-hole golf course. Move-in ready and beautifully furnished, this spacious two-bedroom, two-bath residence boasts a modern aesthetic and an abundance of square footage. The layout includes both a living room and a separate family room, offering expansive views of the golf course from multiple vantage points--whether relaxing in the family room, preparing meals in the kitchen, dining, working in the office, or enjoying the back patio. The kitchen impresses with a generous island and striking new tile backsplash, while the oversized master bedroom features a luxurious bath and a walk-in closet. Additional upgrades include enhanced lighting, a water softener, epoxy flooring, an extended carport, an pavers encircling the home. Outdoor living is a highlight, with a back patio offering picturesque views of both the golf course and nearby mountains, complemented by a front patio and a storage shed for added convenience. Located in Viewpoint, a vibrant 55+ community, residents enjoy access to two golf courses (18-hole and 9-hole), four swimming pools, relaxing spas, tennis and pickleball courts, baseball facilities, a fully equipped fitness center, pro shop, and Fat Willies restaurant. With over 200 club activities available, this community promises an active and engaging lifestyle.

650 N Hawes Road Unit 3123, Mesa

$1,190,000
3 Beds 4 Baths 6848315 MLS 3,565 SqFt.
Beautiful home, Amazing location with Gorgeous views of the Gilbert Temple. Essentially a single level with a loft. Expansive loft w/ bed/bath. Gourmet kitchen features gas cooking, farm house sink and veggie sink, large island, double ovens and pantry. Den with great lighting and all bedrooms with ensuite bathrooms. Enjoy 10 foot and 12 foot ceilings and 8 foot doors throughout. All windows are covered, some with auto shades. Lock & leave gated community, HOA does all your yard work!This exclusive community amenities, a heated resort-style pool, spa, clubhouse with indoor/outdoor gathering spaces, community garden, playground and lighted pickleball! Amazing location is just minutes from the 202, Mercy Hospital, San Tan Mall, Fine Dining & Movies,

2725 E Derringer Court, Gilbert

$728,500
3 Beds 3 Baths 6844100 MLS 2,151 SqFt.
QUICK MOVE-IN! Play Pool, landscaping and window treatments all included! This beautifully designed single-level home on an 11,334 sq. ft. lot offers 3 bedrooms and 3 full bathrooms, including a private multi-gen retreat with a kitchenette, Living Area, walk-in closet, and full bath--perfect for guests, in-laws, or running a home office. The spacious 3-car tandem garage with pavered driveway, while the extended covered patio with multi-sliding glass doors creates seamless indoor-outdoor living. Inside, the gourmet kitchen is equipped with LG wall ovens, Calacatta Devine quartz countertops in both the kitchen and laundry room, and striking 42'' white and caviar shaker cabinets throughout. Thoughtful upgrades include custom electrical and low-voltage packages, premium finishes, andmore!

14407 N 75th Drive, Peoria

$3,195,000
3 Beds 4 Baths 6832491 MLS 2,500 SqFt.
Spectacular to be built custom home in Sky Ridge Estates, Sedona's newest subdivision in the heart of Sedona. Beautiful panoramic view hilltop lot on the ridge with North/East/South facing panoramic views. Three en-suite masters. Short walk to the new town square, city park and museums, Tlaquepaque, high-end shopping and dining, Los Abrigados Spa resort, restaurants, gym, lit tennis courts, and Oak Creek front park available for membership. Presently in design(rendering and floor plans only) stage to break ground after completion of roads and utilities, currently underway. The lot alone is being offered at 695,000 for a limited time until the road is completed late 2026.. This is a residence club lot meaning within a secured, to be gated subdivision with adjoining clubhouse/CCRC continuing care retirement community,, anti aging spa and amenities, offering 5 star property management (not airbnb), room service etc. Very quiet and secluded, yet in the heart of Sedona, with a 10 walkability score. Below Market Pricing: Discounted 20% off until fully improved early to mid 2026(roads and all underground utilities ,water,sewer,gas and electric) Build Your Dream: Choose our innovative, eco-friendly, rustic-contemporary, metal, and ceiling-to-floor-glass landscape homes, designed for efficiency and elegance. Cantilevered on pillars, etc. See renderings under the photo tab. Unparalleled Views, Privacy, very quiet & secluded: *Infrastructure is underway, roads and utilities are being installed with completion scheduled for mid 2026. Collaborate with our top architect and builder to bring your vision to life. Most recently sold lot comp lots in residence clubs); 1.)60 Indian head lane .54 acre lot 1/15/2024 sold for 1,250,000. 2.)170 HIDDEN MEADOW DR 7, 1.3-acre lot 3/26/2025 sold for 3,100,000 3.)75 PASEO DEL INEZ 7; 81-acre lot 1/13/2026 sold for 1,350,000. *Gates are pending approval, clubhouse is adjoing but not part of subdivision

19 Sky Ridge Court, Sedona

$545,000
4 Beds 4 Baths 6817623 MLS 2,746 SqFt.
Start living in this stunning 2-story gem in the Village at Sundance! Step inside to discover beautiful wood-look floors throughout the entire first floor, soaring ceilings and a spacious great room. The formal dining room is perfect for hosting gourmet meals, while the sleek kitchen boasts stainless steel wall oven, white soft-close cabinetry, stylish tile backsplash, walk-in pantry, recessed and pendant lighting over a large center island. Retreat to the main bedroom featuring a private ensuite with dual sinks, a generous walk-in closet and walk-in shower. Upstairs bedroom also offers a walk-in closet and private ensuite, while a versatile loft and den provide ideal spaces for an office or media center. Outdoor fireplace, grill and Ramada perfectly completes your private oasis. Enjoy outdoor living at its finest in the expansive backyard, complete with a covered patio, a gazebo with a built-in BBQ, an exterior fireplace, and ample space for entertaining. Minutes away from schools, freeways, and other local amenities. Don't miss out on this exceptional home!

24578 W Concorda Drive, Buckeye

$1,240,000
2 Beds 3 Baths 6764656 MLS 2,161 SqFt.
STUNNING GOLF COURSE LOCATION AT TRILOGY VERDE RIVER. MANY UPGRADES TO THIS 1-YEAR-OLD HOME. Situated on the 14th fairway, this 2161sf Brasada plan has 2 beds + den, 3 baths, a heated pool, golf course & mountain views. Park-like setting with carefree turf front/back & 550sf covered back patio for entertaining. Open floor plan w/ custom flooring and 8' 6-panel doors. Large primary en-suite, walk-in closet & bath w/ custom glass shower + tub. Office/den with double doors. 3 wall-mounted TVs convey. Upgraded kitchen appliances, recessed lighting, pendant lights, soft-close cabinet doors & drawers, artwork lighting package. All countertops top of line. Smart space laundry with full cabinets. 580sf 3 bay garage with separate Mini Split AC unit. Perfect for home gym/art studio/workshop.

28500 N Camel Rock Court, Rio Verde

$1,150,000
4 Beds 3 Baths 6554719 MLS 2,536 SqFt.
We plan to build this Gorgeous 2536 Square Foot Home, w/3Bedrooms, 2.5Bathrooms/ 3CarGarage + Den on 4 ACRES +/- in Williamson Valley Heights. Home will have Stacked Stone Accents, Open/Split Floor Plan, GREAT ROOM Concept, Vaulted Ceilings, Luxury Vinyl Wood Planked Flooring, & Upgraded Lighting. Kitchen will be well appointed Knotty Alder Cabinetry, GRANITE Countertops, Island, Stainless Steel Appliances, Pantry, & under cupboard lighting. Master is Spacious, has dual Sinks, Jetted Garden Tub, Large Shower, & Large Walk in Closet. Additional Features include large Laundry Room adjacent to Master Bedroom, will include Paver Driveway/Walkway, Large Covered Patio & can include Detached RV Garage with plenty of room with a slight price adjustment. Completion Date is estimated at 12 months from Contract Acceptance !!! Photos are of a Previous Home we built but the VIEWS are the Real Thing from the actual lot!!!!! Build to Suit - Images are a sample of possible construction. Taxes listed are for vacant land only. Sale includes parcel numbers 306-35-298 & 306-35-256X.

12325 N Henrys Way, Prescott

$450,000
3 Beds 2 Baths 6525887 MLS 1,838 SqFt.
Brand new upgraded 2022 CAVCO West Model DE-32603A sitting on a nicely treed 10 acre lot. Property is connected to APS grid and sits just off Cumberland Rd. Large eat in kitchen w/island and ALL NEW ss appliances, solid wood cabinets & upgraded counters. Split master bedroom with its own attached den/ sitting area that can easily be converted into a 4th bedroom. Spacious additional bedrooms that have been pre wired for ceiling fans. Large laundry room/ mud room makes leaving the outdoors a breeze. Enjoy the wide open sky and stunning views of Bill Williams mountain to the east. Plenty of room to build out a barn & keep horses or other live stock. Approx. 45 mins from Flagstaff & Prescott & just 20mins from Williams. Seller carry available

1833 Cumberland Road, Ash Fork

All information should be verified by the recipient and none is guaranteed as accurate by ARMLS. Copyright 2026 Arizona Regional Multiple Listing Service, Inc. All rights reserved.