Refine Search
Sort by
$339,900
4 Beds 2 Baths 6911442 MLS 2,002 SqFt.
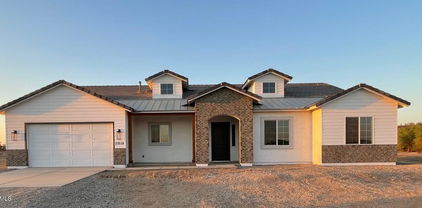
March Move In time frame... power will be in. Best Mountain Views in Tonopah!! New Home, Land, Mountain Views, and Freedom!! Experience the perfect blend of space, comfort, and freedom with this brand-new Clayton Homes Superfly model manufactured home, set on a sprawling 1.25-acre lot in scenic Tonopah, AZ. With 4 bedrooms, 2 bathrooms, and 2,002 sq ft of thoughtfully designed living space, this home offers modern features in a quiet, low-density area. No HOA, so bring your toys, RV's, trailers, and outdoor gear and explore! The property is next to BLM Land with a view of Saddleback Mountain. Inside, you'll find an open-concept kitchen complete with a spacious breakfast bar, hardwood cabinetry, and neutral finishes throughout. Move in ready in approx 30 days! The split floor plan ensures privacy, and the primary suite includes a generous walk-in closet and dual vanity. It has a separate dining room for entertaining and a large flex room to do anything you want in it. This ground-set home water is supplied by a 4-way shared well. Enjoy wide-open desert living with unobstructed panoramic views be sure to check out the photos! Don't miss this rare opportunity to own a Brand-New Home, Land, Mountain Views and Freedom!!

40325 W Harrison Street, Tonopah

$549,000
2 Beds 3 Baths 6908860 MLS 1,182 SqFt.
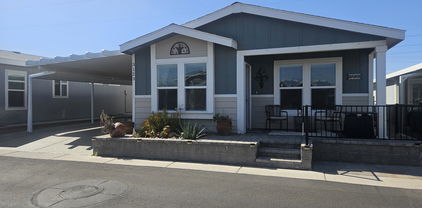
Turnkey Sedona Investment Opportunity - Bell Rock Vista Townhomes Discover a rare chance to own a charming vacation rental units in the heart of Sedona's Village of Oak Creek--one of the area's most popular visitor hubs. Located at 45 Canyon Diablo Rd, Units D & E, these fully furnished townhomes are income-ready from day one, with the flexibility to rent individually or together for larger groups, families, or wedding parties. For the past nine years, these units have been successfully operated on VRBO and Airbnb, building a proven track record with 565 guest reviews and an average rating of 9.8 out of 10. If you are buying for vacation rental use, you're stepping into a business with an excellent reputation and loyal repeat guests(properties have bookings until February 2026 that will transfer to new owners). The Village of Oak Creek is a magnet for year-round tourism, offering endless hiking and biking trails, yoga studios, and refreshing creekside activities. Guests can also enjoy world-class golf at Sedona Golf Resort and Oakcreek Country Club, along with local coffee shops, art galleries, boutique shopping, and acclaimed restaurants just steps away. Inside, each unit boasts a fully equipped kitchen that flows effortlessly into a spacious living room, creating a welcoming space for entertaining or relaxing. Sliding doors lead to inviting patios with shaded seating perfect for outdoor dining or unwinding beneath the trees. A significant advantage of this property is its commercial zoning. Unlike many residentially zoned properties, these townhomes are classified the same as a hotel. Upstairs, two master suites in each unit open to private balconies with serene views, offering guests a tranquil retreat after a day of exploring Sedona's Red Rocks. With easy parking, a stellar rental reputation, and a prime location in one of Sedona's most sought-after destinations, this property is both a secure, high-performing income producer and a lifestyle getaway. Whether you're seeking reliable ROI, a second home in Sedona, or bothBell Rock Vista Townhomes deliver.

45 N Canyon Diablo Road Unit 4, Sedona

$4,295,000
3 Beds 4 Baths 6904659 MLS 3,500 SqFt.
Spectacular to be built custom home in Sky Ridge Estates, Sedona's newest subdivision in the heart of Sedona. Beautiful panoramic-view hilltop lot on the ridge with North/East/South-facing views. Three en-suite masters. Short walk to the new town square, city park, and museums, Tlaquepaque, high-end shopping and dining, Los Abrigados Spa resort, restaurants, gym, lit tennis courts, and Oak Creek front park available for membership. Presently in design(rendering and floor plans only) stage to break ground after completion of roads and utilities, currently underway. The lot alone is 895,000. This is a residence club lot, meaning within a gated, secured subdivision with adjoining clubhouse/CCRC continuing care retirement community, and anti-aging spa(not yet approved)and amenities, offering 5 star property management(not airbnb), room service, 24 hr security etc. Very quiet and secluded, yet in the heart of Sedona, with a 10 walkability score. Below-Market Pricing: Secure your slice of paradise with lots starting at just $549,000. Build Your Dream: Opt for our innovative, eco-friendly landscape homes featuring rustic contemporary design, metal, and ceiling-to-floor glass, designed for efficiency and elegance. Cantilevered on pillars vs See renderings under the photo tab. Unparalleled Views, Privacy, very quiet & secluded: 19 Exclusive Lots: Each lot, ranging from half to three-quarters of an acre, offers breathtaking panoramic views along a serene ridge down and through a hidden canyon. Investment & Lifestyle Flexibility: Residence club Luxury Living Redefined: Sky Ridge Estates isn't just a place to live; it's a lifestyle. This 5-star resort community offers: *Private Club & Fine Dining (room service): Experience culinary delights without leaving the comfort of your community. *Wellness & Leisure: State-of-the-art anti-aging spa, fully-equipped gym, yoga studio, indoor climate-controlled pickleball court, and a golf simulator. *Concierge & Transport: Enjoy the convenience of concierge services, a Mercedes limo van for all your travel needs, and 24-hour security guard and cameras. *Resort-Style Property Management: Travel a lot? 2nd Home? On-site property management is available. *Infrastructure is underway, and roads and utilities are being installed. The clubhouse and gate are pending approval. Collaborate with our top architect and builder to bring your vision to life. Contact us for more details on this unique opportunity. Look under photos and website for home renderings and drone footage of each lot. Don't miss out on this chance to invest in a lifestyle of luxury and tranquility at Sky Ridge Estates. The lot is 995,000. Most recently sold lot comp lots in residence clubs); 1.)60 Indian head lane .54 acre lot 1/15/2024 sold for 1,250,000. 2.)170 HIDDEN MEADOW DR 7, 1.3-acre lot 3/26/2025 sold for 3,100,000 3.)75 PASEO DEL INEZ 7; 81-acre lot 1/13/2026 sold for 1,350,000. *Gates and clubhouse pending approval, clubhouse is adjoining /not part of subdivision.

17 Sky Ridge Court, Sedona

$3,500,000
4 Beds 3 Baths 6903170 MLS 4,090 SqFt.
Phil Morris built this custom estate home which overlooks and runs along Oak Creek! From its' backyard decks and patios and upper view deck you will look down on your ''own private expanse of Oak Creek'' complete with negative edge pool, built-in spa, four-person tram down to the babbling creek below, next to a cascading red rock cliff waterfall! Located just .05 mi. from Red Rock State Park, arrive and enter through 80 East Wings' private gates to notice a remarkable feat of architecture, a circular copper roof and three matching copper garage doors. When you enter The Santa Cruz Home you will notice that no expense was spared in building materials. Tucked amidst lush trees and shrubs, it's built on one level semi-circle. Interior reveals towering octagon cathedral wood ceilings and custom lighting features that illuminate a unique circular ceiling for an amazing site to behold every evening! An open living area is well suited for entertaining friends and family with a three- sided gas fireplace for ambiance, multi-seating options and room for gaming and family kickback time. Attention to detail custom finishings throughout include lighted art niches, French doors, wood and copper trim, Pietra Italian marble floors and counters and fiddle-back maple cabinetry. This home provides four ample sized bedrooms (2 master suites, 3 total En-Suite), a full office & three baths. The split floor plan has dual primary en-suite bedrooms with spacious walk-in closets and access to the outdoor patios. The largest primary suite has a luxurious whirlpool bath, double sinks, private commode, lighted make-up area, and walk-in closet. Exit the primary suite to a shaded artificial turf area with fenced dog run and gated access to your private 4-person tram whisking guests down to the river below. The second primary suite has real princess charm with sitting area, stately wall to ceiling gas fireplace, full en-suite bath and private access to the serene pool/patio area. The third bedroom shares a common bath via a short hallway to the fourth bedroom, currently a beautiful yoga/Pilates/cardio barre exercise room with floor to ceiling windows looking out over the negative edge pool and spa deck. The private office looks out to the front drive and entrance with custom bookshelves, TV area and a hidden vault. The expansive patio above the river has an outdoor built-in BBQ with gas fire pit, ample room for your hosted gatherings, along with total privacy and lots of sunshine. A spiral staircase takes you to the upper deck platform with 280-degree views including Cathedral Rock to the East and ethereal star gazing all year round. The negative edge pool and built-in spa provide utter luxury while sunning, splashing with children or choose to meditate with sounds of running water below. Outfitted with Franke faucets and sinks, Kohler whirlpool bath, modern Franklin brass hardware, all custom doors throughout, Lenox dual zone HVAC Systems, and whole house Bose sound system. The gourmet kitchen is perfect for catering your happy hours with Subzero refrigerator/freezer, Viking 8 Burner stove with dual ovens, 2 Marvel wine coolers, Bosch dishwasher, large butcher block with stainless double sink, Italian marble counters and custom marble kitchen table with cushioned seating. Additionally, the oversized 3-car garage has 3 skylights, 3 parking bays and a Tesla charging station. Ready to experience the summer of a lifetime? With approximately 4100 sq. ft. under one spectacular roof, perched on top of a red rock cliff face...this might be your ticket to paradise. The photo gallery showcases it all! The home is in the Cup of Gold Water Assoc. which requires an annual assessment fee of $1,300 per year and a one time $5000 transfer of ownership fee.

80 E Wing Drive, Sedona

$364,999
4 Beds 3 Baths 6897935 MLS 1,807 SqFt.
Rare single-level 4 bed, 3 bath home, hard to find at this price point. Bright, open-concept layout with a stunning kitchen featuring white cabinetry with glass uppers, a waterfall island with black-veined marble, and warm wood accents. Modern finishes and clean lines give the home a custom feel throughout. Spacious living areas flow seamlessly, ideal for everyday living and entertaining. Please note: the photos were taken before completion of the backyard. A block wall with an RV gate has now been installed. Located in Arizona City with wide-open desert views, nearby parks, golf, and easy access to Casa Grande, Phoenix, and Tucson. Special incentives available! Qualified buyers may receive up to $10,000 toward closing costs or a rate buy-down, plus up to $10,000 in down payment assistance that never needs repayment.

11752 W Benito Drive, Arizona City

$338,000
4 Beds 2 Baths 6896776 MLS 2,001 SqFt.
BRAND New Construction, FULLY FENCED PROPERTY with (2) 12' GATES, MOVE IN READY, & limited-time $10,000 seller incentive toward buyer closing costs or a rate buy-down when using the preferred lender! Welcome to this BRAND NEW 2026 Clayton manufactured home situated on a spacious 1-acre lot with NO HOA. This 4-bedroom, 2-bath home is part of Clayton's highly popular Tempo Series - The Barracuda, offering modern design, functionality, and space both inside and out. The home features Frigidaire stainless steel appliances, modern countertops, upgraded contemporary cabinets, & SO much more. Step outside and enjoy the freedom of a fully fenced 1-acre lot, providing plenty of room for RVs, toys, animals, workshops, or future additions. With no HOA restrictions, the possibilities are endless.

28514 N 250th Lane, Wittmann

$1,750,000
3 Beds 4 Baths 6896094 MLS 3,720 SqFt.
Where Desert Meets Distinction - Welcome to Kings Ranch Ct. Set against the awe-inspiring backdrop of the Superstition Mountains, Kings Court Ranch is where timeless craftsmanship and desert elegance come together. At the heart of the home, the stunning gourmet kitchen is designed to impress with double islands, premium appliances, and ample space to gather making entertaining effortless. The centerpiece of the living area is a striking fireplace, blending modern design with rustic warmth to perfectly reflect the surrounding desert landscape. The home features 2x6 construction, 5/8'' drywall, and advanced foam insulation for enhanced soundproofing and energy efficiency. A robust 400 Amp electrical service and 20 Amp outlets at every location ensure your home is built for modern living at Kings Court Ranch, every detail is designed to elevate your lifestyle - where desert beauty meets custom luxury, and the Superstitions are your everyday view.

3505 S Kings Ranch Court, Gold Canyon

$165,000
1 Beds 1 Baths 6894484 MLS 720 SqFt.
COOL CABIN - All steel construction provides low maintenance and is fire resistant., Self-sustaining Off-Grid, Move in ready ! Covered patio with stunning panoramic view all the way to north rim of the Grand Canyon. Up close views of Buck Hill. 10 Acres in the heart of Elk Country, only 3 miles to the Big Boquillas Ranch known for trophy elk. 1,000 W Solar System, Live TV, Instantly adaptable for generator use. 1500 Gallon rain water collection system, wood stove, refrigerator, microwave. All appliances and furniture included. $165,000 seller looking for cash. No HOAs, Build Camp, RV, ATV, Hunt unit 10. Over 140 miles of back country roads and 1M acres of hunting grounds. Cool Summers and just the right amount of snow.

369 B E Antler Trail, Williams

$425,000
5 Beds 3 Baths 6890332 MLS 2,406 SqFt.
Become the proud owner of this 5-bedroom residence in San Tan Heights! You're welcomed by a stunning living room with soaring ceilings, plenty of windows for ample natural light, blinds, and soft carpeting for added comfort. Gather loved ones in the great room, complete with sliding doors that lead to the backyard for seamless indoor-outdoor living. The kitchen includes abundant wood cabinetry with crown moulding, recessed lighting, built-in appliances, a pantry, and an island with a breakfast bar. The primary bedroom features an ensuite with double sinks and a walk-in closet for an organized wardrobe. Venture out onto the charming backyard, which offers a covered patio and plenty of space for crafting your dream outdoor oasis.

3723 W South Butte Road, Queen Creek

$450,000
3 Beds 3 Baths 6887400 MLS 2,341 SqFt.
Stunning Sea of Cortez View Home - Move-In Ready! Own a slice of paradise with this high-elevation gem, offering breathtaking, unobstructed views of the Sea of Cortez. Built in 2007 by its original owner, this meticulously maintained home has never been rented out and is in excellent condition. Two oversized, spacious patio decks. Fully furnished, including two quads for outdoor adventures. Brand-new downstairs HVAC unit and whole-house water heater for year-round comfort. 2,341 Sq Ft of Living Space. 1st floor * Large master bedroom w walk in closet * 2 single bedrooms with Jack & Jill bath * Laundry * Garage 2nd story * Featuring family room. * Full kitchen, granite countertops and beautiful brick boveda ceiling detail. * Half bath * Main terrace * Staircase to sundeck

247 Las Conchas Section 2 Lot 247 --, Outside Arizona

$549,900
4 Beds 3 Baths 6883591 MLS 2,450 SqFt.
A new home being built at El Kylo Ranches. 1+ ACRE HOME SITES, NO HOA! Bring Toys, Horses, to wide open spaces! 2x6 construction. 4 Bed (upgrade) or use as Den/Office/flex room as standard, 3 Bath, Open Great Room, Spacious 10' high interior ceilings! Home comes standard w/ Granite kitchen counter tops, SS Appliances, large Custom upper cabinets, Kitchen Island. HUGE Owners Bedroom & Bath. Garage Options / Upgrades are available - 4 car tandem or RV attached garages, freestanding or Casitas! Check out the Modern Floorplans in Photos. The PHOTOS ARE FROM PAST BUILD SITES & DO NOT NECESSARILY SHOW THE BASE DESIGN STANDARDS FOR THIS FLOOR PLAN & ELEVATION. Home is to be built, get in early and Buyers will have opportunity to choose interior colors, elevations, options & upgrades.

231xx W Gloria Lane, Wittmann

$119,000
2 Beds 1 Baths 6872554 MLS 816 SqFt.
Welcome to this beautifully remodeled two-bedroom, one-bath home nestled in the heart of Hayden. This inviting property features a modern open-concept layout that maximizes space and natural light. The kitchen boasts updated appliances, sleek countertops, and ample cabinetry, perfect for both cooking and entertaining. Each bedroom offers a cozy retreat, with fresh paint and flooring throughout. The bathroom has been stylishly updated with contemporary fixtures and finishes, providing a spa-like atmosphere. Enjoy outdoor living in the spacious backyard, ideal for gatherings or quiet relaxation under the Arizona sun. Located in a friendly neighborhood, this home is just minutes away from local amenities, parks, and stunning natural landscapes. Don't miss the chance to make this lo

772 N Hayden Avenue, Hayden

$368,721
2 Beds 2 Baths 6864943 MLS 1,413 SqFt.
Shea-built Evia in the Resort Collection at Wickenburg Ranch. 1,552 sq ft, 2 bed, 2 bath, 2-car garage. Duet-style home w/HOA-maintained landscape. Quartz counters (Oxide & Slate Grey), Regal White soft-close cabinets, built-in stainless appliances, under-cab lighting & pendant lights. Great room opens to covered patio w/12' sliding glass wall. Spa-style primary bath w/heavy glass enclosure, ceramic tile & chrome fixtures. Includes upgraded flooring, custom paint, Smart Space laundry, AV wall sleeves, floor outlet & added electrical. Resort-style amenities just minutes away. Modern sophistication meets low-maintenance luxury in this Shea-built Evia floor plan, located in the Resort Collection at Wickenburg Ranch. This duet-style home offers 1,552 sq ft of open-concept living with 2 bedrooms, 2 baths, and a 2-car garageall on a beautifully maintained homesite with landscape service included in the HOA. Upgrades throughout include quartz counters in both kitchen (Oxide) and baths (Slate Grey), full overlay Regal White cabinetry with soft-close drawers and doors, under-cabinet lighting, and stainless built-in appliances. The great room opens to a large covered patio through a 12' multi-slide glass door, creating the perfect indoor-outdoor connection. The spa-like primary bath features a heavy glass enclosure, ceramic tile, and chrome fixtures. Other highlights include custom paint, upgraded flooring, pendant lighting, floor outlet, Smart Space laundry, and added electrical and AV enhancements.

4053 Desert Moon Drive, Wickenburg

$412,550
2 Beds 2 Baths 6864942 MLS 1,526 SqFt.
Shea-built Thrive plan in the Freedom Collection at Wickenburg Ranch. 1,507 sq ft, 2 bed, 2 bath, 2-car garage w/4' extension. 9' ceilings, upgraded flooring, Coconut Matte cabinets w/soft-close drawers, full kitchen convenience pkg, Silver Falls granite, backsplash, pendant & LED under-cab lighting. Shea shower w/heavy glass, brushed nickel finishes, framed mirrors & full ceramic tile. Extended covered patio, custom landscaping, garage service door, prewired AV & ceiling fans. HOA includes access to golf, clubhouse, resort pool, fitness & dining. Experience refined desert living in this Shea-built Thrive floor plan located in the Freedom Collection at Wickenburg Ranch. With 1,507 sq ft of single-level comfort, this 2 bed, 2 bath home features 9-foot ceilings, upgraded flooring throughout, and a 4' garage extension perfect for added storage or a golf cart. Designer selections include Coconut Matte-painted Nantucket maple cabinetry with soft-close drawers and Shea's full kitchen convenience packagepull-outs, trash/recycle center, and cutlery dividers. Granite counters (Silver Falls), a full backsplash, pendant lighting, and under-cabinet LED lighting elevate the kitchen, while the primary bath showcases a heavy glass-enclosed Shea shower with brushed nickel finishes, framed mirrors, and full ceramic tile. Other highlights include an extended covered patio, upgraded front entry, custom landscaping, and pre-wiring for AV, pendants, and ceiling fans. HOA includes access to resort-style amenities, dining, and golf.

4509 Charro Court, Wickenburg

$442,515
3 Beds 2 Baths 6864940 MLS 1,835 SqFt.
Shea-built Flourish plan in the Freedom Collection at Wickenburg Ranch. 1,811 sq ft, 3 bed, 2 bath, 2-car garage w/4' extension. 9' ceilings, upgraded flooring, Eclipse-stained cabinets w/soft-close drawers, Fantasy White granite, built-in Café appliances, LED under-cab lighting & pendant lights. Primary bath w/Shea shower, heavy glass enclosure, tile surround & brushed nickel fixtures. Extended patio, Smart TV wall sleeves, custom landscape, garage service door, & utility sink rough-in. Enjoy access to clubhouse, golf, dining, resort pool & more. This Shea-built Flourish floor plan in the Freedom Collection offers 1,811 sq ft of thoughtfully upgraded living in Wickenburg Ranch. With 3 bedrooms, 2 baths, and a 2-car garage with a 4' extension, this home features 9' ceilings and a flexible layout designed for entertaining and everyday ease. Enjoy Nantucket maple cabinetry in Eclipse stain with soft-close drawers, full overlay design, and under-cabinet LED lighting. The kitchen shines with Fantasy White satin granite counters, a built-in GE Café stainless appliance package, custom backsplash, and pendant lighting. The primary bath features a heavy glass Shea shower, brushed nickel fixtures, and ceramic tile throughout. Additional upgrades include luxury flooring, an extended covered patio, Smart TV wall sleeves, custom landscaping, utility sink rough-in, and premium exterior finishes.

4515 Charro Court, Wickenburg

$339,900
2 Beds 1 Baths 6854162 MLS 864 SqFt.
Secure your pre-construction pricing at Jack Rabbit Run! These brand-new custom builds sit on spacious 2.5-acre lots, offering stunning views - your backyard is now a gateway to outdoor adventure. Choose from thoughtfully designed 1-bedroom or 2-bedroom floor plans, with upgrade options to tailor each space to your unique style. Homes include modern finishes with rustic charm, Energy Star appliances, mini-split heating and cooling, ceiling fans, and a generous, covered patio--ideal for relaxing and taking in the fresh, open surroundings. Whether you're building a weekend getaway or a forever home, these properties are designed with comfort, style, and freedom in mind. Bring your toys and make it your basecamp for exploration. Escape the noise, embrace wide-open skies, and experience the best of Northern Arizona living--complete with glowing sunsets and endless stargazing. Build your lifestyle from the ground up, right here at Jack Rabbit Run!

Lot 5 W Edgewood Drive, Williams

$349,900
2 Beds 1 Baths 6854159 MLS 864 SqFt.
Secure your pre-construction pricing at Jack Rabbit Run! These brand-new custom builds sit on spacious 2.5-acre lots, offering stunning views - your backyard is now a gateway to outdoor adventure. Choose from thoughtfully designed 1-bedroom or 2-bedroom floor plans, with upgrade options to tailor each space to your unique style. Homes include modern finishes with rustic charm, Energy Star appliances, mini-split heating and cooling, ceiling fans, and a generous, covered patio--ideal for relaxing and taking in the fresh, open surroundings. Whether you're building a weekend getaway or a forever home, these properties are designed with comfort, style, and freedom in mind. Bring your toys and make it your basecamp for exploration. Escape the noise, embrace wide-open skies, and experience the best of Northern Arizona living--complete with glowing sunsets and endless stargazing. Build your lifestyle from the ground up, right here at Jack Rabbit Run!

Lot 4 W Edgewood Drive, Williams

$299,900
2 Beds 1 Baths 6854149 MLS 864 SqFt.
Secure your pre-construction pricing at Jack Rabbit Run! These brand-new custom builds sit on spacious 2.5-acre lots, offering stunning views - your backyard is now a gateway to outdoor adventure. Choose from thoughtfully designed 1-bedroom or 2-bedroom floor plans, with upgrade options to tailor each space to your unique style. Homes include modern finishes with rustic charm, Energy Star appliances, mini-split heating and cooling, ceiling fans, and a generous, covered patio--ideal for relaxing and taking in the fresh, open surroundings. Whether you're building a weekend getaway or a forever home, these properties are designed with comfort, style, and and freedom in mind. Bring your toys and make it your basecamp for exploration. Escape the noise, embrace wide-open skies, and experience the best of Northern Arizona living--complete with glowing sunsets and endless stargazing. Build your lifestyle from the ground up, right here at Jack Rabbit Run!

467 W Edgewood Drive, Ash Fork

$234,500
2 Beds 2 Baths 6849984 MLS 1,270 SqFt.
This motivated seller is inviting offers on a rare triple-wide home situated directly on the 9-hole golf course. Move-in ready and beautifully furnished, this spacious two-bedroom, two-bath residence boasts a modern aesthetic and an abundance of square footage. The layout includes both a living room and a separate family room, offering expansive views of the golf course from multiple vantage points--whether relaxing in the family room, preparing meals in the kitchen, dining, working in the office, or enjoying the back patio. The kitchen impresses with a generous island and striking new tile backsplash, while the oversized master bedroom features a luxurious bath and a walk-in closet. Additional upgrades include enhanced lighting, a water softener, epoxy flooring, an extended carport, an pavers encircling the home. Outdoor living is a highlight, with a back patio offering picturesque views of both the golf course and nearby mountains, complemented by a front patio and a storage shed for added convenience. Located in Viewpoint, a vibrant 55+ community, residents enjoy access to two golf courses (18-hole and 9-hole), four swimming pools, relaxing spas, tennis and pickleball courts, baseball facilities, a fully equipped fitness center, pro shop, and Fat Willies restaurant. With over 200 club activities available, this community promises an active and engaging lifestyle.

650 N Hawes Road Unit 3123, Mesa

$1,190,000
3 Beds 4 Baths 6848315 MLS 3,565 SqFt.
Beautiful home, Amazing location with Gorgeous views of the Gilbert Temple. Essentially a single level with a loft. Expansive loft w/ bed/bath. Gourmet kitchen features gas cooking, farm house sink and veggie sink, large island, double ovens and pantry. Den with great lighting and all bedrooms with ensuite bathrooms. Enjoy 10 foot and 12 foot ceilings and 8 foot doors throughout. All windows are covered, some with auto shades. Lock & leave gated community, HOA does all your yard work!This exclusive community amenities, a heated resort-style pool, spa, clubhouse with indoor/outdoor gathering spaces, community garden, playground and lighted pickleball! Amazing location is just minutes from the 202, Mercy Hospital, San Tan Mall, Fine Dining & Movies,

2725 E Derringer Court, Gilbert

$728,500
3 Beds 3 Baths 6844100 MLS 2,151 SqFt.
QUICK MOVE-IN! Play Pool, landscaping and window treatments all included! This beautifully designed single-level home on an 11,334 sq. ft. lot offers 3 bedrooms and 3 full bathrooms, including a private multi-gen retreat with a kitchenette, Living Area, walk-in closet, and full bath--perfect for guests, in-laws, or running a home office. The spacious 3-car tandem garage with pavered driveway, while the extended covered patio with multi-sliding glass doors creates seamless indoor-outdoor living. Inside, the gourmet kitchen is equipped with LG wall ovens, Calacatta Devine quartz countertops in both the kitchen and laundry room, and striking 42'' white and caviar shaker cabinets throughout. Thoughtful upgrades include custom electrical and low-voltage packages, premium finishes, andmore!

14407 N 75th Drive, Peoria

$3,195,000
3 Beds 4 Baths 6832491 MLS 2,500 SqFt.
Spectacular to be built custom home in Sky Ridge Estates, Sedona's newest subdivision in the heart of Sedona. Beautiful panoramic view hilltop lot on the ridge with North/East/South facing panoramic views. Three en-suite masters. Short walk to the new town square, city park and museums, Tlaquepaque, high-end shopping and dining, Los Abrigados Spa resort, restaurants, gym, lit tennis courts, and Oak Creek front park available for membership. Presently in design(rendering and floor plans only) stage to break ground after completion of roads and utilities, currently underway. The lot alone is being offered at 695,000 for a limited time until the road is completed late 2026.. This is a residence club lot meaning within a secured, to be gated subdivision with adjoining clubhouse/CCRC continuing care retirement community,, anti aging spa and amenities, offering 5 star property management (not airbnb), room service etc. Very quiet and secluded, yet in the heart of Sedona, with a 10 walkability score. Below Market Pricing: Discounted 20% off until fully improved early to mid 2026(roads and all underground utilities ,water,sewer,gas and electric) Build Your Dream: Choose our innovative, eco-friendly, rustic-contemporary, metal, and ceiling-to-floor-glass landscape homes, designed for efficiency and elegance. Cantilevered on pillars, etc. See renderings under the photo tab. Unparalleled Views, Privacy, very quiet & secluded: *Infrastructure is underway, roads and utilities are being installed with completion scheduled for mid 2026. Collaborate with our top architect and builder to bring your vision to life. Most recently sold lot comp lots in residence clubs); 1.)60 Indian head lane .54 acre lot 1/15/2024 sold for 1,250,000. 2.)170 HIDDEN MEADOW DR 7, 1.3-acre lot 3/26/2025 sold for 3,100,000 3.)75 PASEO DEL INEZ 7; 81-acre lot 1/13/2026 sold for 1,350,000. *Gates are pending approval, clubhouse is adjoing but not part of subdivision

19 Sky Ridge Court, Sedona

All information should be verified by the recipient and none is guaranteed as accurate by ARMLS. Copyright 2026 Arizona Regional Multiple Listing Service, Inc. All rights reserved.