Refine Search
Sort by
$620,000
4 Beds 5 Baths 7053140 MLS 3,079 SqFt.
Discover this 4-bed single-family home in Clarkdale offering 3,079 sq ft of thoughtfully designed living with 4.5 baths and two private primary en-suites, one on each level. Built in 2015, this Energy Star-rated Craftsman home features an open floor plan, 9-foot ceilings, wood and wood-look tile flooring, plantation shutters, a fireplace, and a chef's kitchen with a large island, walk-in pantry, and brand-new LG stainless steel appliances. Enjoy Mingus Mountain views, cherry blossom and fruit trees, a 2-car garage, and Mountain Gate amenities including pickleball, basketball, a dog park, and a private park. Minutes from Sedona, Jerome, Old Town Cottonwood, and Arizona Wine Country. Welcome Home Nestled in the heart of Clarkdale, this beautifully designed Energy Star-rated Craftsman home offers 3,079 square feet of thoughtfully planned living space with 4 bedrooms, 4.5 bathrooms, and a layout that accommodates a variety of lifestyles. Whether you're hosting guests, working from home, or seeking multigenerational flexibility, this home delivers exceptional comfort and functionality. Interior Features " Spacious 3,079 sq ft floor plan. " 4 bedrooms and 4.5 bathrooms. " Two private primary en suites, including one on the main level and one upstairs. " Ideal layout for multigenerational living or extended guests. " Open-concept design filled with natural light. " 9-foot ceilings throughout. " Warm and inviting living room with fireplace. " Wood and wood-look tile flooring throughout the home. " Plantation shutters throughout. " Neutral finishes ready for your personal style. " Spacious walk-in closets. Chef's Kitchen Designed to be the heart of the home, the kitchen combines style and function with: " Large center island with seating. " Brand-new LG stainless steel appliances. " Walk-in pantry. " Abundant cabinetry and workspace. " Seamless flow into the dining and living areas, perfect for entertaining. Upstairs Living " Private second primary suite. " Jack-and-Jill secondary bedrooms with shared bathroom. " Charming Juliette balcony. " Flexible spaces for family, guests, or a home office. Outdoor Living Step outside and enjoy Northern Arizona's beautiful surroundings. " Scenic Mingus Mountain views. " Cherry blossom trees create beautiful seasonal curb appeal. " Mature fruit trees in the backyard. " Low-maintenance lot. " Attached two-car garage with two individual garage doors and direct interior access. Energy Efficiency " Built in 2015. " Energy Star-rated construction for improved efficiency and comfort. Mountain Gate Community Amenities Quarterly HOA: $154 Residents enjoy: " Private Mountain Gate Park. " Pickleball courts. " Basketball court. " Dog park. " Well-maintained community spaces. Prime Northern Arizona Location This home places you close to some of Arizona's most popular destinations. Approximately: " Less than 30 minutes to Sedona. " About 10 minutes to historic Jerome. " Minutes to Old Town Cottonwood. " Close to Arizona Wine Country. " Near Tuzigoot National Monument. " Convenient to Pecks Lake. " Easy access to the Verde Canyon Railroad, known as Arizona's Longest Running Nature Show. " Nearby hiking, dining, shopping, wineries, and outdoor recreation. Why You'll Love This Home This home offers the rare combination of two private primary suites, spacious open living areas, quality finishes, beautiful mountain views, and an unbeatable location in the Verde Valley. Whether you're looking for your primary residence, a seasonal retreat, or a home with room for extended family, 493 Miners Gulch Drive offers exceptional versatility and timeless appeal. If you've been searching for a 4-bed single-family home in Clarkdale that combines thoughtful design, modern amenities, and easy access to everything Northern Arizona has to offer, this home deserves your attention. Call or text to schedule your private showing today.

493 Miners Gulch Drive, Clarkdale

$508,000
3 Beds 2 Baths 7053044 MLS 1,937 SqFt.
HUD Home. Spacious bi-level home in Diamond Valley offering beautiful long-range views and a flexible floor plan with room to spread out. The main level features an inviting living area with a fireplace, skylights, wood and tile flooring, kitchen, dining area, and access to outdoor living spaces that take advantage of the surrounding views. The lower level provides additional living space with a second kitchen area, multiple gathering spaces, bedrooms, and versatile rooms that are ideal for guests, hobbies, or a home office. Enjoy the covered front porch, fenced backyard, and established Diamond Valley location just minutes from shopping, dining, medical facilities, schools, downtown Prescott, and numerous hiking and outdoor recreation opportunities. Sold As Is.

1530 N Warren Drive, Prescott

$1,250,000
4 Beds 3 Baths 7053043 MLS 3,416 SqFt.
Country Living at Its Finest--Where Luxury Meets Equestrian Living Imagine waking up to sweeping views, riding directly onto Coconino National Forest trails, and enjoying the peace and privacy that only five fully fenced acres can provide. This exceptional equestrian estate offers the perfect balance of country living and modern convenience, located just minutes from Flagstaff and served by reliable Doney Park Water. This beautifully updated 4-bedroom, 3-bath home offers more than 3,400 square feet of thoughtfully designed living space. A stunning 2019 addition created a luxurious primary suite featuring a spa-inspired bath, separate his-and-hers walk-in closets, and a hidden surprise--a spacious ''secret'' man cave tucked behind his closet that makes the perfect retreat, hobby room, or private office. Designed with flexibility in mind, one of the guest bedrooms features its own private entrance, making it an ideal mother-in-law suite, guest quarters, home office, or private space for extended family. Horse enthusiasts will appreciate the outstanding equestrian amenities, including a premium 6-stall BarnMaster barn complete with water and electricity, a full-size riding arena, and direct access to miles of Coconino National Forest trails from your own backyard. Whether you're training, boarding, or simply enjoying the equestrian lifestyle, this property is ready for both you and your horses. An oversized two-car garage is complemented by a massive attached workshop, providing exceptional space for projects, equipment, recreational vehicles, or additional storage. The entire five-acre property is fully fenced, offering security and peace of mind for horses, pets, and family alike. Combining privacy, functionality, and an unbeatable location just outside Flagstaff, this is a rare opportunity to own an exceptional Northern Arizona equestrian property. Don't miss your opportunity to own one of the area's premier horse properties. Schedule your private showing today and experience the home, barn, arena, and direct National Forest access for yourself. Once you visit, you'll understand why properties like this are so difficult to find and so hard to leave.

8470 Slayton Ranch Road, Flagstaff

$425,000
3 Beds 2 Baths 7053042 MLS 1,647 SqFt.
Welcome to Rimrock! This well-maintained home, situated on nearly a quarter-acre, offers comfortable living and thoughtful upgrades throughout. Featuring a spacious floor plan with three bedrooms and two baths, the home includes a master suite with new closet fixtures, updated bathroom fixtures, and new carpeting in both additional bedrooms. The entire home has been freshly painted inside and out. Recent upgrades include a painted tongue-and-groove patio ceiling. The garage is equally impressive, featuring new epoxy flooring, custom workbenches, and a built-in work area, plus a brand-new insulated exterior door and an insulated garage door. This move-in-ready home is ready to welcome its new buyers. perfect combination of comfort, style, and functionality--ready for its next owner in the heart of Rimrock.

3900 E Montezuma Avenue, Rimrock

$330,000
3 Beds 3 Baths 7053015 MLS 2,301 SqFt.
Welcome to Glennwilde, where this fantastic 3-bedroom home awaits you! Displaying a 2-car garage and a low-care front yard w/artificial turf & shade tree. The interior features tons of natural light, a neutral palette, and carpet & tile flooring throughout. With a formal living room and separate family room, this gem provides versatile spaces for gatherings. The impressive eat-in kitchen boasts SS appliances, granite counters, ample wood cabinetry, recessed lighting, a pantry, a center island, and sliding doors to the back. All bedrooms are upstairs, along with a cozy loft! The oversized double-door main bedroom has an ensuite with dual sinks, a separate tub/shower, & a walk-in closet. Check out the spacious backyard with a covered patio & fire pit, perfect for gatherings! Make this yours!

42592 W Somerset Drive, Maricopa

$670,000
5 Beds 3 Baths 7052982 MLS 2,627 SqFt.
Beautifully upgraded and designed for effortless Arizona living, this single-level home offers 2,627 square feet of thoughtfully designed space and a private resort-style backyard. The versatile 5-bedroom floor plan provides exceptional flexibility, with the fifth room perfectly suited as a bedroom, private office, den or bonus space. The heart of the home is the bright, open-concept kitchen featuring ceiling-height white cabinetry, quartz countertops, an oversized island with seating, stainless steel appliances, a gas cooktop, designer backsplash and statement lighting. The kitchen flows seamlessly into the dining and living spaces, creating an inviting atmosphere for both everyday living and entertaining. Wood-look luxury vinyl plank flooring extends throughout the main living areas, primary suite and office/flex room, while three secondary bedrooms feature brand-new carpet. Outside, the backyard has been transformed into a private desert retreat. A sparkling pool framed by travertine, lush landscaping, artificial turf and multiple lounge areas creates the perfect setting for year-round enjoyment. Relax beneath the covered patio, unwind poolside under the umbrellas, or entertain into the evening beneath ambient string lighting. A dedicated side dog run adds thoughtful functionality without compromising the beautifully designed outdoor space. Complete with a spacious primary suite, 3-car garage and a desirable single-level layout, this move-in-ready home blends elevated finishes, comfortable living and exceptional indoor-outdoor entertaining.

19048 W Solano Drive, Litchfield Park

$494,000
3 Beds 2 Baths 7052969 MLS 1,901 SqFt.
Brand new 2025 Champion Home with an exceptional level of upgrades rarely found in factory-built homes. Thoughtfully designed with premium finishes and enhanced construction throughout, this home stands apart from anything else currently available. Seller offering 3% towards closing costs. Built with 2x6 exterior walls, 9-foot flat ceilings, foundation-ready construction, energy-efficient Low-E vinyl windows, R-40 roof insulation, and R-19 exterior wall insulation, this home delivers outstanding comfort, durability, and energy efficiency. The kitchen is a true centerpiece, featuring Wilsonart solid surface countertops, Dover White hardwood cabinetry, sleek 6-inch cabinet pulls, and a full ceramic tile backsplash with decorative inserts. Premium finishes continue throughout the home, bright, modern interior that blends style with everyday functionality. Additional upgrades include recessed lighting throughout, upgraded interior doors and hardware, enhanced insulation, premium flooring, and quality craftsmanship that set this Champion Home apart. If you've been searching for a new manufactured home without compromising on design or construction quality, this home is a must-see. *** More modifications coming to exterior: Stoop cover over front door and staircase, window awnings

16219 E Via Dona Road, Scottsdale

$509,900
3 Beds 2 Baths 7052960 MLS 1,887 SqFt.
Turn-key, upgraded 1-story home in the highly sought-after Radiance at Superstition Vistas community. 3 bed, 2 bath, 1,886 square feet of thoughtfully designed living space. This move-in ready, better-than-new home offers the benefits of new construction without the added cost and hassle of completing upgrades after you move in. The spacious primary suite offers a private retreat with a new barn door for privacy, a remodeled walk-in shower, dual sinks, a large walk-in closet, private water closet, and convenient storage shelving. The primary bedroom has been upgraded with low-maintenance tile flooring. The secondary bathroom has also been remodeled. Generously sized secondary bedrooms, ceiling fans t/o, and tile flooring in the main living areas add to the home's comfort SEE MORE TAB and appeal. Thoughtful upgrades continue with sun-tinted windows for improved energy efficiency, a water softener, and garage storage cabinets for added organization. Smart-home technology adds everyday convenience, allowing you to control lighting, thermostat, door access/keypad, and the garage from an app or in-home control panel. Outside, the front yard has been enhanced with paver walkways, steps, and accent lighting, creating impressive curb appeal. The backyard is fully finished with pavers, artificial turf, a putting green, and a covered ramada, offering the perfect low-maintenance outdoor space for relaxing or entertaining. Enjoy all the benefits of a newer home with the upgrades already completed. This turn-key property truly offers the best of comfort, style, and value in one of the area's most desirable communities.

2516 W Seaver Avenue, Apache Junction

$1,400,000
4 Beds 4 Baths 7052887 MLS 4,328 SqFt.
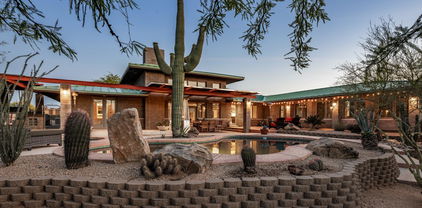
Inspired by the timeless philosophy of Frank Lloyd Wright, this award-winning Green & Green designed residence offers a rare opportunity to own an architecturally significant desert retreat where sustainable design, modern updates and effortless indoor-outdoor living exist in perfect harmony. Nestled on a north/south facing one-acre homesite in coveted NO HOA Maricopa County Island with horse privileges, the property is thoughtfully positioned to embrace the beauty of the surrounding Sonoran Desert while remaining just minutes from the shopping, dining and entertainment of North Scottsdale and Cave Creek. Recognized with a Builder's Choice Award, the home showcases passive solar design, exposed block construction, commercial-grade standing seam metal roofing, and R26/R30 insulation - creating an environmentally conscious residence built for lasting beauty, efficiency and comfort. Recent updates, including a beautifully reimagined kitchen and bathrooms, complement the homes original architectural vision while introducing sophisticated contemporary finishes. Rich hickory and maple hardwood flooring, soaring ceilings, and walls of glass create warm, light-filled interiors that frame breathtaking views of Black Mountain and the surrounding desert landscape. The dramatic great room is anchored by a floor-to-ceiling fireplace, while a sculptural circular staircase ascends to a loft overlooking the living spaces, complete with an indoor putting green and endless flexibility as a private office, library, fitness space, or creative retreat. Guest rooms are versatile with spacious bedrooms, a beautifully appointed three-quarter bath with steam shower, and offer exceptional privacy for guests or multigenerational living, dedicated office, or an inspiring artist's workspace. Designed to embrace Arizona's extraordinary climate, the outdoor living experience is equally compelling. Expansive patios, a sparkling pool and spa, built-in barbecue, and generous shaded gathering spaces create an effortless connection between architecture and nature - ideal for intimate evenings or memorable entertaining beneath the backdrop of iconic Black Mountain. Distinctive in both design and setting, this is a home that celebrates architecture, sustainability, and the timeless beauty of the Sonoran Desert. Buyer to verify all material facts. All material information must be verified during the inspection period.

6106 E Montgomery Road, Cave Creek

$470,000
3 Beds 2 Baths 7052810 MLS 1,569 SqFt.
Move right into this beautifully updated home where modern finishes, quality craftsmanship, & room to grow come together. With sturdy 2x6 construction, this well-maintained home features a bright, inviting interior with a split floor plan; 3 bedrooms & 2 baths plus a bonus room that easily serves as a 4th bedroom. Relax on the oversized covered patio & enjoy 180° views from the Verde Greenbelt & Copper Canyon all the way to Jerome. Additionally, sale includes two parcels totaling 3.2 acres. The second lot shares established well & a separate septic system, creating a rare opportunity for a head start on another home, multigenerational living, guest quarters, or future resale. With proximity to town & I17 you get both small town living & access to amenities. This is the life you dreamed of

1012 W Apache Trail, Camp Verde

$569,900
3 Beds 3 Baths 7052614 MLS 2,507 SqFt.
Rare opportunity to assume a VA loan at a 3.49% interest rate, offering significant monthly savings compared to today's rates! Built in 2025, this beautifully upgraded home blends modern design with exceptional functionality. Featuring 3 bedrooms, 3 bathrooms, plus a spacious den, this thoughtfully designed split floor plan offers comfort, privacy and flexibility for today's lifestyle. Inside you'll find elegant tile plank flooring, abundant natural light and a stunning chef-inspired kitchen showcasing quartz countertops, upgraded appliances and an oversized pantry. Dual sink vanities add to everyday convenience, while the expansive laundry room and deep tandem 3-car garage provide exceptional storage and workspace. Situated on a desirable corner lot adjacent to the greenbelt, this home offers added privacy and an open feel. The finished backyard is perfect for relaxing, while the inviting front porch and paver driveway enhance the homes outstanding curb appeal! Why wait to build when you can own a nearly new home loaded with upgrades. This is an opportunity you don't want to miss!

15762 W Cheryl Drive, Waddell

$374,900
4 Beds 3 Baths 7052584 MLS 1,914 SqFt.
Welcome home! This beautiful,Move in ready 2024 build sits on a premium corner lot in the sought after Bella Vista Farms community with no neighbors on one side, and just steps from the kids' playground and basketball court. Step inside to soaring 9+ foot ceilings and durable tile flooring flowing through the main living areas. The open concept great room connects seamlessly to a stunning kitchen featuring granite countertops, crisp white cabinetry, a center island, walk-in pantry, and a full suite of stainless steel appliances perfect for entertaining. Retreat to the private owner's suite, complete with a spacious walk-in closet and a walk-in shower. Three additional bedrooms offer flexibility for family, guests, or a home office. Energy-efficient features include dual-pane windows, a programmable thermostat, and Wi-Fi connectivity throughout. Outside, enjoy a professionally landscaped, irrigated front yard and a generous covered patio overlooking a low maintenance, rock landscaped backyard ready for your personal touch. Living in Bella Vista Farms means resort-style perks right outside your door: a community pool, scenic walking and biking paths, and right next to this home a playground and basketball court for the kids, with additional community parks, sports fields, and BBQ/picnic ramadas planned nearby. Just a short drive to shopping, dining, and major freeways, this home offers the perfect blend of comfort, style, and community living.

4114 E Reynolds Drive, San Tan Valley

$437,000
3 Beds 3 Baths 7052579 MLS 1,823 SqFt.
Prime Chandler location! Stunning modern 3 bed, 2.5 bath townhome just minutes from vibrant Downtown Chandler dining, shopping, nightlife, and parks. The only newly built townhomes currently available in this highly sought-after area. Thoughtfully designed with 42'' maple cabinetry in a dark stain, white quartz countertops, wood plank tile flooring, smooth-finish drywall, and stylish two-tone paint throughout. Open-concept layout offers spacious living and entertaining areas. Seller offering $7,000 toward rate buy-down and/or closing costs with preferred lender. This is our last unit! We are including blinds, refrigerator, washer, dryer and ceiling fans--truly move-in ready! Don't miss your chance to own new construction in the heart of Chandler!

733 E Commonwealth Avenue Unit 23, Chandler

$425,000
3 Beds 2 Baths 7052548 MLS 2,195 SqFt.
Introducing this adorable two-story home that has been tastefully updated and is ready to impress! Inside, the harmonious open floor plan, enhanced by pre-wired surround sound, creates the perfect setting for movie nights and entertaining. Highlights include wood-look flooring, ceiling fans, window blinds, abundant natural light, and fresh paint throughout. Lovely kitchen offers SS appliances, ample cabinets, recessed lighting, and a center island that adds to the counter space. Head upstairs to find a flexible loft ideal for a TV area. Double doors reveal the spacious main bedroom, equipped with plush carpet and a private bathroom with dual sinks. Serene backyard boasts a covered patio, pavers, and a refreshing pool with a rock waterfall. This turnkey gem is the one you're looking for!

8422 E Keats Avenue, Mesa

$475,000
4 Beds 3 Baths 7052477 MLS 2,797 SqFt.
Be amazed by this beautifully updated two-story home featuring a 2-car garage! Designed for both comfort and entertaining, it offers an inviting living & dining room, along with a harmonious great room graced with abundant natural light. Fabulous kitchen comes complete with stainless steel appliances, granite counters & backsplash, plenty of cabinets, a walk-in pantry, recessed lighting, a prep island with a breakfast bar, and a breakfast nook. Upstairs, a versatile loft provides the perfect space for a playroom, media area, or office. HUGE primary bedroom shines with an ensuite comprised of a jetted tub and a walk-in closet. Spacious backyard includes a covered patio, built-in BBQ, and a refreshing pool with a rock waterfall. This fantastic gem is the one you're looking for!

2071 E 36th Avenue, Apache Junction

$765,000
4 Beds 3 Baths 7052377 MLS 3,465 SqFt.
Come see this inviting 4 bedroom, 2.5 bath home with vaulted ceilings and lots of extras. A great room with flex spaces adjacent including the kitchen with an huge and eat-in gathering space, and walk-in pantry. A large loft space upstairs linking the 4 bedrooms and laundry room. An office, away from the lively areas of a busy home. The backyard has 2 peach and 1 lime tree, a 3-hole putting green and play spaces with easy care artificial turf. The 3 car garage has one tandem space & EV charging outlet. The home is equipped with Google fiber, smart light switches, RO, whole house water filter, nearly new Bosch dishwasher, newer washer and dryer, MyQ garage door opener. Furnishings available. Eastmark master plan offers many linked parks, pools, splashpads, and a new library!

9721 E Radioactive Drive, Mesa

$345,000
2 Beds 2 Baths 7052359 MLS 1,418 SqFt.
Location, comfort, and peaceful views come together in this move-in-ready 2 BR, 2 Bath home! Conveniently located close to shopping, medical and Old Town Cottonwood, with its boutique shops, wine tasting and gourmet dining opportunities, this home offers the perfect blend of accessibility and tranquility. Fresh interior paint, newer exterior paint, a new roof, newer heating & cooling unit, updated fixtures, and a cozy living room fireplace add style and value. The functional floor plan includes a dedicated laundry room with a sink and an attached 2-car garage. Step onto the open back patio and enjoy relaxing views of the green area and scenic pond behind the home. Don't miss this opportunity to own a beautifully refreshed home in an unbeatable location!

585 S Mill Drive, Cottonwood

$298,000
3 Beds 2 Baths 7052288 MLS 1,242 SqFt.
Charming 3 bedroom, 2 bath home in Hacienda Pines. Move in ready! Discover your perfect mountain retreet in the fully furnished 1,242 3 bedroom, 2 bath 2003 Palm Harbor home located in the highly sought after 55+ community of Hacienda Pines. Step inside to find a bright, well designed split floor plan, splendid kitchen with abundant storage and comfortable fully furnished and decorated living spaces, ready for you to move right in and start enjoying life in the beautiful White Mountains of AZ. Relax on the lovely back deck and take in the peaceful sounds of the breeze throuhg the trees in your privated and landscaped back yard - a true sanctuary in every season. Hacienda Pines offers a central location close to shopping, restaurants, outdoor recreation and more. NEW MINI SPILIT TOO.

1001 S Cherokee Drive --, Show Low

$998,700
3 Beds 2 Baths 7052161 MLS 2,320 SqFt.
Experience luxury living in this custom-built Crystal Creek home, perfectly positioned to capture Mountain views, spectacular sunrises and picturesque sunsets. A level driveway provides effortless access to this thoughtfully designed 2,320 sq. ft. residence featuring soaring ceilings, rich hardwood floors, and an open-concept design. The gourmet kitchen boasts premium finishes, abundant cabinetry, granite countertops, and an island ideal for entertaining. The inviting great room is anchored by a cozy gas fireplace and opens seamlessly to a covered deck with motorized screens, creating an exceptional outdoor living space for year-round enjoyment. Offering 3 bedrooms, 2 bathrooms, and an oversized 3-cargarage, this exceptional home blends quality craftsmanship, timeless elegance, and everyda

894 Canyon Breeze Court, Prescott

$349,990
3 Beds 3 Baths 7052047 MLS 1,949 SqFt.
Welcome to the Larkspur at Amarillo Creek, featuring a striking Modern Desert elevation and thoughtfully designed single-story living. This 3-bedroom, 2.5-bath home includes a private study and 2-car garage. The open-concept layout showcases the designer-curated Foundry Collection with gray cabinetry, quartz countertops, black hardware and fixtures, stylish tile backsplash, and wood-look plank tile flooring. Enjoy seamless indoor/outdoor living with a 4-panel sliding glass door. Included upgrades add exceptional value: washer, dryer, refrigerator, garage door opener, soft water loop pre-plumb, pendant light pre-wire above the kitchen island, and 2'' faux wood blinds throughout. Move-in ready with modern finishes and everyday convenience!

12344 N Damsen Drive, Maricopa

$399,990
4 Beds 3 Baths 7052005 MLS 2,218 SqFt.
The popular Sunflower floor plan is back at the Amarillo Creek community. This beautiful new construction home boasts 2,218 sq ft of living space, featuring 4 bedrooms, 3 bathrooms, and a 2-car garage with additional tandem storage space. You'll love the convenience of the Guest Retreat with a separate living space, bedroom, and full bathroom. The open-concept kitchen is perfect for entertaining friends and family. The kitchen features 42'' upper gray shaker cabinets, a subway tile backsplash, black hardware, quartz countertops, and aelectric stove. The designer-curated finishes of the Minimalist collection are completed with 7 x 22 wood look tile floors in the main living areas and guest retreat, and plush carpeting in the bedrooms. Escape to your own oasis in the primary suite, wh getting ready is a breeze with dual sinks, a walk-in closet, and a generously sized bedroom. Discover the premium features of this home, including a 4-panel glass slider in the great room. This home also offers front yard landscaping, ensuring a warm welcome. The Amarillo Creek community is conveniently located near Route 347 for easy commuting to Phoenix, Chandler, and Mesa. Just minutes away from an array of dining, shopping, and entertainment options that Maricopa has to offer.

12358 N Damsen Drive, Maricopa

$289,990
5 Beds 3 Baths 7051946 MLS 2,179 SqFt.
''Discover Your Dream Home in the Coolidge Gateway Manor! ntroducing the Sage Floor Plan! This thoughtfully designed two-story home combines modern convenience with elegant features. The main level boasts an open concept layout, perfect for seamless living and entertaining. The spacious great room flows effortlessly into the dining area and a contemporary kitchen, equipped with granite counters, stainless steel appliances, and an island. A versatile flex space on the main level can be tailored to suit your needs, whether as a home office or additional living area. Upstairs, discover five generously sized bedrooms, including a primary suite that offers a walk-in closet and an en-suite bathroom with a double vanity for added comfort and functionality. Each bedroom is designed to provide a

243 W Park View Lane, Coolidge

All information should be verified by the recipient and none is guaranteed as accurate by ARMLS. Copyright 2026 Arizona Regional Multiple Listing Service, Inc. All rights reserved.