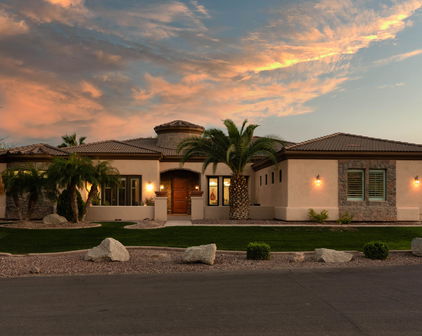
Russell Ranch Homes with Gated Community Features

Russell Ranch Homes with Gated Community Features

Welcome to Russell Ranch, a gem nestled in the heart of Litchfield Park, Arizona. This enchanting neighborhood is a harmonious blend of luxury, comfort, and community, making it an ideal place for families, professionals, and retirees alike. Surrounded by the breathtaking landscapes of Maricopa County, Russell Ranch offers a serene lifestyle without sacrificing convenience.

One of the standout features of Russell Ranch is its exclusive gated community, providing residents with an added layer of security and privacy. This thoughtfully designed neighborhood boasts an array of stunning homes, each with unique architectural styles and modern amenities. From spacious single-family homes to elegant estates, there’s something to suit every taste and lifestyle. The meticulously landscaped yards and tree-lined streets create a picturesque environment that residents are proud to call home.

Living in Russell Ranch means embracing an active lifestyle. The community is surrounded by beautiful parks, walking trails, and recreational facilities, perfect for outdoor enthusiasts and families looking to enjoy quality time together. Additionally, the proximity to top-rated schools, shopping centers, and dining options ensures that everything you need is just a stone's throw away.

Whether you’re seeking a peaceful retreat or a vibrant community atmosphere, Russell Ranch has it all. Experience the charm of this exceptional neighborhood and discover why so many have chosen to call Russell Ranch their home. Come explore the possibilities and find your dream home in this inviting gated community!

Newest Russell Ranch Homes with Gated Community Features

$1,549,000
4 Beds 4 Baths 7057317 MLS 3,873 SqFt.
Nestled within the prestigious gates of Russell Ranch, this exceptional custom estate, completed in 2021, seamlessly blends refined design with effortless indoor-outdoor living. Situated on an expansive nearly half-acre lot with western mountain views, the home offers 3,873 square feet of thoughtfully designed living space, complemented by an RV garage--ideal for additional storage, recreational vehicles, or car enthusiasts. Designed for both everyday living and exceptional entertaining, the great room opens through pocket sliding glass doors to a resort-inspired backyard featuring restaurant-grade misters, a covered outdoor living area anchored by a fireplace, and a fully integrated Sonos sound system extending throughout both the interior and exterior of the home. The expansive backyard presents the perfect canvas for a future resort-style pool, with electrical already in place to support the vision. Inside, a second fireplace anchors the great room, creating a warm and inviting gathering space. Just off the dining area, a temperature-controlled 250-bottle wine room offers a sophisticated focal point for collectors and entertainers alike. At the heart of the home, the chef's kitchen is equipped with a statement Wolf range, dual Monogram dishwashers, an oversized refrigerator and freezer, and a stunning quartzite island. A spacious walk-in pantry with a beautifully designed coffee bar, along with a beverage refrigerator and ice maker framed by bifold windows, further enhances the home's seamless indoor-outdoor flow. The private owner's suite serves as a true retreat, featuring a spa-inspired bath with a steam shower, direct access to the well-appointed laundry room through the walk-in closet, and an adjacent flex space ideal for a Pilates studio or wellness room. The space is already equipped with electrical for a future sauna, while windows on both sides flood the room with natural light. Thoughtfully designed for comfort and convenience, the home features dual-zone HVAC systems that provide independent climate control for each wing. The guest wing also includes a versatile bonus space, currently used as a playroom, that can easily serve as a media room, game room, or additional lounge. Custom window treatments are installed throughout, and an integrated ADT security system with cameras and multiple access panels provides added peace of mind. A rare opportunity to own a modern desert retreat where thoughtful design, luxury, and everyday functionality come together in one of Litchfield Park's most sought-after communities.

18206 W San Miguel Court, Litchfield Park

$1,300,000
5 Beds 4 Baths 7040378 MLS 3,422 SqFt.
Situated on over half an acre and within a premier cul-de-sac location, this exceptional home combines luxury, functionality, and thoughtful design. A custom iron entry door welcomes you into an open-concept floor plan enhanced by high-end finishes, and seamlessly integrated smart home technology. The gourmet kitchen is built for entertaining and everyday living, featuring 42'' cabinetry, substantial dual islands, a gas cooktop, double ovens, premium appliances, and a large pantry with beverage refrigerator. The spacious primary retreat offers separate walk-in closets and a luxurious spa-like ensuite. Each additional bedroom includes its own walk-in closet, while the well-appointed laundry room features a dedicated pet washing station. Other interior highlights include louvered shutters, custom automated window coverings, surround sound speakers, whole-home water filtration and security system. The backyard is a private oasis with a heated swimming pool featuring sheer descent waterfalls, a built-in spa, custom poolside cabana, natural gas fire pit, mature trees for privacy, travertine pavers throughout, premium artificial turf, a putting green, customizable landscape lighting, and a large, covered patio equipped with misting system, ceiling speakers and automated sunshades. Situated on an expansive lot with RV gates on both sides, and plenty of room for a future guest house or RV garage, the property also boasts an extensive paver driveway and an oversized four-car garage featuring epoxy floors, overhead storage, and smart garage doors. This remarkable and well cared-for home offers the perfect blend of luxury living, entertainment space, and versatility.

18230 W San Miguel Court, Litchfield Park

$1,724,999
4 Beds 7 Baths 7024039 MLS 3,745 SqFt.
Experience the pinnacle of modern luxury in this newly completed custom masterpiece, where timeless craftsmanship, architectural excellence, and resort-style living come together in perfect harmony. From the moment you step through the grand entry, you are welcomed by soaring 14-foot ceilings, stunning exposed tongue-and-groove details, designer lighting, custom pocket and sliding doors, and an expansive open-concept floor plan designed to impress at every turn. No expense was spared in the creation of this extraordinary residence. Imported natural stone from Mexico is showcased throughout the home, creating a level of warmth, character, and elegance rarely found in today's construction. Custom cabinetry can be found throughout every space, thoughtfully designed to blend beauty with functionality while elevating the home's luxurious aesthetic. At the heart of the home is a breathtaking chef's kitchen featuring premium appliances, an oversized waterfall island, extensive custom cabinetry, and a spacious butler's pantry that provides both convenience and additional preparation space for effortless entertaining. The adjoining indoor bar creates the perfect setting for hosting family and friends while enjoying the seamless flow of this remarkable home. Technology and comfort unite with cutting-edge 2026 smart home features and integrated surround sound throughout the entire residence, delivering a truly elevated living experience. Step outside into your own private luxury resort. The backyard was thoughtfully designed for year-round Arizona living and features a sparkling diving pool enhanced by a custom-built waterfall feature, expansive entertaining areas, beautiful pergolas, and a fully equipped summer kitchen ready for unforgettable gatherings. The professionally designed front and rear landscaping create a seamless indoor-outdoor lifestyle that perfectly complements the home's stunning architecture. Situated within an exclusive gated community in the heart of Litchfield Park, this exceptional property offers privacy, prestige, and convenience. Enjoy close proximity to premier dining, shopping, golf courses, entertainment, luxury developments, Verrado Marketplace, and top-rated schools while enjoying all the benefits of a custom estate designed for those who appreciate quality without compromise. Every detail of this home was intentionally crafted to create an unparalleled living experience. From the imported stonework and custom millwork to the resort-inspired outdoor amenities and sophisticated finishes throughout, this is more than a home , it's a statement of luxury, craftsmanship, and lifestyle that simply cannot be replicated.

18142 W Missouri Avenue, Litchfield Park

$949,000
4 Beds 5 Baths 6734160 MLS 4,114 SqFt.
Nestled at the base of the stunning White Tank Mountains in the exclusive gated community of Russell Ranch, this elegant Tuscan-inspired custom estate sits on an oversized corner lot engineered for the modern adventurer. Designed with custom luxury & recreational freedom in mind, this rare property features a double RV gate with ample parking for your motorhome, boat, or weekend toys, plus HOA covenants provide the opportunity to build a custom detached RV garage. Step through the grand courtyard entry into over 4,000 square feet of masterfully crafted living space featuring 4 spacious bedrooms, 4.5 baths, private executive office with direct courtyard access & dual stone-clad gas fireplaces. Enjoy the spacious feeling of 12 foot ceilings throughout the interior of the home. The heart of the home is a gourmet chef's kitchen appointed with rich custom cabinetry, granite tile countertops, dual wall ovens, gas cooktop, center island with prep sink, dedicated bar with buffet area & an enclosed butler's pantry. The owner's retreat serves as a true sanctuary, boasting its own stone fireplace, French doors to the back patio, and a spa-quality ensuite with jetted tub, travertine walk-in shower & generous walk-in closet. Outside, the expansive curved covered patio overlooks a lush green lawn framed by mature palm trees, offering the perfect canvas & abundance of space to add a resort-style custom pool while still preserving your premium vehicle storage. Complete with a 3-car garage, newer interior & exterior paint & two new 5-ton, 14 SEER Goodman HVAC systems for energy-efficient comfort, this one-of-a-kind home offers an unparalleled lifestyle with easy access to scenic hiking trails, golf courses, premier dining & top-rated schools.

17903 W Solano Drive, Litchfield Park

Start Your Search

All information should be verified by the recipient and none is guaranteed as accurate by ARMLS. Copyright 2026 Arizona Regional Multiple Listing Service, Inc. All rights reserved.