Russell Ranch Homes with Direct Access Parking Features

Russell Ranch Homes with Direct Access Parking Features

Welcome to Russell Ranch, a hidden gem nestled in the heart of Litchfield Park, Arizona. This charming neighborhood, part of Maricopa County, offers residents a perfect blend of suburban tranquility and modern conveniences. With its picturesque streets lined with lush landscaping and well-maintained homes, Russell Ranch is a community where families thrive and friendships flourish.

One of the standout features of homes in Russell Ranch is the direct access parking, providing homeowners with the ease and convenience that today’s busy lifestyles demand. Imagine coming home after a long day, driving straight into your driveway, and stepping into your personal sanctuary without the hassle of street parking. This thoughtful design element enhances the overall living experience, ensuring that your home remains a peaceful retreat.

The neighborhood boasts a variety of architectural styles, catering to diverse tastes and preferences. Whether you’re looking for a cozy single-family home or a spacious residence perfect for entertaining, Russell Ranch has something for everyone. Residents enjoy proximity to excellent schools, parks, and recreational facilities, making it an ideal location for families and outdoor enthusiasts alike.

In addition to its beautiful homes and direct access parking, Russell Ranch is conveniently located near shopping centers, dining options, and major highways, ensuring that everything you need is just a short drive away. Embrace the charm of Russell Ranch, where community spirit meets modern living, and discover the perfect place to call home in Litchfield Park!

Newest Russell Ranch Homes with Direct Access Parking Features

$1,300,000
5 Beds 4 Baths 7040378 MLS 3,422 SqFt.
Situated on over half an acre and within a premier cul-de-sac location, this exceptional home combines luxury, functionality, and thoughtful design. A custom iron entry door welcomes you into an open-concept floor plan enhanced by high-end finishes, and seamlessly integrated smart home technology. The gourmet kitchen is built for entertaining and everyday living, featuring 42'' cabinetry, substantial dual islands, a gas cooktop, double ovens, premium appliances, and a large pantry with beverage refrigerator. The spacious primary retreat offers separate walk-in closets and a luxurious spa-like ensuite. Each additional bedroom includes its own walk-in closet, while the well-appointed laundry room features a dedicated pet washing station. Other interior highlights include louvered shutters, custom automated window coverings, surround sound speakers, whole-home water filtration and security system. The backyard is a private oasis with a heated swimming pool featuring sheer descent waterfalls, a built-in spa, custom poolside cabana, natural gas fire pit, mature trees for privacy, travertine pavers throughout, premium artificial turf, a putting green, customizable landscape lighting, and a large, covered patio equipped with misting system, ceiling speakers and automated sunshades. Situated on an expansive lot with RV gates on both sides, and plenty of room for a future guest house or RV garage, the property also boasts an extensive paver driveway and an oversized four-car garage featuring epoxy floors, overhead storage, and smart garage doors. This remarkable and well cared-for home offers the perfect blend of luxury living, entertainment space, and versatility.

18230 W San Miguel Court, Litchfield Park

$949,000
4 Beds 5 Baths 6734160 MLS 4,114 SqFt.
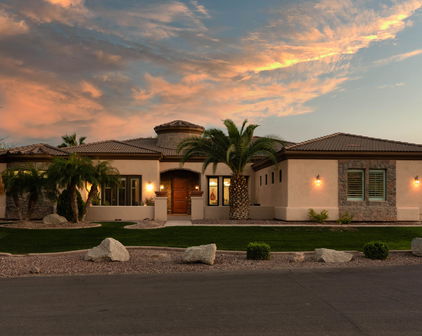
Nestled at the base of the stunning White Tank Mountains in the exclusive gated community of Russell Ranch, this elegant Tuscan-inspired custom estate sits on an oversized corner lot engineered for the modern adventurer. Designed with custom luxury & recreational freedom in mind, this rare property features a double RV gate with ample parking for your motorhome, boat, or weekend toys, plus HOA covenants provide the opportunity to build a custom detached RV garage. Step through the grand courtyard entry into over 4,000 square feet of masterfully crafted living space featuring 4 spacious bedrooms, 4.5 baths, private executive office with direct courtyard access & dual stone-clad gas fireplaces. Enjoy the spacious feeling of 12 foot ceilings throughout the interior of the home. The heart of the home is a gourmet chef's kitchen appointed with rich custom cabinetry, granite tile countertops, dual wall ovens, gas cooktop, center island with prep sink, dedicated bar with buffet area & an enclosed butler's pantry. The owner's retreat serves as a true sanctuary, boasting its own stone fireplace, French doors to the back patio, and a spa-quality ensuite with jetted tub, travertine walk-in shower & generous walk-in closet. Outside, the expansive curved covered patio overlooks a lush green lawn framed by mature palm trees, offering the perfect canvas & abundance of space to add a resort-style custom pool while still preserving your premium vehicle storage. Complete with a 3-car garage, newer interior & exterior paint & two new 5-ton, 14 SEER Goodman HVAC systems for energy-efficient comfort, this one-of-a-kind home offers an unparalleled lifestyle with easy access to scenic hiking trails, golf courses, premier dining & top-rated schools.

17903 W Solano Drive, Litchfield Park

Start Your Search

All information should be verified by the recipient and none is guaranteed as accurate by ARMLS. Copyright 2026 Arizona Regional Multiple Listing Service, Inc. All rights reserved.