Refine Search
Sort by
16681 W Cabrera Court, Surprise
$489,900
2 Beds ⋅ 2 Baths ⋅ 7089014 MLS ⋅ 1,854 SqFt.
This Desert Rose on cul de sac lot, has great curb appeal, lush landscape, a NEW ROOF. Inside, you'll find a bright, comfortable floor plan featuring tile and carpet flooring, plus a media wall that creates a striking focal point in the living area. OWNED SOLAR!!! The kitchen features maple cabinets, granite countertops, and new appliances. The spacious primary suite has a bay window and an updated tiled bathroom. The guest bedroom has been extended, providing additional space and flexibility. Outside, enjoy the inviting cool-deck, covered patio for AZ living. Extended 2-car garage provides extra room for parking and storage. Added features include reverse osmosis, soft water system and recirculation pump. Some NEW WINDOWS, 2017 HVAC, water heater (2018).

16681 W Cabrera Court, Surprise

8500 E Southern Avenue Unit 490, Mesa
$158,000
2 Beds ⋅ 2 Baths ⋅ 7089012 MLS ⋅ 1,610 SqFt.
Welcome to this beautifully appointed, FULLY FURNISHED Sierra model, one of the community's most popular floor plans! This exceptional 2-bedroom, 2-bath home features a spacious den/bonus room, vaulted ceilings, & generously sized rooms, including the shed. The versatile den can serve as an office, guest space, 3rd bedroom, reading room, or private retreat. Thoughtfully upgraded from floor to ceiling, every detail reflects true pride of ownership. High-end furnishings & carefully selected décor create a warm, polished atmosphere, including a king-size Craftmatic bedroom set in the primary suite. Tucked away at the back of the community on a quiet road, it offers a peaceful setting. With NEW HVAC in 2022 & NEW Water Softener in 2024, this home is meticulously maintained & turn-key ready!

8500 E Southern Avenue Unit 490, Mesa

40744 N Noble Hawk Court, Anthem
$725,000
3 Beds ⋅ 2 Baths ⋅ 7089009 MLS ⋅ 1,898 SqFt.
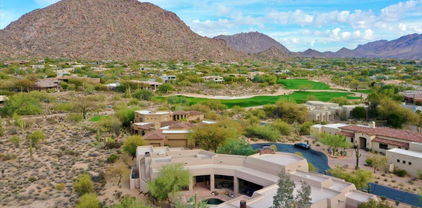
STUNNING, FULLY RENOVATED GOLF COURSE HOME IN ANTHEM COUNTRY CLUB! A MUST SEE! Nearly everything has been done in this exceptional Extended Breckenridge Floorplan. Perfectly positioned on a premier golf course lot away from the cart path, you will enjoy beautiful views of the green & surrounding mountains from your own backyard! Step inside and prepare to be impressed! This home has undergone an extensive transformation featuring a BRAND-NEW ROOF, NEW A/C, fresh interior & exterior paint, travertine flooring throughout, plantation shutters and beautifully renovated bathrooms with quartz countertops, designer showers and custom glass doors. The completely redesigned open kitchen is a showstopper with quartz countertops, an oversized extended island, brand new GE appliances, farmhouse sink, custom cabinetry and lighting. Additional upgrades include new plumbing fixtures and hardware, a custom screened security door, garage cabinetry/workspace and more. Outside, custom landscaping, outdoor landscape lighting and an extended paver patio with a dedicated seating area create the perfect setting for morning coffee, sunset cocktails or entertaining while overlooking the golf course and mountains. MOVE-IN READY takes on a whole new meaning here. With the big-ticket items already completed and virtually every detail thoughtfully updated, this is the kind of home you've been waiting for--gorgeous, sophisticated and ready to enjoy from day one. Add the incredible amenities and lifestyle of Anthem Country Club, and this one is truly special. Come see it before someone else calls it HOME!

40744 N Noble Hawk Court, Anthem

18442 N 104th Avenue, Sun City
$293,500
2 Beds ⋅ 2 Baths ⋅ 7089001 MLS ⋅ 1,577 SqFt.
Updated home on a Golf Course Lot! What a DEAL! Wood-look flooring for easy maintenance, recessed lighting, ceiling fans, and Plantation Shutters. Stainless steel appliances, built-in mini wine fridge, Quartz counters, tile backsplash and large windows to enjoy the morning sunshine! Serene main bedroom promises a good rest with views of the golf course. New plush carpet, walk-in closet. Secondary bedroom includes direct outdoor access to private enclosed patio & walk-in closet. Bathroom has its own built-in heater system! Spend quiet mornings under the covered patio on the golf course near the 9th hole! Private front patio! 2-Car Garage features Golf Cart parking with ramp, and a wall of storage cabinets! Optional Roll-down metal shutters make it more secure when out of town! Convenient lo

18442 N 104th Avenue, Sun City

7616 E Sierra Vista Drive, Scottsdale
$2,350,000
4 Beds ⋅ 3 Baths ⋅ 7089000 MLS ⋅ 3,369 SqFt.
Welcome to an extraordinary Monterey Homes residence that epitomizes contemporary European elegance in a prestigious Scottsdale guard-gated community. This meticulously updated 4-bedroom home seamlessly blends modern sophistication with thoughtful functionality, creating an unparalleled living experience just minutes from Old Town Scottsdale. Soaring ceilings and expansive windows flood the home with natural light, creating an airy, open atmosphere. The sophisticated palette of crisp whites, sleek grays, and warm wood tones establishes a gallery-like backdrop for contemporary living. The dramatic double-height living room serves as the home's architectural centerpiece, featuring a striking marble fireplace surround & floor-to-ceiling windows create an effortless indoor-outdoor connection. Modern floating designer pendant lights and thoughtfully curated spaces for art create an environment that's both sophisticated and inviting. The adjacent dining area flows naturally from the living room, illuminated by sculptural lighting and offering an ideal setting for both intimate dinners and grand entertaining. The showstopping gourmet kitchen is a culinary enthusiast's dream, featuring a massive center island with seating for five, dramatically illuminated by blue accent lighting. High-gloss white European-style cabinetry provides abundant storage, while premium stainless steel appliances include a professional-grade gas range and built-in refrigeration. White quartz countertops create a clean, contemporary aesthetic, while a separate prep area with an undermount sink ensures the space functions as beautifully as it looks. Multiple pendant fixtures and recessed lighting ensure perfect visibility for any culinary endeavor, making this a true chef's kitchen in every sense. The luxurious master suite occupies its own private wing upstairs, featuring a cozy fireplace with an ornate gold mirror, plush carpeting, and tranquil views that create a serene retreat from the day. The spa-inspired master bath showcases a floating dual-vanity with vessel sinks and backlit mirrors, a freestanding soaking tub positioned to capture natural light, and a spacious marble-clad walk-in shower that completes the resort-like experience. Two additional bedrooms upstairs offer flexibility for family, guests, or home offices, while a convenient fourth bedroom on the main level provides privacy and accessibility for multi-generational living or visiting guests. Your private backyard oasis awaits with a sparkling pool perfect for Arizona's indoor-outdoor lifestyle. For additional recreation, simply walk across the street to the community pool and tennis courts, offering resort-style amenities right at your doorstep. The home's prime location within the exclusive guard-gated 7600 Lincoln community offers immediate access to the Arizona Canal's 100 miles of scenic walking and biking paths, providing a direct and picturesque experience.

7616 E Sierra Vista Drive, Scottsdale

23721 S Pleasant Way, Sun Lakes
$435,000
2 Beds ⋅ 2 Baths ⋅ 7088968 MLS ⋅ 1,575 SqFt.
Perfectly Situated on a Lush Greenbelt in Oakwood Villas of Sun Lakes. This Corner Unit Portofino Model features a Huge Open Floor Plan with Extensive Windows & Vaulted Ceilings! REMODELED Open Kitchen features Granite Countertops, Breakfast Bar, Eat-In Kitchen, Cabinetry w/Soft Close Drawers, Stainless Appliances, Plenty of Counter Space & Storage. Dedicated Separate Laundry Room with Cabinets. Huge Great Room, Dining Area & Plantation Shutters throughout. Light & Bright! Oversized Master Suite features Dual Vanity Sinks, New Shower Enclosure & Massive Walk in Closet. 2nd Bedroom is Perfect for Guest or Home Office! Covered Outdoor Patio overlooks Green Lush Grass! NEW ROOF (2025) NEW RO SYSTEM (2025) Amazing Interior Community Lot w/Stunning Greenbelt Views. Furnishings Available!

23721 S Pleasant Way, Sun Lakes

9331 E Hidden Green Drive, Scottsdale
$1,099,000
3 Beds ⋅ 2 Baths ⋅ 7088964 MLS ⋅ 2,250 SqFt.
Excellent Troon North / North Scottsdale home that has been updated by the current and previous owner. 3 bedrooms, 2 baths, den, and 3 car garage with built-ins and epoxy flooring. Enjoy the fully landscaped backyard complete with heated pool, featuring a serene waterfall and boulder accents, spa, and artificial turf. Take advantage of the mountain views under the shade ramada on your extended patio or sit by the kiva fireplace complete with banco seating. Located in prestigious Troon North, walking distance to community park with tennis and pickle ball courts, picnic area, playground, walking trails, and so much more. Perfect location in North Scottsdale with easy access to Pima Rd and everything Scottsdale has to offer.

9331 E Hidden Green Drive, Scottsdale

17329 E Hidden Green Court, Rio Verde
$2,575,000
3 Beds ⋅ 4 Baths ⋅ 7088931 MLS ⋅ 3,457 SqFt.
Set within the prestigious golf community of Trilogy at Verde River, this Monterey masterpiece captures sweeping Golf Course and Four Peaks Mountain views while showcasing refined design, luxury, and serenity at every turn. From the moment you enter, the home unfolds as an entertainer's retreat, where the expansive kitchen and living room are filled with natural light and enhanced by soaring beams, exquisite lighting, and an oversized island that anchors the space with effortless elegance. Expansive 90-degree glass doors open to reveal mesmerizing mountain vistas, creating a seamless connection between indoor comfort and the beauty of the Arizona landscape. The gourmet kitchen is appointed with high-end appliances, a gas cooktop, and a wall refrigerator, offering an inspiring setti for everything from casual everyday meals to lavish dinner gatherings. The Primary Suite is a true sanctuary, featuring a custom closet and a thoughtfully designed Primary bathroom with a separate tub and walk-in shower. Outdoors, the private resort-style setting continues with a sparkling swimming pool, an oversized covered patio, and a luxurious courtyard ideal for al fresco dining, entertaining, or relaxing beneath the stars. Enjoy the ultimate in desert living with convenient access to resort-style amenities, scenic hiking trails, and the natural beauty that surrounds one of the area's most sought-after communities. Don't miss the opportunity to own this exceptional home. Trilogy at Verde River offers upscale Resort living at its finest and the very best of all possible worlds, close to the conveniences of affluent North Scottsdale, yet secreted within the pristine privacy of the Sonoran Desert. The amenities are World Class with Tom Lehman inspired eighteen-hole Golf course, tennis courts, pickle ball courts, and bocce ball, heated lap pool and Resort style swimming pool, hot tub, Afterburn fitness center, Helen's demonstration Kitchen for cooking classes and a 7.5 acre dog park. The community center has casual poolside dining at Eddy's Diner and gourmet dining at award-winning Needle Rock Kitchen and Tap, Alvea Spa with full-service Salon and Spa amenities, Art Loft and events center. Trilogy at Verde River is adjacent to the Tonto National Forest and is situated in the middle of miles and miles of hiking and biking trails. Whether you're seeking a second, winter home, or will live here year-round, Trilogy at Verde River is an ideal distance from the hustle and bustle of North Scottsdale. You'll love the Resort living! What memories will you make?

17329 E Hidden Green Court, Rio Verde

12368 W Running Deer Court, Peoria
$439,900
2 Beds ⋅ 2 Baths ⋅ 7088921 MLS ⋅ 1,635 SqFt.
Discover refined desert living in this beautifully appointed Solar powered 1,635-square-foot Flora model, ideally tucked away within a quiet, gated enclave of the highly sought-after Trilogy at Vistancia. From the moment you enter the charming private courtyard, this home feels both inviting and distinctive. Thoughtfully designed for effortless indoor-outdoor living, the open-concept floor plan is filled with natural light streaming through a dramatic wall of windows, creating an airy and sophisticated ambiance throughout the great room, dining area, and kitchen. The beautifully updated kitchen is sure to impress, featuring stainless-steel appliances, including a gas range, freshly painted cabinetry, and striking countertops. The adjacent breakfast area offers direct access to the front courtyard through a sliding-glass door--perfect for morning coffee, casual dining, or enjoying Arizona's beautiful weather. Flexible living spaces add to the home's appeal. The versatile den can serve as a third bedroom, private home office, studio, or hobby space, it offers the flexibility to suit your individual lifestyle. Privately positioned at the rear of the home, the spacious primary suite overlooks the oversized backyard and provides a peaceful retreat. The ensuite bath features dual vanities, an updated shower, and a private water closet. A second bedroom near the front of the home offers a welcoming retreat for guests and could easily double as an art studio, craft room, or creative workspace. Outside, the generous backyard is a blank canvas awaiting your vision. Create a lush garden, elegant entertaining space, or serene desert retreat tailored to your lifestyle. A professional landscape designer can be recommended to help bring your outdoor vision to life. One of the home's standout features is the screened-in back patio, offering a comfortable space to dine, relax, and entertain while enjoying the outdoors with added protection from insects. The spacious extended two-car garage provides room for vehicles, recreational equipment, and all the gear needed to enjoy the exceptional amenities of Trilogy at Vistancia. Residents enjoy an active lifestyle with golf, pickleball, tennis, bocce ball, swimming, billiards, state-of-the-art fitness facilities, basketball, and a children's playground with splash amenities. This is more than a home--it's an opportunity to enjoy the privacy, comfort, flexibility, and resort-style lifestyle that make Trilogy at Vistancia such a desirable place to call home.

12368 W Running Deer Court, Peoria

2330 W Muirfield Drive, Anthem
$729,000
3 Beds ⋅ 3 Baths ⋅ 7088916 MLS ⋅ 1,808 SqFt.
Amazing Opportunity! Golf Course Lot, 2023 Heated Pool & Spa, Private Front Courtyard, Exceptional Privacy, Adjacent Desert Wash, Custom Designed Fireplace and Mantle, and Timeless Natural Materials come together in this inviting Anthem Country Club home. The Golf Course Lot and Adjacent Desert Wash create Exceptional Privacy and peaceful desert views, while the 2023 Heated Pool & Spa set the stage for year-round outdoor living. A Private Front Courtyard offers a welcoming area to relax or entertain. Inside, the Custom Designed Fireplace and Mantle create a striking focal point, complemented by Timeless Natural Materials throughout. Anthem Country Club is guard-gated with 36 holes of championship golf, fitness clubs, tennis, pickleball, bocce ball, pools, clubhouses, and 2 restaurants!

2330 W Muirfield Drive, Anthem

26443 W Cat Balue Drive, Buckeye
$585,000
2 Beds ⋅ 2 Baths ⋅ 7088903 MLS ⋅ 1,646 SqFt.
Discover the epitome of desert luxury in this immaculate 2 bedroom, 2 bathroom golf course home, offering breathtaking southern exposure with panoramic mountain, golf course, and lake views. Every detail of this residence has been meticulously upgraded to provide an unparalleled living experience. Step inside to an interior designed for sophisticated comfort. Enjoy elegant tile flooring in common areas, 2024 carpeting in the bedrooms, and custom plantation shutters throughout. The living space features a stunning custom stone and wood media wall with an LED fireplace, complemented by a stylish wet bar with quartz countertops. The gourmet kitchen is a chef's delight, boasting quartz counters, a curved island, stainless steel appliances including an induction/convection range, under/

26443 W Cat Balue Drive, Buckeye

8500 E Southern Avenue Unit 358, Mesa
$80,000
1 Beds ⋅ 1 Baths ⋅ 7088892 MLS ⋅ 1,100 SqFt.
Welcome to Crescent Run, one of Mesa's most sought-after 55+ gated communities! This beautifully maintained 1 bed, 1 bath home is perfectly situated on a premium lot directly across from the clubhouse and resort-style amenities -- offering both convenience and vibrant community living. Spacious home with vaulted ceilings, open kitchen, ideal for everyday living and entertaining. Enjoy AZ living at its finest on the huge screened-in patio -- the perfect space for morning coffee, hosting friends, or relaxing with a good book. Living in Crescent Run means enjoying an active, resort-style lifestyle with a clubhouse, heated pool and spa, fitness center, billiards, pickleball, shuffleboard, planned social activities, and more -- all within a beautifully maintained, gated community. A must s

8500 E Southern Avenue Unit 358, Mesa

7960 E Camelback Road Unit 408, Scottsdale
$324,000
2 Beds ⋅ 2 Baths ⋅ 7088877 MLS ⋅ 1,200 SqFt.
EXCEPTIONAL VALUE IN THE HEART OF SCOTTSDALE! Beautifully remodeled 2BR/2BA condo offering contemporary finishes, stunning mountain and golf course views, and an outstanding resort lifestyle. Enjoy an open-concept design, luxury vinyl flooring, gorgeous quartz counters, white shaker cabinetry, stainless appliance, new electrical panel, updated bathrooms, and new Low-E windows and patio slider. Scottsdale Shadows offers 24/7 guard-gate security, a private 9-hole golf course, 3-year-round pools, tennis, fitness center, clubhouse and creative studios. HOA INCLUDES HEATING/AIR-CONDITIONING, TRASH, WATER, BLANKET INSURANCE AND OTHER SERVICES. LOW ELECTRIC BILLS- ONLY PAY FOR SMALL PLUG INS. Jus 0ne-mile to Scottsdale Fashion Square. MOVE IN READY AND AN INCREDIBLE OPPORTUNITY! SEE DOCUMENTS FOR FULL RENOVATIONS. Additional new features include: New Electrical Sub Panel and Breaker Box All new plumbing hardware and fixtures All new lighting hardware All new appliances New Vanities in both bathrooms Additional Storage Locker on same floor Small Faux Grassy patch for your pooch on patio All popcorn ceilings removed and now have a flat smooth finish Freshly painted t/o including the inside of closets New Clothing rods in all closets Loads of Storage inside and additional storage unit on the same floor Modern Fans in living area and both bedrooms Ground level garage parking with assigned space in building HOA covers most of the electricity - very low charges even with AC and Heat to your liking. Blanket insurance, water, trash, sewer. Shadows is well maintained by their own on-site staff.

7960 E Camelback Road Unit 408, Scottsdale

13036 W Fetlock Trail, Peoria
$825,000
2 Beds ⋅ 3 Baths ⋅ 7088864 MLS ⋅ 2,799 SqFt.
Exceptional craftsmanship meets resort-style living in Trilogy at Vistancia. Soaring 12-ft ceilings, 8-ft doors, plantation shutters, and double upgraded crown molding create an airy, refined feel. The gourmet kitchen features beveled granite with a custom-design travertine and stone backsplash and rich cabinetry with rollouts. Retreat to the primary suite with double tray ceilings, upgraded crown molding and a custom walk-in closet with cedar-lined cabinetry, while French doors open to three private courtyards. Entertain on the covered paver patio with built-in Turbo BBQ and pass-through bar. The split 3-car garage features epoxy floors and storage. Recent HVAC and water heater replacements. Enjoy championship golf, Kiva & Mita Clubs, pools, fitness, tennis, and Alvea Spa.

13036 W Fetlock Trail, Peoria

11392 E Caribbean Lane, Scottsdale
$4,250,000
4 Beds ⋅ 4 Baths ⋅ 7088858 MLS ⋅ 4,162 SqFt.
WOW... Spectacularly remodel home situated on a private hillside lot. Offered tranquil setting with breathtaking Mt views, sunsets, and backs to pristine natural open space in guard gated Cimarron Hills. 2023 upgrades include structural floor plan changes, new windows & doors, AC systems, roof, cabinets, appliances, plumbing (completely re-piped w/PEX), custom front door, floors, lighting. Waterfall island kitchen with SS appliances, 48'' gas range, and Quartz Counters open to an amazing family room with gas Fp & walls of windows highlighting the astonishing Mountain Views. The elegant formal dining room flows into an inviting living room with a media wall, gas fireplace, and walls of windows that frame the amazing views. Primary Retreat offers amazing views includes a spa like Bath with Quartz Vanities, Tub, Shower, tiled floors & walls, plus two walk-in closets. The backyard oasis captures unmatched Mountain Views, and sunsets while backing to open desert space. Recently updated include pool & spa with stacked stone, plus a gas fire pit, synthetic grass, pavers, lighting, irrigation system. A Must See!

11392 E Caribbean Lane, Scottsdale

5024 S Citrus Court, Gilbert
$485,000
2 Beds ⋅ 2 Baths ⋅ 7088813 MLS ⋅ 1,411 SqFt.
ONE OF THE MOST HIGHLY UPDATED HOMES IN TRILOGY! ALL the updates have been done in this immaculate home. If you are looking for low maintenance, immaculate and a highly updated home then you should come and see this one! This floor plan lives large with 2 bedrooms plus den New roof, HVAC, floors, kitchen, bathrooms, new interior & exterior paint, whole house top of the line Milgard windows and more! As you enter you will love the great room vaulted ceiling, Plantation shutters - so light and bright. The warm neutral tone of the New luxury vinyl plank flooring through out the entire house. Kitchen with updated cabinets, new stainless appliances, Quartz counters & pantry. New water softener, RO system. Step right outside to the covered patio and enjoy this wonderful backyard. Move in ready - and just enjoy the amazing resort living! There are just too many updates to list here! Come and see this gorgeous home and make it yours to enjoy all year long or seasonally. Wonderful amenities in this 55+ community. Resort play & lap pools, spa, pickleball, tennis, golf, bocce ball, clubs, restaurant, fitness center. Close to shopping, restaurants, entertainment, medical facilities. 15 minutes to Mesa Gateway airport and 35 mins to Phoenix Sky Harbor airport.

5024 S Citrus Court, Gilbert

4172 E Dublin Court, Gilbert
$649,900
5 Beds ⋅ 3 Baths ⋅ 7088809 MLS ⋅ 2,547 SqFt.
**New price + 2 brand-new 2026 A/C units** Welcome to this spacious 5-bedroom, 3-bath home tucked away on a quiet cul-de-sac in desirable Ashley Heights! With 2 bedrooms located downstairs, this flexible floor plan offers plenty of options. The home has been thoughtfully updated with a new kitchen, fresh interior paint, new lighting, ceiling fans & plantation-style shutters throughout. Major improvements include 2 new A/C units & a new roof, both w/warranties--offering valuable peace of mind for the next owner. Step outside to a beautifully shaded backyard w/a raised garden bed, mature grapevine, and lemon, lime, orange, & grapefruit trees! Community access to tennis & volleyball courts, multiple parks, & a neighborhood elementary school! Conveniently located, come tour this home today :)

4172 E Dublin Court, Gilbert

4654 E Meadowview Court, Gilbert
$2,249,999
7 Beds ⋅ 5 Baths ⋅ 7088788 MLS ⋅ 6,034 SqFt.
Custom estate with TWO HOMES! This sprawling single-story combines exceptional space, privacy and versatility on a massive lot. Designed for both everyday living and unforgettable entertaining, the property includes the main residence plus a fully detached approximately 1,700-square-foot, three-bedroom casita complete with its own full kitchen and living room. Positioned alongside the resort-style backyard, the guest house creates an incredible opportunity for multigenerational living, extended-stay guests, a private retreat or separate home workspace. At the heart of the main residence... is a beautifully remodeled gourmet kitchen with upgraded finishes, dual center islands and generous prep and entertaining space. The kitchen also delivers a level of storage rarely found--even in custom homes--with a large walk-in pantry plus two additional walk-in Costco-style storage closets, providing three walk-in pantry/storage spaces directly off the main kitchen. The home's split floor plan, soaring ceilings and open living spaces create an ideal balance of privacy and connection. Outside, the property transforms into a private Arizona resort. A lagoon-style pool with cascading waterfalls anchors the expansive backyard, surrounded by generous entertaining areas, an oversized covered patio, putting green, two separate gated dog-run areas, and abundant open space across the nearly one-acre homesite. And then there is the storage and garage capacity. In addition to the oversized garage, the property features an extra-large storage room/shop positioned beside the garage, with convenient access from both the garage and backyard. The expansive lot also provides additional room for storage and the flexibility that is increasingly difficult to find in Gilbert...and even harder within a country club community. A circular front drive, expansive main driveway and extensive parking make the property equally well suited for entertaining and accommodating multiple vehicles. This is more than a custom home--it is an exceptionally versatile private estate within Estados at Seville, offering a combination of a substantial homesite, detached three-bedroom casita, resort-style backyard, remarkable storage, garage and shop space, and gated country-club living that is extraordinarily difficult to duplicate. You'll definitely want a golf cart or bike, because this home is a short distance to Seville's multi-million dollar amenities including an 18 hole golf course, 4 pools, 4 story waterslides, health & fitness gym, pickleball, tennis, 2 restaurants, a hair salon and so much more! Estados homesites are the finest in the community. Homes behind these gates don't come along often...now's your chance to own this exclusive estate that doesn't just provide an amazing place to live, but an incredible lifestyle as well.

4654 E Meadowview Court, Gilbert

9741 E Holiday Way, Sun Lakes
$429,000
2 Beds ⋅ 3 Baths ⋅ 7088782 MLS ⋅ 2,266 SqFt.
MOST SPACIOUS VILLA IN SUN LAKES! ONE OF A KIND 2 BEDROOM, 2.5 BATH, 2266sf Villa in the GATED, ADULT COMMUNITY of Oakwood! Featuring a 2026 ROOF, Stunning CURVED STAIRCASE & Powder Bath! The Grand Entry flows into the Expansive Living Room w/ Gas Fireplace. The Kitchen features an Island w/Breakfast Bar, Stainless Steel French Door Refrigerator, Pantry & is Open to the Dining Room. The PRIMARY SUITE has a Door to the Covered Patio, Private Bath & WALK-IN CLOSET. Guests will love the Spacious Upstairs Suite & HUGE LOFT w/ Built-in Desk. Relax all year round w/ a 2nd FIREPLACE on the SOUTH-FACING COVERED PATIO overlooking the HOA MAINTAINED GREENBELT! All this, plus SUN LAKES Amenities like: golf, tennis, pickleball, pools/spas, fitness center, clubs, social activities & restaurants.

9741 E Holiday Way, Sun Lakes

13023 S 45th Place, Phoenix
$324,900
2 Beds ⋅ 2 Baths ⋅ 7088749 MLS ⋅ 892 SqFt.
*Seller will contribute towards concessions or rate buy down!* Brand new 2026 interior paint, sleek vinyl flooring throughout, updated lighting, and a fully serviced HVAC system for year round comfort. Sunlit 2 bedroom, 2 bathroom open layout featuring an eat in kitchen, seamless living and dining areas, and convenient indoor laundry. Thoughtfully equipped kitchen featuring full stainless steel appliances. Luxurious retreat featuring a large closet with a pocket door, en suite full bath with updated fixtures, and direct access to the private backyard. Access to the Ahwatukee Recreation Center, featuring two sparkling pools, pickleball courts, a fitness center, artisan studios, a woodshop, and over 40 social clubs, dances, and events!

13023 S 45th Place, Phoenix

10040 E Happy Valley Road Unit 300, Scottsdale
$2,700,000
4 Beds ⋅ 6 Baths ⋅ 7088725 MLS ⋅ 4,266 SqFt.
IMMEDIATE FULL CLUB MEMBERSHIP AT CLOSING. Fully remodeled top to bottom with all major systems replaced, this custom residence sits on the 4th hole of the Jack Nicklaus Signature course at Desert Highlands. Private and lush at ground level, with a resort-style backyard, pool, and spa. Then step up to the rooftop deck with a fireplace for sweeping 360-degree mountain, city-light, and golf course views. 4 bedrooms plus office, 4 full baths, 2 powder rooms, 3-car garage. Soaring 20-foot great room ceilings, custom copper fireplace, new Andersen windows and sliders. Chef's kitchen with Wolf induction range, Wolf double ovens, and Sub-Zero. New HVACs, water heaters, and soft water. Motivated seller. Bring your buyers. **IMMEDIATE FULL CLUB MEMBERSHIP AVAILABLE AT CLOSING.** Fully remodeled from top to bottom with all major systems replaced, this exceptional custom residence is perfectly positioned on the 4th hole of the renowned Jack Nicklaus Signature Golf Course at Desert Highlands Country Club. Blending timeless architectural character with modern luxury, the home offers remarkable privacy and undeniable presence. A spectacular rooftop deck delivers sweeping 360-degree mountain, city-light, and golf course views complete with a fireplace, creating an unforgettable setting for sunset gatherings and evening entertaining. Meticulously maintained, the residence features **4 bedrooms plus a dedicated home office**, **4 full bathrooms**, **2 powder rooms**, and a **spacious 3-car garage**. The dramatic great room welcomes you with soaring **20-foot ceilings**, warm wood flooring, and a striking custom **copper fireplace**. Expansive new Andersen Deluxe Windows and Sliding Glass Doors flood the home with natural light and frame picturesque views of the resort-style backyard. The **newly redesigned kitchen** is a chef's dream, showcasing a **Wolf induction range**, **Wolf stainless steel double ovens**, **Sub-Zero refrigerator**, and an oversized island ideal for entertaining and everyday living. Step outside to your private desert oasis, featuring a **sparkling pool, spa, and generous patio spaces** perfect for relaxing or hosting gatherings in complete serenity. The primary suite is a true retreat, offering a luxurious spa-inspired bath and an expansive walk-in closet outfitted with **custom, furniture-grade cabinetry** for exceptional organization and storage. Living in **Desert Highlands Country Club** means enjoying a world-class lifestyle, including: * Jack Nicklaus Signature 18-Hole Golf Course * Access to local reciprocating private golf clubs * 18-hole putting course for all skill levels * State-of-the-art pickleball & tennis center with grass, clay, and composite courts * Bocce ball courts * Newly renovated, full-service fitness center * Scenic stocked lake and welcoming dog park The beautifully remodeled clubhouse reflects casual Southwestern elegance and provides an inviting atmosphere for dining, socializing, and entertaining. Residents also benefit from exceptional on-site home services and **24/7 professionally trained security**, ensuring peace of mind within this prestigious gated community. **Discover the rare opportunity to own a fully remodeled home with immediate club access in one of Scottsdale's most coveted private communities. Experience Desert Highlands and this remarkable property firsthand.** deserthighlandsscottsdale

10040 E Happy Valley Road Unit 300, Scottsdale

13664 W Ravenswood Drive, Sun City West
$404,000
2 Beds ⋅ 2 Baths ⋅ 7088722 MLS ⋅ 1,438 SqFt.
Remodeled Expanded Alpine in Sun City West, and every update was done right. New roof, new AC, updated kitchen and both baths, new garage door. The kitchen features stainless appliances, a glass tile backsplash, updated counters, and a sunny breakfast nook with a slider to the patio. Both baths have new walk-in tiled showers with frameless glass. Plantation shutters throughout, tile plank flooring in the living areas, and wood-look flooring in both bedrooms. The primary suite offers a bay window and a large walk-in closet with custom shelving. The garage has an epoxy floor, built-in cabinets, and laundry. Huge fenced backyard and an extended covered patio overlooks a water feature and a true oasis. 2 bed, 2 bath, 2-car garage. New whole-house water system. Home is move-in ready. Steel Stud Construction.

13664 W Ravenswood Drive, Sun City West

927 S Portland Circle, Mesa
$414,900
2 Beds ⋅ 2 Baths ⋅ 7088668 MLS ⋅ 1,669 SqFt.
YOUR ARIZONA RETREAT IS READY! *PAID OFF/OWNED SOLAR* Welcome to this 1,669sf beautifully refreshed and extensively upgraded home in Sunland Village, one of Mesa's premier 55+ active adult communities. Tucked into the center of a quiet cul-de-sac on an extra-large lot, this 2-bedroom, 2-bath home offers the privacy, outdoor space and easy Arizona lifestyle you've been looking for--without the long list of expensive projects that often comes with an older home. Since 2023, the sellers have thoughtfully invested in this home from top to bottom. Major improvements include a NEW ROOF, NEW A/C, NEW DOUBLE-PANE WINDOWS, NEWER OWNED SOLAR, NEW WATER HEATER, NEW LUXURY REVWOOD OAK LAMINATE FLOORING FROM MOHAWK, FRESH INTERIOR & EXTERIOR PAINT, NEW STAINLESS APPLIANCES, ATTIC INSULATION, WHOLE-HOUSE WATER SOFTENER and water efficient soft-close toilets. The laundry room has also been enhanced with a countertop and floating shelf, and the sunroom features sunblock blinds and a Hisense Vented Smart Portable Air Conditioner which conveys with the property. Step outside and discover an oversized backyard designed for enjoying the Arizona lifestyle. A NEW PERGOLA and WALKWAY create an inviting outdoor setting for morning coffee, afternoon cocktails or entertaining friends. Inside, plantation shutters add timeless appeal, and the Arizona room provides flexible additional living space for relaxing, entertaining or enjoying the beautiful desert weather. Bonus: a whole-house fan located in the kitchen vents away warm air for added comfort. The 2½-car garage features beautiful epoxy flooring and offers plenty of room for your vehicles plus a golf cart, workshop, hobbies or extra storage--an especially valuable combination for Sunland Village living. And then there's the lifestyle. Sunland Village offers an impressive array of amenities and activities for active adults, including heated pools and spas, golf, pickleball, tennis, bocce ball, fitness facilities, hobby and craft rooms, a workshop, clubhouse and numerous clubs and social activities. Whether you're looking for your Arizona winter escape, a full-time Mesa residence or a comfortable lock-and-leave home, this property gives you something increasingly hard to find: a desirable cul-de-sac setting, an oversized backyard and the major improvements already completed. The work is done. The lifestyle is waiting. All that's missing is you.

927 S Portland Circle, Mesa

8500 E Southern Avenue Unit 450, Mesa
$159,999
2 Beds ⋅ 2 Baths ⋅ 7088667 MLS ⋅ 1,344 SqFt.
Welcome to Crescent Run! This is one of the most popular 55+ communities in the East Valley! From the moment you arrive, you will feel at home. The friendly gate guards will make your day with a joke and a smile. The next thing you will notice is the beautiful clubhouse in the center of it all. You will have many options to enjoy in this lovely community; such as, Pickleball, Bocce ball, swimming, spa, library, horseshoes, fitness center, dog park, ballroom, Veteran Garden, greenbelt and so much more! When you enter this property, you will feel the love, warmth, upgrades and TLC. This home was meticulously cared and is in mint condition. We know you will love this popular and spacious floor plan, vaulted ceilings, sparkling kitchen w/granite, beautiful bathrooms, inside laundry, bonus room and it is North/South facing. This home is bright, modern and move-in-ready - schedule your private showing today!

8500 E Southern Avenue Unit 450, Mesa

Copyright 2026 Arizona Regional Multiple Listing Service, All rights reserved. The data relating to real estate for sale on this website comes in part from the Arizona Regional Multiple Listing Service. All information deemed reliable but not guaranteed and should be independently verified. All properties are subject to prior sale, change or withdrawal. Neither listing broker(s) nor Arizona Regional Multiple Listing Service shall be responsible for any typographical errors, misinformation, misprints and shall be held totally harmless.

How much is your home worth?

Get instant property value now!