Refine Search
Sort by
$2,900,000
2 Beds 3 Baths 6993138 MLS 2,677 SqFt.
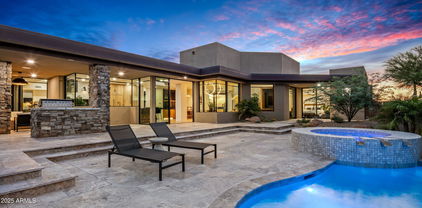
Tucked into the protected hillside at the base of Camelback Mountain, this refined residence offers a rare blend of privacy, ease, and resort-style living within the prestigious Ascent at The Phoenician. Designed for effortless indoor-outdoor living, expansive retractable glass doors open to a generous private terrace, creating a seamless connection between sophisticated interiors and the surrounding desert landscape. The home offers direct access, single-level convenience, and an effortless lock-and-leave lifestyle. Thoughtfully curated interiors feature elevated finishes, open-concept living spaces, and a calm, modern aesthetic designed to complement the natural beauty of the setting. Furnishings by Vallone Design are available on a separate bill of sale for a turn-key experience. The spacious outdoor living areas invite year-round entertaining, quiet mornings, and relaxed evenings beneath Camelback Mountain. Residents enjoy access to the private rooftop terrace where sweeping views of Camelback Mountain, the McDowell Mountains, city lights, and Arizona sunsets create an unforgettable extension of the resort lifestyle. Located within the guard-gated Ascent community, residents enjoy exclusive access to The Mountain Club and world-class resort amenities at The Phoenician's golf, spa, and dining venues. An exceptional opportunity for buyers seeking refined simplicity, privacy, and effortless luxury in one of Scottsdale's most coveted resort communities.

5000 N Camelback Ridge Drive Unit 108, Scottsdale

$424,974
2 Beds 2 Baths 6990210 MLS 1,033 SqFt.
Top floor corner units with views like this rarely come available in Golfview. From the patio, living room, and primary bedroom, you have open views across the golf course with Camelback Mountain in the background. The sunsets from this unit are a standout feature. The third floor corner location offers meaningful privacy. There are no neighbors above, fewer shared walls, and the bedrooms face outward rather than toward common walkways. The building is also set back from the street, which helps reduce traffic noise and makes the space feel noticeably quieter. Inside, the condo is fully furnished and ready to go. A new front door and both sliding doors have been installed. The kitchen includes stainless steel appliances, a newer dishwasher, and the water heater has been recently replaced. A fireplace anchors the living area. Two assigned parking spots are included, one of them being a covered spot. Surprisingly low monthly HOA provides access to community golf, a pool, spa, a fire pit, and BBQ areas. With its views, privacy, walking distance to Old Town Scottsdale, and quick access to the 101 at Thomas Road, this unit would also make a strong short term rental or Airbnb opportunity, offering the kind of setting visitors actively look for.

7910 E Thomas Road Unit 321, Scottsdale

$294,000
2 Beds 2 Baths 6989734 MLS 1,200 SqFt.
Enjoy effortless Old Town Scottsdale living in this northern facing 2-bedroom, 2-bath condo featuring a private balcony with sweeping city and desert views. Located just minutes from premier dining, shopping, and nightlife, this residence offers the perfect lock-and-leave lifestyle. Residents enjoy resort-style amenities including a 9-hole golf course and putting green, three pools and hot tubs, poolside BBQ areas, fitness center with separate men's and women's gym and sauna, library and technology center, billiards and ping pong rooms, woodworking shop, pottery studio, and arts and crafts room. Walk to Old Town Scottsdale, the canal paths, and nearby entertainment while still enjoying a quiet, amenity-rich community. Unit is sold furnished for effortless convenience.

7830 E Camelback Road Unit 411, Scottsdale

$3,750,000
5 Beds 6 Baths 6989462 MLS 4,691 SqFt.
Experience elevated desert luxury in this exceptional custom residence nestled within the prestigious guard-gated community of Candlewood Estates at Troon North. Scheduled for completion in early August 2026, this architectural masterpiece offers the rare opportunity to own a brand-new luxury home without the lengthy construction timeline. Designed by acclaimed architect Andrew Gramling and built by YPH Homes, the luxury residential division of As-Built USA an established Arizona commercial builder recognized for delivering hospitals, medical facilities, and complex commercial projects this home embodies exceptional craftsmanship, precision engineering, and timeless contemporary design. Offering approximately 4,691 square feet, the thoughtfully designed floor plan features four private bedroom suites, each with its own en-suite bathroom, a dedicated executive office, six bathrooms, an expansive great room, and a versatile bonus room ideal for a media room, game room, or fitness studio. Floor-to-ceiling glass frames breathtaking views of the surrounding mountains, sparkling city lights, championship golf course, and Arizona's unforgettable sunsets. The resort-style backyard is designed for year-round entertaining with a heated pool and spa, outdoor shower, expansive covered patios, and seamless indoor-outdoor living spaces that embrace the Sonoran Desert lifestyle. The gourmet kitchen is appointed with premium appliances, generous prep and entertaining space, luxury finishes, and energy-efficient features that blend sophisticated design with everyday functionality. Residents enjoy the privacy and security of one of North Scottsdale's most desirable communities while being just moments from the renowned Troon North Golf Club, championship golf, pickleball courts, scenic desert hiking and walking trails, fine dining, and upscale shopping. With completion anticipated in early August 2026, this is an exceptional opportunity to own a brand-new custom luxury home in one of Scottsdale's premier golf communities without waiting months for construction to finish. Luxury. Lifestyle. Location. Welcome to Troon North.

10635 E Cinder Cone Trail Unit 101, Scottsdale

$18,000,000
4 Beds 6 Baths 6989168 MLS 7,752 SqFt.
The Crown Jewel of Desert Mountain. City Permitted, build ready, Golf membership available. This stunning masterpiece has been created by a world class design team headed by renowned award winning architect, Erik Peterson of PHX Architecture. Every aspect of this home has been carefully crafted for maximum effect on one of the best lots remaining in the 8200 acre community. The property rests high above the surrounding homes and offers spectacular mountain, valley, sunset and city light views. Majestic saguaro cactus surround the building envelope. This structural marvel will be constructed to the highest standards by elite Valley home builder Platinum Homes. Please view the virtual tour video attached. Designed for those who desire the absolute best in Desert Mountain living.

41917 N 101st Place, Scottsdale

$4,900,000
4 Beds 6 Baths 6988891 MLS 6,162 SqFt.
Discover the pinnacle of luxury living in the prestigious Mirabel Club. Nestled on a serene cul-de-sac overlooking the seventh fairway, this exquisite 2006 Tuscan-inspired residence offers unparalleled golf course and mountain views from nearly every vantage point. Spanning nearly 6,200 square feet of meticulously crafted living space, this single-level home features a secluded Primary Suite and ample guest rooms, including a casita with its own private patio; perfect for visitors or a quiet retreat. Step inside to timeless elegance defined by stone and wood finishes that create a warm, sophisticated ambiance throughout. The impeccably designed floor plan, completely free of interior steps, ensures effortless flow and accessibility. The heart of the home is a gourmet chef's kitchen equipped with ultra-high-end appliances, custom cabinetry, and abundant workspace--ideal for culinary enthusiasts and easy entertaining. Enjoy a first-class entertainment experience in the theatre, gather at the stylish wet bar, or cozy up by one of the four fireplaces that grace the living areas. Outdoor living reaches new heights with a resort-style infinity-edge pool featuring a babbling spillover spa, an outdoor kitchen for al fresco dining, and expansive patios that frame panoramic views of the fairway, desert and mountains beyond. This residence combines privacy, prestige, and resort-like living in one of North Scottsdale's most exclusive enclaves.

11050 E Wildcat Hill Road, Scottsdale

$3,450,000
4 Beds 5 Baths 6988771 MLS 5,045 SqFt.
Enjoy elevated panoramic desert, sunset, mountain and city views from this Southwest contemporary home located at one of the highest elevations, within the guard gated community of Desert Mountain in Apache Peak, and available with a FULLY TRANSFERABLE GOLF MEMBERSHIP! The thoughtfully designed layout offers four ensuite bedrooms plus a powder bath, providing comfort and privacy for both family and guests. Throughout the home, timeless flagstone flooring, solid core doors, built-in cabinetry, and expansive windows create a warm and functional living environment. The main living spaces are filled with natural light and flow seamlessly to the covered patio, creating an ideal setting for everyday living and entertaining. The backyard offers a private desert retreat with a heated Pebble Tec pool and spa, built-in BBQ, and automated shades for year-round enjoyment. Recent improvements include a 2023 roof, multiple HVAC systems, and thoughtful updates throughout.

41961 N 111th Place, Scottsdale

$5,295,000
5 Beds 6 Baths 6988226 MLS 6,245 SqFt.
Nestled within the prestigious Guard-Gated Golf community of Silverleaf in North Scottsdale, this extraordinary Estate offers Luxury Living at its finest. Framed by the breathtaking backdrop of the McDowell Mountains, the home sits on an expansive lot with a truly spectacular backyard designed for both relaxation and grand entertaining. Step outside to your private Paradise featuring a sparkling Resort-style pool, lush Grassy play areas, multiple Lounging spaces, and Covered Patios perfect for year-round Arizona living. Whether hosting Sunset gatherings or enjoying quiet mornings with Mountain views, this Outdoor Retreat is unforgettable. Inside, the fabulous Chef's Kitchen is the Heart of the home, showcasing dual islands ideal for meal prep and casual dining along with a private breakfast room that opens seamlessly to the spacious family room--creating the perfect flow for everyday living and entertaining. The Primary Suite is a true Oasis, complete with a serene sitting room and custom-designed closets that elevate both luxury and organization. Every detail has been thoughtfully curated for comfort and sophistication. Enjoy the theatre and exercise room space for at home pleasure. Adding to the home's versatility is a wonderful Casita--ideal for Guests, perfect for storing pool essentials, creating a man cave, or designing your ultimate flex space. Located just steps from world-class golf, pickleball, tennis, scenic walking and hiking trails, and the charming boutiques and restaurants of Market Street, this home delivers the ultimate North Scottsdale lifestyle. Welcome Home to Paradise!

10191 E Diamond Rim Drive Unit 2122, Scottsdale

$7,995,000
7 Beds 8 Baths 6987436 MLS 9,599 SqFt.
Welcome home to Vaquero Dr at Gainey Ranch, a prestigious gated enclave offering lush surroundings, championship golf, resort-style amenities, and exceptional location convenience. Perfectly situated along the Arroyo golf course on a near 1 acre lot, this remarkable estate captures sweeping golf course and Mummy Mountain views while being just minutes from upscale shopping, dining, the Loop 101, and SDL & PHX Airports. Designed for refined living and entertaining, the home includes an attached guest house with 2-3 bedrooms, living room, full kitchen and bar, private laundry, and a dedicated movie theater--ideal for guests or multigenerational living. The primary suite is a luxurious retreat featuring a private balcony with breathtaking views, drop-down ceiling TV, coffee bar, oversized steam shower, freestanding soaking tub, makeup vanity, and custom his-and-hers designer walk-in closets with washer and dryer, all serviced by an elevator. Entertain effortlessly in the elegant great room with fireplace, dry bar, and dramatic 24-foot sliding doors. Additional highlights include a glass-enclosed wine room for over 350 bottles, a private study/office with custom built-ins, and a game/teen room with full wet bar opening to the backyard. 3 en-suite bedrooms provide comfort and privacy, while a private gym and spa offer a sauna, cold plunge, outdoor shower, and patio access. The resort-style backyard features a brand new pool w/ zero-edge spa, covered outdoor dining with fireplace, BBQ area, fire pit, ramada, putting green, and expansive turf. A gated motor court and 6-8 car garage complete this exceptional Gainey Ranch estate, enhanced by a discreet whole-home automation and AV system for seamless modern living. Golf memberships available.

7780 E Vaquero Drive, Scottsdale

$3,311,900
3 Beds 4 Baths 6985679 MLS 2,768 SqFt.
Brand new luxury residence located within the prestigious guard-gated community of Desert Mountain in North Scottsdale. Full Desert Mountain Golf Membership available! Ideally situated along the lush fairways of the Seven Golf Course, this exceptional home captures sweeping golf course and mountain views while offering privacy and refined desert sophistication. Thoughtfully designed with an expansive open-concept layout, the home features 3 spacious bedrooms and 3.5 baths. The inviting great room is anchored by a striking fireplace and flows effortlessly into the dining area and chef's kitchen,creating an ideal space for both everyday living and elevated entertaining. Oversized windows frame spectacular views and fill the home with natural light. Professionally curated with a stylish modern contemporary aesthetic, every detail reflects quality craftsmanship and elevated design. A 3-car tandem garage provides ample space for vehicles and storage. Experience luxury desert living at its finest in one of North Scottsdale's most coveted private communities. Homeowners at Seven Desert Mountain® enjoy the opportunity to join the exclusive Desert Mountain Club as either a Lifestyle or Golf Member. Membership unlocks access to an exceptional collection of amenities, including the Sonoran Health and Fitness Spa, an extensive tennis complex, miles of scenic hiking and biking trails, elegant clubhouses with distinctive dining experiences, and a selection of additional private championship golf courses. Price includes pool and Landscaping!

37200 N Cave Creek Road Unit 1143, Scottsdale

$3,895,000
2 Beds 3 Baths 6984779 MLS 2,318 SqFt.
At the base of the revered Camelback Mountain sits Ascent at The Phoenician, a private residential enclave adjacent to one of Arizonas most iconic luxury resort destinations. Seamlessly integrated into the Sonoran Desert landscape, this exclusive community offers one of the most coveted locations in the area. This 3rd floor unit captures sweeping views of Camelback Mountain and city views, paired with contemporary architecture that blends warm, natural materials, expansive glass, and generous outdoor living spaces. Thoughtfully designed, the home reflects refined craftsmanship and modern elegance. This retreat features an oversized 672sqft balcony with pocket doors, creating a seamless indoor-outdoor living experience and unobstructed southeast-facing views. Inside, luxury finishes include 10-foot ceilings, Provenza wood flooring, and Bulthaup kitchen cabinetry throughout the kitchen and bar, complete with an appliance garage, spice rack, cutlery storage, and additional built-in storage, along with Sub-Zero/Wolf appliances, ensuring every detail has been thoughtfully considered. The great room, anchored by a beautiful gas fireplace with custom built-in cabinetry, seamlessly connects to the extended, oversized covered wraparound balcony. From one side, enjoy breathtaking golf course and mountain views; from the other, a built-in BBQ and city vistas create the perfect setting for entertaining. Whether dining indoors or out, youll be surrounded by stunning golf course, mountain, and city views. The primary suite offers a spacious ensuite featuring a freestanding soaking tub, dual vanities, a private water closet, a separate glass-enclosed shower, and a walk-in closet. The guest suite includes its own private ensuite and picturesque golf course views, while the den provides an ideal space for a home office. Additional features include a well-appointed laundry room with floor-to-ceiling cabinetry, a sink, and a stacked washer and dryer, as well as a full guest bathroom with a shower to accommodate visitors. All bathrooms are equipped with LED-lit mirrors offering adjustable temperature light settings. Built-in surround sound throughout the residence is controlled by the AVN system, ensuring a fully integrated luxury living experience. Offering an exceptional blend of luxury, privacy, and breathtaking surroundings, this residence combines timeless design with modern elegance, complemented by access to the Mountainside Club At Ascent and its exclusive amenities, including a private pool, fitness and movement rooms, social spaces, a reservable dining room with catering kitchen, all within a 24/7 guard-gated community, creating an extraordinary desert retreat unlike any other.

4849 N Camelback Rdg Drive Unit B302, Scottsdale

$3,999,000
4 Beds 5 Baths 6983255 MLS 4,342 SqFt.
Golf Membership Available at increased price- Transformed home by Aesthetic Interiors & Design! A striking fusion of casual sophistication and modern swank, this reimagined residence delivers a lifestyle defined by seamless indoor-outdoor living and elevated comfort. Every space has been intentionally crafted to feel both welcoming and artful, intimate yet bold--a home that easily transitions from quiet evenings to dazzling gatherings. The contemporary exterior sets the tone with smooth stucco, stacked-stone columns, crisp architectural lines, and a spacious modern paver motor court. Layered, Zen-inspired desert landscaping softens the approach, guiding guests through a gated courtyard where spaced concrete pads lead to a firepit lounge and the dramatic metal-accented covered entry. The mood is set immediately by a Sonos soundscape that carries throughout the home and both in front courtyard and back. The 10' glass door opens to a great room that commands attention with its floor-to-ceiling tiled fireplace and sweeping wall of windows framing majestic northern mountain vistas. The adjacent dining area glows beneath a swanky chandelier, offering a chic backdrop for intimate dinners or lively celebrations. To the left, the kitchen stands as a showpiece of contemporary design a 10' island with dual-sided bar seating, under-lit slab cabinetry, stone counters, Wolf, Subzero and Cove appliances, and a casual dining nook with built-in buffet. A 24-level, side-lit, wall-to-wall wine display bridges the kitchen and formal dining room, delivering a mesmerizing visual centerpiece worthy of a private gallery. Nearby, the den provides a luxe retreat with its black-pebble accent wall, linear fireplace, mounted TV, inset black-wood plank ceiling, and panoramic windows perfect for unwinding or cozy movie nights. The east-wing primary suite offers a haven of serenity and style. A wall of glass opens to the patio and mountain scenery, complemented by a refined dry bar. The spa-inspired bath features double vanities, a grand wet room with two walls of dual shower heads and freestanding tub, and an expansive walk-in designer closet. A nearby double-door suite ideal as an office or guest retreat echoes the home's high-end finishes with floor-level showers, eye-catching golden brass fixtures, under-lit cabinetry, and statement lighting. Two additional ensuite bedrooms on the opposite side of the home continue the theme of subtle luxury, each thoughtfully designed with the same meticulous attention to detail and a touch of swank. The outdoor living experience is extraordinary an orchestrated blend of relaxation and entertainment. Stone patios, sculpted desert landscape, and an artificial turf area surround the single-level pool and spa, enhanced by three cascading waterfalls. Multiple lounging zones, shaded dining spaces, and a raised firepit with seating invite day-to-night enjoyment. The outdoor kitchen with bar seating sets the stage for effortless alfresco dining, while view fencing ensures unbroken vistas of mountains, sunsets, and starlit skies. Located in the Village of Arrowhead, the home offers prime access to Desert Mountain's exceptional amenities: seven luxury clubhouses, seven world-class golf courses, the renowned Sonoran Fitness Center and Spa, and The Ranch a gateway to 24 miles of breathtaking trails bordering the Tonto National Forest. This mid-mountain setting delivers the perfect balance of privacy and convenience, with Scottsdale's cultural offerings, upscale shopping, and Phoenix Sky Harbor International Airport all within easy reach. More than a residence, this is a statement of living exceptionally where architectural artistry, natural majesty, and refined luxury come together in one of Arizona's most coveted communities.

10962 E Old Trails Road, Scottsdale

$2,988,000
3 Beds 4 Baths 6982522 MLS 3,327 SqFt.
You don't want to miss this one, it's by far the best value in Desert Mountain! Brand new build just completed in 2026 by Mortensen Signature Homes. Enjoy sweeping northwest mountain views from the great room, chef's kitchen, and expansive rear patio overlooking a private PebbleTec pool and spa. Designed for effortless luxury living, the home features soaring ceilings, wide gallery hallways, abundant natural light, and seamless indoor-outdoor living through walls of sliding glass. The gourmet kitchen offers high-end appliances, while the oversized three-car garage includes epoxy floors.Whole-home designer furniture packages available for a truly turnkey opportunity. Professionally designed landscaping with mature trees, custom pots, and drip irrigation creates a refined lock-and-leave lifestyle. This impeccably finished, move-in-ready residence is ideally located near the Desert Mountain Fitness Center with access to world-class amenities including pickleball, bocce ball, tennis, and resort-style pools.

10875 E Prospect Point Drive, Scottsdale

$7,250,000
5 Beds 7.5 Baths 6982010 MLS 6,709 SqFt.
This show stopping modern masterpiece is being carefully crafted by Mistry Homes and will be sure to impress the most discerning clients. Located on an exceptional lot on the 13th fairway on the Orange Tree Golf Course, this home will enjoy golf course views in a private setting and it will be centrally located for easy access to the amenity rich community of Scottsdale. Thoughtfully created with exceptional attention to detail; the interior architectural design and finishes enjoy an organic overarching theme promoting peace and tranquility. The fresh architectural design enjoys bold accents creating a striking silhouette against the lush golf course and dramatic water features that set this home apart from all others. Offering an open floor plan, great outdoor spaces, soaring ceilings and an oversized wall of windows, this sprawling single story with 6,709 sf will feature 5 generous ensuite bedrooms, an executive office, game room and exercise room. The over-sized primary suite provides a separate sitting area, a spa inspired bathroom, exceptional closet space and private access to the backyard retreat. The attached guest house boasts a full kitchen, living room, and junior suite - creating a separate sanctuary for house guests to enjoy privacy. The backyard oasis is a trademark for Mistry Homes and is sure to provide the perfect place to entertain and enjoy the beautiful Arizona weather. The epitome of high-end luxury, this stunning custom home will be ready for new owners this spring.

11608 N Blackheath Road, Scottsdale

$125,000
3 Beds 4 Baths 6978222 MLS 2,432 SqFt.
FRACTIONAL OWNERSHIP - 3 WEEKS PER YEAR. Own a piece of The Phoenician resort with this spacious 3 bedroom + den, 3 1/2 bath villa! Complete with a private pool, hot tub, outdoor grill, fire pit, fireplace, and full kitchen with twice daily housekeeping. This end unit enjoys golf course and mountain views from the patio. The unit comes w/its own concierge service and golf cart to use on the property + amenities of the hotel. You will enjoy week 11 and week 47 with one floating summer week per year. Week 11 is typically during spring training and 47 is usually over the Thanksgiving holiday. Only 1 spring or fall week is required to be used here & unused weeks can be converted to Marriott points for use elsewhere. Yearly dues in 2026 were $27,883 - already paid by seller!

6000 E Camelback Road Unit 7707, Scottsdale

$4,250,000
5 Beds 6 Baths 6977979 MLS 5,600 SqFt.
Golf Membership Available! Southwest contemporary luxury meets desert elegance in this exceptional Desert Mountain estate, perfectly positioned for privacy, quietness, and views on the 10th fairway of the Renegade Golf Course. Spanning approximately 5,600 square feet, this 5-bedroom, 5.5-bath residence offers expansive, light-filled spaces designed for both grand entertaining and refined everyday living. Each oversized bedroom features an en-suite bath, while the open floor plan showcases soaring ceilings, dramatic stone, copper-trimmed low voltage lighting, and a seamless indoor-outdoor flow. The chef's kitchen anchors the home with premium appliances and generous prep space, complemented by a large, well equipped wet bar ideal for hosting. Retreat to the luxurious primary suite with a s spa-inspired bath, featuring a massive steam shower and jetted soaking tub. Outdoors, the resort-style front-back design impresses with a negative-edge pool, spa, built-in BBQ, and serene desert and mountain views. A true entertainer's delight, with over $300,000 in recent upgrades including solar, this one of a kind home embodies the finest of Desert Mountain and North Scottsdale living.

37955 N 95th Way, Scottsdale

$1,070,000
2 Beds 2 Baths 6976116 MLS 1,990 SqFt.
TERRAVITA CRISTA MODEL. Great 14th fairway lot with south views. Two bedrooms, two baths, den, two car garage Home opens to living room and dining room. Lots of windows for Arizona beauty. Shutters and window treatments throughout. Tile and carpet flooring. Kitchen opens to great room and has breakfast nook. Nice wood cabinetry, large pantry, GE Profile stainless steel appliances including gas range Dish Washer and refrigerator, granite counters, island, door to rear patio. Window over sink for bringing outside beauty inside. Family room has large entertainment wall with fireplace and niches. Spacious primary bedroom with door to patio area. Primary bathroom has double sink vanity, soaking tub and walk-in shower. Spacious walk-in organized closet. Second bedroom with linear mirrored closet doors and bathroom with double sink vanity and tub/shower combination. Den has room for that 3rd bedroom if needed. Large hall closet with organized storage space. Laundry has upper cabinets and lower folding counter with shelving above and storage areas below. Backyard has view fence and ample NAOS space. There is room for a pool if needed. Seating area with fireplace for great sunsets. Covered patio. Paved, rock and mature plant landscaping. Great home in a sought-after community with so many possibilities! Come see it!

32651 N 70th Street, Scottsdale

$2,650,000
1 Beds 2 Baths 6975894 MLS 1,678 SqFt.
Welcome to Ascent at the Phoenician - world class modern living at its finest! This BRAND NEW, NEVER BEEN LIVED IN luxury residence features 1 bedroom plus a den, 2 full bathrooms plus an extraordinary 1,600-sq-ft private garden/yard — the only one-bedroom unit that has one and a feature rarely found within the community. The interior features showcase the highest end of finishes with Bulthaup kitchen, European oak floors, Wolf/SubZero appliances, Waterworks fixtures, Lutron roller shades, Soaring ceilings, natural light and designer finishes set the tone in this sophisticated, modern unit. An expansive wall of glass seamlessly opens up for indoor/outdoor living with tons of entertaining space, outdoor fireplace and built-in BBQ. This exclusive address also offers access to the Phoenicia Resort, guard-gated entry gate to the community, secure 2-car parking, private storage area, and the exclusive Mountain Club - a private club for owners with fitness and movement room, party room, kitchen, private pool, and rooftop terrace with 360 degree views of Camelback Mountain, downtown Phoenix and the Valley of the Sun. PROFESSIONALLY DESIGNED FULL-FURNITURE PACKAGE AVAILABLE FOR SALE.

4849 N Camelback Ridge Road Unit B104, Scottsdale

$6,800,000
7 Beds 10 Baths 6975841 MLS 8,097 SqFt.
IMMEDIATE SILVERLEAF GOLF MEMBERSHIP AVAILABLE. A rare and distinguished opportunity in Scottsdale's most prestigious enclave. Experience the pinnacle of Silverleaf living in this Salcito Custom Estate. Situated on a 1.95-acre lot with no immediate neighbors, this home offers a sanctuary of ultimate silence backing directly to the McDowell Mountain Preserve. The estate overlooks Silverleaf's premier park and is Ideally positioned, offering seamless golf cart connectivity to the entirety of DC Ranch. The architecture exudes ''Old World'' charm with modern functionality, featuring an executive office, detached guest house, and 7 total suites, offering unmatched flexibility for family and guests. The sprawling gourmet kitchen seamlessly transitions to an outdoor oasis that rivals the world's finest resorts. The grounds are an entertainer's dream & effortless with a heated pool/spa, private putting green, BBQ kitchen, multiple courtyards, misting systems, and sweeping mountain views. Designed to echo the timeless elegance of the Silverleaf Clubhouse itself, the home is furnished and turn-key, curated with bespoke designer pieces that define "grandeur." A rare chance to skip the waitlist and step directly into the Silverleaf Club. This is not just a homeit is an invitation to the ultimate Scottsdale lifestyle.

20759 N 102nd Street Unit 1347, Scottsdale

$865,000
2 Beds 2 Baths 6974871 MLS 1,753 SqFt.
Impeccably Maintained | Turnkey Opportunity | Backing to Natural Open Space - Perfect as a second home or an ideal for downsizer, this beautifully updated home offers effortless indoor-outdoor living and a serene desert setting. The large, south-facing backyard features a flagstone patio and mature desert landscaping, all overlooking protected Natural Open Space— providing privacy, views, and year-round enjoyment. From the moment you enter, the great room impresses with a wall of glass doors that flood the space with natural light and open directly to the outdoor living area. A fireplace anchors the living room, creating a warm and inviting focal point. The formal dining room—currently used as a media/TV room—offers flexibility. and can easily be converted back to a formal dining space. The bright kitchen is both functional and stylish, featuring granite countertops, stainless steel appliances, stainless sink and a reverse osmosis system. Additional features include a potassium water softening system and adjacent laundry room with washer and dryer mounted on laundry pedestals for extra storage. The guest bathroom has been tastefully updated with a doorless, walk-in glass shower. The spacious primary suite is a true retreat with soaring coffered ceilings, a walk-in closet by California Closets, and a spa-like bath with granite counters, glass shower, and soaking tub. Recent improvements include a new roof in 2024 with warranty, and the A/C system has been meticulously maintained by Alaska Air with regular six-month inspections. The garage offers abundant storage with built-in cabinetry and a new garage door opener. This home can be purchased turnkey, including indoor and outdoor furnishings - making it truly move-in ready. An exceptional opportunity to own a thoughtfully cared-for home that blends comfort, quality, and low-maintenance living in a beautiful natural setting. Located in Terravita Golf and Country Club.

6943 E Mighty Saguaro Way, Scottsdale

$859,000
2 Beds 2 Baths 6974055 MLS 1,993 SqFt.
Crista Model home offers 2 bedrooms, 2 bathrooms, plus den. Fully turn-key, it comes complete with all furnishings and décor. Situated on a desirable corner lot, the backyard features coveted southern exposure, in ground spa, built in BBQ grill area, outdoor perfect for enjoying Arizona's abundant sunshine. Granite counters in kitchen, refinished and updated cabinets throughout the home. Stainless steel appliances. Split bedrooms with new engineered wood floor throughout. 3rd room den, office or bedroom for added guests. Beautifully landscaped both front and back with private in-ground spa for your relaxation. Recent enhancements include outdoor kitchen, garage update with cabinets & epoxy floors, extensive irrigation and concrete walk ways around the home, exterior paint, updated CLICK with cabinets & epoxy floors, extensive irrigation and concrete walk ways around the home, exterior paint, updated roof underlayment and HVAC. Additional features include a garage with built-in cabinets and a dedicated workbench, providing convenient storage & utility. Energy efficiency is a standout feature, with fully owned solar panels keeping the utility bill low. Homeowners enjoy access to Terravita' s amenities including the restaurant and events. Terravita has won many awards from Ranking Arizona for Best Master Planned Community & Golf Club.

7105 E Hibiscus Way, Scottsdale

$2,895,000
3 Beds 4 Baths 6972380 MLS 3,050 SqFt.
Prepare to be wowed! This elevated contemporary sanctuary in the prestigious Desert Mountain community has been completely transformed with todays most sought-after high-end finishes, delivering a seamless blend of sophisticated style and effortless indoor-outdoor living. Whether you're looking for a full-time residence or a seasonal escape, this home is designed to impress at every turn. Designed by Bing Hu. the timeless architecture is kept, while the interior is transformed by Aesthetic Interiors & Design into todays lifestyle without compromising the original integrity. From the moment you arrive, the home commands attention. A sleek exterior of stucco and stacked stone, complemented by slump block walls, clean lines, expansive glass, and striking Sonoran Desert landscaping, sets the tone for the beauty within. The stone-tiled entry leads through a metal-framed glass storefront door with sidelight panes, opening to an interior that exudes warmth and sophistication. Set on a single level with no steps, the open floor plan flows with grace, capturing breathtaking Northeastern panoramic Apache golf course and mountain views. Thoughtfully designed, the home offers three ensuite bedrooms or two plus an office ensuring privacy and comfort for all. Inside, wide-plank wood flooring provides the perfect canvas for modern living. A floor-to-ceiling tiled fireplace anchors the great room, while a dramatic wood-framed black entertainment wall adds depth and style. In the dining space, a stunning black circular chandelier makes a bold statement, paired with a sleek wet bar featuring a satin granite waterfall-edge countertop and black tile accent walls. Expansive walls of glass connect the interior to the stunning outdoor oasis, enhancing the homes bright, open feel - amplifying the WOW factor. The gourmet kitchen is equally stylish and functional, designed for everything from intimate meals to lively gatherings. A peninsula island with bar seating makes casual dining a breeze, while warm walnut slab cabinetry, bold black fixtures, and top-of-the-line appliances elevate the cooking experience. The primary ensuite is a sanctuary of relaxation, featuring a floor-to-ceiling fireplace, spa-inspired wet-room shower and freestanding tub, and elegant golden brass fixtures. A spacious custom walk-in closet behind a chic barn door adds both elegance and practicality. Wake up to stunning mountain and lush green views, framed perfectly through corner windows and sliding glass doors. Two additional designer guest ensuites, equally impressive in style and quality, offer private patio access and the same high-end finishes seen throughout the home ensuring your visitors experience the height of comfort and privacy. Step outside to your intimately designed private resort-style escape, where a raised circular spa spills into a sparkling pool with pebble sheen and LED light show, all set against a beautifully wrapped stone patio. Whether youre lounging poolside, grilling in the outdoor kitchen, dining under the covered patio, or stargazing by the warmth of the 5 linear gas firepit this space is designed for year-round enjoyment. Located in the Village Desert Greens, a coveted mid-mountain enclave, this home offers quick access to the Sonoran Fitness Club, featuring tennis, pickleball, hiking trails, a state-of-the-art fitness center, and a luxury spa. With seven golf courses, clubhouses, and 20 miles of trails bordering the Tonto National Forest, this is a community where adventure and tranquility coexist. Live the high life in this exceptional home, nestled within the renowned Desert Mountain community of Scottsdale, Arizona.

39877 N 107th Way, Scottsdale

$1,399,000
4 Beds 4 Baths 6971128 MLS 3,274 SqFt.
Discover this incredibly rare, guard-gated gem in the prestigious Scottsdale Country Club! Boasting stunning water and golf course views, this home has been meticulously remodeled from top to bottom. Enjoy a brand-new, private sparkling pool, spa, and putting green, along with sleek modern updates throughout, including slim shaker cabinetry, quartz countertops, hardwood floors, and LED lighting. The basement level features a bonus den with a walk-in wine room and wet bar, complete with bold Lamborghini wallpaper. This home is truly an entertainer's paradise, with access to exceptional community amenities like tennis courts, pool, and golf. Don't miss this rare opportunity to own a piece of Scottsdale luxury!

8133 E Cortez Drive, Scottsdale

$5,000,000
5 Beds 6 Baths 6970908 MLS 6,242 SqFt.
Experience refined desert living in this exceptional Desert Contemporary estate, located within the prestigious Desert Mountain community in the Village of Saguaro Forest. Spanning 6,242 square feet, this expansive residence offers 5 ensuite bedrooms, 5.5 baths, a private den, and a generously sized guest house complete with its own living room, full kitchen, and separate bedroom, providing ideal accommodations for extended stays or private hosting. Designed for both grand entertaining and everyday luxury, the home features a fully equipped chef's kitchen with every modern amenity, including Sub Zero refrigerator, Wolf range with double ovens, plus a wall oven, Miele built in coffee maker, dual dishwashers, extensive cabinetry and walk in pantry, Additional highlights include a formal Dining room, a temperature controlled wine cellar, and a large wet bar perfectly positioned for effortless entertaining. A four car garage adds both convenience and functionality. The resort style backyard is an entertainer's dream, showcasing a dramatic infinity edge pool and spa, outdoor fireplace, fire pit, expansive deck spaces, and a separate grill patio ideal for hosting gatherings under the desert sky. Enjoy sweeping views of city lights, surrounding mountains, and unforgettable Arizona sunsets, all from the privacy of this remarkable estate that truly embodies the best of Desert Mountain living. Contact DM Membership for additional information and wait times. 0.45% Capital Reserve Fund Fee will be charged on the purchase price of home paid by the buyer.

42196 N Chiricahua Pass, Scottsdale

$2,999,000
4 Beds 5 Baths 6970808 MLS 4,033 SqFt.
Fabulous remodel showcasing ''sophisticated swank'' off 7th green of Apache course at Desert Mountain-- a striking single-level residence (ZERO Steps) that has been completely reimagined from the bare bones up. The home features a fully opened, flowing split floor plan with three interior ensuite bedrooms plus a detached courtyard casita, offering exceptional flexibility, privacy, and style. Thoughtfully rebuilt with today's neutral yet edgy design palette, the finishes appeal to refined tastes while creating an effortless lifestyle centered on comfort and joy. Designed to embrace the beauty of the outdoors, walls of windows at every turn flood the interiors with natural light and frame breathtaking vistas. Privately sited on the golf course, the home captures spectacular mountain backdrops, dazzling sunsets, shimmering city lights, and pristine dark skies perfect for evening star gazing. This is Arizona indoor-outdoor living at its finest, enhanced by the ideal solar orientation with sun on the pool all day long. Architectural drama meets relaxed elegance with soaring and vaulted wood-plank ceilings accented by geometric clerestory windows, creating an atmosphere of airy sophistication and calm. The aesthetic is bold yet timeless clean lines, black fixtures, natural wood doors and cabinetry, oversized tile flooring, and Quartz countertops and vanities, deliver a polished, cohesive look throughout. Open and inviting living spaces include a generous great room, chef's kitchen, conversation or secondary dining area, and a stylish wet bar perfectly sized for lively gatherings while remaining intimate enough for everyday enjoyment. Four ensuite bedrooms, including the casita, provide luxury, comfort, and privacy for owners and guests alike. Begin your mornings with coffee in the serene courtyard patio and unwind in the evenings with a glass of wine on the back patio, taking in glowing city lights and ever-changing desert skies. Whether seeking an easy lock-and-leave retreat or a delightful full-time residence, this home delivers on every level. Ideally located mid-mountain in highly sought-after Desert Mountain, just minutes from the back gate for convenient access to town, while also enjoying the world-class amenities of the community: seven championship golf courses, seven clubhouses including a world class fitness and spa, private hiking trails, and an unparalleled desert lifestyle. An exceptional opportunity to own a truly turn-key, architecturally captivating home where refined design, breathtaking views, and the unparalleled Desert Mountain lifestyle come together in perfect harmony.

39565 N 107th Way, Scottsdale
$1,862,000
3 Beds 4 Baths 6970423 MLS 3,500 SqFt.
Approved plans to be built home. Please inquire about build pricing. Experience breathtaking 360-degree views from this expansive 10.82-acre parcel, nestled within the prestigious gated community of Carefree Ranch. This exceptional property offers a rare opportunity to build your North Scottsdale dream estate across three north/south-facing lots (non-splitable), featuring two generous building envelopes elevated high in the mountains. From this vantage point, take in sweeping vistas of city lights, dramatic sunrises and sunsets. Architectural plans by award-winning architect Jessica Hutchison of Urban Design Associates, renowned for her timeless desert contemporary style. These Plans can also be changed to fit your individual needs. Located just minutes from upscale shopping, dining, and you'll also enjoy access to dozens of premier golf courses. Surrounded by serene desert landscapes and unmatched tranquility, this property delivers the ultimate blend of seclusion, scenery, and sophistication a truly once-in-a-lifetime opportunity to own a legacy estate in one of North Scottsdale's most coveted mountain communities.

42449 N Charbray Drive, Scottsdale

All information should be verified by the recipient and none is guaranteed as accurate by ARMLS. Copyright 2026 Arizona Regional Multiple Listing Service, Inc. All rights reserved.