Refine Search
Sort by
$1,170,000
4 Beds 4 Baths 6964770 MLS 2,981 SqFt.
Completely renovated with exceptional, high-end upgrades, this stunning home offers a sleek contemporary design with an open, split floor-plan ideal for modern living. Porcelain tile flooring flows throughout, complemented by a striking stone porcelain accent wall and two elegant electric fireplaces. The chef's kitchen features granite countertops, while the spa-inspired bathrooms showcase marble vanities with a clean, modern aesthetic. A well-appointed laundry room includes a sink and stacked washer and dryer. The garage is upgraded with an epoxy floor and powerful LED lighting. Step outside to a refreshing natural view and natural stone tile backyard refreshing pool—perfect for enjoying hot summer days in style.

1964 W Wayne Lane, Anthem

$909,000
4 Beds 3 Baths 6964136 MLS 2,685 SqFt.
Discover another stunning Conway Homes custom build in New River, perfectly situated on over an acre with no HOA. This nearly finished residence features 4 spacious bedrooms, 3 full baths, and 2,685 square feet of beautifully designed living space, including an open great room and a versatile teen room. The gourmet kitchen impresses with white shaker cabinetry, quartz countertops, stainless steel appliances, a gas cooktop, a walk‑in pantry, and an oversized island accented by pendant lighting. The great room offers a cozy electric fireplace and seamless access to the expansive patio and backyard, ideal for indoor‑outdoor living. The split floor plan provides privacy, with the primary suite showcasing a luxurious en‑suite bath complete with dual vanities, separate soaking and a generous walk-in closet. A 2-car garage plus a connected RV garage ensures ample space for vehicles, toys, and storage, all with convenient direct access into the home. Other features include base & upper cabinets with a sink in the laundry room, paver driveway and patios, stone surround on the fireplace, and much more! Estimated completion March 2026.

45315 N 18th Street, New River

$800,000
5 Beds 3 Baths 6961589 MLS 3,138 SqFt.
MAKE AN OFFER! Modern Luxury Meets Desert Serenity! This stunning New River estate offers the perfect blend of high-tech efficiency and horse-property charm. Peace of mind comes standard with a brand-new roof and a newly installed solar system (fully owned), ensuring massive energy savings. Inside, enjoy pristine water from the new whole-house filtration system. This 5-bedroom custom home features 10-foot ceilings, travertine floors, New wood shutters, and a chef's kitchen with granite countertops and a massive island. Car and outdoor enthusiasts will love the newly enclosed carport, perfect for securing an RV or boat. Step outside to breathtaking 360-degree mountain views and a property that is fully ready for your horses with existing stalls and plenty of room to roam. No HOA, Street not paved

48012 N 16th Lane, New River

$295,000
6960731 MLS
This lot is NOT for sale separately. Only available as a build to suit with Saddle Mountain Homes. Bring your plan to be built. Or builder has many plans or his architect can build anything you can dream of. Cost will be on a cost plus basis. Beautiful 1.19 acre elevated lot*Incredible mountain views. Lot is completely usable with no flood. Very hard to find a parcel this nice in Desert Hills. See MLS numbers 6960143 & 6890294 for two plans listed for this lot. Shared well in a good water area. Builder has 43 years of experience and has managed, designed,& built 10,000 plus homes * Above & beyond things other builders won't do like: extra concrete in the footers, extra rebar throughout the floor, extra blocking in the framing for better insulation etc. . You will not find better quality.

362xx N 17th Ave -- Unit -, Phoenix

$849,000
3 Beds 2 Baths 6960143 MLS 2,300 SqFt.
**Wow! NEW High quality Saddle Mountain Home ****TO BE BUILT****. Buyer MUST obtain a construction loan for this home. ****** PHOTOS SHOWN ARE AN EXAMPLE only of a previously built home Finishes and upgrades may be different than the actual property BUILDER CAN BUILD ANY HOME YOU WISH ON THIS LOT. See MLS #6960731. 1.19 acre elevated lot*Incredible mountain views. Open spacious 3BR+ den/2BA greatroom floorplan. 42''X8'' plank style tile flooring plus carpet in all the right places. 10' ceilings throughout. Kitchen features white shaker cabinets with 42'' uppers and full overlay doors. Level 3 granite. GE appliances with refrigerator included. Nice size master bedroom with roomy walk in closet. Master bath has free standing upgraded tub, double sinks, and a spacious walk in shower. Beautiful tile surrounds in both baths with deco at 5'. Super energy efficient home including 2x6 walls with 5 1/2'' of foam in the walls and ceilings. Milgard vinyl Low E dual pane windows. Concrete has 18" thick footings, 3' grid pattern #3 rebar in floors, 30x20 apron for driveway, entry porch and back patio tie into driveway. 5 ton 15 SEER AC unit. Other features include: Upgraded 2 coat sand stucco finish. 80/20 Sante Fe finish 3/4 bullnose on the interior. 1. 42" upper cabinets in the laundry room. Kitchen cabinets also have self close drawers and dovetailed drawer boxes. Phone and cable jacks to all rooms. (Cable wires have all been run and the house is ready for dish installation).Two tone interior paint. 8' knotty alder 2 panel plank entrance door. Garage soft water hose bib and extra hose bibs. Upgraded Clopay sandwich style panel garage doors and a Liftmaster belt driven opener with wifi. Soft water loop. Pre-plumbed for a hot water recirculation system. Doublewide stainless wash basin with shelf underneath. 2300 sqft livable. Entry is 215 sqft. Garage is 1163 sqft. Back covered patio is 513 sqft. Total under roof is 4190 sqft. Back covered patio is 47' long by 11' deep. Builder has 43 years of experience and has managed, designed, and built 10,000+ homes. This home has quality you won't find from other builders. This includes extra concrete in the footers, extra rebar In the floor/slab, extra blocking in the framing for better insulation. You will not find better quality. Bring the horses or toys! Or maybe you just want space from your neighbor. Beautiful elevated views from this property.

361xx N 17th Avenue, Phoenix

$1,249,900
4 Beds 4 Baths 6955373 MLS 3,737 SqFt.
Nestled within Anthem Country Club, this stunning home offers elegance and comfort throughout. Granite shines in every space, including a dramatic lighted granite accent wall. Beautiful hardwood and ceramic flooring pair perfectly with elegant chandeliers that elevate the home's style. The split floor plan provides privacy, featuring a luxurious primary suite with a granite-enclosed shower. A huge second bedroom includes an en-suite bath, while additional bedrooms are generously sized. The kitchen boasts granite countertops and beautiful appliances, ideal for entertaining. Step into a true backyard oasis with a sparkling pool and spa, built-in BBQ, fireplace, and travertine in all the right places. Complete with a 3-car garage and an large laundry room, Owned Solar Panels!

42408 N Back Creek Way, Anthem

$959,900
3 Beds 3 Baths 6951811 MLS 2,439 SqFt.
MOTIVATED SELLER! New Build with an extraordinary Mtn. backdrop nestled on a 1 acre lot is everything you've been looking for! This beauty showcases a contemporary curb appeal with a 2 car & an RV garage. The interior boasts clean lines & an open design that favors a sleek, modern feel complimented by tall ceilings, wood-look flooring, and stylish light fixtures. The bright living room is perfect for relaxing next to the wall-mounted fireplace while contemplating the spectacular views of your own BACKYARD OASIS with a multi-slider door. The impeccable kitchen features knotty wood cabinets with crown molding, subway tile backsplash, granite counters, smoosh-free SS appliances, and an oversized island with an under-mounted workstation sink.

36469 N 32nd Avenue, Phoenix

$769,000
3 Beds 3 Baths 6944764 MLS 2,893 SqFt.
PRIME LAND OPPORTUNITY 2.3 ACRES IN DESIRABLE CIRCLE MTN. SELLER IS MOTIVATED- 2893 Sq ft-Tile Throughout! Fenced w no climb. Close to TONTO Kitchen features hard to find Double oven, plus a built in Microwave! Large Island Formal dining/family room option w Sliding doors to Covered patio. Wet Bar, also has room for Dining. Primary Bedroom has sliders with views exiting to Patio. 2 closets Large walk-in. Retablo Vanitys in updated bathrooms along w marble surrounds shower and tub. 2 gates to access Fenced property. Bonus Room in Garage that has a 1/2 bath to use as a Office/workshop area/Guests! Covered Pens 40x40/Large Fenced turn out. ROOM TO BUILD ADDTIONAL WORKSHOP! RV PARKING- COVERED CARPORT 4CGARAGE PANEL UPGRADED TO 50 AMP!

44426 N 20th Street N, New River

$265,000
2 Beds 2 Baths 6934482 MLS 1,203 SqFt.
Experience Elevated Living In This Stunning Luxury Condominium In Highly Sought-After Serenity Villas At Anthem. Corner-Unit Retreat Offers Exceptional Privacy & Breathtaking Mountain Views That Set The Stage For Unforgettable Sunsets. Beautifully Upgraded Chef's Kitchen Features Exquisite Cabinetry, A Large Granite Island & Premium Appliance Package Including The Refrigerator, Making It As Functional As It Is Elegant. Designed For Comfort & Sophistication, This Home Showcases Meticulous Craftsmanship, Open-Concept Living & Timeless Style Throughout. The Anthem Lifestyle Amenities Include Clubhouse, Rec Room Tennis Courts Community Media Room Community Spa Golf Racquetball Pickleball Workout Facility In One Of The Community's Most Desirable Locations. Water & Garbage Included in HOA Dues

42424 N Gavilan Peak Parkway Unit 63212, Anthem

$515,000
4 Beds 4 Baths 6933602 MLS 3,006 SqFt.
BRAND NEW INTERIOR NEUTRAL PAINT AUGUST '26 AND BEAUTIFUL NEW EXTERIOR PAINT!!! UPDATED PICS SOON. SELLER WILL PAY OFF NEW 2024 SOLAR AT CLOSING!!! BACK ON THE MARKET!!! PRICED TO SELL! BRING ALL OFFERS! Don't miss out on the best priced home in Anthem! Space for everyone! Main floor office and master bedroom! Enormous loft! WALKING Distance to Anthem's 63 Acre Community Park/Center & BHS. Beautiful Gray Wood Look Plank Tile Flooring. Huge Open 20 X 18 loft space to create an Office/2nd Family Room/Exercise/Craft/Play Area. Upstairs - 3 Large Bedrooms, 2 full baths (1 Jack&Jill). Large Kitchen w/ tons of Counter-space & Cabinets, Fridge, Pantry, newer dishwasher and oven, Recessed Lighting. Light, Bright & Airy Eat-In Kitchen Area. Spacious Family Room w/High Ceilings. Inviting Easy Care Backyard w/Artificial Turf, plants & tree, Cool Decking Hardscape and the Garage has built in Cabinets.

3737 W Medinah Way, Anthem

$425,000
2 Beds 2 Baths 6920549 MLS 1,664 SqFt.
Welcome to 41604 N Cedar Chase Rd in Anthem Country Club. This golf course lot sits on the tee box of the 3rd hole at the Persimmon golf course, has views of sunsets to the west & to Daisy Mountain out front. Owner has added various upgrades over the years including blinds, wood floors, cabinets & epoxy flooring in garage, gutters, new irrigation valve/timer, 300 Sq Ft addition overlooking golf course & granite counter tops. This 2 bedroom, 2 bathroom home has a spacious layout & the addition provides room for an office, exercise area, game room and entertaining. Come discover Anthem Country Club where you can experience 2 golf courses, 2 clubhouses, restaurants, tennis, pickleball, walking paths, bocce ball & more!

41604 N Cedar Chase Road, Anthem

$239,000
6892227 MLS
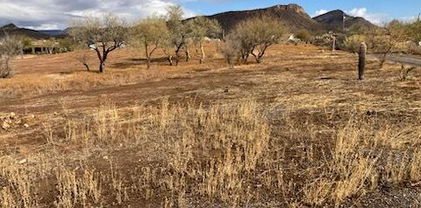
Stunning Over 1-Acre Corner Lot with Breathtaking Mountain & Desert Views. Discover the perfect canvas for your custom dream home on this expansive, flat, and buildable 1+ acre corner lot. Surrounded by serene desert beauty and dramatic mountain vistas, this property offers peace, privacy, and space, all without the restrictions of an HOA. Graveled, and cleared, the lot is ready for development. Enjoy a secluded setting just moments from the vibrant heart of Cave Creek, where dining, shopping, and healthcare amenities are easily accessible. Nature lovers will appreciate the proximity to Cave Creek Regional Park, offering miles of scenic trails for hiking, biking, and horseback riding. For weekend adventures, Lake Pleasant and the I-17 freeway are just a short driv Stunning Over 1-Acre Corner Lot with Breathtaking Mountain & Desert Views. Discover the perfect canvas for your custom dream home on this expansive, flat, and buildable 1+ acre corner lot. Surrounded by serene desert beauty and dramatic mountain vistas, this property offers peace, privacy, and space, all without the restrictions of an HOA. Graveled, and cleared, the lot is ready for development. Enjoy a secluded setting just moments from the vibrant heart of Cave Creek, where dining, shopping, and healthcare amenities are easily accessible. Nature lovers will appreciate the proximity to Cave Creek Regional Park, offering miles of scenic trails for hiking, biking, and horseback riding. For weekend adventures, Lake Pleasant and the I-17 freeway are just a short driv

36625 N 22nd Street Unit -, Phoenix

$1,350,000
5 Beds 4 Baths 6890294 MLS 3,519 SqFt.
*Wow! NEW High quality Saddle Mountain Home ****TO BE BUILT****. Buyer MUST obtain a construction loan for this home. ****** PHOTOS SHOWN ARE AN EXAMPLE only of a previously built home. Finishes and upgrades may be different than the actual property. BUILDER CAN BUILD ANY HOME YOU WISH ON THIS LOT. See MLS #6960731. 1.19 acre elevated lot*Incredible mountain views * Horse Property* 5 bedroom plus Office / 3.5 baths. RV + 2 car garage. Open spacious greatroom floorplan* 9x24 Porcelain Wood-look Tile. (Kitchen, Breakfast, 4' Hall Foyer to Kitchen, Laundry, Bath, Hallway) Carpet/Pad: Homeowner to pick (See spec sheet for allowances)* Kitchen features: Cabinets with full overlay doors, self close drawers with dovetail drawer box. Island: Finished on all sides (double cabinets and doors) 42'' Upper cabinets. 3rd Tier Granite countertops. See spec sheet for appliance package * Large master bedroom. Beautiful master bath with: Walk in shower with tile surrounds. (See spec sheet for allowances)., freestanding tub, Double sinks, and a large walk in closet. Interior 10' and 12' Ceilings. Bedroom 1 has its own bath and walk in closet. 2x6 Exterior Walls with Continuous Shear * Super energy efficient home with Foam 6" open cell @ Deck & 5 1/2" open cell @ Walls *Milgard Dual Pane, Low E Vinyl Windows with tan frames * (2) 3 1/2 ton 14 SEER AC units. Other features include; Upgraded 2 coat sand stucco finish * Drywall 80/20 Sante FE finish * Standing sink at garage * Phone and cable jacks in all rooms (Cable wires will be run and ready for dish installation) * Two tone Dunn Edwards interior paint sprayed and back rolled * 3.6 x 8.0 Knotty alder 2 panel plank front entrance door with Kwik-set brushed locksets * Soft water loop and extra hose bibs * Garage panel doors with insulation and openers * Minimum 2500 PSI concrete with 12" thick footings, 4' grid pattern #3 rebar in floors * 400 amp electric panel * Concrete tile roof * Continuous hot water pump with loop * Lighting and fans see builder spec sheet * 3519 square feet livable, 759 square feet back patio, 794 square foot RV garage, 787 square foot garage, 6065 total square foot under roof * * * * * Builder has 43 years of experience and has managed, designed, and built 10,000 plus homes * Above and beyond things other builders won't do like: extra concrete in the footers, extra rebar throughout the floor, extra blocking in the framing for better insulation just to name a few. You will not find better quality. 2 year structural and 1 year workmanship warranty. Bring the horses or toys !!!

36xxx N 17th Avenue, Phoenix

$900,000
6874953 MLS
Endless Possibilities Await on This Rare 10-Acre Parcel in New River! Opportunity knocks with this versatile 10-acre parcel (APN: 202-09-013D) nestled in the peaceful desert landscape of New River. Whether you're looking to invest, build your dream home, or develop, this property offers flexibility and potential. Prime Location: Backs to expansive State Land on the east—perfect for privacy and panoramic views. This land offers the best of Arizona living—peaceful seclusion, natural beauty, and investment potential. Whether you're building a custom estate, holding for the future, or considering development options, this is a unique chance to secure your own piece of the desert. Utilities & Access: Electricity is available at the property. Property will require a well for water. Access via two easements: - Direct route from New River Rd via Wander Ln (needs development) - Alternative access from 14th Ave

916 W Wolftrap Road Unit -, New River

$1,575,000
4 Beds 5 Baths 6837262 MLS 4,124 SqFt.
Move-In Ready Sedona Plan with: Island kitchen with Wolfe 48'' gas range, SubZero 48'' built-in Refrigerator, Wolf micro-drawer, Asko dishwasher, extended height upper cabinets and Quartz waterfall countertop. Includes paver driveway, oversized three-car tandem garage, and 49' RV garage. The layout includes 4 bedrooms plus an office, 4.5 bathrooms; Grand guest suite with its own living area, Luxurious owner's suite with freestanding tub, walk-through double shower, and oversized walk-in closet with built-ins and island. Laundry room sink & cabinets. Details include 90/10 smooth walls, 8' doors, & 12 ft. ceiling. 2x6 frame exterior, fully sheathed walls, spray foam insulation & post tension foundation. Photos are of a completed model. Front yard landscape and Block fence w/ RV Gate included

1940 E Creek Canyon Road, Phoenix

All information should be verified by the recipient and none is guaranteed as accurate by ARMLS. Copyright 2026 Arizona Regional Multiple Listing Service, Inc. All rights reserved.