Refine Search
Sort by
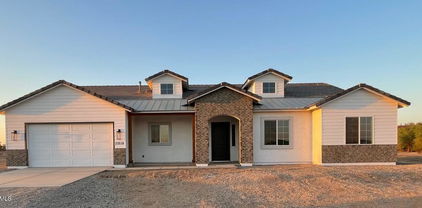
5534 W Riviera Drive, Glendale
$890,000
3 Beds ⋅ 4 Baths ⋅ 6883994 MLS ⋅ 2,650 SqFt.
Welcome to this stunning custom-built residence in the desirable Riviera Drive Estates in Glendale, Arizona. This meticulously designed home offers the perfect blend of luxury, comfort, and functionality. Step inside to find a spacious floor plan featuring two cozy fireplaces, perfect for relaxing evenings or entertaining. The heart of the home is a true chef's kitchen, with double ovens, center island, granite countertops, and ample cabinetry—ideal for culinary enthusiasts. Step outside to your backyard retreat complete with a sparkling pool and plenty of space for gatherings. This home also features a 3.5-car extended garage with storage space and an RV gate, catering perfectly to Arizona's outdoor lifestyle. No detail has been overlooked in this one-of-a-kind gem. One or more photos have been virtually staged to show different decor.

5534 W Riviera Drive, Glendale
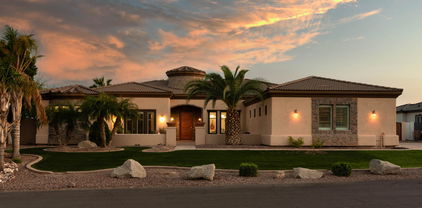
231xx W Gloria Lane, Wittmann
$549,900
4 Beds ⋅ 3 Baths ⋅ 6883591 MLS ⋅ 2,450 SqFt.
A new home being built at El Kylo Ranches. 1+ ACRE HOME SITES, NO HOA! Bring Toys, Horses, to wide open spaces! 2x6 construction. 4 Bed (upgrade) or use as Den/Office/flex room as standard, 3 Bath, Open Great Room, Spacious 10' high interior ceilings! Home comes standard w/ Granite kitchen counter tops, SS Appliances, large Custom upper cabinets, Kitchen Island. HUGE Owners Bedroom & Bath. Garage Options / Upgrades are available - 4 car tandem or RV attached garages, freestanding or Casitas! Check out the Modern Floorplans in Photos. The PHOTOS ARE FROM PAST BUILD SITES & DO NOT NECESSARILY SHOW THE BASE DESIGN STANDARDS FOR THIS FLOOR PLAN & ELEVATION. Home is to be built, get in early and Buyers will have opportunity to choose interior colors, elevations, options & upgrades.

231xx W Gloria Lane, Wittmann

7840 E Camelback Road Unit 111, Scottsdale
$450,000
3 Beds ⋅ 2 Baths ⋅ 6847714 MLS ⋅ 1,560 SqFt.
Rare three-bedroom, ground-floor home with inside laundry in guard-gated Scottsdale Shadows, just minutes from Old Town. Bright, stylish interiors feature tile flooring throughout. The updated kitchen offers granite countertops, stainless steel appliances, generous storage, and a breakfast bar that flows into the dining and living areas. The spacious primary suite includes private patio access, a walk-in closet, and a beautifully updated bath with a walk-in shower and frameless glass. Two additional bedrooms provide exceptional flexibility for guests, hobbies, or a home office. Relax on the covered patio surrounded by lush mature landscaping. Enjoy pools, tennis, pickleball, a private golf course, art studios, and 24-hour guard-gated security. The perfect full-time home or lock-and-leave retreat in the heart of Scottsdale.

7840 E Camelback Road Unit 111, Scottsdale

3721 N Brindley Avenue, Litchfield Park
$777,500
3 Beds ⋅ 2 Baths ⋅ 6836786 MLS ⋅ 2,208 SqFt.
Price Reduced & Move in ready! GATED Community LITCHFIELD FARMS, 1 acre Home sites! Complete Outdoor Entertainment & Outdoor living! New Paint Interior & Exterior including Garage & All Exterior buildings (Shop and Shed) Beautiful flowing Floor-plan. Large Living room Dining room, open to Den. Large OPEN Kitchen features Corner fireplace in Family Room+ nook facing long island with Sandstone counter-tops, Dark wood cabinets, Pantry +walk in pantry around the corner, stainless appliances. Very Flexible Rooms. Master with separate tub & Shower and large walk in closet. Solar assumable lease. Extended patio and walk-ways w/custom builtin barbecue island & Dining Entertainment area. Huge outdoor Stone Fireplace w/ seating. Custom Gazebo with lighting & Outdoor Dog Shower. SEE MORE Shop & Storage Shed, RV gates, water system front & back. Tons of room for entertaining large groups! This home plan and HUGE Lot lends a hand to future expansion should you want more living space or Guest Quarters. Sit out on the back Patio & enjoy AMAZING Mountain Views!

3721 N Brindley Avenue, Litchfield Park

10597 E Rising Sun Drive, Scottsdale
$1,595,000
4 Beds ⋅ 5 Baths ⋅ 6821172 MLS ⋅ 3,250 SqFt.
Luxury Townhome with immediate Lifestyle Membership available - upgradable to Golf! Fully Furnished...bring your clubs, racquet and toothbrush and embrace the Desert Mountain lifestyle. Lifestyle Membership now enjoys limited golf privileges. 4 BR floorplan boasts 3 BR main level, open plan with zero steps/. Roomy upper Casita offers kitchenette. 3 private courtyards for finest outdoor living. Freshly painted exterior and interiors, plus new mechanical shades. Village amenities include grassy walking paths, beautiful water features, resort pool and spa area with large cabana, and workout facility. This fabulous world-renowned, gated community offers 7 courses, 10 restaurants, tennis, pickle ball, fitness/spa, bocce, and 25+ miles of private hiking trails in the Apache Peak Reserve.

10597 E Rising Sun Drive, Scottsdale

7504 S Sundown Court, Buckeye
$370,000
4 Beds ⋅ 3 Baths ⋅ 6801529 MLS ⋅ 1,874 SqFt.
Own this amazing two-story property on the popular Sunset Point! Nestled on a premium corner lot, this 4 bedroom beauty showcases an excellent curb appeal, a mature landscape, and a 2 car garage. The interior boasts a spacious living room, tall ceilings, and a bright eat-in kitchen equipped with everything a cooking aficionado needs. Upstairs, the versatile loft works as a family room, a game area, or even an office. The owner's suite hosts a full ensuite bathroom, providing a quiet space to unwind. The large backyard offers tons of room for endless entertaining. What's not to like? Peaceful community, walking distance to the park, close to schools, and easy access to major roads! Don't miss this fantastic opportunity. Act now!

7504 S Sundown Court, Buckeye

17903 W Solano Drive, Litchfield Park
$929,000
4 Beds ⋅ 5 Baths ⋅ 6734160 MLS ⋅ 4,114 SqFt.
Nestled at the base of the stunning White Tank Mountains in the exclusive gated community of Russell Ranch, this elegant Tuscan-inspired custom estate sits on an oversized corner lot engineered for the modern adventurer. Designed with custom luxury & recreational freedom in mind, this rare property features a double RV gate with ample parking for your motorhome, boat, or weekend toys, plus HOA covenants provide the opportunity to build a custom detached RV garage. Step through the grand courtyard entry into over 4,000 square feet of masterfully crafted living space featuring 4 spacious bedrooms, 4.5 baths, private executive office with direct courtyard access & dual stone-clad gas fireplaces. Enjoy the spacious feeling of 12 foot ceilings throughout the interior of the home. The heart of the home is a gourmet chef's kitchen appointed with rich custom cabinetry, granite tile countertops, dual wall ovens, gas cooktop, center island with prep sink, dedicated bar with buffet area & an enclosed butler's pantry. The owner's retreat serves as a true sanctuary, boasting its own stone fireplace, French doors to the back patio, and a spa-quality ensuite with jetted tub, travertine walk-in shower & generous walk-in closet. Outside, the expansive curved covered patio overlooks a lush green lawn framed by mature palm trees, offering the perfect canvas & abundance of space to add a resort-style custom pool while still preserving your premium vehicle storage. Complete with a 3-car garage, newer interior & exterior paint & two new 5-ton, 14 SEER Goodman HVAC systems for energy-efficient comfort, this one-of-a-kind home offers an unparalleled lifestyle with easy access to scenic hiking trails, golf courses, premier dining & top-rated schools.

17903 W Solano Drive, Litchfield Park

12209 W Desert Lane, El Mirage
$450,000
5 Beds ⋅ 4 Baths ⋅ 6708446 MLS ⋅ 2,265 SqFt.
ASK ABOUT SELLER FINANCE AVAILABLE! It's like BUYING 2 HOMES for 1 PRICE. This newer 'Multigenerational' SMART HOME is in walking distance to a community POOL, playground, parks, jogging path & pet area. NEWER $23K CARPET, $21K HVAC & $6K PAINT. The MAIN HOME has 3 BEDS/ 2.5 BATHS/ LIVING AREA/ FULL SIZE KITCHEN w/ islander & large walk-in pantry/ LAUNDRY ROOM. The NEXTGEN HOME has a large living area that can be 2 BEDS/ 1 BATH/ KITCHENETTE/ LAUNDRY ROOM. Both homes have separate walkway to its own front door w/ keyless entry, separate side gate to the backyard & separate door to the garage. There is a shared door between both homes for privacy. There is NO backyard neighbor. North/ South facing. Ceiling fans. Recessed lights. Dual flush toilets. Large walk-in closets. Covered porch.

12209 W Desert Lane, El Mirage

Copyright 2026 Arizona Regional Multiple Listing Service, All rights reserved. The data relating to real estate for sale on this website comes in part from the Arizona Regional Multiple Listing Service. All information deemed reliable but not guaranteed and should be independently verified. All properties are subject to prior sale, change or withdrawal. Neither listing broker(s) nor Arizona Regional Multiple Listing Service shall be responsible for any typographical errors, misinformation, misprints and shall be held totally harmless.

How much is your home worth?

Get instant property value now!