Refine Search
Sort by
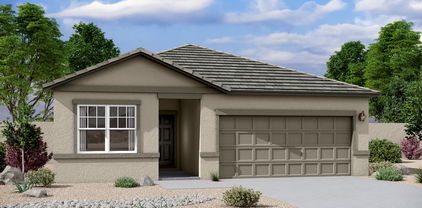
19115 N Los Gabrieles Way, Maricopa
$324,990
4 Beds ⋅ 2 Baths ⋅ 6834106 MLS ⋅ 1,789 SqFt.
Welcome to your dream home in the Palm Collection at the Trails at Tortosa. Plan 2 is a stylish and functional home. The elegant foyer has wood-look tile flooring and blinds included. The kitchen features an island, stainless steel appliances, granite countertops, and a pantry. The dining room flows into the great room, with access to the covered patio. Enjoy 9' ceilings, 2-panel interior doors, ceiling fan prewires, and a laundry room. The primary suite offers a luxurious bath and walk-in closet. Three additional bedrooms share a full bath. Features include front yard landscaping, ceramic tile flooring in key areas, a 2-bay garage with an opener, and Century Connect Smart Home technology. Theres an extra gate on side of home and extra-large lot.

19115 N Los Gabrieles Way, Maricopa

43561 W Snow Drive, Maricopa
$385,000
4 Beds ⋅ 3 Baths ⋅ 6958421 MLS ⋅ 3,183 SqFt.
1 Bedroom with full bathroom downstairs! Home has new paint, new blinds and new carpet. This is a beautiful 4 bedroom w/ Loft, 3 bath home with an extended 3 car garage. The kitchen includes staggered cherry cabinets with rope crown molding, granite counters, kitchen island and double wall ovens. The downstairs bedroom and full bath is perfect for guests or in-laws. The wrought iron stair railing leads you upstairs to the large master bedroom w/ double door entry, balcony, large walk in closet, master bathroom with his and hers vanities and a separate tub and shower. The back yard includes a covered patio that spans the entire width of the house, RV gate with cement parking, and a brick paver seating area.

43561 W Snow Drive, Maricopa

11647 N Orris Drive, Maricopa
$364,990
4 Beds ⋅ 3 Baths ⋅ 6951316 MLS ⋅ 2,150 SqFt.
''Have you been searching for a home that truly has it all? The Sage Floor Plan is a stunning 2,150-square-foot design that blends modern style with thoughtful functionality. Featuring a sleek modern-desert exterior and a spacious three-car garage, this home offers four bedrooms, a flexible den, and three beautifully appointed bathrooms. Step inside to an inviting open-concept kitchen showcasing the elevated Designer Harmony Collection. You'll find 42-inch shaker-style white cabinets accented with gunmetal hardware, Biancone quartz countertops, and a gorgeous herringbone tile backsplash that adds texture and sophistication. Throughout the home, the black matte door hardware and bathroom fixtures create a cohesive, contemporary look. 8x 36 honey tile throughout main areas and plush carpet in the den and bedrooms. Soaring 9-foot ceilings and the impressive four-panel center sliding glass door off the great room make the home feel bright, airy, and perfect for seamless indoor-outdoor livingideal for relaxing or entertaining guests. Even better, this home comes move-in ready with a washer, dryer, refrigerator, and blinds already included. The Amarillo Creek community is conveniently located near Route 347, which makes it easy to commute to Phoenix, Chandler, and Mesa. It is just minutes away from Maricopa's array of dining, shopping, and entertainment options. Don't miss out on this gem!

11647 N Orris Drive, Maricopa

47422 W Coe Street, Maricopa
$324,990
4 Beds ⋅ 3 Baths ⋅ 6928194 MLS ⋅ 1,912 SqFt.
Beautiful NEW Home in PRIME location, close to major cities. Move- in Ready in November 2025. Featuring countless upgrades such as White Shaker Cabinetry, Granite Countertops, Stainless steel appliance package, and 9' ceilings throughout! Spacious walk - in closet in owners suite. Energy - efficient features including dual pane windows, WIFI programmable thermostats and insulated garage doors. Front yard landscaping package, covered patio and porch. Neighborhood parks, playgrounds, covered picnic tables and greenbelts throughout. Spectacular mountain views! Conveniently located near the 347 and I-10. Highly rated schools, shopping, and dining! Just 5 miles from Fry's, Walmart, and CVS! 10 minute drive from all shopping, dining, and recreation.

47422 W Coe Street, Maricopa

47383 W Coe Street, Maricopa
$324,990
4 Beds ⋅ 3 Baths ⋅ 6928166 MLS ⋅ 1,912 SqFt.
Beautiful NEW Home in PRIME location, close to major cities. Move- in Ready in November 2025. Featuring countless upgrades such as White Shaker Cabinetry, Granite Countertops, Stainless steel appliance package, and 9' ceilings throughout! Spacious walk - in closet in owners suite. Energy - efficient features including dual pane windows, WIFI programmable thermostats and insulated garage doors. Front yard landscaping package, covered patio and porch. Neighborhood parks, playgrounds, covered picnic tables and greenbelts throughout. Spectacular mountain views! Conveniently located near the 347 and I-10. Highly rated schools, shopping, and dining! Just 5 miles from Fry's, Walmart, and CVS! 10 minute drive from all shopping, dining, and recreation.

47383 W Coe Street, Maricopa

40564 W Wade Drive, Maricopa
$485,000
3 Beds ⋅ 2 Baths ⋅ 6927186 MLS ⋅ 2,074 SqFt.
Enjoy LAKEFRONT living in this BEAUTIFUL 3-bedroom, 2-bath home BUILT 2024 PLUS office with a set of French doors. ''VOTED BEST HOME ON TOUR'' and $50,000 UPGRADES* in Exquisite backyard landscaping with TRAVERTINE Tile, Fruit Trees, Turf Grass and more on the LAKE. Welcoming home with paver driveway and a grand entrance to an open floor plan where the Kitchen has Upgraded Cabinets, QUARTZ Countertop, Tile Backsplash, Pendant Lights, and SS Appliances is open to the dining and living room, perfect for gatherings or quiet evenings in. The primary suite features a spacious walk-in closet, dual vanities, and a walk-in shower for a private retreat. Outside, a covered patio offers the perfect place to sip morning coffee or unwind at sunset while taking in tranquil water views.

40564 W Wade Drive, Maricopa

46834 W Old Timer Road, Maricopa
$394,990
4 Beds ⋅ 3 Baths ⋅ 6906735 MLS ⋅ 2,219 SqFt.
Welcome to the Sunflower! Boasting 2,219 sq ft, 4 bedrooms, 3 baths; this home offers a versatile floor plan perfect for any buyer. Enjoy 9 ft ceilings, wood-look tile in main areas, carpet in bedrooms, and 2.5 car garage. The spacious kitchen features the Artisan Collection with 42'' upper soft grey cabinets, granite countertops, tiled backsplash, and hardware. The great room has a 4-panel glass slider that opens to a covered patio. The guest retreat can be a mother-in-law suite, office, or additional living area. GE washer/dryer, fridge, and blinds also included! The Amarillo Creek community offers parks, pickleball court, basketball, and is conveniently located near Route 347 for easy commuting to Phoenix. Minutes from dining, shopping, and all the entertainment that Maricopa has has to offer.

46834 W Old Timer Road, Maricopa

17362 N Carmen Avenue, Maricopa
$350,000
4 Beds ⋅ 2 Baths ⋅ 6902426 MLS ⋅ 1,863 SqFt.
Welcome to your charming home in Alterra South! This beauty sits on a quiet cul-de-sac, offering 4 beds, 2 baths, 2-car garage, RV gate, & a mature landscape. Enter to find a seamlessly flowing open layout, perfect for everyday living & entertaining! Vaulted ceilings add to the airy feel, complemented by abundant natural light, neutral paint, tile & wood-look floors in common areas, and plush carpet in bedrooms. The open-concept kitchen boasts SS appliances, a pantry, track lighting, and an island w/breakfast bar. Retreat to the primary bedroom that features a bay window and an ensuite with a separate tub/shower & a walk-in closet. Tranquility awaits in the spacious backyard! A covered patio, extended pergola, grassy areas, storage shed, & mature trees complete the picture. Make it yours!

17362 N Carmen Avenue, Maricopa

37469 W San Sisto Avenue, Maricopa
$299,990
3 Beds ⋅ 2 Baths ⋅ 6897070 MLS ⋅ 1,874 SqFt.
Brand new, energy-efficient home available Now! Residents love this amenity-rich community that features a covered pavilion, catch and release fishing lake, pickleball court, corn hole, BBQ grills and more! Whether you're hosting a dinner party or preparing a casual meal, this kitchen has everything you need featuring white cabinets with hardware, granite countertops and generous amount of tile! The open layout encourages a welcoming atmosphere for gatherings and socializing while offering 3 bedrooms and 2 baths. Enjoy the luxury of the private primary suite with a walk-in closet. Our move-in ready homes include a washer, dryer, fridge, and window blinds. Each of our homes is built with innovative, energy-efficient features designed to help you enjoy more savings, better health.

37469 W San Sisto Avenue, Maricopa

36153 W Merced Street, Maricopa
$395,000
3 Beds ⋅ 2 Baths ⋅ 6947159 MLS ⋅ 2,123 SqFt.
Beautiful stone-front curb appeal and evident pride of ownership welcome you to this immaculate 3-bedroom, 2-bath single-level home, complete with a dedicated den/home-office/craft room. Located in Tortosa, Maricopa, this property feels like a model home!. Step into the large chef's kitchen, featuring ample granite/quartz countertops, maple cabinetry, black-steel appliances, a generous pantry and under-cabinet lighting, thoughtfully designed for entertaining or everyday living. The open great-room floor plan with electric fireplace flows seamlessly from kitchen to living space, with secondary bedrooms well-sized and positioned for privacy. Retreat to the spacious master suite, where bamboo floors set the tone for luxury. The tiled walk-in super-shower with rain-glass doors invites indulgence, and dual vanities provide ample convenience. Enjoy year-round comfort with ceiling fans throughout, whole-home soft water, and custom darkened sunscreens on all bedroom, office, side living and courtyard windows. Outside, the covered back patio opens to your private, chlorine pool with in-floor cleaning, new pump, all set within a North/South exposure yard for optimal sunlight and an enclosed dog-run with doggie-door ensures pet-friendly ease. Additional recent upgrades include: 2023 two-year-old AC plus a dedicated AC unit for the office (motor replaced Feb '25) Epoxy-finished garage floor, insulated garage doors, whole-home surge protection EV-readiness, water-softener, security doors at front and master exterior door Hallway kick-lights, under-cabinet kitchen lighting, enclosed courtyard and more This home offers the ultimate blend of move-in-ready excellence and modern upgrades in a prime Maricopa location. Come and fall in love with your next chapter in Tortosa. Assumable loan at 3.61% with approx. $90,000 down payment.

36153 W Merced Street, Maricopa

42938 W Kingfisher Drive, Maricopa
$435,000
3 Beds ⋅ 2 Baths ⋅ 6934435 MLS ⋅ 2,268 SqFt.
Beautifully Maintained Single-Level Greenbelt Home. This immaculate, one-owner ''Monza'' model by Meritage offers 2,268 sq. ft. of thoughtfully designed living space in Province 55+ Community. From the tastefully appointed décor and 9-foot ceilings to the premium greenbelt lot location, this home truly stands apart from the rest. Step inside and you will instantly feel the warmth and openness of this home. Finishes and upgrades include custom spiral tile design, plantation shutters, extra cabinets in laundry room and garage, smart thermostats, comfort height toilets, garage sink, water softener, extended garage, epoxy garage floor finish and master bedroom bay window bump out. The kitchen is truly the heart of the home—and this kitchen provides a perfect gathering place with rich cherry cabinetry, granite countertops, and a custom tile backsplash. You'll love the stainless-steel gas range and custom hood, built-in wine cooler, extended counter area, expanded island with added storage, full-extension drawers, and ample pantry, all highlighted by under-cabinet lighting that sets the proper mood. Enjoy extra outdoor living space on the covered patio with its unique paver design and greenbelt access or savor your morning coffee in the sunshine of the front courtyard with its decorative wall and agave-themed gate. The desert landscape plants are mature and well-maintained, topped off by your own eight- foot saguaro cactus!

42938 W Kingfisher Drive, Maricopa

42911 W Magic Moment Drive, Maricopa
$318,350
2 Beds ⋅ 2 Baths ⋅ 6917295 MLS ⋅ 1,639 SqFt.
FULLY FURNISHED! Charming 2-bdrm home located in Award-Winning Active Adult 55+ Province community! Inside, discover a welcoming great room w/ a neutral palette, abundant natural light, and carpet & tile flooring throughout. The eat-in kitchen showcases wood cabinetry, built-in appliances, ample counter space, breakfast bar, an island & a breakfast room. The den is ideal for an office/media room. The main bedroom hosts a private bathrm w/ dual sinks, a walk-in closet & direct backyard access. Continue to the backyard, where you can relax under the covered patio & enjoy ample space for gatherings and fun BBQs! Community offers resort-like amenities, such as indoor/outdoor pools, clubhouse, steam rooms, spa & more! This home has a short walking distance to clubhouse. Make this home yours!!

42911 W Magic Moment Drive, Maricopa

37192 W Parador Lane, Maricopa
$455,000
5 Beds ⋅ 3 Baths ⋅ 6939027 MLS ⋅ 2,530 SqFt.
Brand new, energy-efficient home ready now! Amenity-rich community that features a covered pavilion, catch and release fishing lake, pickleball court, corn hole, BBQ grills and more! This home boasts 5 bedrooms and 3 baths, walk-in closets, ensuring that there's room for everyone. The island serves as a workspace or a social hub to gather. Whether you're preparing a gourmet meal or enjoying a family breakfast, the kitchen is designed to be a culinary haven. White shaker style cabinets and quartz counter tops with a generous amount of wood like tile compliments this spacious plan! Stepping outside, the 3-panel sliding glass door offers an additional living space that seamlessly extends the indoor experience. Our move-in ready homes include a washer, dryer, fridge, and window blinds.

37192 W Parador Lane, Maricopa

11652 N Eva Lane, Maricopa
$399,990
4 Beds ⋅ 3 Baths ⋅ 6907644 MLS ⋅ 2,219 SqFt.
The popular Sunflower home! Boasting 2,219 sq ft, 4 bedrooms, 3 baths; this home offers a versatile floor plan perfect for any buyer. Located on an oversized lot with no neighbors behind. Enjoy 9 ft ceilings, wood-look tile in main areas, carpet in bedrooms, and 2.5 car garage. The spacious kitchen features the Milan Collection with 42'' upper soft grey cabinets, quartz countertops, tiled backsplash, and coordinating hardware. The great room has a 4-panel glass slider that opens to a covered patio. The guest retreat can be a mother-in-law suite, office, or additional living area. GE washer/dryer, fridge, and blinds also included! The Amarillo Creek community offers parks, pickleball court, basketball, and is conveniently located near Route 347 for easy commuting to Phoenix. Minutes from dining, shopping, and all the entertainment that Maricopa has to offer.

11652 N Eva Lane, Maricopa

36066 W Maddaloni Avenue, Maricopa
$262,990
3 Beds ⋅ 2 Baths ⋅ 6946704 MLS ⋅ 1,210 SqFt.
Seller will provide a credit towards a rate buydown and closing costs with preferred lender. Ask us how to save thousands over the life of your loan. Dream is a new collection of single-family homes available now at Anderson Farms in Maricopa, AZ. Residents will enjoy access to onsite amenities, including a tot lot, greenbelt, picnic area and more. Take a group exercise class, hit the skate park or get in a quick workout at the Copper Sky Recreation Complex. The Maricopa Public Library services the local community, offering access to books, educational programs and more. Plus, nearby landmarks like Maricopa City Hall are a short drive away. This home features maple stained linen cabinets, quartz countertops & tile flooring. Photos are of model home.

36066 W Maddaloni Avenue, Maricopa

40558 W Park Hill Drive, Maricopa
$380,000
3 Beds ⋅ 2 Baths ⋅ 6946488 MLS ⋅ 1,802 SqFt.
**Lakefront Luxury at 40558 W Park Hill Dr, Maricopa, AZ** Discover the perfect blend of elegance, comfort, and breathtaking scenery in this stunning 3 bedroom, 2 bathroom home in The Lakes at Rancho El Dorado. Offering 1,802 square feet of thoughtfully designed living space on a 7,405-square-foot lot, this home boasts an expansive lake view, ensuring a peaceful and picturesque setting. Step inside through a custom front door and be greeted by a spacious, floor plan. The gourmet kitchen features upgraded cabinetry, a generous island, and a stylish built-in niche, perfect for extra storage or a home office setup. Stainless steel appliances complement the modern design, while the tiled dining area flows seamlessly into the great room—offering a perfect space for entertaining or quiet evenings at home. This home also offers custom window coverings, including Plantation shutters. The great room's sliding doors invite you to take in the breathtaking lake view, creating a seamless indoor-outdoor living experience. The split-floorplan layout ensures privacy, with the owner's suite positioned separately from the other bedrooms. This serene retreat features private patio access, allowing you to step outside and enjoy uninterrupted waterfront views at any time of day. The spa-inspired ensuite bathroom boasts a soaking tub, a walk-in closet, and a linen closet for extra storage. Two well-sized secondary bedrooms share a full bathroom, offering comfort and convenience. Additionally, a flexible den/office space can serve as a home office, playroom, or even a fourth bedroom, making this home as functional as it is beautiful. The private backyard is a true oasis, backing onto a tranquil lake with no neighbors behind. Dining under the open sky, you can soak in the custom Spa or simply enjoy the waterfront vistas, this space is designed for relaxation and entertainment. Low-maintenance with pavers that create a polished look, enhancing the yard's aesthetic appeal while providing durable and stable surface for patios, walkways and seating areas, with small areas of grass, some desert landscaping and enjoy grapefruit from your own tree , great area for entertaining guest. Residents of this premier community enjoy access to pristine lakes, scenic walking trails, multiple parks, ramadas, and picnic areas all just minutes from your doorstep. This meticulously maintained, move-in ready home offers an unparalleled lakeside lifestyle. Don't miss the chance to make 40558 W Parkhill Dr your dream home.

40558 W Park Hill Drive, Maricopa

47372 W Coe Street, Maricopa
$299,990
3 Beds ⋅ 2 Baths ⋅ 6928251 MLS ⋅ 1,662 SqFt.
Beautiful NEW Home in PRIME location, close to major cities. Move- in Ready Now! Featuring countless upgrades such as White Shaker Cabinetry, Granite Countertops, Stainless steel appliance package, and 9' ceilings throughout! Spacious walk - in closet in owners suite. Energy - efficient features including dual pane windows, WIFI programmable thermostats and insulated garage doors. Front yard landscaping package, covered patio and porch. Neighborhood parks, playgrounds, covered picnic tables and greenbelts throughout. Spectacular mountain views! Conveniently located near the 347 and I-10. Highly rated schools, shopping, and dining! Just 5 miles from Fry's, Walmart, and CVS! 10 minute drive from all shopping, dining, and recreation.

47372 W Coe Street, Maricopa

42070 W Celebration Lane, Maricopa
$346,000
2 Beds ⋅ 2 Baths ⋅ 6898301 MLS ⋅ 1,906 SqFt.
Brand NEW energy-efficient home ready NOW! You will love all the fabulous spaces this home has to offer. Outside there is a beautiful courtyard and covered patio where you can enjoy your morning coffee and read the paper. Inside there is a hobby room for all your fun and creative moments. Welcome to the Preserve at Province. Spend mornings on the putting green and afternoons next to the resort-style pool in this 55+ gated community. Residents enjoy 50 acres of stocked lakes and 125 acres of greenbelts along with various amenities. Move-in ready with a washer, dryer, fridge, and whole-home blinds; closing in 60 days or less - guaranteed. We'll reimburse up to $5,000 for delays we cause. We also build each home with innovative, energy-efficient features that cut down on utility bills so you can afford to do more living.* Each of our homes is built with innovative, energy-efficient features designed to help you enjoy more savings, better health, real comfort and peace of mind.

42070 W Celebration Lane, Maricopa

40040 W Bravo Drive, Maricopa
$359,990
3 Beds ⋅ 2 Baths ⋅ 6770974 MLS ⋅ 1,789 SqFt.
MOVE-IN READY! This charming single story home offers an upgraded, covered porch in the entry. A den/bonus space greets you when you first step into the home, and three bedrooms complete this wonderful Residence 2 new build. Upgraded, darker grey cabinets throughout the home make for a sleek and modern feel, complete with gorgeous granite countertops in the kitchen AND bathrooms! Raised vanities in the bathrooms, kitchen backsplash included as well. UPGRADED wood-look ceramic tile throughout, with carpet in the bedrooms. Large laundry room, a covered patio in the back, and plenty of space in the yard. Smart home technology completes the package. Your chance to live in one of the most sought after locations in Maricopa. LAKE, parks and shopping nearby! Washer, dryer, fridge INCLUDED!

40040 W Bravo Drive, Maricopa

Copyright 2026 Arizona Regional Multiple Listing Service, All rights reserved. The data relating to real estate for sale on this website comes in part from the Arizona Regional Multiple Listing Service. All information deemed reliable but not guaranteed and should be independently verified. All properties are subject to prior sale, change or withdrawal. Neither listing broker(s) nor Arizona Regional Multiple Listing Service shall be responsible for any typographical errors, misinformation, misprints and shall be held totally harmless.

How much is your home worth?

Get instant property value now!