Refine Search
Sort by
$4,899,000
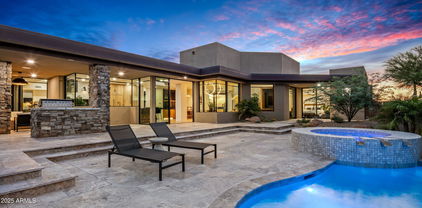
4 Beds 5 Baths 6976339 MLS 5,331 SqFt.
Welcome to White Horse, Scottsdale's top gated luxury community. A serene front courtyard sets the tone, featuring mature trees, a cozy fireplace, and inviting spaces for outdoor dining and entertaining. Step through the grand front vestibule into a stunning great room where open-concept living takes center stage. A statement fireplace anchors the space, while sliding glass doors on both sides capture views of the tranquil courtyard in front and the sparkling backyard pool beyond--creating seamless indoor-outdoor flow. The chef's kitchen is both beautiful and functional, offering a large island with gas cook top, high-end appliances, walk-in pantry, and a charming breakfast nook ideal for everyday living. The private primary suite overlooks the backyard and serves as a true retreat, complete with a massive walk-in closet and a spa-like bathroom featuring dual vanities, a private water closet, an oversized walk-in shower, and a luxurious soaking tub. Three generously sized guest bedrooms, each with its own en-suite bathroom, line the guest wing of the home, along with a versatile bonus room perfect as a TV lounge, game room, or relaxed guest retreat. The backyard is designed for entertaining, highlighted by a beautiful pool and a pool house ideal for hosting and lounging. The bonus casita (no bathroom) boasts a full size golf simulator. Don't forget about the money saving 84 solar panels! Refined, welcoming, and impeccably designed, this White Horse residence offers timeless elegance in one of North Scottsdale's most coveted gated communities.

8820 E Sands Drive, Scottsdale

$760,000
2 Beds 2 Baths 6976298 MLS 1,486 SqFt.
Rare opportunity to own a sought-after first-floor corner residence in the Sage Luxury Condominiums. This spacious 2-bedroom, 2-bath home with a desirable split layout and bonus den sits just steps from the resort-style pool and scenic canal, offering direct access to the walking path and outdoor amenities. The open-concept design features a generous island kitchen with a gas range, flowing seamlessly into the family room anchored by a stunning fireplace. The primary retreat includes a walk-in closet, dual vanities, a soaking tub, and a walk-in shower. Enjoy a covered patio with extra storage and peaceful views of the pool and canal. Additional highlights include in-unit laundry, plantation shutters, fresh paint, new flooring, and two parking spaces--one equipped with an EV charger. Residents enjoy access to a clubhouse with fitness center, private wine cellar, pool, and inviting outdoor spaces. All just a short walk to Scottsdale Fashion Square and some of the area's best dining and shopping. Unit is currently leased through May 2027 with a 60 day vacate clause if the new buyer doesn't wish to continue the lease.

4805 N Woodmere Fairway -- Unit 1002, Scottsdale

$1,070,000
2 Beds 2 Baths 6976116 MLS 1,990 SqFt.
TERRAVITA CRISTA MODEL. Great 14th fairway lot with south views. Two bedrooms, two baths, den, two car garage Home opens to living room and dining room. Lots of windows for Arizona beauty. Shutters and window treatments throughout. Tile and carpet flooring. Kitchen opens to great room and has breakfast nook. Nice wood cabinetry, large pantry, GE Profile stainless steel appliances including gas range Dish Washer and refrigerator, granite counters, island, door to rear patio. Window over sink for bringing outside beauty inside. Family room has large entertainment wall with fireplace and niches. Spacious primary bedroom with door to patio area. Primary bathroom has double sink vanity, soaking tub and walk-in shower. Spacious walk-in organized closet. Second bedroom with linear mirrored closet doors and bathroom with double sink vanity and tub/shower combination. Den has room for that 3rd bedroom if needed. Large hall closet with organized storage space. Laundry has upper cabinets and lower folding counter with shelving above and storage areas below. Backyard has view fence and ample NAOS space. There is room for a pool if needed. Seating area with fireplace for great sunsets. Covered patio. Paved, rock and mature plant landscaping. Great home in a sought-after community with so many possibilities! Come see it!

32651 N 70th Street, Scottsdale

$2,650,000
1 Beds 2 Baths 6975894 MLS 1,678 SqFt.
Welcome to Ascent at the Phoenician - world class modern living at its finest! This BRAND NEW, NEVER BEEN LIVED IN luxury residence features 1 bedroom plus a den, 2 full bathrooms plus an extraordinary 1,600-sq-ft private garden/yard — the only one-bedroom unit that has one and a feature rarely found within the community. The interior features showcase the highest end of finishes with Bulthaup kitchen, European oak floors, Wolf/SubZero appliances, Waterworks fixtures, Lutron roller shades, Soaring ceilings, natural light and designer finishes set the tone in this sophisticated, modern unit. An expansive wall of glass seamlessly opens up for indoor/outdoor living with tons of entertaining space, outdoor fireplace and built-in BBQ. This exclusive address also offers access to the Phoenicia Resort, guard-gated entry gate to the community, secure 2-car parking, private storage area, and the exclusive Mountain Club - a private club for owners with fitness and movement room, party room, kitchen, private pool, and rooftop terrace with 360 degree views of Camelback Mountain, downtown Phoenix and the Valley of the Sun. PROFESSIONALLY DESIGNED FULL-FURNITURE PACKAGE AVAILABLE FOR SALE.

4849 N Camelback Ridge Road Unit B104, Scottsdale

$6,800,000
7 Beds 10 Baths 6975841 MLS 8,097 SqFt.
IMMEDIATE SILVERLEAF GOLF MEMBERSHIP AVAILABLE. A rare and distinguished opportunity in Scottsdale's most prestigious enclave. Experience the pinnacle of Silverleaf living in this Salcito Custom Estate. Situated on a 1.95-acre lot with no immediate neighbors, this home offers a sanctuary of ultimate silence backing directly to the McDowell Mountain Preserve. The estate overlooks Silverleaf's premier park and is Ideally positioned, offering seamless golf cart connectivity to the entirety of DC Ranch. The architecture exudes ''Old World'' charm with modern functionality, featuring an executive office, detached guest house, and 7 total suites, offering unmatched flexibility for family and guests. The sprawling gourmet kitchen seamlessly transitions to an outdoor oasis that rivals the world's finest resorts. The grounds are an entertainer's dream & effortless with a heated pool/spa, private putting green, BBQ kitchen, multiple courtyards, misting systems, and sweeping mountain views. Designed to echo the timeless elegance of the Silverleaf Clubhouse itself, the home is furnished and turn-key, curated with bespoke designer pieces that define "grandeur." A rare chance to skip the waitlist and step directly into the Silverleaf Club. This is not just a homeit is an invitation to the ultimate Scottsdale lifestyle.

20759 N 102nd Street Unit 1347, Scottsdale

$899,000
2 Beds 2 Baths 6974905 MLS 1,586 SqFt.
Step inside this beautiful 2 bed, 2 bath residence in Optima Camelview, one of Scottsdale's most iconic architectural communities, where garden-inspired design, world-class amenities, and urban convenience come together in one exceptional living experience. This spacious layout offers the rare opportunity to convert the existing floor plan into a true 3-bedroom, creating flexibility for guests, a home office, or expanded living space. Floor-to-ceiling glass windows flood the home with natural light, framing the lush landscaping that defines Optima's signature aesthetic and creating a seamless indoor-outdoor connection. Two expansive, private patios elevate the lifestyle of the home—each offering unmatched versatility. Whether imagined as an outdoor dining terrace, tranquil lounge, or a curated garden escape, the patios provide a blank canvas for the next owner's vision. Inside, the home features newer rustic wood-look luxury vinyl plank flooring and an open-concept design that feels inviting yet refined. The gourmet kitchen is perfectly appointed for both everyday living and entertaining, showcasing granite counters with a matching backsplash, rich shaker cabinetry, stainless steel appliances, recessed lighting, and a peninsula with casual bar seating. The primary suite is a peaceful retreat with its own private bath featuring dual sinks and a generous walk-in closet. The guest bedroom and bathroom are equally well-designed, making the home ideal as a primary residence, lock-and-leave, or investment opportunity. Living at Optima Camelview means embracing resort-style living every day. Residents enjoy 24-hour security, concierge services, a state-of-the-art fitness center, indoor lap pool, two outdoor pools and spas, an on-site restaurant, putting green, lounge areas, business centers, and the beautifully engineered landscaping that has become the hallmark of this award-winning community. All just steps from Scottsdale Fashion Square, world-class dining, hiking, and the best of Old Town. A versatile floor plan, two incredible outdoor living spaces, and the unmatched amenities of Optima Camelviewthis is a luxury lifestyle opportunity you won't find twice.

7151 E Rancho Vista Drive Unit 4001, Scottsdale

$465,000
1 Beds 2 Baths 6974597 MLS 864 SqFt.
Prime living in the heart of Historic Old Town Scottsdale! This impeccable 1BD/1.5BA condo offers captivating views of Camelback and McDowell Mountains. The interior features luxury vinyl flooring, quartz countertops, stainless steel appliances, a wine fridge, and a custom walk-in closet. The light-filled, spacious eat-in kitchen and living area flow seamlessly to a private balcony, perfect for indoor-outdoor living. The building and landscaping are recently fully renovated featuring a revitalized exterior, interior paint and upgraded hallway decor and carpeting. Peace of mind is guaranteed with a fully upgraded security system. Residents enjoy resort style amenities including upgraded pool, dog park and gym. This five star location is steps away from Old Town Scottsdale. Move in ready

7300 E Earll Drive Unit 3020, Scottsdale

$1,890,140
4 Beds 5 Baths 6974395 MLS 3,903 SqFt.
Exclusive new Toll Brothers community in north Scottsdale. Private gated neighborhood, all single level homes on expansive home sites averaging 2.75 acres with beautiful Sonoran Desert and city light views. Direct access to hiking trails and close proximity to outdoor recreation and Bartlett Lake. Spacious primary bedroom with large walk-in closet, all secondary bedrooms are en-suites with walk-in closets. Five car garage and separate RV garage. A warm and inviting foyer draws guests into a great room that seamlessly transitions into the expansive covered patio through large sliding glass doors. Adjacent to a bright casual dining area, the well-appointed kitchen boasts a large center island, a walk-in pantry, and wraparound counters. Nestled away, the airy primary bedroom features a spacious walk-in closet and a serene bath featuring dual vanities, a relaxing soaking tub, a luxe shower with seat, and a private water closet. Toward the front of the home are two generously sized secondary bedrooms with walk-in closets and private baths. An additional secondary en-suite bedroom at back of home. Additional highlights include an everyday entry with drop zone, a powder room, and a dedicated laundry space.

11689 E Ground Cherry Lane, Scottsdale

$269,000
2 Beds 2 Baths 6974288 MLS 986 SqFt.
MAJOR PRICE REDUCTION! Highly Motivated Seller! Make an offer on this exceptional unit. Fantastic 2/2 modern setup. Court-side unit to pool/fun&games areas. Light and Bright, Fresh Paint and newer energy efficient windows. Frosted Glass Doors for great natural light throughout. Then there' the incredibly stunning kitchen: Quartz Counters, Beautiful Cabinets, Stainless Steel Appliances, Glass Tile Backsplash. Bottom floor with Wood Plank-like TILE, upstairs Newer Carpet. Newer HVAC with brand new fans throughout. Exit the Living Room to your large patio with new indoor/outdoor carpeting. All this just steps away from Scottsdale Fashion Square with the Valley's Best Shopping and Restaurants. Must See!!! Furniture is virtually staged

4600 N 68th Street Unit 342, Scottsdale

$570,000
2 Beds 2 Baths 6974161 MLS 1,594 SqFt.
Spanish-style charm, steps from Old Town Scottsdale! This move-in ready townhome offers the ultimate lock-and-leave lifestyle, minutes from the Greenbelt, Old Town Scottsdale and Scottsdale Waterfront, and surrounded by top golf courses like The Phoenician and McCormick Ranch. Less than 2 miles to Fashion Square and 10 minutes to Talking Stick Resort, with easy freeway access anywhere in the Valley. Inside, cathedral ceilings and skylights fill the open floor plan with natural light, while the natural stone beehive fireplace invites you to cozy up in comfort. The spacious kitchen, generously sized bedrooms, and spa-like primary ensuite make this home as functional as it is beautiful. A rare find with true character, and an unbeatable location without the resort price tag The kitchen is as functional as it is stylish, with stainless steel appliances, a layout built for entertaining, and a versatile laundry room and walk-in pantry tucked conveniently alongside. Both bedrooms are generously sized, and the primary suite is a true retreat, complete with a walk-in closet, dual vanity, and a stunning atrium shower that turns every morning into a small escape.The second bathroom is easily accessible to main living area, while also able to be utilized as a dual primary en-suite. Outside, a covered patio and no-maintenance yard mean more time enjoying Scottsdale's sunshine and less time on upkeep -- the definition of lock-and-leave living. Move-in ready, beautifully updated, and perfectly positioned for anyone who loves a cozy home and an active lifestyle! Come see it. Fall in love. Never want to leave.

7631 E Medlock Drive, Scottsdale

$859,000
2 Beds 2 Baths 6974055 MLS 1,993 SqFt.
Crista Model home offers 2 bedrooms, 2 bathrooms, plus den. Fully turn-key, it comes complete with all furnishings and décor. Situated on a desirable corner lot, the backyard features coveted southern exposure, in ground spa, built in BBQ grill area, outdoor perfect for enjoying Arizona's abundant sunshine. Granite counters in kitchen, refinished and updated cabinets throughout the home. Stainless steel appliances. Split bedrooms with new engineered wood floor throughout. 3rd room den, office or bedroom for added guests. Beautifully landscaped both front and back with private in-ground spa for your relaxation. Recent enhancements include outdoor kitchen, garage update with cabinets & epoxy floors, extensive irrigation and concrete walk ways around the home, exterior paint, updated CLICK with cabinets & epoxy floors, extensive irrigation and concrete walk ways around the home, exterior paint, updated roof underlayment and HVAC. Additional features include a garage with built-in cabinets and a dedicated workbench, providing convenient storage & utility. Energy efficiency is a standout feature, with fully owned solar panels keeping the utility bill low. Homeowners enjoy access to Terravita' s amenities including the restaurant and events. Terravita has won many awards from Ranking Arizona for Best Master Planned Community & Golf Club.

7105 E Hibiscus Way, Scottsdale

$650,000
1 Beds 1 Baths 6973588 MLS 764 SqFt.
SELLER IS OFFERING $10K CREDIT TOWARDS BUYERS CLOSING COSTS OR RATE BUY-DOWN. Contemporary luxury living at 7120 Kierland featuring iconic AZ sunset exposure and rare privacy w/ no direct building obstruction. Thoughtfully designed w/ clean lines and designer finishes, it delivers an elevated lock-and-leave lifestyle. Enjoy endless resort-style community amenities including rooftop pool and spa w/ cabanas, cold plunge, yoga room, fitness center, sauna/steam rooms, sport courts/game room, coffee bar, BBQs, firepits, business center, lounge areas, secure parking, and Directv Streaming--all just steps from Kierland and Scottsdale Quarter's premier dining, shopping, and entertainment. Ideal primary, seasonal, or investment opportunity in a highly sought-after Scottsdale location.

7120 E Kierland Boulevard Unit 314, Scottsdale

$598,500
3 Beds 3 Baths 6973509 MLS 1,521 SqFt.
It's a Lifestyle! Welcome to a rare opportunity to own one of the few First Level entry, Fully Furnished, 3-bed, 2.5-bath homes with a 2-car attached Extended Garage in the highly sought-after Venu at Grayhawk Community! This home welcomes you with a freshly painted Kitchen & LivingRoom! Loaded with upgrades, including NEWER AC- 9/2021, NEWER Windows- 7/2024 , 1-Year NEW Roof, addl interior storage, private patio and designer finishes throughout. Enjoy an elevated Scottsdale lifestyle with Resort-style amenities, 2 Sparkling Pools, Spa, Elegant Clubhouse, Fire pits, Gym & Theater. The Gourmet Kitchen showcases granite countertops, stainless steel appliances, breakfast bar and an open-concept layout perfect for entertaining. This Move-In Ready- Turnkey Home offers both luxury & convenience! Ideally situated near the community entrance, clubhouse, pool, and amenities! Located just minutes from Grayhawk Golf courses, Dining, Shopping, Hiking, and freeway access! This is Scottsdale Living!

19777 N 76th Street Unit 1106, Scottsdale

$289,000
1 Beds 1 Baths 6973012 MLS 832 SqFt.
Welcome to this beautifully remodeled 1-bedroom, 1-bath condo offering a fresh, modern feel and move-in ready convenience. Thoughtfully updated throughout, the home features luxury vinyl plank flooring, white shaker cabinetry with soft-close drawers, and sleek quartz countertops that elevate the space. The kitchen offers a functional galley layout with stainless steel appliances and a small breakfast bar, opening to the eating area with glass French doors that lead to the private balcony. The adjacent living room features a cozy fireplace, creating a comfortable space to relax. The bathroom has been tastefully updated and features a tiled shower, while updated lighting and interior finishes complete the home's clean, contemporary look. Step outside to your private balcony with a peacefu pool view--an ideal spot to enjoy your morning coffee or unwind at the end of the day. Conveniently located just minutes from Old Town Scottsdale, Scottsdale Fashion Square, Papago Park, Tempe Town Lake, and Giants' Spring Training, this home offers easy access to some of the area's most popular destinations. Perfect for a primary residence, seasonal getaway, or investment opportunity, this Scottsdale condo combines comfort, style, and location at an attractive price point.

7510 E Thomas Road Unit 216, Scottsdale

$3,589,000
5 Beds 7 Baths 6972774 MLS 7,521 SqFt.
Set within the gated waterfront community of Lake Serena Estates in Scottsdale Ranch, 10258 N 103rd Pl is a rare custom home offering scale, innovation, and timeless elegance across 7,521 square feet of refined living space with 5 ensuite bedrooms and an oversized 4 car garage. Built in 2005 and ahead of its time in design and functionality, this home seamlessly blends architectural grandeur with modern conveniences, delivering a residence that still reflects what today's luxury homes strive to achieve. With gorgeous mountain and waterfront views, rich finishes, multiple fireplaces, and exceptional indoor-outdoor living, every detail speaks to quality, intention, and enduring appeal. Below is a guided overview of this stunning custom home, highlighting its innovative floor plan. The arrival experience begins in a grand foyer, where a stunning chandelier establishes the home's refined character. The foyer stems in multiple directions for ease of access, including immediate access to the elevator, setting the tone for the home's thoughtful flow and ease of living. Just off the entry is a powder bathroom, and a library with bar anchored by a striking two-way fireplace shared with the great room. The great room unfolds with dramatic scale and waterfront views framed by automated sliding pocket doors, allowing the space to transform effortlessly into an indoor-outdoor entertaining environment or a private retreat. This expansive area accommodates a living room, seating area, and dining space, all flowing openly into the grand kitchen, which features high-end appliances, a butler's pantry, and seamless access to a mudroom and main-floor laundry connected directly to the oversized four-car garage with high ceilings which has successfully housed six vehicles using lifts, offering exceptional flexibility for storage and functionality for car enthusiasts and collectors. A main-floor ensuite guest bedroom completes this level, offering comfort and privacy. Upstairs (accessible via the elevator or the foyer staircase) is designed as an elevated living experience. You are introduced to this level by a grand and spacious loft with kitchenette, ideal for entertaining or flexible use. The loft adjoins to the primary suite which is a private sanctuary with expansive mountain and waterfront views through sliding glass doors, his-and-hers bathrooms, his-and-hers closets, a private kitchenette and seating area, fireplace, and tucked away workspace with built-in shelving. A spiral staircase from the kitchenette adds architectural interest while connecting seamlessly back toward the main kitchen. Also, on this level you'll find an additional ensuite guest bedroom, the dedicated office, and upstairs laundry room, all of which ensure thoughtful functionality throughout the home The basement level is accessed by a staircase thoughtfully positioned between the library and mudroom. This level includes two additional ensuite bedrooms, each complete with its own kitchenette and separate entry/exit to the back patio. This design creates exceptional flexibility for extended stays, multi-purpose use, or private accommodations while maintaining seamless integration with the rest of the home. The basement level also includes a large storage area beneath the stairs, previously used by the owner as a playroom. Throughout the home you'll find quality flooring including stone, tile, hardwood, and carpet as well as Andersen windows, remote-controlled blackout blinds, metal storm shutters, an owned security system, and televisions that convey with the property. The backyard is designed across multiple levels, each offering a unique way to enjoy the waterfront setting. Outdoor highlights include a built-in BBQ, fireplace, covered seating areas, heated pool and spa, an additional lower-level deck, and a private dock at the water's edge. A boat is included in the sale, making the most of the lakefront lifestyle and completing this exceptional outdoor experience. Not to be missed are the thoughtful and life-enhancing features that make this home ideal year-round: these include storm shutters as well as drop-down blinds that are automated by solar sensor so it can be effortless to keep your home comfortable all year long. The patio also offers the ability to securely separate from the home, creating a true lock-and-leave experience with added peace of mind. This home is walking distance to Scottsdale Ranch Park and Tennis Center, volleyball courts, baseball fields, walking trails, and Laguna Elementary School. Within 10 minutes you can be accessing the Loop 101 freeway, at HonorHealth Scottsdale-Shea, or at one of the many nearby shopping and dining like Portillo's Scottsdale. Within 15 minutes you can be at Salt River Fields for Cactus League Spring Training games or enjoying a night out at Talking Stick Resort Casino. And with only a 20 minute drive, you can be taking in the lively vibes of Old Town Scottsdale and all of the high-end shopping and dining Old Town has to offer. This home has easy access to the best of Scottsdale while maintaining privacy within this gated waterfront community. From its innovative floor plan and refined architectural details to its private dock and gated Scottsdale Ranch setting, this custom waterfront residence offers a rare combination of scale, functionality, and enduring design. Every level has been thoughtfully curated to support both everyday living and memorable entertaining. Come see it to experience this exceptional home in person.

10258 N 103rd Place, Scottsdale

$2,895,000
3 Beds 4 Baths 6972380 MLS 3,050 SqFt.
Prepare to be wowed! This elevated contemporary sanctuary in the prestigious Desert Mountain community has been completely transformed with todays most sought-after high-end finishes, delivering a seamless blend of sophisticated style and effortless indoor-outdoor living. Whether you're looking for a full-time residence or a seasonal escape, this home is designed to impress at every turn. Designed by Bing Hu. the timeless architecture is kept, while the interior is transformed by Aesthetic Interiors & Design into todays lifestyle without compromising the original integrity. From the moment you arrive, the home commands attention. A sleek exterior of stucco and stacked stone, complemented by slump block walls, clean lines, expansive glass, and striking Sonoran Desert landscaping, sets the tone for the beauty within. The stone-tiled entry leads through a metal-framed glass storefront door with sidelight panes, opening to an interior that exudes warmth and sophistication. Set on a single level with no steps, the open floor plan flows with grace, capturing breathtaking Northeastern panoramic Apache golf course and mountain views. Thoughtfully designed, the home offers three ensuite bedrooms or two plus an office ensuring privacy and comfort for all. Inside, wide-plank wood flooring provides the perfect canvas for modern living. A floor-to-ceiling tiled fireplace anchors the great room, while a dramatic wood-framed black entertainment wall adds depth and style. In the dining space, a stunning black circular chandelier makes a bold statement, paired with a sleek wet bar featuring a satin granite waterfall-edge countertop and black tile accent walls. Expansive walls of glass connect the interior to the stunning outdoor oasis, enhancing the homes bright, open feel - amplifying the WOW factor. The gourmet kitchen is equally stylish and functional, designed for everything from intimate meals to lively gatherings. A peninsula island with bar seating makes casual dining a breeze, while warm walnut slab cabinetry, bold black fixtures, and top-of-the-line appliances elevate the cooking experience. The primary ensuite is a sanctuary of relaxation, featuring a floor-to-ceiling fireplace, spa-inspired wet-room shower and freestanding tub, and elegant golden brass fixtures. A spacious custom walk-in closet behind a chic barn door adds both elegance and practicality. Wake up to stunning mountain and lush green views, framed perfectly through corner windows and sliding glass doors. Two additional designer guest ensuites, equally impressive in style and quality, offer private patio access and the same high-end finishes seen throughout the home ensuring your visitors experience the height of comfort and privacy. Step outside to your intimately designed private resort-style escape, where a raised circular spa spills into a sparkling pool with pebble sheen and LED light show, all set against a beautifully wrapped stone patio. Whether youre lounging poolside, grilling in the outdoor kitchen, dining under the covered patio, or stargazing by the warmth of the 5 linear gas firepit this space is designed for year-round enjoyment. Located in the Village Desert Greens, a coveted mid-mountain enclave, this home offers quick access to the Sonoran Fitness Club, featuring tennis, pickleball, hiking trails, a state-of-the-art fitness center, and a luxury spa. With seven golf courses, clubhouses, and 20 miles of trails bordering the Tonto National Forest, this is a community where adventure and tranquility coexist. Live the high life in this exceptional home, nestled within the renowned Desert Mountain community of Scottsdale, Arizona.

39877 N 107th Way, Scottsdale

$1,795,000
6972303 MLS
17.3 acre estate homesite at top of Desert Mountain! One of Desert Mountains finest remaining homesites, elevated above all of the Valley, this site has views to the south of sunsets, night lights, open space and tremendous privacy! Huge building envelope of approximately 38,360 feet allows for design flexibility for your dream estate! The views during the day are spectacular, but the drama unfolds as the sun goes down with sunset colors in all directions, shadows casted on saguaro studded hills, and mountain silhouettes come alive! Bike or hike from your home to the nearby Desert Mountain Trails with over 20 miles of multi-use trails. Chiricahua and Cochise Geronimo Clubhouses are nearby for quick access to dining and golf. The Sonoran Fitness Center's state-of-the-art fitness facility is a short drive away.Inquire for building envelope and to meet onsite.

43252 N Chiricahua Pass Unit 347, Scottsdale

$4,141,900
4 Beds 5 Baths 6971499 MLS 4,947 SqFt.
Situated in prime North Scottsdale on a private 1.5-acre homesite, this stunning new-build residence showcases 4,133 square feet of refined contemporary luxury. Thoughtfully designed for both everyday comfort and elevated entertaining, the main home offers three spacious bedrooms each with en-suite bathrooms and walk-in closets, along with a private den and an expansive game room. The detached casita provides exceptional flexibility and privacy, featuring its own bedroom, living room, bathroom, and kitchenette, ideal for guests, multigenerational living, or a private retreat. Enter through a beautifully designed front courtyard, where covered patios create seamless indoor/outdoor living and entertaining spaces. High-end contemporary finishes, clean architectural lines, and an open, light-filled layout define this exceptional home. Completing the property is a four-car garage offering ample room for vehicles, storage, and recreational gear. Located in one of North Scottsdale's most desirable areas, this luxury new build offers privacy, space, and modern elegance in a truly remarkable setting.

11416 E Sundance Trail, Scottsdale

$1,399,000
4 Beds 4 Baths 6971128 MLS 3,274 SqFt.
Discover this incredibly rare, guard-gated gem in the prestigious Scottsdale Country Club! Boasting stunning water and golf course views, this home has been meticulously remodeled from top to bottom. Enjoy a brand-new, private sparkling pool, spa, and putting green, along with sleek modern updates throughout, including slim shaker cabinetry, quartz countertops, hardwood floors, and LED lighting. The basement level features a bonus den with a walk-in wine room and wet bar, complete with bold Lamborghini wallpaper. This home is truly an entertainer's paradise, with access to exceptional community amenities like tennis courts, pool, and golf. Don't miss this rare opportunity to own a piece of Scottsdale luxury!

8133 E Cortez Drive, Scottsdale

$5,000,000
5 Beds 6 Baths 6970908 MLS 6,242 SqFt.
Experience refined desert living in this exceptional Desert Contemporary estate, located within the prestigious Desert Mountain community in the Village of Saguaro Forest. Spanning 6,242 square feet, this expansive residence offers 5 ensuite bedrooms, 5.5 baths, a private den, and a generously sized guest house complete with its own living room, full kitchen, and separate bedroom, providing ideal accommodations for extended stays or private hosting. Designed for both grand entertaining and everyday luxury, the home features a fully equipped chef's kitchen with every modern amenity, including Sub Zero refrigerator, Wolf range with double ovens, plus a wall oven, Miele built in coffee maker, dual dishwashers, extensive cabinetry and walk in pantry, Additional highlights include a formal Dining room, a temperature controlled wine cellar, and a large wet bar perfectly positioned for effortless entertaining. A four car garage adds both convenience and functionality. The resort style backyard is an entertainer's dream, showcasing a dramatic infinity edge pool and spa, outdoor fireplace, fire pit, expansive deck spaces, and a separate grill patio ideal for hosting gatherings under the desert sky. Enjoy sweeping views of city lights, surrounding mountains, and unforgettable Arizona sunsets, all from the privacy of this remarkable estate that truly embodies the best of Desert Mountain living. Contact DM Membership for additional information and wait times. 0.45% Capital Reserve Fund Fee will be charged on the purchase price of home paid by the buyer.

42196 N Chiricahua Pass, Scottsdale

$675,000
2 Beds 2 Baths 6970868 MLS 1,537 SqFt.
Discover an absolutely charming garden oasis patio home in the prestigious gated Scottsdale Ranch community, offering the perfect blend of comfort and refined living, complete with a private pool! Ideally situated within walking distance to the heated community pool and spa, and just half a mile from the Senior Center, Scottsdale Ranch Park, and Tennis Center, this residence enjoys both convenience and an exceptional lifestyle. From the moment you arrive, the home impresses with its beautiful curb appeal and serene courtyard entry and fresh exterior paint in June 2026. Thoughtfully updated, the interior features new interior paint (2026), wood like tile flooring (2018), and berber carpeting (2026). The well designed split floor plan is enhanced by soaring ceilings & abundant natural light, creating an open and inviting atmosphere. The spacious living and formal dining areas are ideal for entertaining, showcasing a cozy fireplace, wet bar, and expansive sliding glass doors that seamlessly connect to the covered patio and private pool for effortless indoor outdoor living. The kitchen is both stylish and functional, featuring granite countertops, refinished white cabinetry, and a conveniently located laundry area. The primary suite serves as a tranquil retreat, highlighted by its own fireplace and private access to the pool. The luxurious ensuite bath offers dual vanities, a soaking tub, separate shower, and a generous walk-in closet. The property is further enhanced by backing to a lush, park like grass area and community pool and spa so no neighbors directly behind. New roof and skylights installed 2026. HVAC replaced February 2023, and water heater was replaced Nov 2023. Additional features include plantation shutters, a security system, garage cabinetry, smart water conditioning system, and washer and dryer. HOA maintains the front yard landscaping for effortless living. This exceptional residence offers a rare opportunity to enjoy elegant, low-maintenance living in one of Scottsdale's most desirable communities.

9481 N 105th Place, Scottsdale

$2,999,000
4 Beds 5 Baths 6970808 MLS 4,033 SqFt.
Fabulous remodel showcasing ''sophisticated swank'' off 7th green of Apache course at Desert Mountain-- a striking single-level residence (ZERO Steps) that has been completely reimagined from the bare bones up. The home features a fully opened, flowing split floor plan with three interior ensuite bedrooms plus a detached courtyard casita, offering exceptional flexibility, privacy, and style. Thoughtfully rebuilt with today's neutral yet edgy design palette, the finishes appeal to refined tastes while creating an effortless lifestyle centered on comfort and joy. Designed to embrace the beauty of the outdoors, walls of windows at every turn flood the interiors with natural light and frame breathtaking vistas. Privately sited on the golf course, the home captures spectacular mountain backdrops, dazzling sunsets, shimmering city lights, and pristine dark skies perfect for evening star gazing. This is Arizona indoor-outdoor living at its finest, enhanced by the ideal solar orientation with sun on the pool all day long. Architectural drama meets relaxed elegance with soaring and vaulted wood-plank ceilings accented by geometric clerestory windows, creating an atmosphere of airy sophistication and calm. The aesthetic is bold yet timeless clean lines, black fixtures, natural wood doors and cabinetry, oversized tile flooring, and Quartz countertops and vanities, deliver a polished, cohesive look throughout. Open and inviting living spaces include a generous great room, chef's kitchen, conversation or secondary dining area, and a stylish wet bar perfectly sized for lively gatherings while remaining intimate enough for everyday enjoyment. Four ensuite bedrooms, including the casita, provide luxury, comfort, and privacy for owners and guests alike. Begin your mornings with coffee in the serene courtyard patio and unwind in the evenings with a glass of wine on the back patio, taking in glowing city lights and ever-changing desert skies. Whether seeking an easy lock-and-leave retreat or a delightful full-time residence, this home delivers on every level. Ideally located mid-mountain in highly sought-after Desert Mountain, just minutes from the back gate for convenient access to town, while also enjoying the world-class amenities of the community: seven championship golf courses, seven clubhouses including a world class fitness and spa, private hiking trails, and an unparalleled desert lifestyle. An exceptional opportunity to own a truly turn-key, architecturally captivating home where refined design, breathtaking views, and the unparalleled Desert Mountain lifestyle come together in perfect harmony.

39565 N 107th Way, Scottsdale

$1,895,000
4 Beds 4 Baths 6970544 MLS 4,081 SqFt.
Wake up to endless skies, radiant sunsets, and shimmering city lights from this exceptional North Scottsdale sanctuary, privately set on nearly 2 scenic acres. Designed for those who value space and privacy, this 4-bedroom, 3.5-bath residence offers over 4000 square feet of refined desert living with a rare balance of beauty and livability. At the heart of the home is a beautifully updated kitchen showcasing premium appliances, warm custom cabinetry, extra-thick granite countertops, pull-out drawers, and a substantial island ideal for gathering and entertaining. Thoughtful upgrades include a newer oven, microwave, dishwasher, mini-fridge & faucets plus an expanded pantry with added cabinetry, blending everyday function with timeless style. The primary suite is a true retreat featuring spa-inspired finishes, a two-sided fireplace, a jetted soaking tub, newer fixtures, and upgrades designed for relaxation at the end of the day. Additional interior enhancements include an upgraded entry door, invisible screen doors, automated shades, and curated architectural details such as Vega beams, art niches & custom finishes that add texture and character throughout the home. Versatility defines the family room, thoughtfully configured to accommodate a hobby studio, fitness space, or creative retreat, accented by custom architectural walls. A whole-home indoor/outdoor Sonos sound system enhances both lively gatherings and quiet nights in. Outdoors, the property transforms into a private desert escape. A negative-edge pool and spa with automated controls, updated pool equipment, waterfall feature, artificial grass with travertine stepping stones, privacy screens, and mature landscaping create a resort-style setting ideal for year-round enjoyment. Multiple patios feature new ceiling fans, retractable sunshades, and an upgraded BBQ area, perfect for entertaining against a dramatic desert backdrop. The property also offers potential for expansion or future additions, such as a guest house, RV garage, or enhanced outdoor living spaces, subject to approval. The expanded garage impresses with epoxy flooring, built-in cabinetry, oversized doors, workshop and man-cave space, added outlets, EV charging, and new garage doors. Practical and energy-efficient upgrades include a fully owned Tesla solar system with backup batteries, extended driveway with pavers, recent exterior paint, roof coating, improved drainage, snake-proofed backyard, and EV readiness - delivering peace of mind and long-term value. Tucked away in a peaceful enclave near Mirabel and Desert Mountain, this remarkable property offers the perfect blend of refined desert living, ideal as a full-time residence or a luxurious seasonal retreat. This house is now listed 200+k lower than the homeowner paid in May 2024, plus the solar is owned free & clear. Truly a great deal for the next homeowner!

37958 N Boulder View Drive, Scottsdale

All information should be verified by the recipient and none is guaranteed as accurate by ARMLS. Copyright 2026 Arizona Regional Multiple Listing Service, Inc. All rights reserved.