Refine Search
Sort by
$1,880,000
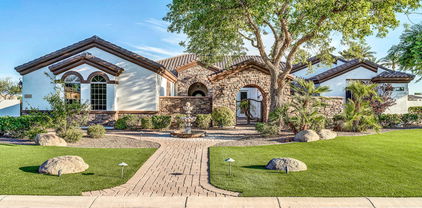
5 Beds 4 Baths 6836335 MLS 4,723 SqFt.
Exceptional custom home in the prestigious gated community of Melton Ranch 1. Spanning 5,679 square feet, this exquisite residence features 5 beds, 4 bathrooms, a 4-car garage with custom cabinetry, a designer pool, an RV garage, and a guest house. Enter through a private courtyard into the charming formal dining and living rooms. Unwind in your spacious master suite, complete with a sitting room, private backyard exit, and a cozy two-way fireplace. The master bath offers a whirlpool tub and a walk-in shower for ultimate relaxation. Perfect for entertaining, the gourmet kitchen opens through sliding glass pocket doors to a backyard oasis. Enjoy swimming or sliding into the designer pool, making this home an entertainer's dream.

10059 W Villa Lindo Drive, Peoria

$1,865,000
4 Beds 5 Baths 6973497 MLS 4,313 SqFt.
Your DREAM home is here! Nestled on a HUGE 1.3-acre lot, highlighted by a manicured landscape & a paver circular driveway. The home exudes elegance throughout with a grand foyer, plantation shutters, wood-look tile flooring, designer paint, stylish light fixtures, archways, crown molding, and tall ceilings. Owned solar with 2 Tesla backup batteries. Separate living room with a planked ceiling, horizontal viga poles, stone accent walls, pre-wired surround sound, fireplace, & multi-sliding doors that merge indoor and outdoor activities. The gourmet kitchen boasts granite counters, white shaker cabinetry, a sizable island, a dry bar w/wine cooler, and high-end SS appliances w/wall ovens. Separate casita with bathroom. RV garage with bar, workout room and bathroom. New built-ins in the office

10040 W Camino De Oro --, Peoria

$1,850,000
3 Beds 4 Baths 6973215 MLS 3,836 SqFt.
Former Toll Brothers model home nestled on the 12th hole of Blackstone Country Club offers modern luxury in a prestigious, guard-gated community. Private gated courtyard features a tranquil water feature and iron pergola. Resort-style Backyard boasts golf course views, sunken pool with Baja shelf and water feature, fire pit, built-in BBQ with granite bar, travertine decking, and motorized shades. Inside, soaring 16' and 10' ceilings, dual pocket doors, 4 beverage fridges in Family Room, Sonos surround sound, and renovated Gourmet Kitchen. Primary Suite has revamped luxury bathroom. Bonus Room has wet bar, WOLF coffee machine, and wine fridge. Temperature-controlled wine storage in the Dining Room. Private Den. Solar powered for added energy efficiency. Garage has AC, epoxy and cabinets! The owners invested over $160,000 in additional upgrades to the property after purchasing it as a model home from Toll Brothers. The post-closing upgrades include adding outdoor patio heaters, a pool heater (and gas line for the pool heater), exterior rain gutters, new irrigation piping, interior window coverings (including power blackout shades at rear of home), exterior power sun shades at patio, Kitchen remodel including the addition a high-end Induction cooktop, dual ovens and Reverse Osmosis system, Primary bathroom remodel, Guest Bathroom new counter, sink and tap, luxurious built-in cabinetry in Bonus Room including wine fridge, ice maker, and WOLF coffee machine, Sonos system for surround sound, Garage AC unit, additional Garage cabinets, and epoxy Garage flooring. Blackstone Country Club is one of the West Valley's premier guard-gated golf communities. This highly sought-after location offers members the opportunity to purchase golf and social club memberships to the private clubhouse (memberships are sold separately from home ownership and are optional for residents, not required).

30612 N 117th Drive, Peoria

$1,811,614
5 Beds 5 Baths 7004972 MLS 5,004 SqFt.
Welcome to this exceptional 5-bedroom, 4.5-bathroom estate nestled on a spacious 1-acre‬‭ lot. Perfectly blending comfort, functionality, and luxury. This beautifully designed home offers‬‭ room to grow, entertain, and relax in style.‬‬‬ ‭Step inside to find an open and inviting floor plan featuring a large den ideal for a home office or‬‭ library, a spacious game room for endless entertainment, and a thoughtfully designed guest‬‭ suite that offers privacy and comfort for visitors or multigenerational living.‬ ‭ The heart of the home is a chef's kitchen outfitted with top-tier WOLF appliances, SUBZERO Refrigeration, custom cabinetry, and an oversized island—perfectly positioned for both intimate dinners a lavish gatherings. The primary suite serves as a true retreat, featuring a spa-inspired en-suite bathroom, dual vanities, a soaking tub, and a generous walk-in closet. The grand living and dining areas are bathed in natural light, seamlessly blending indoor luxury with outdoor serenity. Outside, the expansive acre lot offers endless possibilities: design a resort-style pool, create a private garden oasis, or build the outdoor entertaining space of your dreams. Experience elevated living in a home the redefines luxury - inside and out. Completion date in Feb/March.

26472 N 100th Lane, Peoria

$1,775,000
3 Beds 3 Baths 6902797 MLS 3,459 SqFt.
Gorgeous Toll Brother's estate with owned solar located on Hole 11 of Blackstone Country Club. Sensational golf, lake, and mountain views from this gorgeous backyard featuring a private pool, spa, firepit, synthetic grass, and putting green! This popular ''Costellana'' floor plan is extremely popular and features a spacious Great Room with gas fireplace and rolling glass wall out to the Covered Patio with electronic sun shade and mister system. The Gourmet Kitchen features a large kitchen island, granite countertops, designer cabinets, and extended beverage cabinets. Primary Suite features large picture windows with views of the back and a spa-like Bath. Both Guest Bedrooms are oversized with walk-in closets. Other rooms: Office, Formal Dining, and Bonus Room. Extended Garage has AC. Large owned solar system with 44 panels! Irrigation replaced with PVP pipe, Mister system at Covered Patio. Exterior of home painted in 2024 with 20 year paint by CertaPro. This Toll Brothers home is in the retreat section. They were built with 2x6 construction and other upgraded features compared to the original Toll Brothers homes in Blackstone. Great location with views down the fairway, mountains and sunsets to the west, and close proximity to the Country Club.

31266 N 118th Avenue, Peoria

$1,750,000
4 Beds 5 Baths 6981996 MLS 3,513 SqFt.
Welcome to luxury living in a gated community within Vista Montana. Situated on nearly an acre, this exceptional property blends privacy, functionality, and resort-style design in one unforgettable setting. From the moment you arrive, you'll appreciate the expansive lot, elegant curb appeal, and thoughtfully designed layout. Inside, the home offers spacious open living areas, high ceilings, and seamless indoor-outdoor flow—perfect for both everyday living and entertaining. The chef's kitchen anchors the heart of the home with rich cabinetry, quartz countertops, generous prep space, and a large island ideal for gathering. Expansive windows frame views of the backyard oasis and fill the home with natural light. Step outside to your private resort: a stunning pool and spa with water feature, expansive paver patios, lush green lawn, and multiple entertaining areas. Whether hosting under the covered patio or enjoying a quiet Arizona evening by the fire feature, this backyard delivers. Car enthusiasts and hobbyists will love the oversized RV garage (32x52 with 14'high door) complete with a custom man cave featuring its own kitchenette and bath perfect for guests, projects, or the ultimate retreat space. Additional Highlights include: nearly acre lot, gated community, resort style pool/spa, RV garage with lift capability and 8 car capacity, private man cave with kitchenette and bath, OWNED SOLAR for energy efficiency, Generous storage and workspace. This is more than a home - it's an Arizona lifestyle property built for entertaining storing the toys and living comfortably year round.

8771 W Jj Ranch Road, Peoria

$1,730,000
7 Beds 6 Baths 6956326 MLS 3,616 SqFt.
Stunning estate with potential multi-generational options. This home has appraised above asking price. The main residence (3,616 SF) features 4 bedrooms & 4 baths with soaring 14' ceilings, an elegant foyer, a gourmet island kitchen with granite counters, maple cabinetry & double ovens. Luxurious primary suite with garden tub & glass block shower. A fully remodeled 1,628 SF guest house offers 3 bedrooms, 2 baths, KitchenAid appliances & Wolf induction cooktop. Massive 2,219 SF workshop/garage with a Trane AC system ideal for hobbies or home business. Outdoor paradise includes a heated Pebble Tec pool with waterfall, Viking BBQ, spa, wood-burning fire pit & full-length covered patio. Secure with an 8-camera system & electric RV gate. A rare retreat offering true lifestyle versatility House well-maintained: AC Main house is less than 5 years old AC Guest house replace 2018 AC Workshop/Garage both AC and MasterCool cooler Roof replaced 2022 Entire house painted 2020 Wood beams maintained/painted 2024 HotTub Spa 2021 Pool Heater 2019 Water Softener Main 2025 and Guest House 2019 Water heaters replace 2024 Guest house appliances : Kitchenaid Refrigerator, Microwave, Dishwasher/ovens Wolf Induction Cooktop Stove Main house: Dishwasher 2022 Microwave 2025 Washer and Dryer 2021 All new fixtures for bathrooms, sinks, and faucets, replaced in 2025 Master bedroom wall painted in 2025 Outdoor BBQ Viking grill & Rotisserie Guest house full remodel in 2019 $150K+

9215 W Buckskin Trail, Peoria

$1,725,000
4 Beds 6 Baths 6947201 MLS 3,633 SqFt.
STUNNING New Custom Home in north Peoria! Gorgeous curb appeal featuring full fenced property with modern iron front gate & panels, paver driveway & walkway and low maintenance front yard landscaping. Fall in love with an exquisite interior showcasing engineered hardwood flooring, dazzling light fixtures, 12 ft ceilings & multi-sliders merging the indoor with the outdoor living. Enjoy cozy nights at home by the delightful fireplace! Gourmet kitchen features stylish quartz counters & backsplash, large island, pot filler and Cafe stainless steel appliances including induction cooktop, double wall oven & built-in refrigerator! The serene master retreat features a lavish ensuite equipped with dual sinks, a superb soaking tub, a walk-in shower and large walk-in closet. The other three bedrooms all have en suite bathrooms and walk-in closets! This dream home also features a 617 sqft attached Casita featuring its own living room, bedroom, bathroom and kitchenette. Casita has access through main house as well as its own separate entrance. Garage is oversized 3-car tandem garage with extended height doors and epoxy flooring. Discover the amazing backyard offering a large covered patio, travertine pavers, a self-cleaning saltwater system swimming pool with a spa and pool bathroom! Premium oversized 29,996 sqft lot has north south exposure and backs large common area with mountain views! No HOA. Don't let this gem pass you by!!

7090 W Celestine Drive, Peoria

$1,725,000
4 Beds 5 Baths 6922839 MLS 4,353 SqFt.
EVERY DETAIL CONSIDERED and the DESIGN CHOICES PERFECTLY APPOINTED in this STUNNING HOME located in NW PEORIA'S HIGHLY DESIRABLE GATED LUXURY community of DESEO*This SOUGHT after PALO VERDE model has a TRUE CASITA that includes full KITCHEN, separate exit and PRIVATE GARAGE*Your KITCHEN is a PLACE OF LUXURY with MARBLE COUNTERS and BACK SPLASH, double stack WHITE SHAKER CABINETS, HUGE PANTRY, and GAS COOKTOP*NATURAL LIGHT flows in through the 90 degree SLIDING WALL of GLASS allowing for INDOOR-OUTDOOR ENTERTAINING*Your BACKYARD PARADISE includes EXTENDED COVERED PATIO, covered OUTDOOR KITCHEN with BUILT IN GRILL and kegerator, SOOTHING SPA and REFRESHING POOL, and wall of trees for privacy*Truly SO MUCH MORE to share so COME BY and SEE why YOU WILL WANT TO CALL this PLACE YOUR ''HOME'

23252 N 76th Lane, Peoria

$1,710,000
4 Beds 5 Baths 6950576 MLS 3,566 SqFt.
Welcome to your new luxury home in the highly desired North Peoria!! This stunning custom home sits on a 1+acre of beautifully landscaped, private land. Inside, you will find 3 spacious bedrooms plus a dedicated office space. Each bedroom has its own ensuite, with the master suite including a luxurious bath with large shower, soaking tub, custom walk-in closet and private laundry hook-up. The gourmet kitchen features high-end Monogram appliances with an oversized kitchen island. The open floor plan with elevated coffered ceilings and bifold patio doors creates a seamless flow, perfect for entertaining. The additional 1-bedroom casita features its own private entrance, kitchenette, laundry hook-up, full bathroom, and living room space-offering versatile living options-ideal for guests, generational housing or entertainment space. The outdoor space is an entertainer's paradise, with an 8-foot-deep pool and spa with slide and custom lighting, outdoor BBQ grill, custom sport court with basketball, pickleball and volleyball. Additional features include: 3-car garage, 42' RV garage-with over head doors in the front and back for easy access., custom paver driveways and 2 RV gates, Prewiring for security, EV outlet in garage, LED lighting on top of kitchen cabinetry prewired, electric cook top option in main kitchen if desired, also prewiring for motor home hookup in RV garage. Fire sprinklers and surround sound. Recirculating pump for hot water, 2000 gallon septic tank, stainless steel well pump casing. This home is designed for ultimate comfort and convenience, with thoughtful details like a dog wash station in the laundry room, extra washer/dryer hookups and even a future bidet connection in the master bathroom. Luxury, convenience, and endless possibilities await in this one-of-a kind home!

26251 N 99th Lane, Peoria

$1,700,000
4 Beds 5 Baths 6962403 MLS 3,980 SqFt.
Experience luxury desert living at its finest in this impeccably designed 4,330 sq. ft. former Shea Model home, perfectly situated on an expansive 42,423 sq. ft. lot in North Peoria's prestigious gated community of Vista Montana. Every detail of this residence has been thoughtfully curated to showcase Arizona living at its best. From the moment you arrive, the home's striking curb appeal captures attention with lush desert landscaping, a circular paver driveway, and a grand entrance leading to a tranquil courtyard featuring a serene water feature, fire pit, and custom iron-and-glass front door. The courtyard also provides a private entrance to the attached casita—ideal for guests—with space for a bedroom, kitchenette, and full bath. Inside, sophistication meets comfort with a formal living and dining room flanking the elegant foyer. The expansive great room flows seamlessly into a gourmet kitchen adorned with rich designer cabinetry, granite countertops, an oversized island with seating, and premium appliances including Sub-Zero refrigerator drawers, dual dishwashers, stainless wall ovens, and a gas cooktop. A butler's pantry with wine fridge and abundant storage completes the space. The primary suite offers a true retreat with a luxurious ensuite bath featuring a soaking tub, walk-in shower with designer tile, dual vanities, and an expansive custom closet. Additional highlights include plantation shutters throughout, three solar tubes for natural light, a pre-paid solar lease, On-Q intercom, surround sound, and a comprehensive security system. The resort-style backyard is a private oasis designed for recreation and relaxation alike. Enjoy a sparkling pool with a soothing water feature and built-in table seating, a covered patio with fireplace, and a stunning ramada with its own fireplace overlooking the entire property. A custom sport court, chipping and putting greens, built-in BBQ island with refrigerator, and a storage shed complete this exceptional outdoor retreat. A three-car attached garage plus a large detached garage offer ample space for vehicles, hobbies, or storage. This remarkable property leaves nothing to be desiredtruly a must-see for those seeking luxury, privacy, and lifestyle in one extraordinary home.

8721 W Villa Lindo Drive, Peoria

$1,700,000
3 Beds 6 Baths 6932317 MLS 3,383 SqFt.
Rarely available semi-custom David Weekley ''Fruition'' located on Hole 3 with breathtaking golf, desert, and mountain views! With no neighbor to one side or in front, this is one of the most private and luxurious lots in the gated community of Blackstone at Vistancia! This owned SOLAR home has been fully customized with designer cabinetry, quartz countertops, and gorgeous lighting throughout. Tray ceilings in the Great Room, Dining Room, and Primary Suite! Multi-Sliding Glass Doors from the Great Room to both the Interior Courtyard and Extended Covered Patio! Fireplace at both the Interior Courtyard and spacious Great Room! Family and Guests will love the oversized En Suite Bedrooms. Resort Style Backyard features Private Pool, Spa, Swim Up Bar, Sunken Outdoor Kitchen, and Firepit! Mini-split and insulation recently added to the garage and fencing along back wall recently added.

12530 W Tyler Trail, Peoria

$1,676,362
5 Beds 5 Baths 7004984 MLS 4,581 SqFt.
Discover what our new 4581 floor plan has to offer. The kitchen boasts luxurious finishes, such as, stainless steel WOLF appliances, upgraded 42'' upper cabinets w/ crown molding, ample countertop space & a large center island. The adjacent informal dining area provides a comfortable & convenient space. The great room is filled with natural light, a CUSTOM Fireplace Accent Wall & a sliding glass door lets in even more. The homes boasts plenty of room for everyone w/ a GUEST LIVING area w/ separate entry. The spa-like primary bathroom includes a BEACH ENTRY shower, dual-sink vanity, a soaking tub, & a spacious walk-in closet. Enjoy outdoor living, dining, and entertaining on the covered patio, and take advantage of the 4-car garage. ESTIMATED COMPLETION Feb/March 2026.

26312 N 100th Lane, Peoria

$1,675,000
3 Beds 3 Baths 6987582 MLS 3,696 SqFt.
Situated on an oversized 1/3+ acre homesite within the prestigious guard-gated community of Blackstone Country Club at Vistancia in Peoria, this exceptional Toll Brothers Costellana residence offers a true resort lifestyle with privacy and refined upgrades throughout. The upscale backyard features travertine decking, heated pool & spa, fire pit, stone-wrapped BBQ, pergola, and lush landscaping - ideal for luxury entertaining. Inside, soaring 10' ceilings, a dramatic 15' glass pocket door, and a designer white gourmet kitchen with Wolf/Sub-Zero appliances oversized island, leathered granite counters, R/O system and double ovens. The expanded primary suite includes a custom closet and spa-inspired bath. Owned solar and 3-car garage with 4 foot extension complete this rare offering. Spray foam insulated attic for enhanced energy efficiency and comfort; 2X6 construction, custom iron pergola in the gated front courtyard; custom iron/glass front entry door; 4' extensions in the primary suite, breakfast room, and garage; fireplace in great room wrapped in stone, illuminated upper kitchen cabinetry; oversized laundry room with custom floor tile, sink and upper cabinets; indoor/outdoor surround sound; power sun shade; floor-to-ceiling luxury tile shower with soaking tub in the primary bath; low voltage landscape lighting, mature landscaping for added privacy and year-round curb appeal. Blackstone Country Club offers an exclusive private club lifestyle with championship golf, resort-style pool, fitness center, dining, and a vibrant social calendar (membership optional and separate). Convenient North Peoria location near Lake Pleasant Parkway provides quick access to upscale shopping, dining, everyday conveniences, hiking, and outdoor recreation.

30855 N 117th Drive, Peoria

$1,675,000
3 Beds 4 Baths 6959350 MLS 3,443 SqFt.
Stunning Toll Brothers Villamar home located in the highly desired Blackstone Community. Luxury single-story home offering over 3400 sq.ft of breathtaking views & high-end finishes throughout. 3 bed | 3.5 bath, spacious floorplan, 14' great room ceilings w/ customs beams, designer kitchen featuring a quartz island, stainless steel Jenn-Air appliances, glass cabinetry & large walk-in pantry. 2 ensuite bedrooms, gracious master suite, home office, bonus room & lrg game-room. Resort-style backyard designed w/ a sparkling pool, raised infinity spa, water features, custom ramada, built-in fireplace, BBQ & misting system. Enjoy AZ living w/ the indoor / outdoor 20' sliding glass pocket patio doors that lead to the spacious covered patio. Prvt front courtyard & oversized 4-car garage w/ storage

11722 W Creosote Drive, Peoria

$1,675,000
5 Beds 4 Baths 6922158 MLS 4,008 SqFt.
NO HOA and Fully Owned Solar! This luxurious 4,008 sq ft main home sits on over an acre and features a gated entry, lush landscaping, RV gates, 4-car garage, and a separate 840 sq ft guest house with a kitchenette and full bathroom. Inside, enjoy exposed wood beams, travertine floors, and a floor-to-ceiling stone fireplace. The chef's kitchen boasts granite counters, stainless steel appliances, custom cabinetry, and a large island. Step outside to a sparkling pool and plenty of room to entertain. This desert gem has it all—comfort, charm, and freedom. The serene main bedroom will be your retreat, offering a spacious sitting room, perfect for entertaining, a walk-in closet with attached organizers, and a spa-like ensuite with double granite vanities and a separate shower & tub. If you need space to work in privacy or have fun family nights, the den and game room have your back. Don't worry about long stays; the guest quarters have a kitchenette, an ensuite, laundry area, and a covered patio for convenience and privacy. Enjoy outdoor living in your resort-like backyard, complete with a covered patio, abundant seating space, a grassy area perfect for a playground, a curved bench with a fire pit, an outdoor kitchen, and a stunning pool adorned with stone features. This home is a dream come true. Don't miss your chance to own something truly special!

6937 W Avenida Del Sol --, Peoria

$1,675,000
4 Beds 4 Baths 6895568 MLS 4,401 SqFt.
RARE JEWEL on a premium builder oversized RV CORNER LOT! HOA approved RV Garage can be built! In the prestigious Meadows Community. $40K REMOTE ELECTRIC RV GATE & RV PARKING IN PLACE! Over 800k in UPGRADES! This residence exudes sophistication at every turn! Attached Generational living quarters w/ full kitchen & private laundry. Soaring 12 foot coffered ceilings, 18' PANORAMIC ACCORDION PATIO DOORS, a resort-style HEATED POOL w/ NEGATIVE EDGE SPA inside, all smart-controlled by your phone. 2,500 sq ft of pavers create seamless indoor-outdoor flow. Full Outdoor kitchen w/ built-in SMOKER, FIREPLACE & $10k countertops. PATIO MISTERS for year round comfort. Gourmet kitchen boasts a custom BUTLER'S PANTRY, built in ESPRESSO MACHINE. REMOTE BLINDS, WHOLE HOME WATER FILTRATION, 75 GAL WATER HT

9148 W Parkside Lane, Peoria

$1,655,000
3 Beds 4 Baths 6898802 MLS 3,836 SqFt.
$500k + in upgrades! Priced to sell - 50k price decrease! Only one of its kind in Blackstone - Semi Custom Toll Bro luxury home in the prestigious guard gated golf course community. OWNED solar, 3 AC units - one just for master suite, custom iron entry door, 12' ceilings w/ transom windows t/o (custom upgrade), wood floors t/o, stone electric fireplace wall, Wolf/Sub Zero appliances, stacked kitchen cabinets, Matte Taj Mahal Quartzite countertops, plantation shutters, heated Pebbletec pool, gas firepit, outdoor kitchen, lg patio, split 3 car over-sized garage w/ 12' ceilings, storage & epoxy coated floors, mature trees & shrubs & tons of travertine. Lots of added storage. Exterior freshly painted. Mtn views from back. Cabinets are taupe, paint taupe-gray - contrary to photos. One owner Toll Brothers Semi Custom in Blackstone Country Club 31023 N. 117th Dr Peoria AZ 85383 3836 sq ft 3 bedroom, 3.5 bath Added Options and Upgrades: *Kitchen - *SubZero Wolf appliances - 48" built-in Jenn Air refrigerator and 48" dbl oven with 6 burner gas cooktop and griddle, Wolf built-in microwave *Top of line Quartzite island and countertops in Taj Mahal *42" raised panel upgraded cabinetry with stacked lighted display cabinets *Cabinets are soft close with upgraded door construction and roll out shelves at all bottom cabinets *Cast iron white undermount Kohler sink *Subway tile backsplash *Lazy Susan *RO System *Custom 12x9 custom pantry with adjoining 7x12 storage room lined in shelving *Added transom windows under cabinets *Under cabinet ribbon lighting Great Room - *Ceiling to floor stone wall with electric fireplace *Bar with leathered Quartzite countertop & roll out shelving plus SubZero Bev Fridge *Sonos surround system *Secondary bathrooms - *All sinks are upgraded to undermount, subway tile surrounds at both tub/showers to ceiling *Cast iron white tubs, Toto Toilets *Upgraded Quartz countertops *Upgraded wood medicine cabinets to match cabinets Laundry Room - White Subway backsplash *Added 42" white raised panel cabinets *Added door from master closet to laundry room *Designer floor tile *Master bath - *Separate soaking tub and large tiled shower *Custom floor to ceiling rain glass window behind tub *Upgraded undermount sinks *Custom mirrors *Custom backsplash to ceiling at both vanities *Roll out cabinets *Added seated makeup/vanity *Huge walk-in closet with Classy Closet system *Raised 12' ceilings throughout except for baths and laundry rooms (Only Aracena model in community with 12' flat raised ceilings - custom change) *Custom Iron Entry Door with Sidelites *Wood Flooring throughout except for baths, pantry and laundry rooms *Solid Core Interior Doors *Designer light fixtures, Chandeliers and ceiling fans throughout *Ceiling fans in every room *Plantation Shutters throughout *Smart home - features many items voice controlled including thermostats, lighting, music, landscape lighting, irrigation, pool and water features, Ramada lighting, garage doors, and more. Garage - *Extra large/wide 3 Car split garage *4 foot extension on each garage *Epoxy floors 4-step epoxy finish *Gas hot water heater with recirculation. *Raised 12' ceilings - custom upgrade ($25k 6 years ago) *Ceiling storage racks *Side Service door Misc: Added gas lines, hose bibs, floor outlet in great room, raised weeps on back patio, custom pantry, 2 - 12x20 sliding glass doors at great room, so it above kitchen cabinets, two backsplash transom windows at kitchen, moved island for more space between counters, wing wall in powder room, additional a/c unit, custom changes to master shower Front yard with paver courtyard - custom lighting at portico and garages Artificial turf, added pavers including driveway, mature tree and shrubs, added rain gutters, prewired for speakers Front and Back watering system on timer Backyard - Unobstructed mountain views - HUGE 17,000+ sq ft lot Oversized 12'x32' covered patio with over 2000 sq ft of Silver Plata travertine and over 1500 sq ft of synthetic turf, a 24'x16' covered ramada/outdoor kitchen outfitted with Kitchenaid stainless steel 59,000 btu 5-burner grill, 26,000 btu double side burner and large stainless sink with running water. Custom 20,000 gallon heated Pebbletec abalone-shell pool with in-floor cleaning system, Intellichem automated pool chemical system, Pentair equipment, three 4' sheer decent water features and three pop-up bubblers in the oversized Baja step, with 16'x24" travertine coping. Energy E icient - *2X6 construction * OWNED SOLAR 52 Panasonic panels *Added 3rd a/c unit at build for Master bedroom & bath *Entire exterior sheathed in wood (rare in AZ) *Cathedral foam attic insulation *Tinted window film on sliders, front door, hall windows and front bedroom windows *Nest thermostats *Soft water system *Added rain gutters at back of house *Added so its in kitchen *Custom barn door masterbed/bath *Niche lighting *Wood ceiling at enrty Most Upgrades were done post close

31023 N 117th Drive, Peoria

$1,635,000
3 Beds 4 Baths 7010239 MLS 3,383 SqFt.
Experience refined desert living in this exquisite 3 Bed, 3.5 Bath residence with a 3 Car garage plus Den, ideally positioned along the Par 5 third hole with sweeping golf, desert, and mountain vistas. Entertain effortlessly with a private pool, spa, travertine patio, putting green, and outdoor BBQ island beneath a pergola, complemented by an extended covered patio with misters. The gourmet kitchen showcases a grand center island, raised-panel designer cabinetry, and built-in GE Monogram appliances, flowing into an elegant dining space with custom built-ins, wet bar, and beverage refrigerator. Tray ceilings, real wood beams, and rich brick and stone accents elevate all the main living areas! Bring the outside in with the 16 foot multi-sliding glass wall at the Great Room! Primary Suite features panoramic views, barn doors, a spa-inspired bath, and a stunning walk-in closet that leads right into a spacious Laundry Room full of cabinets, counter space, and a utility sink. Each Guest Bedroom features an En Suite Bathroom. 3 Car Garage has epoxy flooring, cabinets, and is air conditioned.

12484 W Tyler Trail, Peoria

$1,604,000
4 Beds 4 Baths 7018365 MLS 4,034 SqFt.
An extraordinary custom residence where refined design meets effortless living. Set on a fully fenced 1.07-acre estate with no HOA, this 4,034 sq ft masterpiece commands attention with board and batten siding, brick veneer, a private courtyard, and curated landscaping. The gourmet kitchen is appointed with quartz countertops, Wolf appliances, and a Sub-Zero refrigerator -- all conveying. Entertain effortlessly in the game room with two adjoining bedrooms, while a separate guest suite with private living area and bedroom offers elevated comfort for discerning visitors. The primary ensuite is nothing short of indulgent -- a spa-like haven with a walk-in closet, dual vanity, beach entry shower, and soaking tub. A rare offering -- almost ready to move in. Get in to see it today!

26486 N 100th Lane, Peoria

$1,598,000
4 Beds 4 Baths 6915970 MLS 3,696 SqFt.
Fully Renovated Custom Showstopper in Westwing Mountain - Unmatched Views, Privacy & Luxury Upgrades. Come and experience the pinnacle of desert living in this completely renovated custom home, nestled in a private cul-de-sac in the prestigious Westwing Mountain community. With sweeping panoramic views of the surrounding mountains and desert landscape, this home offers ultimate privacy and a truly elevated lifestyle. No detail was overlooked in this full-scale remodel. The kitchen has been entirely reimagined with all-new custom cabinetry—crisp white cabinets paired with striking black accent cabinetry for a modern, designer look. Quartz countertops, a marble backsplash, all-new stainless steel appliances, upgraded fixtures, and statement lighting create a true chef's kitchen that seamlessly blends function and style. An oversized island provides the perfect gathering space for family and guests alike. Both bathrooms have undergone a total transformation, featuring brand-new vanities with quartz counters, modern sinks, stylish mirrors, custom lighting, new cabinetry, and stunning marble and tile walk-in showers. Every finish was thoughtfully chosen to reflect a cohesive and luxurious aesthetic. The home also features new flooring throughout, updated lighting in every room, brand-new dual-pane windows, and fresh interior and exterior paint, giving the entire home a bright, clean, and modern feel. Custom remote-controlled shades have been installed throughout the home, allowing for effortless light control and privacy with the touch of a button. The owned solar system keeps energy costs remarkably low, with average utility bills around just $150 per year. The backyard is the true crown jewel of this home, backing directly to the mountain with no neighbors on either sideoffering exceptional privacy and unobstructed desert views. Designed for both relaxation and entertaining, the space includes an architecturally designed pool, expansive travertine paver patio, synthetic grass, built-in BBQ, and custom desert landscaping that blends seamlessly with the natural surroundings. Whether hosting a gathering or enjoying a quiet evening under the stars, this outdoor oasis delivers unmatched ambiance and serenity. This fully modernized home combines thoughtful upgrades, refined finishes, and a premier lot in one of the Valley's most desirable communities. Homes like this are raredon't miss your opportunity to own a truly one-of-a-kind property in Westwing Mountain.

26033 N 86th Avenue, Peoria

$1,550,000
4 Beds 5 Baths 7037488 MLS 4,353 SqFt.
Completely paid off solar AND space to park your RV! These are just two of the many great features of 76th Ln. This stunning single-story residence is located in NW Peoria's highly desirable, gated, boutique community of Deseo. This impeccably designed home features a chef's kitchen with gourmet stainless steel appliances, including a 36'' gas cooktop with hood, double ovens, granite countertops, designer backsplash, oversized island, stacked beautiful cabinetry, a large walk-in pantry, and FOUR en-suite bedrooms. Fiber optic internet is available at this home! The expansive great room is filled with natural light and highlighted by a 90-degree corner sliding glass door, creating seamless indoor/outdoor living. Thoughtful upgrades include a custom built-in desk in the home office, library shelving with ladder in the media room, plantation shutters, 12' ceilings, square drywall corners, 5" contemporary baseboards, two-tone interior paint, and 18" x 36" tile throughout (bedrooms excluded). The spacious laundry room flows to the primary bathroom, while the luxurious primary bath provides a spa-like retreat. Guests are first wowed by your private courtyard, and covered patio, complemented by an iron entry door. The resort-style backyard is ideal for entertaining, featuring an extended covered patio with retractable awning, gazebo sitting area with fireplace, built-in grill, soothing spa, and refreshing pool with fire feature. Additional highlights include a concrete pad leading to an RV gate with RV parking in the backyard. This exceptional home offers a perfect balance of luxury, functionality, and indoor-outdoor living.

23110 N 76th Lane, Peoria

$1,550,000
4 Beds 5 Baths 6925978 MLS 3,496 SqFt.
Welcome to your Desert Dream w/ 2x6 Exterior construction, 5.5 inch full spray foam insulation roof deck, exterior, and garage..NO HOA. Tranquil home set on a 1.098-acre lot. Bring your toys for the 1,245 sq. ft. garage w EV charger, 220 outlet & home has 400 amp service panel & 200 amp sub in garage. Inside you'll find water vapor fire feature, 10 ft ceilings, 4 en suite bedrooms, den and office, a chef's kitchen w/Dolemite waterfall edge counters, double fridge, butler pantry. Indoor-outdoor living w/ a 15 ft full pocket slider, insulated interior walls. Backyard features a heated & chilled pool w/ therapy jets, a spa,an outdoor kitchen, & a custom louvered pergola . All just minutes from Lake Pleasant. Home is walking distance to the Sunrise Mountain trails. 250 Gallon propane tank

9450 W Remuda Drive, Peoria

$1,525,000
3 Beds 4 Baths 6933713 MLS 3,383 SqFt.
Experience resort-style living in this highly upgraded and meticulously maintained home located in the prestigious, guard-gated Blackstone Country Club community. Boasting over $285,000 in builder upgrades and an additional $92,000+ in post-build improvements, this home offers an unparalleled blend of luxury, functionality, and thoughtful design. From the moment you step through the custom iron entry door, you're welcomed by a bright, open-concept floor plan that seamlessly blends indoor and outdoor living. Inside, this home features 3 spacious bedrooms, 3.5 bathrooms, and an oversized den complete with custom sliding glass doors - perfect for a home office or media room. The chef's kitchen is a true showstopper, offering GE Monogram stainless steel appliances, including a 48'' built in side-by-side refrigerator, a massive island ideal for entertaining, walk-in pantry, an instant hot water feature, and a reverse osmosis system for convenience. The living room serves as the heart of the home, perfectly positioned between two multi-slide glass doors that open to a private courtyard with a cozy fireplace on one side and a backyard oasis on the other. The primary suite is a retreat of its own, highlighted by custom barn doors leading into the spa-like bathroom. Here you'll find an oversized walk-in shower, a freestanding soaking tub under a beautiful chandelier, a towel warmer, and dual walk-in closets that conveniently connect to the laundry room. The two additional bedrooms each include their own private bathrooms and shutters, providing comfort and privacy for family or guests. Step outside into your backyard paradise featuring an extended travertine patio, custom misting system, built-in BBQ, stacked stone water feature wall, fire pit, and a custom pool with an infinity-edge spa- ideal for enjoying Arizona sunsets. Additional home highlights include custom window coverings with power blinds/shades or shutters throughout, upgraded lighting, custom interior doors, and epoxy flooring in the garage. Located in one of the West Valley's most sought-after communities, residents enjoy the luxury amenities of Blackstone Country Club, including optional memberships offering golf, dining, fitness, and social events. This home is the perfect combination of style, comfort, and conveniencetruly move-in ready and designed to impress.

12418 W Tyler Trail, Peoria

$1,525,000
4 Beds 5 Baths 6885707 MLS 4,485 SqFt.
Priced over $300,000 below its June 2025 appraisal and featuring over $400,000 in high-end renovations completed in 2021, this fully reimagined designer residence by acclaimed interior designer Christopher Todd offers an unparalleled opportunity in modern luxury. This 4-bed, 5-bath, 4,485 sqft estate showcases soaring 12' ceilings, a dedicated office, and a spacious bonus/game room. Each bedroom is en suite with its own walk-in Italian Design Concepts closet for ultimate comfort and privacy. Luxe finishes include 36'' x 24'' honed limestone flooring throughout and Italian-made Downsview/Aran Cucine soft-close cabinetry with electric-close kitchen cabinets. The chef's kitchen dazzles with Sub-Zero, Wolf, and Cove appliances; a built-in Sonic-style nugget ice maker, espresso machine, wine storage, and pop-up outlets in the islandmake it an entertainer's delight. The spa-inspired primary suite features a ThermaSol steam shower, Dorn Bracht fixtures, and Toto washlet. The resort-style south-facing backyard boasts a 360° negative-edge pool, jacuzzi spa, gazebo, Wolf grill, outdoor shower, and ample seating for unforgettable gatherings. Dual Rinnai tankless water heaters, dual Tesla chargers, electric blinds, solid core doors, in-wall vacuum, A/C garage storage, a gun safe in the primary closet, and UniFi security complete this luxurious retreat. Sitting across the street from the expansive community park with a basketball court, this property offers ample opportunity for everyone to enjoy the outdoors. This is more than a homeit's a statement in refined living.

9255 W Los Gatos Drive, Peoria

$1,500,000
5 Beds 4 Baths 7008448 MLS 4,863 SqFt.
With major renovations in 2025, every detail of this home has been carefully considered to offer a blend of comfort, style and functionality. From the upgraded kitchen with new granite/marble counters, marble backsplash - Custom built kitchen hood - Farmhouse sink with new faucet, reverse osmosis system, 48' gas range and dishwasher. Custom Shelving in Pantry with Butcher block counter and beverage fridge - Custom primary closet by Classy Closets with French doors - Added washer dryer connections in primary closet A - Butcher block Coffee bar with under counter fridge in primary closet B - Expanded garage from 3.5 car to 4.5 car garage, new wood floors throughout the home to a resort style backyard. Updated outdoor BBQ with new counters, new Lynx built-in BBQ and countertop ice chest.

9219 W Molly Lane, Peoria

$1,500,000
4 Beds 4 Baths 6999263 MLS 3,360 SqFt.
Nestled within an exclusive gated enclave in the highly sought-after 85383 zip code, this stunning home sits on a rare county island meaning NO HOA. Sitting on just over an acre this property provides the perfect balance of wide open space and luxury living offering the privacy and freedom that is nearly impossible to find. A grand 12 foot front door welcomes you into this beautifully designed four bedroom home featuring elegant coffered 12' ceilings, a desirable split floor plan and thoughtful upgrades throughout. Two bedrooms include private en-suite bathrooms and spacious closets while the 4th bedroom offers flexibility as a home office or guest room. The primary suite is a true retreat featuring dual walk in closets, a large walk in shower and a separate spa style soaking tub. Inside you'll find solid wood interior doors, rich wood flooring and plush carpet in all the right places. The chefs kitchen showcases custom cabinetry, gorgeous quartz countertops and a layout perfect for entertaining. Step outside to a resort style backyard designed for both relaxation and recreation. The expansive yard includes a large pool, double RV gates and ample space for RV's, boats, trailers and all your favorite toys. Both the front driveway and backyard patio are finished with beautiful pavers while the covered patio features a built in outdoor fireplace creating the perfect outdoor living space. An oversized 16' pocket sliding glass door seamlessly connects the interior and outdoor areas allowing the living space to expand effortlessly for gatherings.

10145 W Lariat Lane Unit 1, Peoria

Copyright 2026 Arizona Regional Multiple Listing Service, All rights reserved. The data relating to real estate for sale on this website comes in part from the Arizona Regional Multiple Listing Service. All information deemed reliable but not guaranteed and should be independently verified. All properties are subject to prior sale, change or withdrawal. Neither listing broker(s) nor Arizona Regional Multiple Listing Service shall be responsible for any typographical errors, misinformation, misprints and shall be held totally harmless.