Refine Search
Sort by
$975,000
3 Beds 4 Baths 6987756 MLS 3,176 SqFt.
Waterfront home on The Island - A Rare Opportunity (only 3 waterfront homes on Lighthouse Lane have sold in the last 20+ years). Expansive Lake Views from almost every room in this 3 Bed + den/3.5 Bath house with endless possibilities for a homeowner or investor - check out the comps! The main level features an elevated view of the lake and a full length covered balcony, a large living room with vaulted ceilings, kitchen, breakfast room, den and an oversized 3-car garage with plenty of storage and room for a workshop. Downstairs features all three bedroom suites, creating a private sleeping quarters floor separate from the main living areas! Be sure to check out all the amenities offered at the clubhouse which include a heated junior olympic pool, cardio/fitness rooms, tennis and pickleball courts, and much more! You'll Love Living in The Lakes!

5445 S Lighthouse Lane, Tempe

$1,149,900
4 Beds 4 Baths 6984006 MLS 3,796 SqFt.
Your new home is a truly remarkable property and offered at below its original 2021 purchase price. Previously the model home for the renowned builder David Weekly Homes, featuring the highly desirable Tranquility floor plan with over $450k in upgrades. Nestled in the popular Harvest community in Queen Creek, this home sits on a premium lot with stunning views of the lake and the San Tan Mountains. Offering four bedrooms, a spacious study, a retreat, and a hobby room, it also includes an insulated three-car garage. As you pass through the courtyard entry and step inside, you'll immediately appreciate the expert design and thoughtful integration of materials. An interior designer's touch is evident in how the various elements come together seamlessly, creating a cohesive flow, from the extensive use of wood flooring to the custom accent walls throughout the home. The living area boasts soaring 11-foot tray ceilings with elegant wood beams and opens up to the outdoor living space through telescoping glass patio doors. Situated on a large 9,752 square-foot lot, there's no shortage of space to enjoy and with enough space in the back yard to install your own custom private pool should you wish (See renderings in photos). The low maintenance backyard is an entertainer's dream, featuring over $64,000 in upgrades such as an extended paved covered patio, a pergola-covered outdoor kitchen with a built-in BBQ, turf landscaping, a gas fire pit, and privacy screening. The gourmet kitchen is a true standout, with white quartz countertops and backsplash, and an abundance of two-tone floor-to-ceiling cabinetry that extends into a spacious pantry. It's equipped with Bosch 800 series stainless steel appliances, including a 36" gas cooktop with a chimney hood, a whisper-quiet dishwasher, a French door refrigerator, and a built-in wall oven and microwave. The large kitchen island, illuminated by pendant lighting, comfortably seats four. The owner's retreat is an oasis that provides a calm haven upon entry with the alluring wood feature wall. Your relaxation continues in the two generously sized walk-in closets, exquisite tile flooring, a luxurious spa-like bathroom with a large walk-in shower, freestanding soaking tub, and double vanity each detail beautifully enhanced by high-quality materials. As a resident of Harvest in Queen Creek and just across the street from the home, you'll enjoy the perfect blend of rural charm and suburban convenience. The community offers exceptional amenities, including a picturesque lake for catch-and-release fishing, two heated pools, playgrounds, a splash pad, lush green park areas located throughout the community as well as numerous walking/biking paths. Just outside the neighborhood, you'll find local agri-tourism gems like Schnepf Farms and Queen Creek Olive Mill. Schnepf Farms, a family-owned fourth-generation farm, is Arizona's largest organic peach grower, offering a U-Pick garden, bakery, petting zoo, train rides, and seasonal events. Queen Creek Olive Mill, the only producer of extra virgin olive oil in Arizona, features a delightful marketplace and restaurant.

25751 S 227th Way, Queen Creek

$1,100,000
3 Beds 4 Baths 6983487 MLS 3,045 SqFt.
$50K PRICE DROP!! Exquisitely sited, this DISTINCTIVELY BEAUTIFUL LAKE FRONT GOLF COURSE VIEW LOT is one of the finest in all of Trilogy. This home strategically sits behind the lake and overlooks the 14th green and the 15th fairway and is positioned perfectly for outdoor entertaining or luxurious everyday living, this pergola covered extended patio has a large seating area, misters for cooling, surround sound, an oversized Firepit and a BBQ island. Grab your favorite beverage from the sunken bar (just inside the house) and some tasty appetizers and let the party begin. As you enter this spacious home through the pergola-covered courtyard, prepare to be impressed with the intimate Fireplace sitting area across from the relaxing spa. The rotunda like entry draws you into the well-appointed sensational kitchen with a gas cooktop, granite counters, an island sink, SS appliances and custom under-counter lighting with choices of different colors to suit your mood. A light and open dining space will give you lots of room for dinner parties. Not far from the kitchen is the pergola-covered side patio, an intimate landing spot after a very busy day. Close by, the Great Room is the perfect place to curl up and enjoy a great book or watch your favorite TV series. Directly across from the Great Room is a more formal Living room with a stately Fireplace, the ideal place to watch the morning sunrise with a cup of robust coffee. The Den, which can be entered from the front courtyard, boasts a built-in two sided desk, providing the perfect place for your technical devices or operating a small business. Just down the hall is an extra space that could be a formal dining room but for many a multi- purpose room. At the end of the hall is the Guest suite with its own private bath. To the back of the home is the Primary Suite with a golf course and lake view. The attached full bath features a 3-sided counter with dual sinks, and a makeup station. A jetted tub, and a large tile shower complete the statement and will make you feel pampered and ready to enjoy another beautiful day in Trilogy. The lovely Casita, just steps away from the main house is not only a bedroom with a custom made Murphy Bed cabinet and bookshelves, but has its own bath and dressing area. it also has its own mini-split heating and cooling system. This home is designed for effortless entertaining and has additional features such as plantation shutters, sun screens, security screen doors, upgraded attic insulation, a recently painted exterior, a HVAC system that was replaced in 2021, a new garage door opener and a new water heater. Live the life you always dreamed of in ouraward winning active adult community of Trilogy at Vistancia. It's not where you live, it's where you belong!

27163 N 128th Drive, Peoria

$969,000
5 Beds 4 Baths 6980542 MLS 3,332 SqFt.
This home is GORGEOUS and one of kind. Custom built single owner home in a great area with lake views. Sit on the patio and hear the water. Custom solid wood front door. The entire home is well built with 2x6 construction. blown foam insulation throughout and Dual Pane windows (low utilities). Oversized windows let in a lot of natural light. Floors have Imported porcelain Italian Tile, New carpet in the bedrooms. Kitchen and bathrooms were just updated with quartz countertops and a soaking tub. Beautiful backyard Oasis - great for entertaining! 3 car garage with coated floors. There is an attached mother-in-law suite that can be opened up to main home. Seller will pay to convert kitchenette to an inside laundry room if desired. This was converted to use as a heavily booked AirBNB.

155 N Brookside Street, Chandler

$475,000
1 Beds 2 Baths 6979851 MLS 1,168 SqFt.
The Most Upgraded and Tech-Forward 1BR+Den at Bridgeview, showcasing panoramic views of Tempe Town Lake, Camelback Mountain, and Papago Park. Located in Bridgeview's iconic concrete-and-glass tower with triple-pane windows, 24/7 front desk, gated parking, and climate-controlled storage, this residence delivers true lock-and-leave luxury. The newly refreshed kitchen features new cabinetry and countertops paired with stainless steel appliances. New 24'' tile flooring in most of the living/bedroom area and stone in both bathrooms. Smart-home living takes center stage with integrated voice-activated controls -- adjust the blinds, lighting, and music with a simple Siri command. Additional enhancements include Hunter Douglas motorized blinds, Leviton smart dimmers, Ecobee thermostat, and a August smart lock. Tempe Trolley outside your door to take you to Gammage Theater, Whole Foods and many new restaurants. Luxury, technology, and location all in one exceptional residence. Safety and security are paramount in this remarkable building with 24 hr. desk service and gated parking. This extraordinary condo is a testament to modern living at its finest. The attention to detail, from the Modern Cabinets to the technological upgrades, sets it apart from the rest. Don't miss your chance to experience the pinnacle of luxury and convenience- Steps from Restaurants/Broadway Shows/Tempe Center of the Arts/ASU Events and Activities..10 min. to Sky Harbor Airport. No car needed!

140 E Rio Salado Parkway Unit 702, Tempe

$450,000
2 Beds 2 Baths 6979697 MLS 1,208 SqFt.
Top-Floor Luxury with Iconic Camelback Mountain Views. Welcome to elevated living at the coveted North Shore Condos. This top-floor 2 bed, 2 bath residence is move-in ready w/fresh interior paint & brand-new carpet, offering a crisp, modern feel. The open floor plan flows effortlessly for everyday living and entertaining. Bedrooms feature walk-in closets and private balcony access, ideal for enjoying breathtaking Camelback Mountain views along with city and desert scenery. Additional highlights include two assigned parking spaces in the gated garage & extra storage. Residents enjoy resort-style amenities including a pool, spa, fitness center, outdoor fireplaces, and scenic lakeside paths. Located near Tempe Town Lake, Papago Park, ASU, dining, shopping, nightlife, & major freeways.

945 E Playa Del Norte Drive Unit 5024, Tempe

$3,375,000
4 Beds 4 Baths 6974864 MLS 8,682 SqFt.
Discover the legacy of the Lazy RC Ranch, approximately 30 contiguous acres bordering the Hassayampa River with two private entrances directly accessible from Highway 60. This estate features a meticulously upgraded residence offering three bedrooms and two and a half bathrooms, library & den complemented by a detached three-car garage. Interior highlights include cherry wood cabinetry, Indian Piranha Granite countertops, an Ashfork stone fireplace, and a combination of wood, tile, and crisp white carpet flooring. Elaborate outdoor entertaining gallery overlooks the Hassayampa River, complete with intimate walking paths down to the riverbed. Extensive landscaping and water features surround the home and appear throughout the grounds. The property also boasts a 5,966 square foot climate- -controlled workshop and event center, offering his and hers offices as well as a kitchen and full bath; adjacent to a quarter-acre pond stocked with Bass, Blue Gill and Catfish finished with waterfalls and hand-laid flagstone paths. The centerpiece of the tranquil property may be the Pecan Orchard and the many varieties of fruit trees including apples, peaches, lemons, limes, pomegranates, and tangelos, harboring an abundance of wildlife. A historic element, the Rock House or "Miners Ramada," originally constructed in 1920, serves as an inviting venue for outdoor events, quiet evening dinners and relaxation. Spanning nearly one mile, the property offers numerous trails and walking paths devotedly created with hand placed flagstone, river rock, and timbers. Guests may enjoy the river walk overlooking the riparian nature conservancy, meditation points, and hilltop lookout areas amidst diverse elevations and mature arboreal landscapes. Currently 6 RV Hookups strategically placed: two on the hilltop above the pond with extraordinary views and four nestled above the river walk overlooking the treetops of the Hassayampa River. Additionally, on the opposite side of Hwy 60 one parcel being offered includes an income producing billboard. Originally part of the historic Brill Ranch, established in 1866, when 700 head of cattle were driven from California to the pristine banks of the Hassayampa in Wickenburg, Arizona. The current ranch borders the Nature Conservancy and features direct highway access. The unparalleled privacy, prime location, and investment opportunity offered here is unprecedented in Wickenburg. Transitioning from its origins as a cattle ranch to a guest ranch, and now a private retreat, the Lazy RC Ranch invites qualified parties to experience its rich history and explore the endless possibilities.

50602 N Us Hwy 60 Avenue, Wickenburg

$1,250,000
6 Beds 4 Baths 6973795 MLS 4,608 SqFt.
**Seller is offering $10k towards rate buy-down! Wake up to shimmering lake views and resort-style luxury every day. This updated 6-bed, 4-bath lakefront residence delivers refined living with a grand two-story entrance, chandelier, cantera front door, freshly repainted interiors throughout and 3 Brand New HVAC units just installed! The reimagined kitchen shines with newly upgraded cabinets and quartz counters, complemented by newer appliances. All bathrooms have been recently redone with high-end quartz, vessel sinks, and spa-inspired walk-in showers. Entertain with ease in the family room with built-ins and gas fireplace, formal dining with tray ceiling, a massive loft, and a bonus media room with stage flooring. The primary suite is a true retreat, featuring a private lake-view balcony, gas fireplace, dual closets, and a stunning spa bath with dual vanities, makeup vanity, soaking tub, and multi-head marble shower. Step outside to a resort-style backyard boasting premium lakefront views, polished travertine covered patio, LED lighting, a pool with fire and water features, built-in BBQ, rose bushes, and a cozy outdoor gas fireplace. Additional highlights include a brand-new water heater, 3 brand-new AC units, surround sound, Nest thermostats, security system, and a 3-car garage with epoxy floors, EV charger, water softener, and recirculation pump - luxury living at its finest.

921 E Canyon Way, Chandler

$399,000
2 Beds 2 Baths 6973598 MLS 1,094 SqFt.
Discover this gorgeous fourth-floor condo in the desirable North Shore Condominiums! Excellent location, within walking distance to ASU as well as Watermark shopping and restaurants. Inside you will find sizable living space, 2bdrm & 2 bathrooms, with neutral tones throughout the home. The kitchen has abundant cabinetry, crown molding, tile backsplash, a granite peninsula with a breakfast bar, and stainless-steel appliances. The main suite bathroom has an oversized dual-sink vanity, and a separate shower & tub. Step outside and enjoy the views from your private balcony, along with a storage area on the patio. You'll have access to the community's amenities, including two parking spots in the gated garage, a workout facility, swimming pool, spa and a storage space.

945 E Playa Del Norte Drive Unit 4025, Tempe

$3,589,000
5 Beds 7 Baths 6972774 MLS 7,521 SqFt.
Set within the gated waterfront community of Lake Serena Estates in Scottsdale Ranch, 10258 N 103rd Pl is a rare custom home offering scale, innovation, and timeless elegance across 7,521 square feet of refined living space with 5 ensuite bedrooms and an oversized 4 car garage. Built in 2005 and ahead of its time in design and functionality, this home seamlessly blends architectural grandeur with modern conveniences, delivering a residence that still reflects what today's luxury homes strive to achieve. With gorgeous mountain and waterfront views, rich finishes, multiple fireplaces, and exceptional indoor-outdoor living, every detail speaks to quality, intention, and enduring appeal. Below is a guided overview of this stunning custom home, highlighting its innovative floor plan. The arrival experience begins in a grand foyer, where a stunning chandelier establishes the home's refined character. The foyer stems in multiple directions for ease of access, including immediate access to the elevator, setting the tone for the home's thoughtful flow and ease of living. Just off the entry is a powder bathroom, and a library with bar anchored by a striking two-way fireplace shared with the great room. The great room unfolds with dramatic scale and waterfront views framed by automated sliding pocket doors, allowing the space to transform effortlessly into an indoor-outdoor entertaining environment or a private retreat. This expansive area accommodates a living room, seating area, and dining space, all flowing openly into the grand kitchen, which features high-end appliances, a butler's pantry, and seamless access to a mudroom and main-floor laundry connected directly to the oversized four-car garage with high ceilings which has successfully housed six vehicles using lifts, offering exceptional flexibility for storage and functionality for car enthusiasts and collectors. A main-floor ensuite guest bedroom completes this level, offering comfort and privacy. Upstairs (accessible via the elevator or the foyer staircase) is designed as an elevated living experience. You are introduced to this level by a grand and spacious loft with kitchenette, ideal for entertaining or flexible use. The loft adjoins to the primary suite which is a private sanctuary with expansive mountain and waterfront views through sliding glass doors, his-and-hers bathrooms, his-and-hers closets, a private kitchenette and seating area, fireplace, and tucked away workspace with built-in shelving. A spiral staircase from the kitchenette adds architectural interest while connecting seamlessly back toward the main kitchen. Also, on this level you'll find an additional ensuite guest bedroom, the dedicated office, and upstairs laundry room, all of which ensure thoughtful functionality throughout the home The basement level is accessed by a staircase thoughtfully positioned between the library and mudroom. This level includes two additional ensuite bedrooms, each complete with its own kitchenette and separate entry/exit to the back patio. This design creates exceptional flexibility for extended stays, multi-purpose use, or private accommodations while maintaining seamless integration with the rest of the home. The basement level also includes a large storage area beneath the stairs, previously used by the owner as a playroom. Throughout the home you'll find quality flooring including stone, tile, hardwood, and carpet as well as Andersen windows, remote-controlled blackout blinds, metal storm shutters, an owned security system, and televisions that convey with the property. The backyard is designed across multiple levels, each offering a unique way to enjoy the waterfront setting. Outdoor highlights include a built-in BBQ, fireplace, covered seating areas, heated pool and spa, an additional lower-level deck, and a private dock at the water's edge. A boat is included in the sale, making the most of the lakefront lifestyle and completing this exceptional outdoor experience. Not to be missed are the thoughtful and life-enhancing features that make this home ideal year-round: these include storm shutters as well as drop-down blinds that are automated by solar sensor so it can be effortless to keep your home comfortable all year long. The patio also offers the ability to securely separate from the home, creating a true lock-and-leave experience with added peace of mind. This home is walking distance to Scottsdale Ranch Park and Tennis Center, volleyball courts, baseball fields, walking trails, and Laguna Elementary School. Within 10 minutes you can be accessing the Loop 101 freeway, at HonorHealth Scottsdale-Shea, or at one of the many nearby shopping and dining like Portillo's Scottsdale. Within 15 minutes you can be at Salt River Fields for Cactus League Spring Training games or enjoying a night out at Talking Stick Resort Casino. And with only a 20 minute drive, you can be taking in the lively vibes of Old Town Scottsdale and all of the high-end shopping and dining Old Town has to offer. This home has easy access to the best of Scottsdale while maintaining privacy within this gated waterfront community. From its innovative floor plan and refined architectural details to its private dock and gated Scottsdale Ranch setting, this custom waterfront residence offers a rare combination of scale, functionality, and enduring design. Every level has been thoughtfully curated to support both everyday living and memorable entertaining. Come see it to experience this exceptional home in person.

10258 N 103rd Place, Scottsdale

$2,500,000
3 Beds 3 Baths 6971963 MLS 3,528 SqFt.
Live Above It All in This Exceptional Uptown Phoenix Penthouse Perched high on the 19th floor, this remarkable penthouse at Crystal Point redefines elevated living with sweeping views, expansive outdoor spaces, and a seamless indoor-outdoor lifestyle. From sunrise over the city to glowing sunsets across the Phoenix Country Club, every moment is framed by breathtaking scenery visible from nearly every angle. Designed to celebrate its commanding location, the residence features multiple oversized patios, each an extension of the living space, complete with a fireplace and built-in grill, creating an unmatched setting for entertaining or quiet evenings above the skyline. Floor-to-ceiling glass accordion doors and sliders dissolve the boundary between inside and out, flooding the home with natural light and uninterrupted views. Inside, soaring 20-foot ceilings and a dramatic great room provide the perfect backdrop for art, gatherings, and refined living. Two luxurious primary suites offer spa-like bathrooms and serene privacy, while the main primary's corner soaking tub captures golden-hour views over the golf course. A third bedroom offers flexibility as an office, theater, or additional guest space. Located in the heart of Midtown with effortless access to downtown Phoenix, Sky Harbor, the Arizona Biltmore, and the Country Club, Crystal Point delivers true penthouse living with resort-style amenities including 24-hour security, concierge service, Olympic-size lap pool, fitness center, guest suites, and three reserved parking spaces. This is not just a homeit's a front-row seat to the Phoenix skyline, designed for those who want views, privacy, and outdoor living at the very top.

1040 E Osborn Road Unit 1901, Phoenix

$1,399,000
4 Beds 4 Baths 6971128 MLS 3,274 SqFt.
Discover this incredibly rare, guard-gated gem in the prestigious Scottsdale Country Club! Boasting stunning water and golf course views, this home has been meticulously remodeled from top to bottom. Enjoy a brand-new, private sparkling pool, spa, and putting green, along with sleek modern updates throughout, including slim shaker cabinetry, quartz countertops, hardwood floors, and LED lighting. The basement level features a bonus den with a walk-in wine room and wet bar, complete with bold Lamborghini wallpaper. This home is truly an entertainer's paradise, with access to exceptional community amenities like tennis courts, pool, and golf. Don't miss this rare opportunity to own a piece of Scottsdale luxury!

8133 E Cortez Drive, Scottsdale

$500,000
2 Beds 2 Baths 6969001 MLS 1,575 SqFt.
Absolutely pristine villa on the golf course with gorgeous lake views as well! This home features brand new neutral 2 tone paint, granite counters, new HVAC in 2023, new roof, upgraded secondary and master bathrooms. Interior laundry room with upper and lower cabinets. Spacious 2 car garage with built in garage cabinets. Enjoy the beautiful views from the family room and the master bedroom suite. The covered patio is perfect for enjoying the Oakwood lifestyle! The villas are gorgeous with lush green grass throughout the community. Sun Lakes is a phenomenal master planned community with tons of ammenities and Stone and Vine taphouse which is a really good onsite restaurant. Close to shopping, entertainment and easy freeway access to get you to other parts of the valley quickly!

24611 S Golfview Drive, Sun Lakes

$1,099,000
5 Beds 5 Baths 6958008 MLS 3,757 SqFt.
Location, Location, Location! Exceptional gated lakefront residence situated on a premium $145K waterfront lot in the highly sought-after Echelon at Ocotillo community. This luxurious 5-bedroom home plus den and loft offers breathtaking water views and an ideal blend of elegance, comfort, and functionality. Outstanding curb appeal welcomes you with stone accents, a cozy front porch, and a 3-car tandem garage. Inside, the immaculate interior features soaring ceilings, rich wood flooring, plantation shutters, elegant lighting, and a formal dining room, while expansive sliding glass doors seamlessly connect indoor and outdoor living. The gourmet kitchen is a chef's dream with crown-molded cabinetry, granite countertops, stainless steel appliances, wall ovens, a tile backsplash, a large island with breakfast bar, and a bright breakfast nook. A private den provides the perfect home office or flex space. Upstairs, a spacious loft offers endless possibilities as a game room, media room, or gym. The primary suite is a true retreat with a spa-style ensuite featuring dual vanities, a glass-enclosed shower, and a generous walk-in closet. Secondary bedrooms include private baths, walk-in closets, and a Jack-and-Jill layout. Additional highlights include built-in surround sound, a soft water system, and premium upgrades throughout. Step outside to a serene lakefront backyard oasis featuring upgraded travertine tile flooring, a covered patio, easy-care landscaping, voice-activated lighting, and stunning water viewsperfect for entertaining or relaxing at sunset. This rare lakefront opportunity offers the ultimate Ocotillo lifestyle.

920 W Grand Canyon Drive, Chandler

$289,900
2 Beds 2 Baths 6953923 MLS 1,157 SqFt.
You are looking at a fantastic beach condo on the (warm water) Sea of Cortez, just 4 hours from Phoenix! You can't beat having a beach getaway like this! This condo has been managed by the owner and rented with Airbnb for the past 5 years. The Airbnb reviews are 5 stars with repeated Super Host status. This resort is the closest resort in Rocky Point to the beach, with full ocean views from the living room and main bedroom, and you could throw a rock from the balcony and hit water! This condo is fully furnished and equipped. The flooring has been replaced throughout and the furniture is all great. King bed in main bedroom and queen in second bedroom are awesome, rave reviews! Costco electric fireplace TV stand, faux leather queen sofa sleeper with chaise and... rustic iron tables and chairs. Fully equipped - just bring your toothbrush! Easy sale as condo is owned by an AZ LLC which is transferred to Buyer at closing. This condo has been meticulously cleaned and maintained by my housekeeper and contractor/handyman, who is also an HVAC specialist. They would be happy to continue to support the Buyer, if desired. RV and boat parking is allowed in the parking lot while you are in residence, and there are 4 EV (electric vehicle) charging stations which are free for owners and guests. Re the HOA: Please note they told me they only provide information to owners about fees and transfers to current owners, not third parties. I have provided an HOA Addendum here in Documents and all the fees are on there per my conversation with Rolando (Resort Manager) 12/4/25. He said that after closing, the HOA requires from the new owner a copy of the contract, a copy of the new owner's ID and the reserve fund fee of $500 (should be paid at closing.)

E507 Sonoran Spa Resort --, Outside of USA

$845,000
4 Beds 4 Baths 6946730 MLS 3,728 SqFt.
DREAM Home on the WATER and GOLF LOT with Stunning Views. Primary Bedroom and guest bedroom located DOWNSTAIRS. Big PLUS NO HOA. Step through a grand iron Canterra door into this exceptional custom luxury home, perfectly situated on a premium view lot overlooking the water, golf course, and mountains. Inside, a spacious foyer opens to a living room with a gas fireplace and sweeping views of the beautifully landscaped backyard. The elegant dining room features a coffered ceiling and a butler's pantry complete with a wine fridge and warming drawer, ideal for entertaining. The chef's kitchen is a masterpiece, boasting custom cabinetry, a Wolf 6-burner gas range/oven, two dishwashers, and a Sub-Zero refrigerator. A large laundry room offers ample cabinetry, sink, and space for an additional refrigerator. The first-floor primary suite is a true retreat with a spa-like ensuite bath, jetted soaking tub, walk-in shower, spacious walk-in closet, and its own independent heating and cooling system. A large office with a walk-in closet provides flexibility for work or guest use. Upstairs, a wrought iron staircase leads to an impressive theater/game room with a built-in bar, refrigerator, and microwaveperfect for entertaining. Two additional generous bedrooms include large closets; one features its own ensuite bath. Enjoy outdoor living at its finest with a trellis-covered dining patio, outdoor kitchen (with gas line), fireplace, and decorative fountain, all set against the backdrop of serene lake views. MUST SEE!

2607 N Platina Circle, Mesa

$4,350,000
7 Beds 7 Baths 6945202 MLS 8,124 SqFt.
Resort style home in gated lake enclave in Chandler. Nestled in a green grass parklike private oasis with streams flowing into a tranquil lake highlighted with swans and seasonal geese. You will find yourself removed from the hustle of everyday living but close to everything. This opportunity does not happen often. Move in ready or customize to your personal taste! Car enthusiasts can indulge in the 6 car epoxied garage (lifts possible!) This beautiful estate offers 24 hour breathtaking views of the picturesque lake and entertaining memories created in the resort style backyard complete with a rocky waterfall flowing into the yard. Pool, Spa, outdoor Kitchen, Cabana with full bath and swim up bar. Misters active in the backyard as well as the covered childrens play area. Live your dream!

6 E Oakwood Hills Drive, Chandler

$695,000
3 Beds 2 Baths 6937067 MLS 2,520 SqFt.
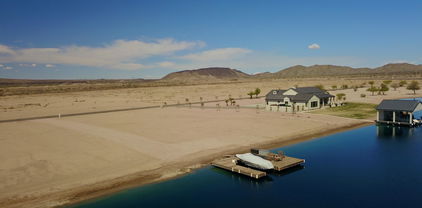
Embrace the allure of magnificent sunsets, glass-smooth water for skiing, & miles of wilderness for ATV riding. Lakeside Ski Village is a private, gated enclave with 21 homes on 2 tournament ski lakes, with 2 regulation slalom courses & a jump ramp. This 3-bedroom, 2-bath, 2.5-car garage is the perfect ski getaway. It includes full-home reverse osmosis water filtration, Hunter Douglas Blackout blinds, putting green, and a covered patio and covered dock w/a boat lift on the West Lake. The 2001 Ski Natuique boat is also available. Lakeside is the only ski community in AZ with an on-site fuel dock, making your lake adventures hassle-free. The HOA fees include an on-site caretaker for the common area and domestic water usage. CLOSE BY OCT 1 and BOAT IS INCLUDED.

36444 S Us Highway 85 -- Unit 4, Buckeye

$4,595,000
3 Beds 4 Baths 6934858 MLS 5,186 SqFt.
Soar where the eagles fly--atop Tempe Town Lake's most exclusive residence, Bridgeview Condominiums. Spacious 12th-floor penthouse redefines Arizona luxury with 5,186 sq ft of sophisticated design and breathtaking lake, mountain, and skyline views. Three ensuite retreats, a chef's kitchen with Sub-Zero, Wolf & Miele appliances, and expansive private terraces create the ultimate indoor-outdoor lifestyle. Every detail reflects refined craftsmanship, privacy, and prestige unmatched anywhere in the Valley--even Scottsdale. Enjoy a private elevator, spa, and the some of the largest patios in the building ideal for relaxing or entertaining under the stars. Built with premium glass, steel, and Triple-Pane windows for quiet comfort. Includes three gated parking spaces Enjoy a private elevator, spa, and the some of the largest patios in the buildingideal for relaxing or entertaining under the stars. Built with premium glass, steel, and Triple-Pane windows for quiet comfort. Includes three gated parking spaces and climate-controlled storage. Bridgeview residents enjoy a heated pool, spa, gym, sauna, media lounge, and BBQs + 24 Hr. Desk Service. Steps from Mill Ave, ASU Gammage, and Tempe Center for the ArtsEIGHT New Restaurants...offering the best of luxury urban living in Arizona.

140 E Rio Salado Parkway Unit 1205, Tempe

$4,975,000
4 Beds 4 Baths 6933635 MLS 8,682 SqFt.
Discover the legacy of the Lazy RC Ranch, an expansive 70+ contiguous acre property bordering the Hassayampa River with four private entrances directly accessible from Highway 60. This estate features a meticulously upgraded residence offering three bedrooms and two and a half bathrooms, library & den complemented by a detached three-car garage. Interior highlights include cherry wood cabinetry, Indian Piranha Granite countertops, an Ashfork stone fireplace, and a combination of wood, tile, and crisp white carpet flooring. Elaborate outdoor entertaining gallery overlooks the Hassayampa River, complete with intimate walking paths down to the riverbed. Extensive landscaping and water features surround the home and appear throughout the grounds. The property also boasts a 5,966 square ft climate-controlled workshop and event center offering his and hers offices as well as a kitchen and full bath; adjacent to a quarter-acre pond stocked with Bass, Blue Gill and Catfish finished with waterfalls and hand-laid flagstone paths. The centerpiece of the tranquil property may be the Pecan Orchard and the many varieties of fruit trees including apples, peaches, lemons, limes, pomegranates, and tangelos, harboring an abundance of wildlife. A historic element, the Rock House or "Miners Ramada," originally constructed in 1920, serves as an inviting venue for outdoor events, quiet evening dinners and relaxation. Spanning nearly one mile, the property offers numerous trails and walking paths devotedly created with hand placed flagstone, river rock, and timbers. Guests may enjoy the river walk overlooking the riparian nature conservancy, meditation points, and hilltop lookout areas amidst diverse elevations and mature arboreal landscapes. On the main property there are currently 10 Full RV Hookups (30 & 50amp) strategically placed: two on the hilltop above the pond with extraordinary views and four nestled above the river walk overlooking the treetops of the Hassayampa River. The northern portion of the property offers approximately 40 acres and once was irrigated pasture. Now it has returned to its natural state and includes incredibly large eucalyptus trees and native Arizona fauna. This portion can viewed with an off-road vehicle or explored on foot. The entire property is completely fenced. The southern section consists of more than six acres of secluded land behind a privacy wall, with its own entrance from Highway 60. Previously a 25 space mobile home park, it now retains three septic tanks and 4 full RV hookups with water and electricity. Zoned M-5 (Multi-Family) and C-2, this segment offers considerable potential for investment and income generation. Additionally, on the opposite side of Hwy 60 one parcel being offered includes an income producing billboard. Originally part of the historic Brill Ranch, established in 1866, when 700 head of cattle were driven from California to the pristine banks of the Hassayampa in Wickenburg, Arizona. The current ranch borders the Nature Conservancy and features direct highway access. The unparalleled privacy, prime location, and investment opportunity offered here is unprecedented in Wickenburg. Transitioning from its origins as a cattle ranch to a guest ranch, and now a private retreat, the Lazy RC Ranch invites qualified parties to experience its rich history and explore the endless possibilities.

50602 N Us Hwy 60 Avenue, Wickenburg

$463,777
1 Beds 2 Baths 6921054 MLS 1,282 SqFt.
This beautifully designed single level residence combines modern elegance with everyday comfort, showcasing breathtaking views of Tempe Town Lake and the surrounding mountains. nside, you will find a spacious primary bedroom, one and a half bathrooms, and a versatile den that is ideal for a home office, media room, or guest space. Thoughtfully designed with quality finishes and an open, inviting layout, this home offers the perfect balance of sophistication and functionality. This property also presents outstanding flexibility for buyers and investors alike. An assumable mortgage may be available for qualified buyers, creating a rare opportunity to secure favorable financing. The seller is also open to carrying financing with the right terms, offering additional possibilities ... that are difficult to find in today's market. If purchasing is not the right fit, the home is also available for lease at just $2,700 per month. The location is second to none. Just a short walk from Arizona State University, Mill Avenue, Tempe Beach Park, and an incredible selection of restaurants, shopping, nightlife, and entertainment, you will enjoy the very best that Tempe has to offer. Tempe Town Lake is just steps from your front door, providing endless opportunities for walking, jogging, paddle boarding, kayaking, biking, and enjoying Arizona's beautiful sunsets. Whether you are searching for a full time residence, a lock and leave lifestyle, an investment opportunity, or a home in the heart of one of Arizona's most exciting urban destinations, this exceptional property delivers location, lifestyle, and value.

140 E Rio Salado Parkway Unit 411, Tempe

$790,000
4 Beds 3 Baths 6805410 MLS 2,327 SqFt.
RARE! COMPLETELY UPDATED! PREMIUM WATERFRONT HOME! Right around the corner from COMMUNITY VOLLEYBALL, BASKETBALL COURT, PLAYGROUNDS, AND 1+MILE GREENBELT/WATERFRONT PAVED TRAIL! Home features open concept split floor plan with updated flooring, quartz countertops through out, stainless appliances, paint, hardware, light fixtures, bathroom shower and tubs, and primary bedroom walk in closet! 16.4KW owned solar, almost $0 electric bill! Covered patio, pool, hot tub, artificial turf, and palm trees makes this an entertainers dream with incredible indoor/outdoor living! Kayaks included in sale. Just minutes to shopping, restaurants, Westgate Entertainment District, State Farm Stadium, MLB Spring Training Stadium, 10+ golf courses, ASU West Campus, and more! Available fully furnished.

6811 W Monona Drive, Glendale

All information should be verified by the recipient and none is guaranteed as accurate by ARMLS. Copyright 2026 Arizona Regional Multiple Listing Service, Inc. All rights reserved.