Refine Search
Sort by
$462,500
3 Beds 2 Baths 7053054 MLS 1,926 SqFt.
Immaculate home located in the Golf Course Community of the Villages at Queen Creek. This wonderful 3 Bedroom PLUS a Den home has no other homes directly behind you and is on a large 9422sf lot. The home features an open floor plan with neutral tile and carpet. Vaulted ceilings and ceiling fans throughout. Spacious Kitchen with Corian Countertops, Island, Pantry and lots of storage. Large master suite with separate exit to the backyard. Master bathroom recently remodeled. Low Maintenance back yard with Mountain Views, Covered Patio, Pergola, RV gate and side garage door entry. The Villages features a community pool, pickleball courts, club house with exercise room, elementary school and parks. The Villages at Queen Creek is close to Gateway airport, shopping & Dining. Note: Newer Refrigerator, Washer, Dryer and some furniture are for sale.

21191 E Calle De Flores --, Queen Creek

$1,775,000
3 Beds 3 Baths 7053049 MLS 3,451 SqFt.
Experience elevated desert living in this exceptional Alexander Fischer custom home, perfectly positioned on a premium cul-de-sac lot within the guard-gated community of Candlewood Estates at Troon North. Showcasing breathtaking mountain views, outstanding privacy, and timeless architecture, this beautifully updated residence offers three bedrooms, three bathrooms, a dedicated office, and 3,451 square feet of thoughtfully designed living space. Most furnishings and accessories are available by separate bill of sale. A dramatic entry opens to soaring ceilings, expansive floor-to-ceiling windows, and beautiful wood and travertine flooring, creating inviting spaces filled with natural light. The spacious great room features a stunning floor-to-ceiling stacked stone fireplace, custom wet bar, curved architectural details, transom windows, and seamless access to the outdoor living areas. The remodeled chef's kitchen is designed for both entertaining and daily living, showcasing Sub-Zero and Wolf appliances, induction cooktop, double wall ovens, built-in microwave, wine refrigerator with dual beverage drawers, granite countertops, custom cabinetry, upgraded lighting, and a large center island with bar seating. A sunny breakfast area overlooks the backyard. The primary suite offers direct patio access and a beautifully renovated spa-inspired bathroom complete with a freestanding soaking tub, marble flooring, dual floating vanities, linen storage, and a spacious walk-through shower. One guest bedroom features an en-suite bath, while the second guest bedroom enjoys Jack-and-Jill access, providing comfort and flexibility for family or visitors. The dedicated office is an exceptional flex space featuring a fireplace, barn door entry, and backyard views, making it ideal for working from home, a library, or media room. Additional highlights wood doors throughout, an oversized laundry room with cabinetry and utility sink, and a side-entry three-car garage. Designed to embrace Arizona's indoor-outdoor lifestyle, the expansive covered patio mirrors the home's graceful curved architecture and spans nearly the entire rear of the residence. The resort-style backyard features travertine hardscape, a pebble finish saltwater pool and spa, outdoor fireplace, built-in BBQ, artificial turf, and multiple seating areas, all overlooking natural area open space that provides privacy while framing breathtaking mountain vistas. Located in one of Troon North's most sought-after guard-gated communities, this updated custom home offers luxury finishes and an unmatched combination of privacy, views, and location. Residents enjoy easy access to nearby hiking and biking trailheads, neighborhood parks, world-class golf, dining, shopping, and all that North Scottsdale has to offer.

10448 E Skinner Drive, Scottsdale

$999,999
5 Beds 3 Baths 7053030 MLS 3,242 SqFt.
Luxury Desert Oasis, exceptional custom desert estate on 1 acre in the prestigious Rio Verde Foothills. This home offers panoramic mountain views, total privacy, and many amenities throughout the home. This beautiful property offers 6 bedrooms, a detached casita, open floor plan great kitchen and an abundance of light. The living and dining spaces perfectly flow, and steps away from a gorgeous covered patio. The detached casita has a bedroom, bathroom, huge walk in closet and living area as its own private apartment perfect for multi generational living or rental space. Plenty of parking for for RV's horse trailer or additional vehicles. This home has an RV gate and no HOA. Come see this home and make it yours.

14041 E Bajada Drive, Scottsdale

$979,990
4 Beds 3 Baths 7053016 MLS 2,841 SqFt.
$979,999 CASH PRICE ONLY-Corner lot-ready now! Immaculate location and breathtaking views! Welcome to our newest gated community, offering an exceptional blend of lifestyle, convenience and value! No CFDS either! The thoughtfully designed community features greenbelts, bocce ball, playgrounds, walking paths throughout and gated! Our exquisite ''Willow'' plan features 4 bedrooms, 3 bathrooms and a 3-car garage. Designer selected finishes include 42'' Double Stacked Upper Cabinetry with Sleek Hardware (Soft Close), 3 CM Quartz Kitchen Countertops, Gourmet Kitchen (Gas), and Blinds Throughout! This beautiful home will feature 8' doors, 10' Ceilings, Pre-Wire for EV Charging in the garage, a full Smart Home System, and Pre-Plumbing for Soft Water Loop and Reverse Osmosis.

24040 N 25th Street, Phoenix

$645,000
2 Beds 2 Baths 7052986 MLS 1,757 SqFt.
.Experience desert living reimagined in this one-of-a-kind Hillcrest IX residence, where thoughtful design meets effortless luxury. Perched on a premium hillside lot, this beautiful home embraces its natural surroundings with exceptional privacy, abundant light, and breathtaking desert vistas. An expanded open-concept floor plan creates inviting living spaces bathed in sunshine, while strategically placed sunshades provide comfort whenever desired. The spacious kitchen offers generous room to create, abundant cabinetry, and a rare view across the community arroyo with it's natural desert landscape... rather than into a neighboring home. Retreat to spa-inspired bathrooms where private atrium showers create the feeling of bathing in the Sonoran Desert while enjoying complete privacy,... Allowing you to bring the outdoors in without sacrificing comfort. Outside, discover your own desert sanctuary. A lush, private backyard features mature greenery, including a producing pomegranate tree, all supported by an automated irrigation system and complemented by low-maintenance desert landscaping. Two covered patios with elegant tile flooring and refreshing misting systems invite year-round outdoor dining, entertaining, or peaceful mornings with a cup of coffee. Crowning the home is a truly exceptional feature found nowhere else in the community: a private rooftop sundeck with sweeping 360-degree views of the Sonoran Desert, Lookout Mountain, surrounding mountain ranges, spectacular sunsets, and twinkling city lights. It's the perfect perch for that morning coffee routine, evening cocktail unwinding, or simply soaking in Arizona's incredible scenery. A rare three-car garage provides exceptional storage and flexibility, completing a home that is as practical as it is distinctive. Ideally located just moments from hiking trails, Lookout Mountain Preserve, and the best of North Phoenix, this extraordinary property offers a seamless blend of architectural character, modern updates, and an unforgettable connection to the beauty of the Arizona desert.

1301 E Rowlands Lane, Phoenix

$1,725,000
4 Beds 5 Baths 7052985 MLS 2,904 SqFt.
Golf course and mountain views--with a casita--meet luxury living in Renaissance at Grayhawk, one of North Scottsdale's most coveted neighborhoods. Positioned directly on the Grayhawk Talon Golf Course, this residence offers sweeping mountain views and an exceptional resort-style setting. Located within Grayhawk's 24-hour guard-gated community and tucked away on a private cul-de-sac lot, the home provides the perfect place to relax while enjoying breathtaking desert scenery. The residence features four bedrooms and four and a half bathrooms, which includes an attached casita with a private entrance. The chef's kitchen is equipped with a gas cooktop, new stainless steel appliances, granite countertops, a large center island, breakfast bar, and generous storage. A private courtyard creates an inviting entrance, while the resort-style backyard features a sparkling lap pool overlooking the golf course and surrounding mountains. Residents also enjoy access to a heated community pool and spa, private tennis courts, and sports courts. This is an exceptional opportunity to experience luxury golf course living in the heart of North Scottsdale.

8566 E Angel Spirit Drive, Scottsdale

$670,000
5 Beds 3 Baths 7052982 MLS 2,627 SqFt.
Beautifully upgraded and designed for effortless Arizona living, this single-level home offers 2,627 square feet of thoughtfully designed space and a private resort-style backyard. The versatile 5-bedroom floor plan provides exceptional flexibility, with the fifth room perfectly suited as a bedroom, private office, den or bonus space. The heart of the home is the bright, open-concept kitchen featuring ceiling-height white cabinetry, quartz countertops, an oversized island with seating, stainless steel appliances, a gas cooktop, designer backsplash and statement lighting. The kitchen flows seamlessly into the dining and living spaces, creating an inviting atmosphere for both everyday living and entertaining. Wood-look luxury vinyl plank flooring extends throughout the main living areas, primary suite and office/flex room, while three secondary bedrooms feature brand-new carpet. Outside, the backyard has been transformed into a private desert retreat. A sparkling pool framed by travertine, lush landscaping, artificial turf and multiple lounge areas creates the perfect setting for year-round enjoyment. Relax beneath the covered patio, unwind poolside under the umbrellas, or entertain into the evening beneath ambient string lighting. A dedicated side dog run adds thoughtful functionality without compromising the beautifully designed outdoor space. Complete with a spacious primary suite, 3-car garage and a desirable single-level layout, this move-in-ready home blends elevated finishes, comfortable living and exceptional indoor-outdoor entertaining.

19048 W Solano Drive, Litchfield Park

$494,000
3 Beds 2 Baths 7052969 MLS 1,901 SqFt.
Brand new 2025 Champion Home with an exceptional level of upgrades rarely found in factory-built homes. Thoughtfully designed with premium finishes and enhanced construction throughout, this home stands apart from anything else currently available. Seller offering 3% towards closing costs. Built with 2x6 exterior walls, 9-foot flat ceilings, foundation-ready construction, energy-efficient Low-E vinyl windows, R-40 roof insulation, and R-19 exterior wall insulation, this home delivers outstanding comfort, durability, and energy efficiency. The kitchen is a true centerpiece, featuring Wilsonart solid surface countertops, Dover White hardwood cabinetry, sleek 6-inch cabinet pulls, and a full ceramic tile backsplash with decorative inserts. Premium finishes continue throughout the home, bright, modern interior that blends style with everyday functionality. Additional upgrades include recessed lighting throughout, upgraded interior doors and hardware, enhanced insulation, premium flooring, and quality craftsmanship that set this Champion Home apart. If you've been searching for a new manufactured home without compromising on design or construction quality, this home is a must-see. *** More modifications coming to exterior: Stoop cover over front door and staircase, window awnings

16219 E Via Dona Road, Scottsdale

$9,300,000
6 Beds 6 Baths 7052965 MLS 6,134 SqFt.
MANDALA PRANA ESTATE, A once-in-a-generation opportunity to own one of the most extraordinary TROPHY LOTS in all of Arcadia. Set on a rare, flat, sprawling, 2-acre lot at the direct base of Camelback Mountain, this estate offers a Vortex like setting that simply cannot be replicated in 85018. With the mountain literally in your backyard, the property delivers unmatched privacy, LAND SCALE, and natural beauty in one of Phoenix's most prestigious locations. There are no more parcels of this size and quality available in the area, making this a true legacy estate. Beyond the private gates, a long driveway leads to a spectacular 6,200-square-foot home thoughtfully designed to blend luxury living with serene desert surroundings. Floor-to-ceiling windows frame dramatic Camelback Mountain and bring the breathtaking naturescape into every main living space. Expansive open-concept interior is ideal for both grand entertaining and intimate everyday living. Huge kitchen overlooks great room with soaring ceilings. While each bedroom has been carefully designed as a peaceful retreat with curated finishes and artistic details and their own private exit. A walk out downstairs has second family room, second kitchen, 3 bedrooms, 2 bathrooms (or 2 bedrooms and an office.) OR instead of Office it's LARGE ENOUGH TO USE AS A WELLNESS ROOM, as you see in the pics it's used as now. The resort-style grounds are unlike anything else on the market, featuring a stunning lazy river-style pool, spa, pickleball court, fire pits, tranquil water features, putting green, and exceptional outdoor lighting that transforms the estate into an enchanting evening sanctuary. Every inch of the property has been designed to create a seamless indoor-outdoor lifestyle centered around beauty, comfort, and total privacy. This is a rare opportunity to own a one-of-a-kind Camelback Mountain estate offering unmatched LAND, exclusivity, and presence in the heart of Arcadia. A truly iconic property for the most discerning buyer. YOU MUST VISIT THE PROPERTY TO TRULY UNDERSTAND HOW SPECIAL THIS GEM IS!

5040 N Arcadia Drive, Phoenix

$669,000
4 Beds 4 Baths 7052934 MLS 3,064 SqFt.
Welcome to this beautifully updated 2-story home in the highly sought-after gated community of Copper Canyon Mountain Gate. Offering 4 spacious bedrooms & a versatile loft ideal for a home office, media room or play space. The updated kitchen showcases granite countertops and new stove, microwave, and dishwasher. Enjoy beautifully updated bathrooms with granite counter tops throughout the home. The master bedroom features a spa-inspired bathroom with an oversized jetted soaking tub and a walk-in shower equipped with multiple sprayers for a true resort-style experience. The living room offers a built-in entertainment center, and you'll see travertine tile both inside & out. The thoughtfully renovated interior creates a warm & inviting atmosphere, while the backyard provides a private oasis. With a sparkling pool, pavers, covered gazebo, and an outdoor kitchen area complete with a built-in granite breakfast bar, sink, mini refrigerator, and cozy fireplace, making it perfect for entertaining. This home combines comfort, style, and functionality. Additional upgrades include two new A/C units (2024), and a new water heater (2024). With north/south exposure, a three-car garage, and an excellent school district, this home truly has it all.

14523 W Cortez Street, Surprise

$599,900
3 Beds 2 Baths 7052932 MLS 1,805 SqFt.
🚨 NEW PRICE: $599,900! Act fast and book your tour today! 🚨 Well-maintained single-level home in the desirable Tatum Ranch community of Cave Creek, arguably the best kept secret in the Northeast Valley! This 1,805 sq ft residence offers a functional split floor plan, 3-car garage, and sits on a 7,967 sq ft lot with a spacious backyard ready for your personal vision. Inside, you'll find vaulted ceilings, abundant natural light, tile flooring throughout the main living areas, and large windows overlooking the covered patio and backyard. The open kitchen features ample cabinetry, generous counter space, stainless steel appliances, and flows seamlessly into the dining and living areas for comfortable everyday living and entertaining. The spacious primary suite includes dual vanities, a soaking tub, separate shower, and a walk-in closet. Additional bedrooms provide flexibility for guests, a home office, or hobbies. The backyard offers a covered patio, outdoor fireplace and plenty of room to design a pool, outdoor kitchen, garden, or additional entertaining space. The 3-car garage provides extra storage and parking, while the extended side yard offers added versatility. Conveniently located just 0.5 miles from Desert Willow Park, 1.5 miles from Tatum Ranch Golf Club, and only 4 miles from the Loop 101, this home offers easy access to nearby hiking, outdoor recreation, and everyday conveniences along Cave Creek Road and Tatum Boulevard. Positioned in the heart of the Valley, you are perfectly situated just 3.5 miles from Desert Ridge Marketplace and High Street, 7.5 miles from Kierland Commons and Scottsdale Quarter, 7.5 miles from TPC Scottsdale and the WestWorld Event Center, 8.5 miles from Carefree and Historic Downtown Cave Creek, and 24 miles from Phoenix Sky Harbor International Airport. This home offers a fantastic opportunity to enjoy the sought-after Tatum Ranch lifestyle in one of the area's most desirable communities.

4908 E Duane Lane, Cave Creek

$1,400,000
4 Beds 4 Baths 7052887 MLS 4,328 SqFt.
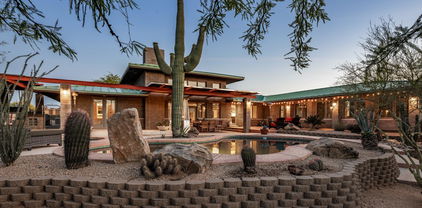
Inspired by the timeless philosophy of Frank Lloyd Wright, this award-winning Green & Green designed residence offers a rare opportunity to own an architecturally significant desert retreat where sustainable design, modern updates and effortless indoor-outdoor living exist in perfect harmony. Nestled on a north/south facing one-acre homesite in coveted NO HOA Maricopa County Island with horse privileges, the property is thoughtfully positioned to embrace the beauty of the surrounding Sonoran Desert while remaining just minutes from the shopping, dining and entertainment of North Scottsdale and Cave Creek. Recognized with a Builder's Choice Award, the home showcases passive solar design, exposed block construction, commercial-grade standing seam metal roofing, and R26/R30 insulation - creating an environmentally conscious residence built for lasting beauty, efficiency and comfort. Recent updates, including a beautifully reimagined kitchen and bathrooms, complement the homes original architectural vision while introducing sophisticated contemporary finishes. Rich hickory and maple hardwood flooring, soaring ceilings, and walls of glass create warm, light-filled interiors that frame breathtaking views of Black Mountain and the surrounding desert landscape. The dramatic great room is anchored by a floor-to-ceiling fireplace, while a sculptural circular staircase ascends to a loft overlooking the living spaces, complete with an indoor putting green and endless flexibility as a private office, library, fitness space, or creative retreat. Guest rooms are versatile with spacious bedrooms, a beautifully appointed three-quarter bath with steam shower, and offer exceptional privacy for guests or multigenerational living, dedicated office, or an inspiring artist's workspace. Designed to embrace Arizona's extraordinary climate, the outdoor living experience is equally compelling. Expansive patios, a sparkling pool and spa, built-in barbecue, and generous shaded gathering spaces create an effortless connection between architecture and nature - ideal for intimate evenings or memorable entertaining beneath the backdrop of iconic Black Mountain. Distinctive in both design and setting, this is a home that celebrates architecture, sustainability, and the timeless beauty of the Sonoran Desert. Buyer to verify all material facts. All material information must be verified during the inspection period.

6106 E Montgomery Road, Cave Creek

$1,100,000
5 Beds 4 Baths 7052880 MLS 3,910 SqFt.
Welcome to 38804 N Courage Ct, Anthem, AZ 85086, a stunning home that is making its debut on the market. This beautifully enhanced, luxurious residence spans an impressive 3,910 square feet in Anthem Parkside, situated on a rare nearly half-acre cul-de-sac family friendly lot. Backing onto a serene desert wash, it offers a sense of privacy alongside breathtaking valley and desert views to the north. You will find this Salute model to be unlike any other, featuring a remarkable four-car garage that provides exceptional space for vehicles, storage, hobbies, or a dedicated workspace. Discover a luxurious, ultra-private backyard oasis framed by mature trees and lush landscaping. Designed for year-round Arizona living, the resort-style yard boasts an expansive paver patio perfect for entertaining, a wooden ramada, a pebble sheen pool with a waterfall, stacked stone accents, and a vacation style resort Baja step. Enjoy stargazing by the custom outdoor gas fireplace and indulge in fine dining on the patio with a built-in outdoor island featuring a premium gas BBQ grill. Challenge your friends to a game of horseshoes or hone your skills on the private four-hole putting green that wraps around to the side of the yard. The home entry captivates with custom double iron courtyard doors that open to a large, private courtyard--ideal for neighborhood gatherings or a tranquil morning coffee retreat. Inside, the thoughtfully designed floor plan is perfect for both modern living and upscale entertaining. The spacious, interconnected layout is welcoming, bright, and effortlessly enjoyable. Expansive windows throughout the home capture natural light, enhancing the beautiful architectural sightlines within. Upon entry, you'll appreciate the wood-like ceramic tile flooring, new carpet, fresh paint, wooden plantation shutters, and soaring ceilings. The residence boasts five oversized bedrooms, three and a half bathrooms, and a private den with double doors leading to the patio, making it perfect for a home office. The spacious kitchen, the heart of the home, showcases exquisite granite countertops and matching backsplash that complement the generous warm honey maple cabinetry. Featuring newer stainless steel appliances, a Kitchen Aid dishwasher, double ovens, a walk-in pantry and separate butler's pantry, with a large breakfast bar, this kitchen is every Chef's dream. The kitchen seamlessly opens to a large living room designed for hosting friends and family for gatherings and cozy holidays. A gas stacked-stone fireplace adds warmth and functionality during the cooler months. Custom enhancements abound, particularly in the expansive primary suite, which exudes comfort and style while connecting harmoniously with views of the surrounding desert landscape. The tastefully updated bathroom features a glass walk-in shower that lends a fresh, elevated look, complemented by a deep soaking tub, dual vanities, and an enormous walk-in closet to accommodate all your storage needs. The secondary Jack-and-Jill bathroom has also been remodeled to reflect an elevated aesthetic. Additional upgrades include: Newer water heater, water softener, brand new reverse osmosis system, newer A/Cs, new multi-setting pool light, and sunscreens. Garage features a 4th car tandem for storage, or hobbyists, with additional garage cabinets and a convenient door to the outside. Benefit from the desirable Anthem Parkside outstanding amenities, including a picturesque 16-acre park with a catch-and-release lake, a sprawling playground, extensive walking paths, and a community center equipped with a state-of-the-art fitness facility. Amenities also include an indoor basketball court, a large lap pool, exhilarating water slides, tennis courts, pickleball, bocce ball, grassy parks and picnic areas, and one of Arizona's largest skate parks. This exquisite property embodies serene privacy, flexible living spaces, luxury upgrades, and a resort-style backyard. With optional separate golf membership packages through the Anthem Country Club and easy access to Anthem's parks, trails, recreation, shopping, dining, and community amenities, it stands as a perfect blend of elegance, comfort, and modern living--making it an ideal lifestyle choice for the discerning buyer.

38804 N Courage Court, Anthem

$2,500,000
4 Beds 3 Baths 7052877 MLS 2,920 SqFt.
An extensive interior and exterior 2025 remodel awaits in guard-gated Windgate Ranch, where resort amenities, McDowell Sonoran Preserve access and everyday North Scottsdale convenience creates an exceptional lifestyle. Set on a premium homesite backing to preserve, this freshly painted single-level Villaga design by Toll Brothers offers tranquil privacy, mountain views and a thoughtfully designed split floor plan. Two guest suites with a shared Jack-and-Jill bath are separated from the primary retreat, which features dual walk-in closets, dual vanities, a dedicated dressing station and an oversized spa-inspired shower with dual rain showerheads. A fourth ensuite bedroom is privately positioned near the primary suite, offering versatility as a guest room or dedicated office. The light, contemporary interior showcases a new custom entry door, new hardwood flooring, modern wide-plank baseboards, designer lighting and a fresh neutral palette. A spacious great room with a custom media wall for entertainment and display of collections, flows seamlessly into the fully remodeled chef's kitchen, creating an inviting setting for both everyday living and entertaining. The stunning kitchen features an expansive quartzite island with seating, new premium appliances - including a dedicated ice maker - new Shaker cabinetry with modern hardware, and beautifully coordinated quartzite countertops and backsplash. Nearby, a custom dry bar adds a sophisticated finishing touch with glass display cabinetry, beverage refrigerators, illuminated floating shelves and a dramatic quartzite backdrop. Dramatic three-panel stacking sliders extend the living experience outdoors to an exceptional backyard designed for year-round enjoyment. Multiple gathering spaces include a covered pergola with built-in barbeque, raised travertine firepit lounge, sun and shade seating areas, a covered patio with electronic roll-down sunscreen and a 3-hole putting green. At the heart of the outdoor oasis is a heated PebbleTec pool with sun shelf and elevated spillover spa, accented by glass fire bowls and integrated water features. The west-facing orientation captures memorable Arizona sunsets and striking McDowell Mountain views. Windgate Ranch residents enjoy multiple pools, tennis, pickleball, basketball, playgrounds, a clubhouse, and miles of nearby trails. With quick access to the Loop 101, premier shopping and dining, and top-rated schools, this move-in-ready residence is perfectly positioned to experience the very best of North Scottsdale living.Buyer to verify all material facts. All material information must be verified during the inspection period.

18378 N 96th Way, Scottsdale

$1,200,000
4 Beds 4 Baths 7052874 MLS 3,079 SqFt.
Discover refined modern farmhouse elegance in this 3,079 sq ft, 4-bedroom, 3.5-bath home on over an acre of private land. Nestled on a private cul de sac, this architectural gem features an open-concept layout, expansive chef's kitchen with premium appliances, butler's pantry, and a Sub-Zero fridge seamlessly integrated with custom cabinetry. The luxurious primary suite boasts a spacious closet with direct laundry access and a spa-inspired bath. Entertain in style with a large covered patio, complete outdoor kitchen, misting system and a relaxing spa. Enjoy year-round comfort by the unique indoor/outdoor gas fireplace that connects living spaces. Sophisticated finishes, ample storage, and thoughtful design make this home truly exceptional.

1519 E Dolores Road, Phoenix

$1,500,000
2 Beds 3 Baths 7052855 MLS 1,238 SqFt.
Welcome to any horse persons DREAM, a property where every detail was thoughtfully designed and quality was never compromised. The custom built 2 bed, 2 bath home showcases high end finishes with an inviting open floor plan and a timeless design. Guests will enjoy their own private accomodations in the detached casita making it ideal for family and friends. The horse facility is remarkable and truly designed for ease and functionality with an 8 stall barn with automatic water, 6 oversized turnouts, a 20x20 tack room, wash rack with hot water, 5 horse exerciser and a roping arena. The barn has automatic lights on a built in timer and is wired with a second timer to add stall fans if desired. Every improvement was carefully planned to create an efficient, beautiful and turn key facility. The grounds are professionally landscaped with rock and desert landscaping. RV hookups provide room to expand and add more versality for income. Located just minutes from some of Arizona's best arenas, this property offers the ideal combination of privacy, convenience and the Arizona lifestyle. Whether you are looking for a full time residence or winter get away, this property is an exceptional place to call home.

48810 W Long Rifle Road, Aguila

$462,450
4 Beds 3 Baths 7052844 MLS 1,944 SqFt.
Shows like new! Fall in love with this stunning single-story home situated on a desirable corner lot in Phoenix. This beautiful home offers the perfect blend of modern style, comfort, and convenience. Step inside to an inviting open floor plan designed for everyday living and entertaining, featuring a neutral color palette, contemporary lighting, tile in all the right places, plush carpeting, and built-in ceiling speakers -- perfect for relaxing evenings or fun movie nights at home. The stylish kitchen is sure to impress with crisp white cabinetry, elegant quartz countertops, stainless steel appliances, and a spacious center island with a breakfast bar, creating the perfect space for casual dining and gatherings. The desirable split floor plan provides added privacy with a spacious owner's suite tucked away from the secondary bedrooms. The owner's retreat features a relaxing atmosphere with a beautifully designed bathroom and generous closet space. The professionally finished backyard showcases low-maintenance artificial turf and elegant pavers, providing a stylish and inviting outdoor retreat that's ready to enjoy year-round. Tankless water heater and EV Charger outlet in the Garage. Enjoy the added convenience of an extended paver driveway with enhanced curb appeal. This move-in ready home truly shows pride of ownership -- don't miss the opportunity to make it yours!

5913 S 25th Lane, Phoenix

$3,795,000
3 Beds 4 Baths 7052804 MLS 5,950 SqFt.
IMMEDIATE GOLF MEMBERSHIP AT CLOSE OF ESCROW. A true architectural statement in North Scottsdale, this one-of-a-kind residence is defined by its distinctive round design, thoughtfully imagined and designed by the original/current owners to create effortless flow and visual intrigue throughout. Walls of glass frame clear, unobstructed Pinnacle Peak views, filling the home w/ natural light and a constant connection to the desert landscape. The lower level offers exceptional versatility, featuring multiple flex spaces and a private bedroom ideal for a media lounge, wellness retreat, home office, or guest suite. A climate-controlled wine room adds an elegant touch for collectors and entertainers alike. Discreetly tucked away, ascend the hidden staircase (only accessible from the...

10040 E Happy Valley Road Unit 625, Scottsdale

$1,850,000
3 Beds 4 Baths 7052769 MLS 3,162 SqFt.
Enjoy walking distance to over 30 restaurants in Scottsdale, Houston's, Fat Ox, grocery stores, including AJs and Trader Joe's, and much more! Walking paths and golf course access a few steps away. From the moment you arrive, the home makes a lasting impression. A striking design sets the tone, while thoughtfully selected lighting adds warmth and cohesion throughout. Outside, Camelback Mountain views enhance the home's inviting, old-world charm. Inspired by the relaxed elegance of a European touch, this residence seamlessly blends timeless materials with refined, modern design. The kitchen is a true showpiece, featuring quartz countertops, polished high-end fixtures, and appliances that ensure exceptional performance, making this open-concept chef's kitchen as functional as it is beautiful--perfect for entertaining. A Large walk-in pantry! Warm hardwood flooring flows throughout, adding richness and continuity to every space. THREE PRIMARY SUITES offers a serene, spa-like retreat designed for ultimate relaxation, while each additional bedroom includes its own private en-suite bath for comfort and privacy. Sliding glass doors create effortless indoor-outdoor living, opening to a resort-style backyard oasis. Multiple covered patios camelback views and a large lot on a cul-de-sac. LARGE LOT, NEW ROOF NEW AC SYSTEM WINDOWS AND MUCH MORE! This is a rare opportunity to own a truly one-of-a-kind luxury home in one of most coveted locations. Don't miss your chance to make it yours. Residents enjoy community tennis/pickleball courts, pool & spa, and thoughtfully-designed clubhouse.

7369 E Mclellan Boulevard, Scottsdale

$1,350,000
3 Beds 3 Baths 7052689 MLS 3,089 SqFt.
BUYER changed their mind. NOW priced at $1,350,000. NEW septic tank being installed. A Home Unlike Any Other. A Work of Art Designed for Living. Welcome to one of Carefree Rolling Hills' most extraordinary residences-where timeless architecture, contemporary design, and breathtaking desert landscapes come together in perfect harmony. Originally crafted with enduring slump block construction, this exceptional home has been thoughtfully reimagined by its current owner into a sophisticated modern retreat. Every detail has been carefully curated to create an environment that is both visually stunning and remarkably livable. At the heart of the home is an impressive 1,000-square-foot great room-a dramatic, light-filled space designed for effortless entertaining and everyday living. Multiple conversation areas, flexible dining arrangements, soaring ceilings, and expansive wallsof glass create an atmosphere that is both intimate and grand. The luxurious primary and guest bathrooms have been completely transformed with sleek contemporary finishes, featuring elegant zero-entry walk-in showers that combine beauty with accessibility. Two interior gas fireplaces provide warmth and ambiance throughout the seasons. The oversized three-car garage is a dream for collectors, hobbyists, or car enthusiasts, complete with its own HVAC split system and extensive built-in storage. The expansive site also offers exceptional flexibility, with room to add a detached garage, guest casita, studio, or private retreat to suit your vision. Step outside and experience the magic of the Sonoran Desert. Spectacular sunsets paint the sky each evening as panoramic views stretch across Black Mountain and the Continental Mountains, creating a backdrop that changes by the hour and never grows old. Enjoy the benefits of an annual HOA fee of only $60 while experiencing a home that combines striking architecture, serene privacy, and exceptional value--an opportunity seldom found in today's market. Located only minutes from the charming shops, galleries, restaurants, and events of downtown Carefree and Cave Creek, you'll also enjoy immediate access to world-class golf, scenic hiking and biking trails, horseback riding, and nearby boating on Lake Pleasant. This is more than a home--it is a statement of design, a sanctuary for entertaining, and a one-of-a-kind desert residence for those seeking something truly exceptional, your search ends here.

9545 E Romping Road Unit 90, Carefree

$1,320,000
5 Beds 4 Baths 7052660 MLS 3,088 SqFt.
Experience timeless Santa Fe elegance in this exceptional North Scottsdale retreat. Thoughtfully designed with an open split floor plan, this beautifully crafted home showcases rich hardwood flooring, soaring ceilings, stone fireplaces, and abundant natural light. The gourmet kitchen is appointed with custom cabinetry, granite countertops, double wall ovens, a walk-in pantry, and an oversized island perfect for entertaining. The private primary suite offers a fireplace, patio access, an expansive walk-in closet, and a spa-inspired bath with a soaking tub and dual-head tiled shower. A dedicated office with a built-in Murphy bed provides flexible living space. Step outside to your own resort-style backyard featuring a heated pool with slide & cave, heated spa, swim-up bar, covered patio, full kitchen features and a stunning desert and mountain views with a walk up staircase to your own party deck overlooking the town desert. RV hookups on the side of the garage. Complete with an oversized 3-car garage and an ideal location just minutes from world-class golf, hiking, dining, and shopping.

14530 E Peak View Road, Scottsdale

$945,000
3 Beds 3 Baths 7052648 MLS 2,338 SqFt.
Seller is offering 2 months of prepaid HOA dues. Experience elevated living in one of Optima Biltmore's most sought-after residences. This exceptional 2,338-square-foot home offers three bedrooms, three bathrooms, and an expansive private landscaped terrace spanning more than 2,000 square feet with sweeping city views and seamless indoor-outdoor living. Designed for entertaining, the thoughtfully configured floor plan features two spacious living areas, a climate-controlled wine room, surround sound, and walls of glass that open to the extraordinary outdoor terrace. The primary suite offers a private balcony, oversized walk-in closet, and additional flex space ideal for a home office or sitting area, while the split-bedroom layout provides added privacy for family and guests. Residents enjoy 24-hour security, concierge service, a state-of-the-art fitness center, and a newly renovated rooftop pool, spa, and outdoor entertaining spaces. Just moments from Biltmore Fashion Park's renowned dining and shopping, this exceptional residence also includes two reserved parking spaces and one of the largest private terraces in the community.

4808 N 24th Street Unit 627, Phoenix

$394,990
4 Beds 3 Baths 7052633 MLS 2,012 SqFt.
Discover the Larkspur, a masterfully designed split 4-bedroom home blending luxury and privacy. The flexible 4th bedroom features a private bath, perfect for a home office or guest suite. At the heart of the home, a gourmet kitchen boasts premium granite countertops and 42-inch upper cabinets, flowing seamlessly into the great room and casual dining spaces. Premium upgrades include a 12-foot sliding patio door and stunning wood-look flooring throughout the main living areas. Enjoy curb appeal with included paver driveway, walkway, and low-maintenance desert landscaping. Connectivity: 2G High Speed internet is included in HOA fees. Our new homes in Teravalis provide a seamless blend of nature and community! Builder offering Below Market Rates! High-end Facilities: Once completed, the center will offer a well-equipped fitness center, which will include state-of-the-art cardio machines, free weights, circuit training, & group fitness areas. Resort-style pools, Splash Park, Dog Park, Pickleball Pavillion & diverse recreational spaces.

12317 N 300th Drive, Buckeye

All information should be verified by the recipient and none is guaranteed as accurate by ARMLS. Copyright 2026 Arizona Regional Multiple Listing Service, Inc. All rights reserved.