Refine Search
Sort by
$382,000
2 Beds 2 Baths 6978680 MLS 1,816 SqFt.
Terrific golf course location! Welcome to this nice home in Fountain of the Sun, a gated 55+ active adult community in East Mesa. This 2 bedroom, 2 bathroom residence offers 1,816 sq ft of comfortable living and an impressive 3 car garage with an oversized door and built‑in storage. Situated on a large lot, the home features mountain and golf course views in the front and sweeping golf course views in the back. Inside, you'll find an open, light filled floor plan with a welcoming living area and cozy fireplace. The kitchen stands out with a commercial grade gas cooktop/oven (approx. $15K, propane) and a stainless steel refrigerator. The spacious primary suite includes a walk in closet and an en suite bathroom with a walk in shower. Guest Bath with tub/shower to provide comfort for visitors. A separate bonus/office space adds flexibility for work, hobbies, or relaxation. Step outside to a lush backyard filled with mature plants and peaceful golf course views. The covered patio is the perfect place to unwind and enjoy spectacular Arizona sunsets. A wonderful opportunity to enjoy resortstyle living in one of Mesa's most desirable activeadult golf communities.

970 S 80th Street, Mesa

$125,000
3 Beds 4 Baths 6978222 MLS 2,432 SqFt.
FRACTIONAL OWNERSHIP - 3 WEEKS PER YEAR. Own a piece of The Phoenician resort with this spacious 3 bedroom + den, 3 1/2 bath villa! Complete with a private pool, hot tub, outdoor grill, fire pit, fireplace, and full kitchen with twice daily housekeeping. This end unit enjoys golf course and mountain views from the patio. The unit comes w/its own concierge service and golf cart to use on the property + amenities of the hotel. You will enjoy week 11 and week 47 with one floating summer week per year. Week 11 is typically during spring training and 47 is usually over the Thanksgiving holiday. Only 1 spring or fall week is required to be used here & unused weeks can be converted to Marriott points for use elsewhere. Yearly dues in 2026 were $27,883 - already paid by seller!

6000 E Camelback Road Unit 7707, Scottsdale

$699,900
3 Beds 3 Baths 6977541 MLS 3,161 SqFt.
Ever dreamt about a guest house for your visitors? This unique home fits the bill! Separation = Peace! Imagine your life on the main level with owner's suite, office, laundry, powder room, and private screened patio and your guests upstairs with 2 LARGE BEDROOMS with GOLF COURSE VIEWS and FULL BATH. A sanctuary in GUARD-GATED PEBBLECREEK at a SURPRISING VALUE! When you want to entertain guests, SEPARATE LIVING AND DINING ROOMS with vaulted ceilings, PLANTATION SHUTTERS, and new LVP FLOORING offer elegant space and feature gorgeous, sparkling blue water views. An expansive covered patio offers coveted outdoor space overlooking the course. This well-designed GREAT ROOM FLOOR PLAN also features a a spacious EAT-IN KITCHEN open to FAMILY ROOM with cozy fireplace to welcome your guests. OWNED SOLAR PANELS, NEWER WINDOWS AND NORTH-SOUTH ORIENTATION KEEP ENERGY COSTS LOW while new Hunter Douglas motorized shades and plantation shutters let you easily control the beautiful natural light that floods the home's interior. New custom glass insets transformed the front doors and bring even more light inside. This WELL-MAINTAINED residence is priced to accommodate your personalization and updates but is truly MOVE-IN READY with all appliances including washer, dryer and fridge, a WHOLE-HOME WATER CONDITIONING SYSTEM (2023), FULL ROOF REPLACEMENT (2022), replaced windows (2014), SOLAR SYSTEM (2024) WARRANTED TO 2049 and NEW PROGRAMMABLE, MOTORIZED SHADES (2025). Neutral finishes throughout coordinate with most furnishings, and NEW VINYL PLANK FLOORING in living, dining and owner's suite offer a CARPET-FREE MAIN LEVEL for easy-care floors. Other recent, pricier additions include NEW, MODERN LIGHT FIXTURES elevating the foyer, dining room and kitchen, NEW CEILING FANS in the family room and on the patio, plus a NEW SCREENED-IN PATIO (Arizona Room) off the owner's suite. You can enjoy sitting there on cooler mornings and evenings and be delighted by wildlife scampering on the golf course! A spacious retreat, the MAIN-LEVEL OWNER'S SUITE HAS A LARGE SITTING AREA, DIRECT ACCESS TO THE SCREENED PATIO, and abundant windows on two sides of the room with programmable, motorized shades. The expansive bathroom has a soaking tub, private water closet, dual sinks with a make-up vanity, and 2 WALK-IN CLOSETS WITH CUSTOM BUILT-INS. A PRIVATE OFFICE WITH A WALL OF BUILT-IN CABINETRY is tucked off the foyer, offering a quiet workspace away from main living areas. Upstairs, guests will enjoy 2 generously sized bedrooms, one with STUNNING MOUNTAIN AND GOLF COURSE VIEWS! Perfect for entertaining or relaxing outside, the extended covered back patio and pergola offer shade on sunny days. Dine al fresco with a convenient built-in BBQ. The low-maintenance landscape features mature palms and fruit trees, creating a serene desert oasis. An exceptional value, this home is PRICED $60,000 AND $65,000 BELOW THE 2 MOST RECENT COMPARABLE SALES with 2 level, the same square footage and $55,000 less than the other most comparable sale. Located in the heart of the growing West Valley with shopping, healthcare and entertainment nearby, PebbleCreek has 2 championship golf courses with 45 holes, an elegant clubhouse with dining and lounges, pickleball and tennis courts, a softball field, walking trails, performing arts theater, indoor and outdoor pools and spas, arts and crafts center, and state-of-the-art fitness facilities. Fill your social calendar with activities and events, take classes, and play sports! Quickly feel at home in this vibrant community!

14881 W Robson Circle S, Goodyear

$231,500
2 Beds 2 Baths 6977329 MLS 1,256 SqFt.
Previously accepted short sale! Welcome to the Bellair community of Glendale. This townhomes is thoughtfully designed with two spacious bedrooms, large kitchen with all appliances included, indoor laundry, two private patios--perfect for enjoying Arizona mornings and evenings or extending your living space outdoors, and extra storage outside. Nestled near the golf course, the property offers a serene setting with easy access to Bellair's exceptional community amenities. Residents enjoy a revitalized golf course, three pools, tennis/pickleball courts, walking paths, and a variety of social activities that create a true resort-style atmosphere. Conveniently located near shopping, dining, and major freeways, this townhouse offers the ideal blend of comfort, convenience, & community living!

18225 N 45th Avenue, Glendale

$1,070,000
2 Beds 2 Baths 6976116 MLS 1,990 SqFt.
TERRAVITA CRISTA MODEL. Great 14th fairway lot with south views. Two bedrooms, two baths, den, two car garage Home opens to living room and dining room. Lots of windows for Arizona beauty. Shutters and window treatments throughout. Tile and carpet flooring. Kitchen opens to great room and has breakfast nook. Nice wood cabinetry, large pantry, GE Profile stainless steel appliances including gas range Dish Washer and refrigerator, granite counters, island, door to rear patio. Window over sink for bringing outside beauty inside. Family room has large entertainment wall with fireplace and niches. Spacious primary bedroom with door to patio area. Primary bathroom has double sink vanity, soaking tub and walk-in shower. Spacious walk-in organized closet. Second bedroom with linear mirrored closet doors and bathroom with double sink vanity and tub/shower combination. Den has room for that 3rd bedroom if needed. Large hall closet with organized storage space. Laundry has upper cabinets and lower folding counter with shelving above and storage areas below. Backyard has view fence and ample NAOS space. There is room for a pool if needed. Seating area with fireplace for great sunsets. Covered patio. Paved, rock and mature plant landscaping. Great home in a sought-after community with so many possibilities! Come see it!

32651 N 70th Street, Scottsdale

$990,000
2 Beds 3 Baths 6975693 MLS 3,139 SqFt.
Welcome to an exquisite luxury penthouse in the prestigious Artisan Lofts Condominium. A grand entry opens to soaring 18+ foot ceilings with exposed ductwork, polished concrete floors, and custom low-voltage lighting throughout. The desirable south-facing orientation features French doors that open to a private terrace, offering breathtaking panoramic views of the Phoenix Country Club golf course and city skyline. The spacious living room showcases an accent brick wall and fireplace, while pivoting sandblasted glass panels allow the family room to be seamlessly separated from—or opened to—the formal dining room and chef's kitchen. Designed for both form and function, the kitchen is appointed with Sub-Zero and Wolf appliances, custom cabinetry, and a striking 2½-inch granite countertop The residence offers two expansive primary suites, each with a private entrance, along with four garage spaces and access to a spectacular 360-degree rooftop deck. Ideally located within walking or biking distance to Uptown and Downtown Phoenix, this penthouse provides effortless access to freeways, world-class shopping, dining, museums, and vibrant nightlifeplacing the best of the city right outside your door.

914 E Osborn Road Unit 403, Phoenix

$799,000
2 Beds 3 Baths 6974169 MLS 2,409 SqFt.
Rare opportunity at Crystal Point to own the most sought-after floor-plan and view. Imagine living above it all with unobstructed views of Phoenix Country Club, Camelback Mountain, The Superstitions, and South Mountain. Enjoy fabulous sunrises and sunsets from your living room, den, master suite, second bedroom, and your glass-walled terrace. This residence includes 2 parking spaces in the secure underground parking garage, directly adjacent to the elevator. Also, included is a large, storage unit in the garage rare for high-rise living. Crystal Point offers a maximum of four units per floor, award-winning architecture, concierge service, and 24hour reception/security. The owner of this 6th floor Condo also owns guest quarters on the first floor which can be purchased by the new buyer. Imagine how convenient it would be to have your own private guest suite with a Murphy Bed, Kitchen, bath and large storage room/closet?The purchaser will also have another parking space for family and friends. Call for more info. This is one of the best kept secrets in a close in Phoenix location. A brisk 10 block walk to downtown Central Ave. and 15 minutes to Sky Harbor. Living at Crystal Point is a dream come true!!!

1040 E Osborn Road Unit 601, Phoenix

$385,000
3 Beds 2 Baths 6972707 MLS 1,359 SqFt.
Perfect ''lock & leave'' single level townhome. Located on the 4th green of the newly renovated Quail Run golf course. This home features granite counter tops in the kitchen & both baths. Newer kitchen cabinets, bathroom vanities with newer hardware, sinks and toilets. This home features 3 bedrooms, 3rd bedroom currently useed as den/office. Wood floors and tile throughout. Greatroom with high ceiling and sliding plantation shutters to the covered patio, clear story windows, dining area and fireplace. Paver stone driveway leads to a 2 car garage plus golf cart garage and storage room. Back patio is located on the 4th green of Quail Run with distant mountain views. NO 2ND HOA. MANY ITEMS OF FURNITURE WILL CONVEY (some items excluded list provided).

26236 N Bravo Lane, Rio Verde

$525,000
3 Beds 2 Baths 6972224 MLS 2,145 SqFt.
Fall in love with this spectacular golf course lot! This stunning 3-bedroom, 2 bathroom home has been transformed. From the moment you arrive, you'll notice the fresh exterior paint (2024), new garage tracks/ mechs (2024) kool decking and new driveway/garage floor & patio (2024). Even a place for that golf cart! Inside the vaulted ceilings are enhanced by architectural skylights. The gourmet kitchen shines with new appliances (2025), walk-in bath tub in primary and almost zero threshold shower in second bathroom (2024). You'll enjoy peace of mind with a new roof (2023), 1 new HVAC and 1 updated with refrigerant service (2025), security screens throughout (2021) and new water softener system (2025). But here's the best part-this incredible home comes w/ a fully paid off solar system (2017).

15220 W Las Brizas Lane, Sun City West

$1,360,000
4 Beds 4 Baths 6970925 MLS 3,700 SqFt.
STUNNING GOLF VIEW LOT IN ANTHEM COUNTRY CLUB, offers sunrise mountain views from the private courtyard & gorgeous sunsets overlooking the 14th fairway. Lots of privacy! Open floorplan 4bed+family rm+office/3.5ba Brentwood model w/a 216sf casita. Private cul-de-sac, this luxurious TURN KEY home is a contemporary designer showcase, elegantly remodeled in 2025 w/ $175,000 in upgrades, incl. custom cabinetry, LED lighting, extended granite kitchen counter, bev refrig, remodeled baths, fresh paint & recessed lighting throughout, 18'' travertine floors, 12' ceilings, floor to ceiling drapes, NEW ENERGY EFFICIENT WINDOWS, Trane HVAC units, lg primary w/french door to your backyard oasis that incl. stone deck w/negative-edge pool, spa,, solar pool heating, pool pop up cleaning, BBQ island & FP Upgrades/Features added in last 12 months: - Re-imagined kitchen with contemporary flat panel cabinet doors, new seeded glass lighted upper cabinets, new hardware, extended granite countertop with 3.5" mitered edge, beverage center, LED lighting above and below cabinets and under island, crystal chandelier - Complete remodel of 2nd bath with 48"x30" porcelain tile in new shower, new granite countertop with dual vanities, new faucets and hardware, painted vanity, new window and coverings. Also reduced wall to open up the room. -New energy rated windows added (upgraded to picture windows in some rooms) - Added floor to ceiling designer tile to fireplace in F/R -Added 26 faux silk 11 foot drapery panels throughout the house -Complete repaint of entire interior -Reduced wall separating living room and kitchen area -Added new light fixtures throughout -Resurfaced sinks and tub in primary suite -Added landscaping and irrigation to backyard, added 3 umbrella sleeves to pool deck -Repaired and polished travertine floors Upgrades/Features added prior to 2025: -Fresh exterior painting (2024) -Two Trane Energy Star HVAC units (2017) -New Water Heater (2022) -Water softener and reverse osmosis system -Epoxy coating on garage floor, cabinets and high boy storage -Aggregate driveway -New pavers in entry courtyard, extensive flagstone in backyard and around elevated pool deck -Resurfaced the pebble tech pool and flagstone decking -Negative edge pool with inground cleaning system -Pool solar heating -BBQ inland and gas fireplace in backyard -Synthetic turf in backyard -Snake fencing -Low voltage lighting -GE Monogram appliances in kitchen (convection and double oven), 6 burner gas range, 36" built in refrigerator, DW & micro -Pull out shelving trays and drawers in kitchen -Ceiling fans in nearly every room, ceiling speakers in multi rooms - Wood shutters -Security screens on all exterior doors -18" travertine tile throughout (with plank look wood/tile flooring in the bedrooms), nice transition of different flooring -Closet organizers - Granite counters and shower in primary suite

40610 N Bradon Court, Anthem

$2,999,000
4 Beds 5 Baths 6970808 MLS 4,033 SqFt.
Fabulous remodel showcasing ''sophisticated swank'' off 7th green of Apache course at Desert Mountain-- a striking single-level residence (ZERO Steps) that has been completely reimagined from the bare bones up. The home features a fully opened, flowing split floor plan with three interior ensuite bedrooms plus a detached courtyard casita, offering exceptional flexibility, privacy, and style. Thoughtfully rebuilt with today's neutral yet edgy design palette, the finishes appeal to refined tastes while creating an effortless lifestyle centered on comfort and joy. Designed to embrace the beauty of the outdoors, walls of windows at every turn flood the interiors with natural light and frame breathtaking vistas. Privately sited on the golf course, the home captures spectacular mountain backdrops, dazzling sunsets, shimmering city lights, and pristine dark skies perfect for evening star gazing. This is Arizona indoor-outdoor living at its finest, enhanced by the ideal solar orientation with sun on the pool all day long. Architectural drama meets relaxed elegance with soaring and vaulted wood-plank ceilings accented by geometric clerestory windows, creating an atmosphere of airy sophistication and calm. The aesthetic is bold yet timeless clean lines, black fixtures, natural wood doors and cabinetry, oversized tile flooring, and Quartz countertops and vanities, deliver a polished, cohesive look throughout. Open and inviting living spaces include a generous great room, chef's kitchen, conversation or secondary dining area, and a stylish wet bar perfectly sized for lively gatherings while remaining intimate enough for everyday enjoyment. Four ensuite bedrooms, including the casita, provide luxury, comfort, and privacy for owners and guests alike. Begin your mornings with coffee in the serene courtyard patio and unwind in the evenings with a glass of wine on the back patio, taking in glowing city lights and ever-changing desert skies. Whether seeking an easy lock-and-leave retreat or a delightful full-time residence, this home delivers on every level. Ideally located mid-mountain in highly sought-after Desert Mountain, just minutes from the back gate for convenient access to town, while also enjoying the world-class amenities of the community: seven championship golf courses, seven clubhouses including a world class fitness and spa, private hiking trails, and an unparalleled desert lifestyle. An exceptional opportunity to own a truly turn-key, architecturally captivating home where refined design, breathtaking views, and the unparalleled Desert Mountain lifestyle come together in perfect harmony.

39565 N 107th Way, Scottsdale

$500,000
2 Beds 2 Baths 6969001 MLS 1,575 SqFt.
Absolutely pristine villa on the golf course with gorgeous lake views as well! This home features brand new neutral 2 tone paint, granite counters, new HVAC in 2023, new roof, upgraded secondary and master bathrooms. Interior laundry room with upper and lower cabinets. Spacious 2 car garage with built in garage cabinets. Enjoy the beautiful views from the family room and the master bedroom suite. The covered patio is perfect for enjoying the Oakwood lifestyle! The villas are gorgeous with lush green grass throughout the community. Sun Lakes is a phenomenal master planned community with tons of ammenities and Stone and Vine taphouse which is a really good onsite restaurant. Close to shopping, entertainment and easy freeway access to get you to other parts of the valley quickly!

24611 S Golfview Drive, Sun Lakes

$2,975,000
3 Beds 4 Baths 6968487 MLS 3,350 SqFt.
GOLF MEMBERSHIP AVAILABLE! Exquisitely reimagined with refined modern design, this exceptional residence offers a sophisticated living experience within the prestigious Desert Mountain community. Bathed in natural light, the thoughtfully curated interior features expansive windows, rich wood flooring, and an open, seamless floor plan ideal for both everyday living and elegant entertaining. The chef's kitchen is a statement of form and function, appointed with high-end finishes, premium appliances, and sleek modern lines. Perfectly positioned along the 7th hole of the Apache Golf Course, the home captures serene desert and fairway views, offering privacy, beauty, and an elevated lifestyle in one of Scottsdale's most sought-after settings.

39397 N 107th Way Unit 47, Scottsdale

$2,875,000
5 Beds 5 Baths 6968355 MLS 5,743 SqFt.
IMMEDIATE GOLF MEMBERSHIP AT CLOSE OF ESCROW! One of a kind golf course setting! Soft Santa Barbara style gem situated along the fringe of the 3rd fairway of world renowned Desert Highlands golf course. Formal living & dining rooms bordered by expansive windows, large kitchen open to the breakfast room and spacious family room. Owner's suite with private balcony offering views in every direction...Golf course, city lights, mountains & Arizona sunsets! Four guest bedrooms, designed for the comfort ad privacy of guests. Large office. The outdoor living = your southwest paradise, and features a vast covered patio and heated pool, all surrounded by beautiful flora. Designated a top 'Platinum Club of America'' golf club, Desert Highlands amenities include a Jack Nicklaus championship golf course, 18-hole putting course, award winning clubhouse featuring ''Jacks'' gastropub, state of the art fitness center, Highlands Racquet Club featuring grass, clay & pickleball courts,& more. A $205,000 membership fee is due from buyer at close of escrow

10040 E Happy Valley Road Unit 450, Scottsdale

$325,000
2 Beds 2 Baths 6968004 MLS 1,074 SqFt.
Enter into comfortable living with this delightful townhome in Superstition Lakes, ready for you to make it your own! Once inside, the inviting living & dining room welcomes you with its entertainment niche and sliding doors leading to the back patio, complemented by tile flooring throughout. The kitchen is thoughtfully designed with built-in appliances, recessed lighting, a practical pantry, and ample cabinet space. The bright primary bedroom is a cozy retreat, offering direct outdoor access, a walk-in closet, and a personal bathroom with dual sinks. The back patio is a peaceful spot to relax and enjoy the outdoors. You'll have access to wonderful amenities that enhance your living experience. This one-of-a-kind opportunity is waiting for you to discover!

6535 E Superstition Springs Boulevard Unit 127, Mesa

$533,000
2 Beds 3 Baths 6966554 MLS 1,829 SqFt.
Enjoy Mountain Views on this highly upgraded Sanctuary model with OWNED SOLAR receiving Monthly UTILITY CREDITS and a LARGE yearly CREDIT CHECK on the Golf Course! The Charming paver Courtyard greets you upon arrival. Once inside you will appreciate the Architectural details throughout Such as the Custom media wall, Stone Island surround & Primary bedroom Accent Wall. Tile flooring and Wooden shutters can be found throughout. The Kitchen w/it's Chef lux cabinets, Granite counters, Tile backsplash, Reverse Osmosis, & Walk-in Pantry. The 4-foot extended garage offers ample storage cabinets, Epoxy floors, utility sink & Tankless water heater. The view through the center slider is breathtaking! Once outside Enjoy the extended Travertine patio and Firepit for evening entertaining.

26467 W Zachary Drive, Buckeye

$4,000,000
4 Beds 5 Baths 6966287 MLS 5,004 SqFt.
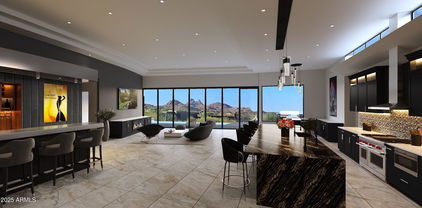
LUXURY GOLF COURSE LIVING ✦ Brand New Custom Home ✦ Directly on the 14th Hole of the Pinnacle Course ✦ Panoramic Views of Pinnacle Peak, the Golf Course, Sunsets & City Lights ✦ Single Story = No Steps ✦ Chef-Inspired Gourmet Kitchen w/Pantry & Butler's Pantry ✦ Relaxingly Luxurious Master Retreat & Bathroom with Separate ''His'' and ''Hers'' Water Closets, Over-sized Wardrobe Closet and Dedicated ''Handbags & Shoes'' Closet ✦ French-inspired Wine Cellar & Bar ✦ Resort Patio, Entertainment & Outdoor Living Area ✦ Buyer may change & customize all aspects: Design, style, floor plan, exterior elevations, finishes and size (up to 7,000sf) ✦ Price includes allowances for various items ✦ Photos are artist's conceptions. Architecture by Jean-Michel Gillet.

29360 N 108th Place, Scottsdale

$9,595,000
4 Beds 5 Baths 6965466 MLS 8,144 SqFt.
This exceptional custom estate promises to be one of the most stellar new builds in all of Paradise Valley. The modern exterior design is characterized by clean lines, geometric shapes, and a focus on functionality, simple forms, neutral colors and limited materials. The sleek architecture and impressive design combine elegance, comfort, and functionality while incorporating contemporary elements and maintaining a sense of luxury and sophistication. Neutrals provide a timeless backdrop to the 8,000 square feet showpiece allowing other design elements to take center stage as subtle pops of color prevent the space from feeling monotonous. Meticulous attention to detail elevates the overall quality of each room including the impressive kitchen with every imaginable accoutrement, including a limestone slab vented hood, quartzite kitchen islands and bar counters, Wolf/Subzero appliance package, and a hidden back kitchen/butler's pantry. The exquisite dining room has a wet bar and temperature-controlled wine storage, the spectacular lounge has a full wet bar, an office that will leave you yearning to work from home, teen lounge, and four fabulous ensuite bedrooms including a highly impressive primary suite with laundry and a hanging steam closet. The modern finishes feature neutral walls, matte metals, textured tile, natural stone, and substantial millwork. The extraordinary grounds feature a heated pool, spa, full kitchen and turf covered yard, plus a 4-car climate-controlled garage. Sitting on a superb golf course lot on camelback golf club's ambiente course, with amazing mountain views, this high-end residence is a true masterpiece!

9790 N 56th Street, Paradise Valley

$459,900
2 Beds 2 Baths 6960369 MLS 1,854 SqFt.
SUMMER SAVINGS! Enjoy Arizona active adult living in this beautifully maintained 1-owner home in sought-after ''The Grand'' 55+ community, perfectly situated on a premium wide open golf course view lot. This 1,854sf Desert Rose model offers an open-concept layout filled with natural light, views from nearly every room, 2 large bedrooms + Den and 2 bathrooms. Spacious island kitchen features ample cabinetry. The primary suite includes walk-in closet, dual vanities and a walk-in shower. Relax outdoors on the south-facing covered patio or soak in the private spa. Two-car garage w/ cabinets, water softener. Gas fireplace & appliances. Loaded with builder upgrades. Access to golf, pools, fitness, and all of the resort-style amenities The Grand has to offer. Now deeply discounted for the summer.

17547 W Calistoga Drive, Surprise

$4,350,000
5 Beds 8 Baths 6960292 MLS 7,331 SqFt.
Introducing The Sunset Villa - a private retreat in Oakwood Hills. Tucked within one of Chandler's most exclusive and secluded gated enclaves, this extraordinary lakeside estate offers a level of privacy, scale, and architectural presence rarely found in the area. Set on over an acre with sweeping water and elevated patio views, this is not just a home--it's a private retreat designed for those who expect more. Backing to a golf course, the property enjoys an added layer of privacy and open space, with elevated patios providing scenic vistas beyond the wall--creating separation without sacrificing seclusion.From the moment you arrive, the circular drive and grand portico create a sense of arrival that feels both elegant and unforgettable. Inside, a dramatic rotunda foyer opens to soaring ceilings, refined architectural details, and walls of glass that immediately draw your eye to the tranquil backyard, where water, greenery, and sky come together in perfect harmony. Designed for both grand entertaining and everyday living, the heart of the home is an expansive great room that seamlessly connects to a chef's kitchen outfitted with professional-grade appliances, oversized island seating, and thoughtfully designed gathering spaces. Whether hosting a dinner party or enjoying a quiet morning, every space feels intentional and inviting. Upstairs, a game and billiards loft with wet bar opens to The Sunset Patio--an ideal vantage point for taking in Arizona's iconic sunsets over the water. Downstairs, a true luxury amenity awaits: a fully customized theater experience that rivals commercial cinemas, complete with tiered seating, immersive sound, and rich architectural detail. The primary suite is a retreat within the home itself--featuring a private sitting room, fireplace, spa-inspired bath, and dual custom closets designed for both comfort and function. Secondary bedrooms are generously sized, each with en suite baths and positioned for privacy. Step outside and the property transforms into a resort-style sanctuary. A beach-entry pool with slide, elevated spa, multiple fireplaces, outdoor kitchen, and expansive entertaining areas are surrounded by lush landscaping, lake views, and the rare sense of space that defines Oakwood Hills. This is a neighborhood unlike anything else in Chandler--where winding water features, mature trees, and expansive green spaces create an environment that feels worlds away while remaining close to everything. South Chandler offers an exceptional quality of life, with proximity to the Price Road Corridor, top-rated Chandler Unified schools, and a vibrant lifestyle that includes year-round sunshine, parks, golf, and premier shopping and dining. For those seeking privacy, presence, and a home that stands apart--this is a rare opportunity.

20 E Oakwood Hills Drive, Chandler

$4,150,000
4 Beds 6 Baths 6957661 MLS 5,301 SqFt.
GOLF MEMBERSHIP OPTION From the moment you arrive, the architecture speaks to timeless Southwestern craftsmanship. Hand-hewn wood beams & warm finishes evoke the romance of a true Hacienda while delivering the comfort and scale today's most discerning Buyers expect. Whether you're hosting a sunset dinner party, private wine tasting in the basement wine cellar, sipping coffee as the morning light hits the 7th green or simply unwinding in total privacy, this home is designed to be lived outdoors as much as in. Multiple covered patios and outdoor living spaces wrap the home, framing unobstructed views of the manicured fairway and the dramatic desert mountains. The Mirabel Club in North Scottsdale offers a blend of seclusion, community & nearby private aviation. See Additional Remarks. This estate includes soaring ceilings with a thoughtfully designed floor plan that places the primary suite and a dedicated office on one wing while two guest bedrooms occupy the opposite side. The fourth bedroom enjoys its own private entrance and an intimate patio complete with a cozy outdoor fireplace, perfect for quiet evenings under the Arizona sky. The primary bedroom is architecturally enhanced with tray ceilings accented with rich wood, an inviting gas fireplace and elegant French doors that open seamlessly onto a truly spectacular backyard patio.The spa-like primary bath is nothing short of a private sanctuary. Featuring an oversized "steam" shower, dual shower heads, two water closets for ultimate privacy, two expansive walk-in closets and a tranquil wellness room complete this retreat showcasing dual sets of French doors, panoramic mountain vistas, a built-in mini refrigerator and custom built-in cabinetry. Descend to the below grade temp controlled, walk-in wine cellar complete with its own sink, ideal for intimate wine tasting evenings with cherished guests. A real Chef's kitchen is anchored by a Wolf six burner gas stove with Sub-Zero appliances. The well equipped back kitchen effortlessly supports both intimate gatherings and grand scale entertaining with a full sized refrigerator, dishwasher and a recently replaced ice maker. Outdoors, the grounds are exquisitely composed with lush, custom curated Sonoran desert landscaping, illuminated by newly updated night scape lighting that transforms the property after sunset. A rich variety of intimate and social outdoor gathering zones abound including a built-in BBQ kitchen island. A resort style heated pool with a cascading spillover spa creates the ultimate hydrotherapy escape. Set on a private, Arizona desert acre, fairway lot, this extraordinary estate delivers effortlessly and beautifully on every level. Inquire today for a private Sotheby's tour.

10986 E Wildcat Hill Road, Scottsdale

$1,695,000
3 Beds 3 Baths 6957189 MLS 3,384 SqFt.
Elegant high end TOTAL remodel on the 13th fairway in Legend Trail with views of iconic Brown's Butte. New roof in 2026 with warranty that transfers. The kitchen is a vision of culinary possibilities with thick leathered granite, double ovens, bistro bar seating that opens to great room. Formal living room and dining area overlooks botanical garden inspired patio. Split floor plan for the comfort of all in residence including 2 guest suites that share an ensuite bath. Distinct office at entry with 10 foot built-in furniture grade bookcase/desks for two. Patios have multiple conversation areas including covered dining and lounge. Lava stone fire pit with elevated seating area to enjoy the spectral sunsets. Patios include a turf area for dog run. Legend Trail is a premier North Scottsdale golf community surrounded by the beauty of the Sonoran Desert. Living in Legend Trail provides access to amenities including a Rees Jones 18 hole championship course, clubhouse, fitness center, lighted tennis and pickleball courts, 2 resort-style pools, and miles of hiking and biking trails. Dining, shopping, and all outdoor recreation just minutes away, Legend Trail offers the perfect blend of of modern luxury and active desert living.

34415 N 99th Street, Scottsdale

All information should be verified by the recipient and none is guaranteed as accurate by ARMLS. Copyright 2026 Arizona Regional Multiple Listing Service, Inc. All rights reserved.