Refine Search
Sort by
2309 E South Mountain Avenue, Phoenix
$1,925,000
4 Beds ⋅ 5 Baths ⋅ 6899149 MLS ⋅ 4,022 SqFt.
Nestled at the base of South Mountain and offering unparalleled sweeping views of the downtown Phoenix skyline, this NEWLY CONSTRUCTED HOME, is a rare jewel rising from the desert floor--where timeless design details meet elevated, modern living. Spanning 4,022 square feet of interior space and over 6,100 square feet under roof, the home is thoughtfully sited on almost an acre--offering both privacy and prestige in one of Phoenix's most serene settings. The 4-bedroom, 4.5-bath residence also features artful and stylish living spaces and a spacious bonus game room, all crafted with a seamless indoor-outdoor lifestyle in mind. Soaring 13-foot ceilings in the great room and 10-foot ceilings throughout create volume and natural light, enhanced by telescoping glass wall systems in the great room and dining area that open completely to the covered patio and resort-style pool. A custom pivoting iron and glass entry door sets the tone for the designer finishes found throughout the home, including large-format tile flooring, smooth modern walls with square corners, 8-foot solid-core MDF interior doors, and elegant designer light fixtures. Large format tile and a fireplace feature wall with fluted wood paneling and an electric color-changing fireplace create a memorable space for relaxing or entertaining in the great room, with views to the south past the vast dining area offer a view of Camelback Mountain and the downtown Phoenix skyline. Technology and comfort are seamlessly integrated, with individual HVAC systems controlled by smart thermostats, a water softener system, and built-in speakers as well as a smart security system with door and exterior cameras (brand details available upon request). A fire suppression system, low-profile LED recessed lighting, and energy-efficient construction and smart lighting switch compatibility contribute to the home's superior performance. The gourmet kitchen is a chef's dream, anchored by a dramatic quartzite island with mitered edges, complemented by quartz perimeter countertops and a glass tile backsplash. The Forno 48-inch gas cooktop with eight burners and pot filler is flanked by a Frigidaire Professional appliance package, including a 33-inch built-in refrigerator, 33-inch bult-in freezer, wall oven, convection microwave, beverage refrigerator, and dishwasher. Custom full-height cabinetry offers exceptional storage, with under-cabinet and toe-kick LED lighting for a sophisticated finish. A pass-through slider window opens to the back patio, making outdoor entertaining effortless. The owner's suite is a luxurious private retreat, with a fluted wood paneled feature wall, telescoping iron and glass doors to the exterior, and an awe-inspiring wet room featuring a showstopping quartzite accent wall, multiple shower heads in brushed gold, and a freestanding tub. Dual vanities have a backdrop of clean white sculpted tile accented by matte black plumbing fixtures, while dual oversized walk-in closets offer built-in shelving, organizer partitions and a full-size stacked washer and dryer. All bathrooms throughout the home feature zero-entry, glass-enclosed showers with floor-to-ceiling designer tile, as well as Toto Washlet bidet systems. The bonus room functions as an ideal game room or secondary entertainment space, complete with cabinetry, service area, and a built-in beverage refrigerator. All guest bedrooms offer ensuite baths, ceiling fans, recessed lighting, and custom walk-in closets. The laundry/utility room offers extra cabinet space, a sink and a pet bath station, while an attached three-car garage features epoxy-coated floors and additional storage. The exterior living experience is equally impressive, with a covered patio outfitted with built-in speakers, alternating paver and turf inlay design, limestone entry walkway, and easy-care synthetic turf in both the front and back yards. A show-stopping pool with stained concrete surround is powered by a Pentair system with app-controlled automation and LED lighting. Above it all, a 612-square-foot covered elevated deck is a stunning 'outdoor room,' offering a front-row seat to Arizona's most dramatic sunsets and the ever-changing cityscape of downtown Phoenix. The generous front setback of the home offers additional space for endless possibilities .... think specialized motor court, separate guest house, artful desert scape, or even a tennis court with elevated viewing from the upper lawn. This newly built estate is more than a home--it's a refined desert sanctuary combining luxury, design, and intelligent living in one of Phoenix's most coveted natural settings that offers convenient access to nearby trails for walking, hiking and mountain biking, easy access to downtown Phoenix's entertainment and business district, and to Sky Harbor Airport.

2309 E South Mountain Avenue, Phoenix

2315 E South Mountain Avenue, Phoenix
$1,250,000
3 Beds ⋅ 3 Baths ⋅ 6896514 MLS ⋅ 2,854 SqFt.
Private, secluded 2.27 acre property with custom home and separate workshop! Meticulously maintained and built solid by the original owner who was a craftsman. This unique home gives a mid-century modern vibe with a lofty open floor plan and lots of natural light! Enjoy the expansive quiet desert setting with views of the mountain, the city lights, and both sunrise and sunset! Unlimited potential to have toys, animals, pool, sports-courts, etc. The workshop has a one-car garage and a one-car carport can be easily converted to a guest house! The lot can be split to build other homes or to sell a series of lots. A prime location: only minutes to popular hiking & biking trails in the South Mountain Preserve Mormon and Geronimo trails. NO HOA and Horse rights! Mins to ASU, Airport, Downtown! Also Listed as Vacant Land

2315 E South Mountain Avenue, Phoenix

7175 E Camelback Road Unit 702, Scottsdale
$1,590,000
2 Beds ⋅ 3 Baths ⋅ 6896167 MLS ⋅ 2,041 SqFt.
Experience elevated living at the Scottsdale Waterfront Residences, located in the vibrant heart of downtown Scottsdale! This turn-key 7th-floor condo showcases breathtaking views of Camelback Mountain from an expansive private balcony. Designed for both everyday comfort and entertaining, the chef's kitchen features premium Viking appliances, a generous granite island, and seamless flow into the open-concept great room. The thoughtfully designed split floorplan includes two spacious primary bedrooms, each with its own ensuite bath for maximum privacy. A den provides flexible space for a home office, media room, home gym or additional sleeping area. Residents enjoy an array of resort-style amenities, including 24-hour concierge service, a rooftop pool, fitness center, sp services, club room, valet parking, and more offering the ultimate in luxury and convenience. Steps away from over 100 restaurants, world-class shopping, and art galleries, this is luxury living at its finest. Don't miss your chance to make Scottsdale Waterfront Residences home!

7175 E Camelback Road Unit 702, Scottsdale

16 W Encanto Boulevard Unit 312, Phoenix
$439,900
3 Beds ⋅ 2 Baths ⋅ 6886344 MLS ⋅ 1,716 SqFt.
Back on the market with fresh updates! This beautifully refreshed Midtown Phoenix condo in the highly desirable Tapestry on Central features brand-new interior paint, luxury vinyl plank (LVP) flooring, and updated baseboards throughout. Spanning 1,716 sq ft, this spacious 2-bedroom + den, 2-bath home offers a sought-after split floor plan and an open-concept layout ideal for modern living. Situated on the third floor, enjoy sweeping views of Downtown Phoenix and Arizona's iconic sunsets. The bright, inviting living area is anchored by a cozy fireplace, while the well-appointed kitchen showcases granite countertops, ample cabinetry, and generous prep space--perfect for both everyday living and entertaining. *Some Images were generated or enhanced using AI.'' A versatile den with closet adds flexibility, making it ideal for a home office, guest room, or additional living space. Residents will also benefit from upcoming community enhancements, including new elevator installations, adding both convenience and long-term value. Located in the heart of Midtown, Tapestry on Central offers unbeatable access to urban living--just steps from the light rail, popular dining spots, and cultural attractions. Downtown Phoenix is only a short 5-10 minute drive away, putting sports venues, concerts, and vibrant nightlife within easy reach.

16 W Encanto Boulevard Unit 312, Phoenix

9894 E Miramonte Drive, Scottsdale
$3,295,000
4 Beds ⋅ 5 Baths ⋅ 6871559 MLS ⋅ 4,089 SqFt.
Soaring ceilings and walls of glass that open up to panoramic views of the mountains, sunsets and surrounding Sonoran Desert landscape. The spacious great room features a striking stone fireplace and leads into a chef-inspired kitchen equipped with top-of-the-line appliances, custom cabinetry, and a large center island—ideal for both cooking and entertaining. The luxurious primary suites offer the perfect sanctuary with its private terrace, spa-like baths one with soaking tub and dual vanities, and patios. Each additional bedroom is en-suite, offering comfort and privacy for family and guests. The spacious office with closet and adjacent bath make the option for a fifth bedroom. Outside to a resort-style backyard where relaxation meets recreation. The sparkling pool and spa, the built-in barbecue and multiple seating areas make it an entertainer's paradise, the space is perfect for both tranquil moments and lively gatherings. Located within Desert Mountain, a private enclave known for world-class golf, fine dining, and unparalleled amenities, this property offers not just a home, but a lifestyle. Membership wait list apply.

9894 E Miramonte Drive, Scottsdale

6830 N 46th Place, Paradise Valley
$7,995,000
6 Beds ⋅ 8 Baths ⋅ 6860043 MLS ⋅ 11,272 SqFt.
Perched atop a premier 2.35-acre hilltop lot in Paradise Valley, this iconic 11,272 SF red brick estate captures sweeping 360° views of Camelback Mountain, surrounding ranges, and sparkling city lights. The elevated setting offers exceptional privacy, expansive setbacks, and a rare vantage point seldom found in the Valley. The residence features 5 en-suite bedrooms and 8 baths, with grand living spaces designed for both everyday comfort and large-scale entertaining. The remodeled chef's kitchen anchors the home, while two recently updated bar areas provide ideal spaces for hosting and gathering. Recent improvements include beautifully updated primary and guest bathrooms, enhancing the home's livability while complementing its timeless architectural character. Resort-style outdoor ameni include a 75-foot lap pool, tennis court, and expansive view patios designed to take full advantage of the home's spectacular hillside setting--perfect for sunset entertaining and indoor-outdoor living. Additional features include a 5-car garage, workshop, extensive storage, and gated entry, offering the ultimate combination of space, privacy, and prestige in one of Paradise Valley's most coveted hilltop locations.

6830 N 46th Place, Paradise Valley

13811 S Canyon Drive, Phoenix
$2,999,999
7 Beds ⋅ 9 Baths ⋅ 6853442 MLS ⋅ 7,559 SqFt.
Located in the prestigious gated community of Canyon Reserve, this custom luxury home features ICF construction (solid concrete, wrapped in insulation) for exceptional efficiency and durability. Designed for indoor-outdoor living, enjoy a resort-style backyard with pool, waterfall, grotto, and slide, plus expansive covered patios and a full outdoor kitchen. The home offers multiple ensuite bedrooms, a private casita with kitchenette, game room with balcony, theater with snack bar, and a versatile lower-level flex space. A rooftop deck captures mountain views, and an in-home elevator adds everyday convenience. Exceptional design, quality, and lifestyle throughout. This custom luxury residence blends thoughtful design, quality construction, and exceptional indoor-outdoor living. A grand entry opens to formal living and dining spaces, leading into a spacious great room and a well-appointed kitchen designed for both everyday living and entertaining. Rich finishes, custom cabinetry, and quality materials are carried throughout the home. The flexible floor plan includes multiple ensuite bedrooms, offering comfort and privacy for family and guests alike. A standout space functions as a bedroom, library, or home office, complete with custom built-ins and its own private bath. The primary suite provides a true retreat, while additional bedrooms include both private ensuites and a thoughtfully designed Jack & Jill layout. The game room serves as a central gathering space, featuring a built-in bar and direct access to a private balcony with mountain views--perfect for relaxing or entertaining. A dedicated home theater with tiered seating and a snack bar creates a true cinema experience. Outdoor living is where this home truly shines. The resort-style backyard features a pool with waterfall, grotto, and slide, surrounded by expansive patios designed for entertaining. A full outdoor kitchen, covered dining areas, and multiple seating spaces create a seamless indoor-outdoor lifestyle ideal for Arizona living. A detached casita offers a private retreat for guests, complete with its own entrance, kitchenette, and full bathroom--ideal for extended stays or multi-generational living. Additional features include a rooftop deck capturing sweeping mountain views, a lower-level flex space ideal for a gym, studio, home business, or hobby area, and an in-home elevator connecting the garage level to the main living area for added everyday convenience. From its versatile layout to its resort-style amenities, this home offers a rare combination of luxury, functionality, and lifestyle.

13811 S Canyon Drive, Phoenix

17725 W Estes Way, Goodyear
$2,227,500
4 Beds ⋅ 5 Baths ⋅ 6851327 MLS ⋅ 4,050 SqFt.
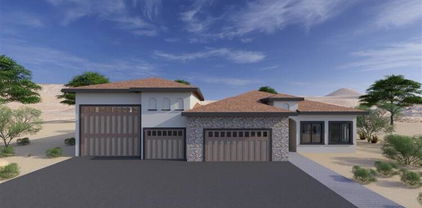
This is your opportunity to build an exquisite custom home in the sought-after Estrella Mountain community of Goodyear. Set on an expansive lot, this residence offers a rare blend of luxury, space, and personalization—providing the perfect canvas for your dream home. Designed around a captivating great room floor plan, this home invites you to tailor every detail to your vision. From flooring to finishes, buyers have the exclusive opportunity to hand-select their desired style, creating a living space that is truly one-of-a-kind. At the heart of the home lies a stunning gourmet kitchen where function meets elegance. Choose your preferred stone for the island, countertops, and backsplash, while enjoying top-tier features including soft-close cabinets, a pot filler, and a spacious butler's pantry with separate prep area. With 42" upper cabinets and 30" lowers, storage is plentiful, and the 3cm edge profile on all counters adds a refined touch. Throughout the home, 8" baseboards, solid core doors, and your choice of 12x24 or 24x36 tile in all wet areas contribute to a cohesive and luxurious aesthetic. Each bathroom is finished with custom stone and tile showers, with the master bath boasting a spa-like dual body system and satin nickel Moen fixtures. Step outdoors into a private resort-style retreat. A fully equipped outdoor kitchen with a grill, icemaker, and dual-burner cooktop sets the stage for unforgettable gatherings, while the wood-burning fireplace invites cozy evenings under the stars. The showstopping 25x50 swim-up beach pool with spill-over hot tub offers the ultimate in relaxation and entertainment. For effortless hosting, a dedicated wet bar complete with sink, refrigerator, and icemaker ensures drinks are always on hand. Indulge in the opportunity to create your dream home with this exceptional custom residence. From the meticulously designed kitchen to the luxurious outdoor oasis, every detail has been carefully considered to provide the ultimate in comfort, style, and functionality. Embrace the chance to curate a space that reflects your unique vision, and experience the epitome of elegance and refinement in this remarkable custom home. Renders are for visualization purposes only and do not represent finishes. Buyer has the opportunity to pick the style & finishes of their liking.

17725 W Estes Way, Goodyear

37200 N Cave Creek Road Unit 2108, Scottsdale
$2,650,000
3 Beds ⋅ 4 Baths ⋅ 6843572 MLS ⋅ 2,740 SqFt.
GOLF MEMBERSHIP AVAILABLE. Welcome to this exceptional contemporary townhome, where modern elegance meets unparalleled comfort. Perfectly situated in a prime location, this sophisticated residence boasts expansive panoramic views that captivate at every turn. Designed for seamless indoor-outdoor living, walls of glass frame the breathtaking scenery, flooding the home with natural light and creating a harmonious connection to the outdoors. At the heart of the home, a dream chef's kitchen awaits a meticulously designed with top-of-the-line appliances, sleek quartz countertops, beautiful cabinetry, and an oversized island, perfect for both casual dining and elegant entertaining. Every detail of this home is crafted for those who appreciate both style and convenience, offering an effortless blend of luxury and functionality. Experience the pinnacle of refined living in this exquisite modern retreatwhere contemporary design, stunning vistas, and premier amenities come together to create an extraordinary lifestyle. *A third-car driveway has been added, and an additional coveted third car garage. Please inquire with listing agent for all the wonderful additional upgrades to the house.

37200 N Cave Creek Road Unit 2108, Scottsdale

9643 E Cintarosa Pass, Scottsdale
$15,000,000
5 Beds ⋅ 6 Baths ⋅ 6837724 MLS ⋅ 8,979 SqFt.
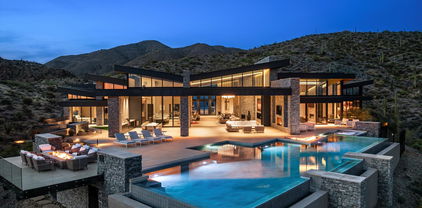
Golf Membership available from seller. One of a kind Contemporary estate located in the world class community of Desert Mountain in North Scottsdale, Arizona. Designed and built by one of the top design build firms-JK Properties-Justin Kilbane. Situated on 4.7 acres at the top of the Desert Mountain community and overlooking the valley of the sun, this setting is arguably one of the best in all of North Scottsdale. With 3,000 acres of open space that parallels the home as well as the Tonto National Forest just to the north, this extremely private setting is unmatched. As you enter the private gated driveway, you will be awed by the striking design of this home. Once inside the one level open great room floor plan leads to an expansive outdoor living area complete with spectacular views in every direction. Enjoy the dual sided fire feature as you take in the panoramic desert and mountain views. The seamless connection between the indoor and outdoor spaces allows for the perfect environment to entertain guests or unwind in solitude. The design incorporates floor-to-ceiling glass walls that flood the space with natural light, while also offering unparalleled privacy. The home boasts high-end finishes and state-of-the-art appliances throughout. The gourmet kitchen is equipped with top-of-the-line appliances, a large center island, and custom cabinetry that perfectly complements the sleek design of the home. The primary suite is a private retreat, complete with a spa-like bathroom featuring a soaking tub, sauna, a spacious walk-in shower, outdoor shower with views of the mountains and dual vanities. In addition, the home also features four guest suites and beautiful study with dramatic mountain views. Two of the guest suites are located in the "in house" casita complete with sitting area, kitchenette and fireplace. Outside, the property continues to impress with its resort-style amenities, including a negative-edge pool, spa, outdoor kitchen, and ample lounging areas. The combination of luxury, modern design, and the unparalleled natural beauty of Desert Mountain make this estate an extraordinary living experience. With access to the world-renowned Desert Mountain Golf Club, fine dining, and a variety of outdoor activities, this estate offers the perfect balance of tranquility, beautiful design and high-end living. Whether you're seeking a private retreat or a space to host guests, this home offers the best of both worlds. This home sits on two lots that were combined into one homesite. There is ample space left to add an additional structure if one would choose to do so. Justin Kilbane is available to discuss design options for additional garage and structure space. Lot 357A-9607 E Cintarosa Pass, Scottsdale , AZ 85262, the lot next door is available from the seller for $2,750,000 with a Lifestyle Membership available from seller. Home is being offered furnished with several exceptions. Also, the only art that would convey would be two pieces - the large piece in the dining room as well as the large piece in the "in house" casita.

9643 E Cintarosa Pass, Scottsdale

5000 N Camelback Ridge Drive Unit 409, Scottsdale
$5,950,000
3 Beds ⋅ 4 Baths ⋅ 6820479 MLS ⋅ 3,990 SqFt.
This is a rare opportunity to own the condo of your dreams. This is a one of a kind! Penthouse condo is nestled up against Camelback Mountain, with amazing mountain views from every window and balcony. The city views are mesmerizing along with the tranquil pool and horizon views for miles. This brand new 3 bedroom 3.5 bath condo has a bonus room w/fireplace and back kitchen. Has been upgraded with a Bulthaup custom kitchen, 2 SubZero fridges, Wolf induction cooktop, oven, and microwave. 200 bottle SubZero wine fridge, 2 dishwashers, and front loading washer and dryer. Upgraded Creston lighting, shades, thermostat and more. Don't forget the endless amenities. Concierge service, mountainside clubhouse, pool, hot tub, state of art work out facilities and steps away from the famous Phoenician

5000 N Camelback Ridge Drive Unit 409, Scottsdale

37300 N School House Road, Cave Creek
$2,795,000
3 Beds ⋅ 4 Baths ⋅ 6807811 MLS ⋅ 3,701 SqFt.
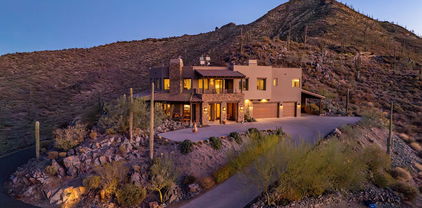
Hillside enclave in the heart of Cave Creek. The private gated drive winds you to your own paradise. Traversing the hillside on a beautifully paved road you can clearly see the artful design of the entire property. The level of quality in all the details is very apparent everywhere you look. The chefs kitchen, the Pella windows and doors and counter surfaces that adorn the custom cabinets show the effort the owners took to create this masterpiece. The living space and kitchen area greet you as you enter the front door. All 3 of the generous bedrooms are situated on the second level to capture the views. This is a must see if you want to be close to all that Cave Creek offers and still feel like you are on your own private retreat. Please take time to watch the video. Pool concept in photo

37300 N School House Road, Cave Creek

10308 E Filaree Lane Unit 32, Scottsdale
$5,650,000
4 Beds ⋅ 5 Baths ⋅ 6723851 MLS ⋅ 5,370 SqFt.
A FULL GOLF MEMBERSHIP IS AVAILABLE. Approval of DM Membership needed. Nestled on a serene private cul-de-sac, this brand new Black Stone / Graffin Design home epitomizes modern luxury and timeless elegance. Spanning 5355 square feet, the main floor, 4474 sq ft features 4 bedrooms and 3 ½ bathrooms, meticulously crafted with attention to detail. Upstairs, 880 sq ft features a loft area, lounge and 1 bedroom and bathroom. The design offers a seamless blend of architectural sophistication and contemporary comfort. The open floor plan showcases a gourmet kitchen equipped with top-of-the-line appliances, quartz countertops, a scullery room and custom cabinetry, making it a dream for culinary enthusiasts and perfect for entertaining. Expansive living spaces boast high ceilings, abundant natural light, and a cozy fireplace, creating an inviting and warm atmosphere. The primary suite serves as a tranquil retreat, complete with a spa-like ensuite bathroom, while additional bedrooms provide comfort and privacy for family and guests. Outside, the landscaped grounds offer a private oasis featuring a covered patio, ideal for outdoor dining and enjoying incredible sunset views. Available with this property may have a FULL golf membership. Membership approved Additionally, the property is available without the golf membership, offering flexibility to suit your lifestyle preferences. This home can be turn key with the furniture available for purchase on a separate agreement.

10308 E Filaree Lane Unit 32, Scottsdale

4849 N Camelback Ridge Drive Unit B201, Scottsdale
$3,995,000
3 Beds ⋅ 4 Baths ⋅ 6552945 MLS ⋅ 3,166 SqFt.
This 3 bedroom, 4 bath residence features an open concept floorplan and beautiful views of Camelback Mountain. Ascent is a new, private gated community adjacent to The Phoenician Resort, one of Arizona's premier luxury resorts. Ascent presents a new level of luxury living with views overlooking the Phoenician & Camelback Mountain. Home designs feature contemporary architecture integrating warm, natural materials, floor to ceiling windows and stacking door systems opening to very large outdoor patios. Thoughtfully designed by Nelsen Architects and Vallone Interior Design. Luxury finishes include exquisite bulthaup Kitchens, Sub Zero-Wolf appliances, Waterworks fixtures. A private rooftop terrace & the Mountain Club pool and fitness facility are amenities homeowners will enjoy

4849 N Camelback Ridge Drive Unit B201, Scottsdale

Copyright 2026 Arizona Regional Multiple Listing Service, All rights reserved. The data relating to real estate for sale on this website comes in part from the Arizona Regional Multiple Listing Service. All information deemed reliable but not guaranteed and should be independently verified. All properties are subject to prior sale, change or withdrawal. Neither listing broker(s) nor Arizona Regional Multiple Listing Service shall be responsible for any typographical errors, misinformation, misprints and shall be held totally harmless.

How much is your home worth?

Get instant property value now!