Refine Search
Sort by
$5,000,000
5 Beds 6 Baths 6970908 MLS 6,242 SqFt.
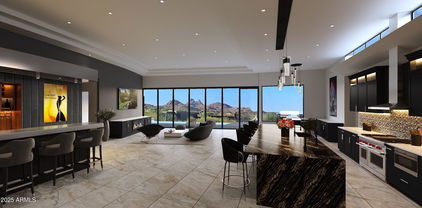
Experience refined desert living in this exceptional Desert Contemporary estate, located within the prestigious Desert Mountain community in the Village of Saguaro Forest. Spanning 6,242 square feet, this expansive residence offers 5 ensuite bedrooms, 5.5 baths, a private den, and a generously sized guest house complete with its own living room, full kitchen, and separate bedroom, providing ideal accommodations for extended stays or private hosting. Designed for both grand entertaining and everyday luxury, the home features a fully equipped chef's kitchen with every modern amenity, including Sub Zero refrigerator, Wolf range with double ovens, plus a wall oven, Miele built in coffee maker, dual dishwashers, extensive cabinetry and walk in pantry, Additional highlights include a formal Dining room, a temperature controlled wine cellar, and a large wet bar perfectly positioned for effortless entertaining. A four car garage adds both convenience and functionality. The resort style backyard is an entertainer's dream, showcasing a dramatic infinity edge pool and spa, outdoor fireplace, fire pit, expansive deck spaces, and a separate grill patio ideal for hosting gatherings under the desert sky. Enjoy sweeping views of city lights, surrounding mountains, and unforgettable Arizona sunsets, all from the privacy of this remarkable estate that truly embodies the best of Desert Mountain living. Contact DM Membership for additional information and wait times. 0.45% Capital Reserve Fund Fee will be charged on the purchase price of home paid by the buyer.

42196 N Chiricahua Pass, Scottsdale

$2,999,000
4 Beds 5 Baths 6970808 MLS 4,033 SqFt.
Fabulous remodel showcasing ''sophisticated swank'' off 7th green of Apache course at Desert Mountain-- a striking single-level residence (ZERO Steps) that has been completely reimagined from the bare bones up. The home features a fully opened, flowing split floor plan with three interior ensuite bedrooms plus a detached courtyard casita, offering exceptional flexibility, privacy, and style. Thoughtfully rebuilt with today's neutral yet edgy design palette, the finishes appeal to refined tastes while creating an effortless lifestyle centered on comfort and joy. Designed to embrace the beauty of the outdoors, walls of windows at every turn flood the interiors with natural light and frame breathtaking vistas. Privately sited on the golf course, the home captures spectacular mountain backdrops, dazzling sunsets, shimmering city lights, and pristine dark skies perfect for evening star gazing. This is Arizona indoor-outdoor living at its finest, enhanced by the ideal solar orientation with sun on the pool all day long. Architectural drama meets relaxed elegance with soaring and vaulted wood-plank ceilings accented by geometric clerestory windows, creating an atmosphere of airy sophistication and calm. The aesthetic is bold yet timeless clean lines, black fixtures, natural wood doors and cabinetry, oversized tile flooring, and Quartz countertops and vanities, deliver a polished, cohesive look throughout. Open and inviting living spaces include a generous great room, chef's kitchen, conversation or secondary dining area, and a stylish wet bar perfectly sized for lively gatherings while remaining intimate enough for everyday enjoyment. Four ensuite bedrooms, including the casita, provide luxury, comfort, and privacy for owners and guests alike. Begin your mornings with coffee in the serene courtyard patio and unwind in the evenings with a glass of wine on the back patio, taking in glowing city lights and ever-changing desert skies. Whether seeking an easy lock-and-leave retreat or a delightful full-time residence, this home delivers on every level. Ideally located mid-mountain in highly sought-after Desert Mountain, just minutes from the back gate for convenient access to town, while also enjoying the world-class amenities of the community: seven championship golf courses, seven clubhouses including a world class fitness and spa, private hiking trails, and an unparalleled desert lifestyle. An exceptional opportunity to own a truly turn-key, architecturally captivating home where refined design, breathtaking views, and the unparalleled Desert Mountain lifestyle come together in perfect harmony.

39565 N 107th Way, Scottsdale

$1,100,000
4 Beds 4 Baths 6970773 MLS 3,235 SqFt.
Welcome to Desert Hills; this single-level home is perfectly positioned on approx 1.23 acres offers a rare combination of elevation, views & privacy. Elevated above neighboring parcels with superior views, the home captures wide-open mountain vistas & Arizona skies. The residence features a private front courtyard with mountain views, gas fireplace, 4 bedrooms all with ensuite baths, soaring 14' ceilings, abundant natural light & a flexible floor plan designed for everyday comfort & effortless entertaining. The kitchen is equipped with gas cooking, extensive cabinetry, granite countertops & RO water filtration; located adjacent to the family room featuring a gas fireplace & wet bar making this an ideal home for entertaining. The great room & formal dining area overlook the back patio with. with expansive mountain views. The expansive covered patio overlooks the negative-edge pool with rock water feature & elevated patio, perfect for sunset gatherings or quiet mornings overlooking the mountains. The home has plenty of exterior parking for all of your toys including RV Parking, Tesla EV Charger & the grounds include mature desert landscaping, putting green, playhouse area, storage shed & expansive open spaceoffering endless potential for customization while preserving the natural desert aesthetic. This desert masterpiece is located within minutes of Carefree Highway & I-17 access. " Shared well (professionally managed; equipped for 5 homes, however only four homes utilize) - Septic system (replaced in 2012) - Propane tank on site - Fully fenced rear acreage, RV Parking - Tesla EV Charger (in garage) - Room to add an RV garage or additional structures

3019 W Carriage Drive, Phoenix

$1,862,000
3 Beds 4 Baths 6970423 MLS 3,500 SqFt.
Approved plans to be built home. Please inquire about build pricing. Experience breathtaking 360-degree views from this expansive 10.82-acre parcel, nestled within the prestigious gated community of Carefree Ranch. This exceptional property offers a rare opportunity to build your North Scottsdale dream estate across three north/south-facing lots (non-splitable), featuring two generous building envelopes elevated high in the mountains. From this vantage point, take in sweeping vistas of city lights, dramatic sunrises and sunsets. Architectural plans by award-winning architect Jessica Hutchison of Urban Design Associates, renowned for her timeless desert contemporary style. These Plans can also be changed to fit your individual needs. Located just minutes from upscale shopping, dining, and you'll also enjoy access to dozens of premier golf courses. Surrounded by serene desert landscapes and unmatched tranquility, this property delivers the ultimate blend of seclusion, scenery, and sophistication a truly once-in-a-lifetime opportunity to own a legacy estate in one of North Scottsdale's most coveted mountain communities.

42449 N Charbray Drive, Scottsdale

$169,900
2 Beds 1 Baths 6970054 MLS 849 SqFt.
2 BEDROOM 1 BATHROOM*VA,FHA,CONVENTIONAL APPROVED,PET FRIENDLY.CORNER UNIT TUCKED AWAY,WHILE THE CC&R'S DO NOT APPEAR TO PROHIBIT AIRBNB/RENTALS,OCUPANCY REMAINS SUBJECT TO THE COMMUNITY'S AGE RESTRICTIONS W/UNIQUE PRIVACY,LGR PATIO W/VIEW OF THE LUSH LANDSCAPING AND LIGHTED WALKWAYS.PRIVACY ROLL DOWN SUNSHADES,QUARTZ COUNTEROP,STAINLESS APPLIANCES,LARGE PANTRY/STORAGE,6 PANEL DOORS,BRUSHED NICKEL FIXTURES,GLASS TILE WALK IN SHOWER W/GRAB BARS AND NICHE,XTRA CABINETRY FOR STORAGE,SEPERATE LINEN CLOSET,REMOTE CEILING FANS,WIDE PLANK LVP FLOORING THROUGHOUT.SIMPLISTIC LIFESTYLE IN A SENIOR LIVING 55+,CONDO NESTLED BTWN ARCADIA AND THE BILTMORE W/IN WALKING DISTANCE OF SHOPPING, RESTAURANTS AND SR. CENTER,EXERCISE FACILITY,LIBRARY,CONFERENCE ROOM,BACKS RIGHT UP TO LOS OLIVOS PARK/FRISBEE GOLF

3033 E Devonshire Avenue Unit 2005, Phoenix

$249,500
2 Beds 2 Baths 6970028 MLS 928 SqFt.
Beautifully upgraded. FURNISHED. MIRADA model (928 sf). Tile with carpeted bedrooms. New kitchen and bath cabinetry. Granite T/O. Newer stainless appliances. Plantation shutters. Newer furnace/AC and WH. Tile on the patio. Double sinks in the master bath. New commodes. Shower makeover. Upgraded lights and fans. Security door. This complete makeover will impress your fussiest buyer. LaSolana Condos boast their own heated beach-entry pool, spa, clubhouse, theater, lending library, hair salon and resource room (w/computers). The wonderful amenities of Sun City Grand are also part of ownership. This 252 unit complex is located near restaurants, grocers, medical facilities and more. One covered parking space (#U1). Pet friendly and rentals are allowed. This is a ''10''

14950 W Mountain View Boulevard Unit 1303, Surprise

$154,900
1 Beds 1 Baths 6969728 MLS 576 SqFt.
VA,FHA,CONVENTIONAL APPROVED,*GROUND LEVEL,CORNER UNIT,WHILE THE CC&R'S DO NOT APPEAR TO PROHIBIT AIRBNB/RENTALS,OCUPANCY REMAINS SUBJECT TO THE COMMUNITY'S AGE RESTRICTIONS,55+ COMMUNITY,CORNER UNIT,N/S FACING. PICTURESQUE 1 BEDROOM 1 BATHROOM CONDO CONVENIENTLY LOCATED NEAR THE LOBBY AND MAIN ENTRY/EXIT WITH EASY ACCESSIBILITY TO THE ELEVATORS AND MAIL BOXES.VIEWS OF COURTYARD,FOUNTAIN AND CAMELBACK MOUNTAINS.REFRESHED AND MODERNIZED IN 2022,NEWER A/C UNIT,GRANITE COUNTERTOPS,KITCHEN CABINETS W/SELF-CLOSE DRAWER SLIDES,STAINLESS APPLIANCES,FIXTURES,LAMINATE FLOORING THROUGHOUT,EXQUISITE WALK IN SHOWER W/BENCH,FULL SIZE VANITY & PRIVACY DOOR. COMMUNITY NESTLED BTWN ARCADIA AND THE BILTMORE WALKING DISTANCE OF SHOPPING,RESTAURANTS & SR. CENTER,BACKS RIGHT UP TO LOS OLIVOS PARK/FRISBEE GOLF

3033 E Devonshire Avenue Unit 1018, Phoenix

$1,495,000
3 Beds 2 Baths 6968914 MLS 2,163 SqFt.
Clean. Modern. Fresh. Special...Just a sampling of the appropriate words to describe this exquisite condo. Fully remodeled and updated by renowned design firm Casatopia, no expense was spared in adding luxury and elegance to this exceptional home. Some notable custom additions include the Aran Cucine cabinets and vanities in the kitchen, Wolf and Subzero appliances, a sleek wet bar with 100+ bottle temperature-controlled wine storage and Scotsman ice maker, bathrooms fabricated in Italy, and imported by ItalianDesign Concepts, and two remodeled patios with Italian pavers, beautiful new plants and landscaping on an automated drip system. Floor-to-ceiling windows provide bright, sun-filled spaces, and automated shades ensure privacy. The primary suite includes a spa-like bath with back-lit All found within the luxurious Optima Camelview Village, with it's unbeatable location & state of the art architecture/amenities. Amenities include: Two Outdoor Zen Pools, Spas & Bbqs One on each side of the community (heated year round). 24,000 sq. ft. Fitness Center (Recently Remodeled). Mens & Womens Locker Rooms w/ Steam Rooms, Showers and Private Lockers. Indoor Lap Pool & 2 Spas (Heated year round), On-site concierge, Putting green, Hybrid Basketball / Pickle-ball Court, Racquet ball court, On-site restaurant (metropolis), conference room, 24/7 Security, Reservable party room and multi-purpose fitness/yoga room.

7157 E Rancho Vista Drive Unit 4001, Scottsdale

$170,000
2 Beds 1 Baths 6968865 MLS 980 SqFt.
Welcome to Landmark Towers, an iconic Mid-Century Modern high-rise in the heart of Central Phoenix. This light-filled 2-bedroom, 1-bath condo is located on the 10th floor, offering elevated city views and an exceptional urban lifestyle. The home features a 200-square-foot private patio with scenic views of Camelback Mountain, ideal for relaxing or entertaining. Residents enjoy an amenity-rich lifestyle including a rooftop patio and resident lounge, media room, fitness center, and resort-style lap pool, along with two garage parking spaces and secured building access. HOA fees provide excellent value and include heating, cooling, water, sewer, as well as access to and maintenance of all common-area amenities. Ideally located near shopping, dining, the light rail, and Brophy Prep, major highways, airport, and downtown Phoenix. Landmark Towers offers the convenience of urban living paired with the charm of one of Phoenix's most recognizable historic buildings. Unit is located on the North side of the building, which means you will not receive direct sun into your unit. Condo is Currently tenant occupied and lease is in place until October 2026, with monthly rent at $1800/month. Great 1031 Exchange opportunity.

4750 N Central Avenue Unit 10K, Phoenix

$1,475,000
5 Beds 4 Baths 6968656 MLS 3,484 SqFt.
A welcoming ranch‑style home featuring 4 bedrooms and 2.5 baths, designed for open living and panoramic scenery. The great room includes a wood‑burning fireplace and three large picture windows showcasing stunning 360‑degree mountain and city‑light views. Equestrian amenities include 10 covered horse stalls, an arena, and a small barn ideal for hay storage and/or a tack room. The fully fenced property with a gated entrance also offers two RV hookups, a full irrigation system, and numerous established fruit trees. A separate 1‑BDM, 1 BTH casita w/ laundry, provides excellent flexibility for guests or extended living. This property blends comfort, functionality, and true ranch appeal.

1349 North Forty --, Wickenburg

$2,995,000
5 Beds 5 Baths 6968363 MLS 5,216 SqFt.
IMMEDIATE GOLF MEMBERSHP AT CLOSE OF ESCROW. Welcome home to this captivating Mediterranean estate, a combination of outstanding quality and attention to detail by Nance Construction + ever-changing views of the city lights, sunsets and mountains! A gracious living room welcomes visitors with soaring ceilings, cantera gas fireplace & garden doors leading to a generous dining terrace. Convivial sunlit kiitchen with large breakfast nook, writing desk and top of the line appliances. The main house features a secluded master retreat, office and 2 guest bedrooms + two multi-room casitas for the comfort and privacy of guests. Resort-like outdoor living to the south with pool, spa, fireplace and conversation terraces + private garden patio to the north with warm and inviting gas fireplace. Designated a top 'Platinum Club of America'' golf club, Desert Highlands amenities include a Jack Nicklaus championship golf course, 18-hole putting course, award winning clubhouse featuring ''Jacks'' gastropub, state of the art fitness center, Highlands Racquet Club featuring grass, clay & pickleball courts,& more. A $205,000 membership fee is due from buyer at close of escrow

10040 E Happy Valley Road Unit 483, Scottsdale

$2,875,000
5 Beds 5 Baths 6968355 MLS 5,743 SqFt.
IMMEDIATE GOLF MEMBERSHIP AT CLOSE OF ESCROW! One of a kind golf course setting! Soft Santa Barbara style gem situated along the fringe of the 3rd fairway of world renowned Desert Highlands golf course. Formal living & dining rooms bordered by expansive windows, large kitchen open to the breakfast room and spacious family room. Owner's suite with private balcony offering views in every direction...Golf course, city lights, mountains & Arizona sunsets! Four guest bedrooms, designed for the comfort ad privacy of guests. Large office. The outdoor living = your southwest paradise, and features a vast covered patio and heated pool, all surrounded by beautiful flora. Designated a top 'Platinum Club of America'' golf club, Desert Highlands amenities include a Jack Nicklaus championship golf course, 18-hole putting course, award winning clubhouse featuring ''Jacks'' gastropub, state of the art fitness center, Highlands Racquet Club featuring grass, clay & pickleball courts,& more. A $205,000 membership fee is due from buyer at close of escrow

10040 E Happy Valley Road Unit 450, Scottsdale

$9,975,000
4 Beds 5 Baths 6968166 MLS 5,718 SqFt.
Nestled among the boulders on the south side of Black Mountain, this private, single-level retreat spans over 22 acres, including an adjacent buildable lot, offering exceptional privacy and breathtaking views from every room. Accessed via a gated private drive, this remarkable property is just minutes from shopping and dining, yet feels like a secluded sanctuary. This exceptional architectural estate by Andy Gramling is a study in refined craftsmanship, intentional design, and timeless elegance. An expansive open floor plan creates seamless balance and comfort featuring a stunning great room with a two-way fireplace that opens gracefully to the surrounding outdoor living spaces. Designed to celebrate its breathtaking setting, every room has direct patio access to enjoy the endless views. The primary suite is a peaceful sanctuary featuring a fireplace, private sitting area, and dual walk-in closets. Two additional ensuite bedrooms, each with walk-in closets, open to a secluded patio. Thoughtfully appointed spaces include a versatile fourth bedroom, currently used as an office, a dedicated office with custom built-ins, and an exercise room with beverage cooler. The gourmet kitchen is equipped with Dacor double ovens, gas cooktop, two Miele dishwashers, two warming drawers and two Sub-Zero refrigerators. Additional highlights include a temperature-controlled wine room, a wet bar with dishwasher and Sub-Zero wine refrigerator, and Asko washer and dryer located in both the laundry room and primary suite, heated floors, owned solar panels, automatic backup generator and Savant whole-home automation. Outdoor amenities include multiple patios, a negative-edge heated pool and spa, outdoor fireplace and firepit, and a built-in gas grill, ideal for entertaining while enjoying the surrounding expansive views. Parking features include a three-car garage with built-ins and five EV charging outlets, along with four sail-covered parking spaces. This exceptional Black Mountain estate is a true sanctuary, offering privacy, luxury, advanced technology, and timeless design. For additional details, please refer to the Features List located in the document tab.

6964 E Stagecoach Pass, Carefree

$399,990
3 Beds 2 Baths 6968114 MLS 1,971 SqFt.
Experience timeless design and modern comfort in the Erie plan in the Foothills Collection at Rancho Vista. A welcoming foyer that leads to Bedrooms 2 and 3, thoughtfully positioned with a shared guest bath between them. A functional mud room with option drop zone hall tree offers direct access from the 2-bay garage and connects to the laundry room which offers optional additional storage. The open-concept kitchen is a chef's dream featuring a spacious island, walk-in pantry, a separate formal dining room, and an adjacent breakfast nook with entry to the backyard. The expansive great room flows seamlessly between the kitchen and breakfast nook, creating the perfect setting for entertaining or relaxing.

20706 N 230th Lane, Surprise

$1,598,880
3 Beds 3 Baths 6967919 MLS 3,888 SqFt.
Completely renovated from top to bottom, this exceptional Fountain Hills estate offers all-new finishes and true single-level living with no interior steps throughout. Upon stepping inside a dramatic 6x8 ft pivot front door, you are welcomed by an impressive foyer featuring soaring 18 ft ceiling and an elegant chandelier, setting the tone for the refined design found throughout the home. The home features an abundance of windows, adding exceptional brightness and an airy, open feel throughout. Spanning 3,888 sqft (including a 350 sqft addition that could be used as an additional bedroom, library, home gym, or flex space), this 3-bedroom, 3-bath home maximizes comfort, functionality, and breathtaking views while maintaining a seamless indoor-outdoor flow ideal for Arizona living. Every room offers a walk-in closet, while the primary suite is enhanced with his-and-her walk-in closets and skylights in the master closets, bringing in even more natural light. Take in sweeping panoramas of Four Peaks, Fort McDowell, Red Mountain, and the iconic Fountain from multiple living spaces. The desirable floor plan features expansive living areas, formal dining, and a versatile bonus room framed by stunning mountain scenery. The kitchen is beautifully appointed with tasteful modern finishes like a new stainless steel professional grade appliances (67x78 refrigerator, combo microwave oven, wine cooler), a striking quartz island, and a spacious walk-in pantry, The primary suite is a private retreat, offering its own fireplace, separate sitting area, and a bathroom with dual vanities, soaking tub, and separate rain shower. Outdoor living shines with a resort-style pool with poolside bathroom, new pool deck (updated 2026), barbeque, and mini golf course. The pool is equipped with a variable-speed pump (added in 2026) and can be heated with the addition of a heating component for extended seasonal enjoyment. Additional upgrades include pre-plumbing for a water softener, an instant hot water circulation pump for added efficiency and convenience, and 72 inch ceiling fans in living and family room. Ample parking is provided with both attached and detached garages offering EV charger, 4 car garage and 6 slab parking. Both garages are 18x8 and private gate surrounding the home. This move-in-ready home delivers unmatched views, thoughtful design, and effortless single-level living! Situated on 100% flat, fully usable land -- a rare find in Fountain Hills where many homes are built on sloped or hillside lots. This residence offers level-ground living with easier access, more functional outdoor space, and greater flexibility for future enhancements. NO HOA telling you what you can and can't do! Please note: select rooms have been digitally enhanced with premium virtual furnishings to showcase the scale and versatility of the living spaces

15615 E Telegraph Drive, Fountain Hills

$4,500,000
7 Beds 8 Baths 6967601 MLS 9,607 SqFt.
Redesigned in 2020 for primarily single-level living, this fully furnished estate features light-filled interiors and seamless indoor-outdoor flow with resort-style outdoor spaces, pool, spa, and sweeping valley and city-light views. See document tab for updates. The main level blends open gathering areas with private rooms for work, media, and relaxation, while a secondary primary suite, den, and game room upstairs offer flexibility for guests or multi generational living. Set on 3.8 acres within a gated community and bordered to the north by 11 acres of HOA-owned open land, the property offers exceptional privacy and scale. A private one-bedroom casita, detached 1,815-sf auxiliary building, and 10-car garage complete the estate embracing expansive desert valley views. The kitchen blends refined design with high performance, anchored by a curated appliance suite and a 200-bottle, glass-walled, temperature-controlled wine cellar that becomes part of the architecture. A linear gas fireplace wrapped in natural stone adds a sculptural focal point, elevating both everyday living and evening entertaining. Designed for hosting, the media room features custom cabinetry and a sleek bar topped with a waterfall quartzite countertop that invites conversation. Glass sliders open directly to the infinity-edge pool and spa, creating a seamless indoor-outdoor connection. Two dedicated offices or dens further support today's work-from-home lifestyle and multigenerational flexibility. The residence offers a total of six ensuite bedrooms, with a seventh flexible-use room discreetly positioned beyond the media room, ideal as a guest suite, wellness room, or private retreat. Fully furnished and ready to enjoy, this estate embraces the views and lifestyle that define North Scottsdale.

28145 N 91st Street, Scottsdale

$223,000
2 Beds 2 Baths 6966966 MLS 1,021 SqFt.
Upgraded Sun City Grand Grande model offering 2 bedrooms, 2 baths, and 1,021 square feet of efficiently designed living space. This sunny end-unit apartment is filled with natural light and enjoys mountain views. Interior features include striking upgraded flooring and a well-appointed kitchen with granite countertops, a granite composite sink, and stainless-steel appliances. Designer shades and plantation shutters enhance both style and privacy. Custom shelving provides smart storage solutions throughout. Major updates include a 2018 furnace and 2018 water heater. Both bathrooms feature raised vanities, and the primary bedroom includes a wall safe. Move-in ready and thoughtfully updated. This upgraded Grande model apartment in Sun City Grand offers an exceptional opportunity to enjoy low-maintenance living in one of Surprise, Arizona's most desirable active adult communities. Featuring 2 bedrooms, 2 bathrooms, and 1,021 square feet, this sunny end-unit apartment is filled with natural light and enhanced by mountain views, creating an open and welcoming living environment that feels larger than its footprint. End units in the La Solana Condominiums are especially sought after for their added windows, increased privacy, and brighter interior spaces. This residence takes full advantage of that layout, delivering a light-filled interior that appeals to buyers searching for a Sun City Grand apartment for sale, 55+ community homes, or lock-and-leave living in Arizona. The interior showcases striking upgraded flooring, providing both visual impact and easy maintenanceideal for year-round residents and seasonal homeowners alike. The open living area flows seamlessly into the kitchen, creating a functional and efficient layout well suited for daily living, entertaining, or hosting visiting family and friends. The kitchen features granite countertops, a granite composite sink, and stainless-steel appliances, delivering both durability and timeless appeal. Ample counter space supports everyday cooking while maintaining a clean, organized appearance that aligns with what today's buyers search for in Sun City Grand condos and apartments. Throughout the home, plantation shutters and designer shades add architectural interest while providing light control and privacy. These window treatments elevate the interior and contribute to the home's polished, move-in-ready presentation. Custom shelving has been thoughtfully added, maximizing storage and improving organizationan important feature for buyers seeking efficient floor plans in Sun City Grand. Storage solutions are integrated seamlessly, ensuring the home remains uncluttered and easy to maintain. Major mechanical updates add confidence and long-term value. The furnace was replaced in 2018, along with the water heater, reducing near-term maintenance concerns and aligning with what savvy buyers look for when searching updated homes in Sun City Grand. Both the primary bathroom and guest bathroom feature raised vanities, enhancing comfort and accessibility. The primary bedroom includes a wall safe, offering secure storage and an additional layer of convenience. The separation of bedrooms creates a quiet and private primary suite, while the guest bedroom is ideally positioned for visiting family and friends, extended stays, or use as a home office or hobby room. This configuration is frequently requested by buyers searching for Sun City Grand split-bedroom apartments, as it allows both residents and guests to enjoy independent space without interruption. In a home of this size, the split-bedroom design significantly enhances livability, making the apartment feel more spacious and well-balanced. Each bedroom benefits from its own nearby bathroom, further supporting comfort and day-to-day convenience. The primary bedroom is designed as a comfortable retreat, offering privacy, functionality, and ample storage. The en-suite bath with raised vanity supports easy daily living, while the wall safe provides peace of mind. The guest bedroom is well positioned for visitors, home office use, or flexible living arrangementsan important consideration for buyers exploring Sun City Grand retirement living or Arizona active adult homes. Mountain views add a valuable visual element, reinforcing the Arizona lifestyle that attracts buyers from across the country. Combined with the end-unit orientation and abundant natural light, this apartment offers an appealing setting for morning coffee, relaxing afternoons, and quiet evenings. Sun City Grand is nationally recognized for its 55+ active adult lifestyle, offering resort-style amenities including championship golf courses, recreation centers, fitness facilities, swimming pools, pickleball, tennis, walking paths, and countless clubs and social activities. Buyers searching for Sun City Grand real estate, active adult apartments in Surprise AZ, or low-maintenance Arizona homes consistently rank the community among the top destinations in the Southwest. The La Solana Grande model apartment is an excellent choice for: 1) Full-time residents seeking simplicity and comfort 2) Seasonal homeowners looking for a lock-and-leave residence 3) Buyers downsizing without sacrificing quality 4) Active adults prioritizing lifestyle, amenities, and location Its manageable size, efficient layout, and key updates make it especially attractive to buyers researching Sun City Grand end units, Grande model floor plans, or apartments for sale in active adult communities. Located in Surprise, Arizona, Sun City Grand aka The Grand provides convenient access to shopping, dining, medical facilities, entertainment, and major transportation corridors. The area is known for its clean design, well-maintained neighborhoods, and strong resale demand, making this apartment not only a lifestyle purchase but also a smart real estate investment. This upgraded Grande model end-unit apartment delivers natural light, mountain views, thoughtful upgrades, and low-maintenance living in one of Arizona's most sought-after active adult communities. With granite finishes, stainless appliances, custom storage, updated mechanical systems, and a highly desirable end-unit configuration, this home stands out among Sun City Grand apartments currently on the market. A move-in-ready opportunity that maximizes comfort, efficiency, and lifestyle appeal.

14950 W Mountain View Boulevard Unit 7212, Surprise

$2,999,900
4 Beds 7 Baths 6966293 MLS 5,842 SqFt.
Experience Elevated Desert Living in this Custom Estate, Reimagined with Modern Luxury, set on nearly 3 Private Acres in a Premier North Scottsdale setting, with stunning Mountain and City Light Views. The 4,859 SF main residence is complemented by a 983 SF detached Casita, ideal for guests or extended stays. A Gated Entry leads to an expansive Paver Drive and exceptional Garage amenities including an attached extended length 3 Car Garage, RV Garage, and a Detached Garage, accommodating up to 8 vehicles. Inside, natural stone floors, newer Custom Windows, Illuminated Recessed Ceilings, and a 2-Way Fireplace create a Refined Ambiance. Resort style grounds feature a dramatic Elevated Pool with Waterfall, Grotto, and Hidden Slide, plus an Outdoor Kitchen with Multiple Grills, Oven Range... Bar Seating, Ceiling Fans, and TV. A Fireplace, Patios, and a Bocce Court round out the space, all framed by Mountain and City Light Views that shift with the light throughout the day, perfect for entertaining. The Open Concept layout connects Formal and Casual living spaces, filled with Abundant Natural Light and Refined Finishes throughout. The Reimagined Chef's Kitchen is a true Showpiece, anchored by a Large Center Island, Granite Countertops with Full Height Backsplash, and custom Flat Panel Cabinetry with Integrated Display Niches and Over and Under Cabinet Lighting. Premium Sub-Zero and Wolf Appliances include a Professional Built-in Refrigerator and Freezer, Wine Storage, Prep Sink, and Peninsula Seating, with Two Bar Areas and a handcrafted built-in Dining Hutch finished in distinctive Quartzite. The Primary Suite is a Private Retreat featuring a Fireplace, Motorized Blinds, and a Custom Built-in Wardrobe and Entertainment Unit. The Spa Inspired Bath offers a Soaking Tub, Spacious Walk-in Shower, Dual Vanities, and Expansive Custom His and Hers Closet Systems with Island Storage. This is more than a home. It's room to breathe, space to gather, and a setting that changes with the light every single day. Come see what it feels like to live here.

31802 N Black Cross Road, Scottsdale

$4,000,000
4 Beds 5 Baths 6966287 MLS 5,004 SqFt.
LUXURY GOLF COURSE LIVING ✦ Brand New Custom Home ✦ Directly on the 14th Hole of the Pinnacle Course ✦ Panoramic Views of Pinnacle Peak, the Golf Course, Sunsets & City Lights ✦ Single Story = No Steps ✦ Chef-Inspired Gourmet Kitchen w/Pantry & Butler's Pantry ✦ Relaxingly Luxurious Master Retreat & Bathroom with Separate ''His'' and ''Hers'' Water Closets, Over-sized Wardrobe Closet and Dedicated ''Handbags & Shoes'' Closet ✦ French-inspired Wine Cellar & Bar ✦ Resort Patio, Entertainment & Outdoor Living Area ✦ Buyer may change & customize all aspects: Design, style, floor plan, exterior elevations, finishes and size (up to 7,000sf) ✦ Price includes allowances for various items ✦ Photos are artist's conceptions. Architecture by Jean-Michel Gillet.

29360 N 108th Place, Scottsdale

$1,150,000
3 Beds 2 Baths 6965451 MLS 2,207 SqFt.
Perched hillside in the coveted Biltmore Highlands community, this classic 1970's Hallcraft home delivers UNBEATABLE VIEWS of Piestewa Peak & Phoenix Mountain Preserve from inside & out. Imagine morning coffee or evening wine on the large paver front patio. Sunsets illuminate red mountain silhouettes out your front windows & trailheads are just minutes away. The flexible layout offers 3 bedrooms, 2 baths, a den, plus formal dining & living rooms—perfect for entertaining or everyday living. 2-car garage, almost new roof, updated cabinets & granite counters, tile & wood flooring throughout, solid block landscaping walls & PRIME LOCATION on one of the neighborhood's BEST streets make this turnkey home a rare find. Enjoy tranquility at home, yet you're minutes from the 51, Biltmore, Airport, PV, Scottsdale, and so much more. Here, you're not just buying a home; you're stepping into the urban desert lifestyle that makes this neighborhood so special.

2346 E Orangewood Avenue, Phoenix

$3,500,000
4 Beds 6 Baths 6965414 MLS 5,190 SqFt.
GOLF MEMBERSHIP AVAILABLE! HUGE PRICE ENHANCEMENT! Perched to capture breathtaking city lights, sunset, and mountain views, this impressive estate offers expansive spaces designed for both grand entertaining and everyday comfort. The main residence features three bedrooms, including two guest suites with private bathrooms and balconies, creating ideal accommodations for visitors. A dedicated office and formal dining room add functionality and timeless appeal to the thoughtfully designed layout. The well-appointed kitchen opens directly to the family room, creating a welcoming hub for daily living and entertaining while remaining distinct from the formal living areas. Designed to embrace indoor-outdoor living, The home flows effortlessly to multiple entertaining spaces. The home has a substantial detached casita with a living room and separate bedroom, perfect for guests, multigenerational living, or a private retreat. The resort-style backyard is an entertainer's dream, featuring multiple patios, an inviting pool, and a tranquil water feature providing a serene setting to relax and unwind while enjoying the stunning surroundings.

40555 N 108th Way, Scottsdale

$470,000
2 Beds 2 Baths 6964856 MLS 1,528 SqFt.
Discover elevated living in this exceptional 2-bedroom with a Den, 2-bathroom, end unit in the prestigious Optima Biltmore community. Designed for both style and functionality, this sophisticated home features an additional flex room, ideal as an office, den, or even a third bedroom. The open-concept layout is bright and airy, with expansive windows filling the space with natural light, making it perfect for entertaining or simply enjoying everyday life. Living in Optima Biltmore means access to unparalleled amenities, including a rooftop oasis with stunning panoramic views, coming soon sparkling pool, spa, and lounge area. Stay active with the state-of-the-art fitness center or relax in beautifully landscaped courtyards and BBQ spaces. Brand new carpeting as of 12/2025. Security and convenience are top priorities with underground parking, secured entry, and on-site concierge services. Situated in the heart of the vibrant Biltmore area, you'll enjoy proximity to world-class shopping, fine dining, and entertainment at Biltmore Fashion Park and beyond. Whether you're unwinding at home, enjoying the rooftop views, or exploring the surrounding area, this home offers the ultimate in luxury and convenience. Don't miss the opportunity to make this stunning end unit your new home

4808 N 24th Street Unit 824, Phoenix

$618,500
3 Beds 3 Baths 6964742 MLS 1,952 SqFt.
Welcome to this stunning fully renovated 1,952 sq ft home located in beautiful Wickenburg, AZ where modern upgrades meet breathtaking desert and mountain views. Thoughtfully redesigned with no expense spared, this 3-bedroom, 3-bathroom residence offers both style and functionality, including two spacious primary suites with en-suite bathrooms - ideal for guests, multigenerational living, or added privacy. The upstairs primary suite is a true retreat, featuring glass slider doors that open to a private balcony, perfectly positioned to take in sweeping views of the town and surrounding mountains. Downstairs, you'll find the remaining bedrooms along with all main living spaces, creating a seamless and comfortable layout. The fully upgraded kitchen shines with gorgeous granite countertops, updated cabinetry, and stainless-steel appliances, flowing effortlessly into the expansive living room. Vaulted ceilings, abundant natural light, and large glass sliders frame stunning mountain views while opening to the backyard oasis. All bathrooms have been beautifully updated with modern vanities, elegant tilework, and contemporary fixtures. Additional improvements include fresh carpet, modern tile flooring, recessed lighting, ceiling fans, and fresh interior and exterior paint, giving the home a crisp, move-in-ready feel. Step outside to enjoy the refinished pool overlooking the desert, offering serene views and the perfect setting for relaxing or entertaining on warm Arizona days. The garage has been refreshed with new paint and an epoxy floor, completing the home's polished finish. With over an acre of land there is plenty of room to make it horse property, add an RV Garage or guest home. Sky is the limit! This exceptional property combines modern comfort, thoughtful design, and the natural beauty that makes Wickenburg so special -an absolute must-see.

1560 Vista Drive, Wickenburg

$13,500,000
6 Beds 10 Baths 6964618 MLS 8,252 SqFt.
Spectacular Camelback Mountain views define this 3+ acre estate in the heart of Paradise Valley. Built by John Schultz, the property epitomizes resort-style living and includes a main residence and guest house, pool and spa, tennis court, manicured grounds with walking paths, and a four-car garage. The great room features soaring ceilings with exposed wood beams, a gas fireplace, arched entryways, and a wall of windows that create seamless indoor/outdoor living. The chef's kitchen is appointed with a butler's pantry, high-end appliances, multiple ovens, a large center island, and an adjacent formal dining room. The primary suite offers a private sitting room with backyard access, built-in shelving, a fireplace, dual vanities, oversized walk-in shower, freestanding soaking tub, and a custom walk-in closet. The resort-style backyard showcases the guest house, pool and spa, expansive built-in BBQ and outdoor fireplace, tennis court, walking paths, and mature landscaping with multiple entertaining areasall set against private mountain views. Seller has plot map and surveyor's notes outlining the potential to split the parcel. Ideally located minutes from Paradise Valley and Scottsdale's premier resorts, golf, dining, and shopping.

6742 N 48th Street, Paradise Valley

$898,000
4 Beds 4 Baths 6964455 MLS 4,600 SqFt.
This stunning custom home sits hilltop in Stone Mountain Estates, offering stunning city lights and mountain views. As soon as you enter you we be welcomed by the large great room with endless natural light. The open kitchen is a chefs delights featuring a large wrap around island with plenty of seating. Master bedroom and an office/den are located on the main level. Upstairs offers a loft, two additional bedrooms (one with a balcony offering amazing views) which share a Jack & Jill bathroom, a fourth bedroom ensuite, and two additional bonus rooms. The backyard offers a beautiful oasis with a sparkling pool and waterfall, built-in BBQ, fireplace, firepit and mature trees and plants. The perfect spot to relax, entertain guests and enjoy the views! Located in a gated community for added peace of mind and security.

1404 E Michelle Drive, Phoenix

$8,990,000
4 Beds 6 Baths 6964270 MLS 9,712 SqFt.
Rising above the desert on more than 4.6 gated acres in Scottsdale's prestigious Canyon Heights, this contemporary estate delivers a rare blend of architectural drama, privacy, and panoramic mountain and city-light views—set on your own private mountain. Positioned at the end of a quiet cul-de-sac, the approach unfolds along a private drive that leads to nearly 9,700 square feet of refined living space, complemented by a detached guest residence for added flexibility. Inside, the home is designed to impress at every turn, with soaring ceilings, dramatic materials, and thoughtfully curated finishes that create a gallery-like atmosphere while remaining warm and livable. Expansive living and entertaining areas flow seamlessly, anchored by statement fireplaces and walls of glass that that frame the surrounding desert terrain and elevated hillside setting. The gourmet kitchen is a true centerpiece, outfitted with premium appliances, multiple ovens, generous island space, and striking stone surfacesideal for both intimate gatherings and large-scale entertaining. The primary suite is a private retreat, offering its own fireplace, spa-inspired bath with dual amenities, and oversized walk-in closets. Additional bedrooms are well-appointed and thoughtfully separated for privacy, alongside a dedicated office, game room, media room, and bonus spaces that adapt easily to today's lifestyles. An elevator and multi-zone systems enhance comfort throughout the residence. Outdoors, the estate unfolds across its expansive hillside grounds, offering exceptional seclusioncomplete with a heated pool and spa, sport court, covered patios, built-in BBQ, fire features, and winding paths that traverse the property's private mountain setting. A temperature-controlled six-car garage with lift capability completes the offering. This is a distinctive Canyon Heights residence where scale, design, and an unparalleled setting converge into an unforgettable desert estate.

10324 E Calle De Las Brisas --, Scottsdale

$2,150,000
4 Beds 5 Baths 6963666 MLS 4,619 SqFt.
NEW POOL, NEW PRICE! This is the tri-fecta: An elegant 2022-built home, big mountain views, a 1300' guest residence PLUS a 10-car garage! And now a pool! On the main level, massive views of Four Peaks Mtn and 3 mountain ranges from the great room, bar & island kitchen, with 20' of glass sliders out to a 18x70' deck perfect for entertaining. A crowd-size dining room features storage for all your treasures. 3 suited bedrooms plus a den. Primary suite offers views, spa like bath and large closet. A 2-car garage upstairs, but downstairs a pull-through 8-car garage, shop and 1300' casita with living room & kitchen. Exceptionally built with high-efficiency foam insulation, solar power & mini splits allowing each room to be individually controlled. Casita Furniture included. NO HOA

15848 E Palomino Boulevard, Fountain Hills

All information should be verified by the recipient and none is guaranteed as accurate by ARMLS. Copyright 2026 Arizona Regional Multiple Listing Service, Inc. All rights reserved.