Refine Search
Sort by
$1,200,000
3 Beds 2 Baths 7026753 MLS 1,586 SqFt.
Custom-built home on 10 fully fenced acres offering endless possibilities and breathtaking desert views. This 3-bedroom, 2-bath home features a gourmet kitchen with Knotty Alder Kropf cabinetry, granite countertops, and a spacious walk-in pantry. The bright open floor plan is highlighted by large windows that perfectly frame the surrounding landscape. Equestrian-ready property includes a 5-stall barn with covered walkway, tack room with water and electricity, perimeter fencing, and cross fencing. A private well services the additional 5-acre parcel, while the home is connected to a 50/50 shared well. Plenty of room to create your dream horse facility with convenient access to riding trails and nearby equestrian events.

51921 N 461 Avenue, Wickenburg

$349,999
7026685 MLS
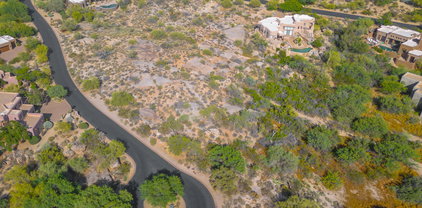
Set within the secluded hillside enclave of Ocotillo Hills, 9935 N 16th Place E #69 presents a rare opportunity to create a custom residence in one of North Central Phoenix's most quietly prestigious pockets. Perched on approximately half an acre with dramatic elevation, the homesite captures sweeping mountain silhouettes, shimmering city lights, and the kind of Arizona sunsets that transform every evening into an experience. Surrounded by architecturally distinctive custom estates and luxury hillside homes, this address offers a refined balance of privacy and connectivity. The terrain and orientation lend themselves naturally to a sophisticated modern desert design--expansive glass walls, resort-style outdoor living, and seamless indoor-outdoor flow that embraces the Sonoran landscape. Nearby hiking trails, mature desert vegetation, and the peaceful character of the neighborhood create a sense of retreat rarely found this close to the city's premier dining, golf, shopping, and business corridors. This is a setting for buyers who value discretion, topography, and the enduring appeal of elevated desert living. In a market where exceptional homes are defined as much by their surroundings as their design, this property offers the foundation for a residence perfectly aligned with the luxury lifestyle that defines the North Mountain corridor. Homes located on this mountainside are valued at 800k-1.2 million.

9935 N 16th Street Unit 69, Phoenix

$10,500,000
7026535 MLS
Desert Hills Ranch is a 74 AC +/- site which is perfectly located adjacent to State Trust Land and Sonoran Mountain Ranch. TSMC only minutes away. The natural landscape will make for an amazing new home subdivision. You will be in awe of the stunning mountain and desert views. Most properties are 1 AC+/- sized lots which lends to a Rural feel yet the Metro Phoenix area is less than 30 Minutes away. Close to Lake Pleasant, Cave Creek / Carefree, Norterra and Desert Ridge Marketplace. Currently 35K lots are allowed by an 35K RUPD overlay and maintain the 1 DUA per AC. Listing included APN #s 211-74-109 A, B, C, D & E and 211-74-092P. Assured Water Supply from the Town of Cave Creek may be available. **Buyer to perform their own due diligence on water**

334xx N 14th Street Unit -, Desert Hills

$5,950,000
5 Beds 6 Baths 7026466 MLS 7,276 SqFt.
Golf Membership available. Fully remodeled Primary suite. Perched at the top of Sunset Canyon, this custom home offers some of the most breathtaking views in all of Desert Mountain. Thoughtfully designed for single-level living, the main floor features a spacious kitchen, family room, primary suite, versatile game room, bar area, and a powder room. Just off the kitchen, the covered patio and pool create a seamless indoor-outdoor living experience, all positioned to capture the stunning vistas. The private casita overlooks the pool/views and includes a full guest suite along with an office/den. The lower level includes additional bedrooms and flexible spaces such as a theater and exercise room. An oversized 3-car garage is equipped with an elevator leading directly to the main living area

11070 E Rolling Rock Drive, Scottsdale

$698,000
4 Beds 3 Baths 7026041 MLS 3,025 SqFt.
Discover luxury living at 18934 W Sierra Street--a stunning Lennar Next Gen® home in Zanjero Trails offering 3,025 sq ft on an 8,160 sq ft lot. The main home features 3 bedrooms, a den, and a chef's kitchen with quartz countertops, a large island, smart home tech, high-speed internet, and a two-car garage. The private Next Gen® suite includes its own living room, kitchen, bathroom, washer/dryer, private entry, garage, and patio access--ideal for multi-gen living. Enjoy two gas grill stubs, Moen Flo leak detection, solar panels, a secure dog run, and White Tank Mountain views. Located near top-rated schools and surrounded by one of Surprise's most recreation-rich areas, offering quick access to the Surprise Aquatic Center, Surprise Community Park, Surprise Recreation Campus, Countryside Recreation Center, Surprise Farms Community Park, and Little Champs Ranch. A rare blend of luxury, flexibility, and lifestyle convenience.

18934 W Sierra Street, Surprise

$594,500
4 Beds 4 Baths 7025962 MLS 2,592 SqFt.
STOP! SELLER WANTS TO HELP YOUR BUYER MAKE THIS HOME A REALITY! Seller is offering $20,000 in buyer concessions with an acceptable full-price offer, giving buyers the flexibility to use the funds in the way that benefits them most. Use it toward a 3-2-1 temporary interest rate buydown, potentially reducing monthly payments by nearly $1,000 during the first year (buyer to verify with their lender), apply it toward a permanent interest rate buydown, use it to reduce the balance of the existing solar lease and lower the monthly solar payment, or apply it toward allowable closing costs and prepaid expenses. This is a tremendous opportunity for buyers to customize the incentive to fit their financial goals. Exquisitely designed and extensively upgraded, this stunning 2023 Pulte Firwood in the gated community of McClellan Ranch offers the perfect blend of luxury, comfort, and Arizona resort-style living--without the wait or added expense of building new. Featuring 4 bedrooms, 3.5 baths, a private den, expansive loft, and one of Pulte's most sought-after floor plans, this exceptional home offers a downstairs primary suite plus an oversized upstairs bedroom with a full bath, making it an ideal secondary primary suite or private guest retreat. Perfectly positioned with breathtaking mountain views and no home directly in front, the curb appeal is every bit as impressive as the interior. From the moment you step inside, you'll appreciate the custom designer finishes, including a stunning accent wall that creates an elegant focal point and sets the tone for the quality found throughout. The chef-inspired kitchen is truly the heart of the home, showcasing upgraded cabinetry with designer hardware, a beautiful backsplash, pendant lighting, and an oversized island that flows seamlessly into the spacious great room--creating the perfect space for entertaining or everyday living. Custom electric Roman shades, tinted main-floor windows, and thoughtfully selected upgrades throughout reflect the exceptional attention to detail that sets this home apart. Step outside to your own private Arizona retreat. The resort-style backyard was designed for year-round enjoyment and features a sparkling pool with a Baja shelf, a custom electric awning providing shade over the Baja shelf, mature palm trees, a six-hole putting green, and spectacular mountain views that create an unforgettable setting for relaxing or entertaining. The home's energy-efficient design, combined with the existing solar system, provides exceptional monthly savings. The current owner has averaged approximately $190 per month in total summer energy costs, compared to over $600 per month prior to the solar installation. During many winter months, there is little to no electric bill at all. Energy usage history and supporting documentation are available upon request, offering buyers confidence in the home's outstanding efficiency and long-term savings. Additional highlights include built-in garage storage cabinets, Energy Star efficiency, and an outstanding location with convenient access to Loop 202, Laveen Spectrum, Laveen Park Place, shopping, dining, entertainment, and Sky Harbor International Airport, approximately 20 minutes away. Why wait months to build when you can own a beautifully upgraded, move-in-ready home featuring a resort-style backyard, documented energy savings, thousands of dollars in premium upgrades already completed, and a seller offering $20,000 to help make homeownership more affordable? This is more than just a home--it's the Arizona lifestyle you've been waiting for.

8834 S 70th Lane, Laveen

$5,295,000
6 Beds 7 Baths 7025903 MLS 6,435 SqFt.
Luxury new build in Scottsdale's coveted Cactus Corridor, thoughtfully designed with a warm organic aesthetic and timeless modern finishes throughout. Created by The Lifestyled Co with architecture by Grady Olsen and landscape design by Shearon Design, this residence delivers a cohesive vision with elevated craftsmanship and intentional detail at every turn. The heart of the home is a stunning chef's kitchen anchored by a dramatic citrine quartz island, custom cabinetry, premium appliances, and a layout designed equally for everyday living and effortless entertaining. Expansive glass doors create seamless indoor outdoor flow, opening to a resort style backyard complete with a sparkling pool and spa, sport court, generous patio spaces, lush professional landscaping, and a ~1,000 SF detached casita ideal for guests, multigenerational living, a private office, or wellness retreat. The thoughtfully curated interior blends clean architectural lines with warm earthy textures and designer finishes, creating a sophisticated yet inviting atmosphere throughout. Spacious living areas, luxurious bedroom suites, and exceptional attention to detail make this a true standout property in one of Scottsdale's most sought after luxury neighborhoods.

11416 N 66th Street, Scottsdale

$975,800
4 Beds 3 Baths 7025812 MLS 2,738 SqFt.
Located in a desirable gated community with low HOA dues, about 15 minutes from Desert Ridge and TSMC, this beautifully updated split 4-bedroom home offers exceptional indoor-outdoor living with tinted panoramic sliding glass doors that open to a private backyard featuring a pool, covered patio, dog run, and no homes directly behind for added privacy. Additional highlights include an RV gate, beverage center with ice maker and cooler, granite countertops, custom barn doors, and a versatile bonus room ideal for a home office or exercise space. Thoughtfully enhanced and competitively priced, this home offers the opportunity to enjoy many recent updates while adding your own style and finishing touches. Recent updates include the HVAC systems, hot water heater, and new roof underlayment.

5407 E Lonesome Trail, Cave Creek

$1,775,000
4 Beds 5 Baths 7025795 MLS 3,842 SqFt.
Is there a 4-bed contemporary home in Scottsdale with modern Southwest design, privacy, and luxury upgrades on acreage? Located in the gated Rio Mountain Estates community, 15129 E. Saguaro Vista Ct delivers 3,823 SF of thoughtfully designed living space on a 1.1-acre lot with soaring ceilings, designer finishes, expansive patios, large pool with connected spa and seamless indoor-outdoor entertaining. Priced at $1,875,000, this architect-designed Southwest contemporary features 4 bedrooms, 4.5 bathrooms, and a desirable split floor plan. The great room impresses with 14-foot ceilings, while the kitchen offers 12-foot ceilings and the bedrooms feature 10-foot ceilings for an open, airy feel throughout. Natural light fills the home through 55 dual-pane low-E windows and French doors that lead to inviting outdoor pool/spa with patios perfect for Arizona living. The gourmet kitchen is equipped with upgraded appliances including an induction cooktop, double ovens, wine refrigerator, upgraded cabinetry, under-cabinet LED lighting, and a spacious island with prep sink. Designer lighting and fireplaces add warmth and character throughout the home. The primary suite offers a spa-inspired retreat with separate his-and-her vanities, a contemporary freestanding soaking tub, dual shower heads, and a massive walk-in closet complete with washer and dryer, and not to mention the home has another washer/dryer for guests on the other side of the home. Additional highlights include two-zone Trane A/C systems, programmable recirculating hot water pump for near-instant hot water access, paved roads throughout the community, septic service, and private water company utilities. Located within Cave Creek Unified School District near Black Mountain Elementary, Desert Arroyo Middle School, and Cactus Shadows High School, this 4-bed contemporary home in Scottsdale combines luxury, functionality, and privacy in a sought-after North Scottsdale gated community.

15129 E Saguaro Vista Court, Scottsdale

$749,000
7025765 MLS
WOW! A rare find! 1.3 acre cul-de-sac lot w/ stunning VIEWS of the Boulders, Black Mtn & Spectacular AZ SUNSETS. Private, elevated setting w/ generous building envelope nestled among lush Sonoran Desert vegetation of saguaros & mature native trees. Homesites in The Boulders are SCARCE: parcels of this size, privacy & views are even more limited, making this a standout opportunity for a custom build. Located in one of Scottsdale's most prestigious, world-renowned resort golf communities, lot is ideal for those seeking new construction in an established luxury setting. May access community pools. Optional membership available for championship golf courses, full service spa, fitness, tennis & pickleball, dining & more amenities. One of the last remaining build opportunities in this area.

7841 E Sunflower Court Unit 7, Scottsdale

$650,000
7025602 MLS
Perched high within the prestigious Eagles Nest gated community, this exceptional homesite offers a rare opportunity to build a custom luxury residence backing to the McDowell Mountain Preserve and surrounded by some of the most dramatic scenery in Fountain Hills. Positioned on a generous elevated lot, the property captures sweeping panoramic views of mountain ranges, city lights, and the Sonoran Desert in nearly every direction. Offering outstanding privacy, natural beauty, and serenity, the location remains just minutes from golf, dining, hiking, and Scottsdale conveniences. Existing site planning and conceptual home plans may help streamline the building process in one of Fountain Hills' premier luxury communities

13823 E Coyote Way Unit 53, Fountain Hills

$390,000
3 Beds 3 Baths 7025601 MLS 1,958 SqFt.
Introducing this newly updated home ready for you to move in and enjoy! Filled with abundant natural light, the inviting interior features wood-look tile flooring, custom paint, ceiling fans, and window blinds. Desirable open floor plan maximizes space and provides an excellent flow for entertaining and everyday living. Renewed kitchen boasts recessed & pendant lighting, ample cabinets with crown moulding, glossy stainless steel appliances, a pantry, quartz counters, and a center island with a breakfast bar. A powder room completes the main level. Upstairs, the flexible loft can be used as a reading nook or TV area. Large primary bedroom includes plush carpet, a private bathroom, and a walk-in closet. Spend quiet mornings on the cozy back patio. This gem won't disappoint!

14116 W Bronco Trail, Surprise

$528,900
4 Beds 3 Baths 7025581 MLS 1,940 SqFt.
Beautiful, modern, energy-efficient, and move-in ready, this charming 4-bedroom, 2.5-bath home built in 2024 is located in the highly desirable Vistancia community! Thoughtfully upgraded throughout, features include custom blinds, ceiling fans, a tankless water heater, EV outlet, and an immaculate garage. The inviting open-concept floor plan is filled with natural light and seamlessly connects the spacious living and dining areas to the impressive kitchen, complete with granite countertops and stainless steel appliances. Fresh interior paint adds to the clean, modern feel. Step outside to enjoy the covered patio and large backyard--perfect for entertaining, relaxing, or taking in Arizona sunsets. Situated within an intimate enclave of just 30 homes, residents enjoy a true neighborhood feel along with access to exceptional Vistancia amenities, including community pools, recreation centers, fitness center/gym, parks, tennis and pickleball courts, water slides, walking paths, and the scenic Discovery Trail. A second pool conveniently located near the home provides even more opportunity to relax and enjoy the community lifestyle. Conveniently located near Loop 303, Lake Pleasant, and within easy commuting distance to TSMC. Don't miss this opportunity to own a beautiful, energy-efficient home in one of the area's most sought-after communities!

31382 N 130th Avenue, Peoria

$1,450,000
4 Beds 3 Baths 7025513 MLS 3,140 SqFt.
Welcome to an exceptional residence in the heart of Scottsdale's coveted ''Magic'' 85254 zip code -- where timeless hacienda-inspired architecture meets modern luxury and everyday convenience. Nestled within an intimate, private gated enclave of only 39 upscale homes, this property offers a rare combination of elegance, privacy, and location. From the moment you arrive, the home makes a statement with its warm architectural character, stone paver driveway, rich wood garage doors, and inviting courtyard feel. Inside, soaring vaulted ceilings with dramatic wood beams create an impressive sense of scale and warmth, while expansive living spaces are filled with natural light and designed for both comfortable living and sophisticated entertaining. The chef's kitchen is truly the centerpiece of the home, featuring premium GE Monogram appliances, a 6-burner gas cooktop, double ovens, built-in microwave, food warmer, oversized Taj Mahal quartzite countertops, and extensive custom wood cabinetry that blends craftsmanship with functionality. Every detail reflects quality and thoughtful design. Custom built-in cabinetry, plantation shutters throughout, and beautifully curated woodwork elevate the interior with a timeless, refined aesthetic. Multiple covered patios extend the living experience outdoors, creating ideal spaces for relaxing mornings, quiet evenings, or entertaining guests year-round. One of the home's most desirable features is its exceptional privacy. With no direct neighbors behind the property and direct access to the canal bike and walking paths, the backyard feels peaceful, open, and connected to nature. Residents also enjoy keyed access to the CAP Recreation Trail -- perfect for biking, jogging, or sunset walks. Location is simply unmatched. Within minutes, you have access to Loop 101, Kierland Commons, Scottsdale Quarter, Desert Ridge Marketplace, High Street, Scottsdale Airpark, Whole Foods, Mayo Clinic, and some of Arizona's finest golf destinations including TPC Scottsdale, Grayhawk, Kierland Golf Club, and Wildfire Golf Club. Fine dining, luxury shopping, entertainment, and highly rated schools are all just moments away. This is more than a home -- it is a lifestyle defined by privacy, elegance, convenience, and the very best of Scottsdale living.

5628 E Libby Street, Scottsdale

$69,000
2 Beds 2 Baths 7025495 MLS 1,080 SqFt.
Great opportunity to own a mountainside home with a rare backyard setting showcasing magnificent mountain and boulder views--tranquility at its best. This spacious 18x60 single-wide offers 1,080 sq ft with a split floor plan, laminate flooring in kitchen and bedrooms, large bedrooms with walk-in closets, and a generous pantry. Home has great potential to update to your own style. Enjoy the large rebuilt wood deck overlooking stunning boulders, mountains, nature, and wildlife, creating one of the most peaceful settings in the community. Located in Boulder Ridge, a gated 55+ community. Buyer must be park approved: 750+ credit score, verifiable income 3x lot rent, proof of savings equal to 6x lot rent, and background check. Lot rent $1,010/month.

2233 E Behrend Drive Unit 51, Phoenix

$400,000
7025365 MLS
What an opportunity to own 80 acres in the path of progress! Goodyear is one of Arizona's fastest-growing cities, making it an excellent place to invest with strong potential for future appreciation and development. Located approx. 2 miles east of the proposed CanaMex Hwy 11, an area poised for future homes, jobs, and potential appreciation. Enjoy stunning, wide-open views and a slightly elevated setting influenced by the mountains to the east. Not in a floodplain. The east boundary lies on a section line--where major Arizona roadways are often planned--adding long-term commercial potential. No direct road access currently. See photos for GPS coordinates. White PVC corner markers are in place to help locate boundaries. Don't miss this investment opportunity!

318XX S El Mirage Road S Unit -, Goodyear

$1,395,000
4 Beds 4 Baths 7025158 MLS 3,358 SqFt.
Big Price Reduction on this exceptional 4-bedroom, 3.5-bath offering expansive spaces with abundant natural light, and 4 Peaks views. High ceilings and an open-concept design create an airy sense of volume and comfort, while the great room is anchored by a striking Cantera stone fireplace, granite wet bar, and wine closet--perfect for relaxed luxury and entertaining. The well-appointed kitchen features stainless steel appliances, center island, pantry, and a generous dining space. A nearby flex area is ideal for media or formal dining, while the den w/closet offers flexibility as a guest suite or additional bedroom. Outdoors, a heated pool, seamless desert beauty, and layered mountain views. See the concept plans for suggestions to create a more personalized backyard environment.

16030 E Seminole Lane, Fountain Hills

$875,000
6 Beds 5 Baths 7025045 MLS 3,659 SqFt.
Fixed solar lease payment of $102.87/month with no annual escalator. Historical APS billing and production data show an estimated $400/year in energy cost benefit. SIX bedrooms including TWO primary suites. FIVE full bathrooms. TWO laundry rooms. Approx. a 5-minute WALK to the Community Center and family-friendly amenities, including a splash pad, playground, fitness center, indoor climbing wall, tennis and basketball courts, plus access to Sonoran Preserve trails. This home offers exceptional flexibility for multi-generational living, long-term guests, remote work, or evolving household needs. Shopping, dining, entertainment, and the growing North Valley employment corridor, including TSMC, are all within approximately a 15-minute drive. Nearby access to Interstate 17, the 101 & 303 makes commuting and travel throughout the Valley convenient. The main level features the first primary suite and laundry room, an additional bedroom or office, full bath, formal dining room, and an open great room connected to the kitchen. The kitchen includes quartz countertops, double ovens, a gas cooktop, large island seating, and a spacious eat-in area for everyday living and entertaining. Upstairs includes the second primary suite and second laundry room, a spacious loft ideal for a lounge, media room, or play space, plus three additional bedrooms, including one en-suite, and a full bath with double sinks. The backyard offers added privacy with no direct rear neighbors and is designed for low-maintenance enjoyment, featuring an extended pergola-covered patio ideal for dining and relaxing. Tesla solar lease with streamlined transfer process. Please reference the Solar Lease Overview document for complete lease and performance details.

2109 W White Feather Lane, Phoenix

$417,000
5 Beds 2 Baths 7024778 MLS 2,442 SqFt.
Back on market through no fault of the property: buyer's financing fell through, and now their loss is your opportunity! This move-in ready property delivers the space, freedom, and lifestyle buyers are searching for! Situated on more than 1 acre with breathtaking mountain views, glowing Arizona sunsets, and ideal N-S exposure, it offers the perfect blend of comfort and wide-open living. With 2,433 sqft, 5 bedrooms, and 2 bathrooms, this recently refreshed and improved home provides lots of room to grow, work, entertain, and enjoy the lifestyle you've been dreaming about. Inside, you'll find new LVP flooring, fresh interior paint, vaulted ceilings, an open-concept layout, and a neutral palette throughout. The spacious kitchen features abundant counter space, crown-trim cabinetry, a center island with breakfast bar, and seamless flow into the living and dining areas. The split primary suite is a private retreat with dual sinks, soaking tub, enclosed shower, and walk-in closet. French doors off the kitchen open to a large covered patio -- perfect for outdoor dining, entertaining, or simply soaking in those incredible desert skies. Outside, the possibilities are endless. Bring your horses, trailers, trucks, RVs, toys, and animals -- there's room for it all. Whether you envision a turn-key homestead, ranch lifestyle, off-grid retreat, hobby farm, or simply wide-open space with no HOA limitations, this property delivers unmatched versatility and value in one of Buckeye's most sought-after growth corridors. Located near Estrella Mountain Ranch, Rainbow Valley, downtown Buckeye, and Estrella Mountain Regional Park, you're perfectly positioned to enjoy hiking, horseback riding, golf, recreation, and future equity growth. Opportunities like this are getting harder to find. Create the lifestyle you've been wanting and start building equity from day one!

18633 W Rustler Road, Buckeye

$849,500
2 Beds 2 Baths 7024754 MLS 1,269 SqFt.
WALK INTO EQUITY with a recent appraisal at $880,000 and a brand new AC & heat pump installed in February with transferable warranty. 6th floor corner unit with stunning Camelback Mountain views. Absolutely beautiful ENVY Residences condo featuring upgraded wood flooring, designer tile, quartz countertops, and Bosch appliances. Spacious floor plan with true separation of kitchen, dining, and living areas, plus 2 large bedrooms and spa-like baths. Private balcony is plumbed for a gas grill, perfect for entertaining. Resort-style amenities include a 4,000 sq ft fitness center, pool and lounge, Black Label Lounge, 24-hour concierge, and secured underground parking. Must see! Seller/Owner is Licensed SA721537000

4422 N 75th Street Unit 6007, Scottsdale

$917,000
2 Beds 2 Baths 7024698 MLS 1,539 SqFt.
Property has been appraised, Stick built home Situated on 4.6 fully fenced acres w/ no-climb fencing & a gated electric entry, this well-equipped horse property offers the ideal setup for equestrian living w/ plenty of functionality, comfort, & room to expand. A circular driveway provides easy access for trailers, guests, & ranch equipment while creating an inviting entrance to the property.Built w/ horse owners in mind, the equestrian facilities include 10 large covered turnouts w/ auto waterers, a 9-stall barn with rubber mats, tack room, feed storage, wash rack, hot walker, round pen, Priefert stand, & a 4-patient post setup. Power&water are already in place throughout the horse area, & there is add+ space available to add a riding arena or other improvements. The home offers 2 bedrooms and a comfortable layout featuring both a living room and family room, dining area, tile countertops, electric range, and bar seating area. Interior finishes include laminate and tile flooring along with beautiful interior stone accents that add warmth and character throughout the home. The guest bathroom features a walk-in shower and single vanity, while the primary bathroom includes a soaking tub. Additional features include a doggy door, outside laundry area, covered carport, and a covered patio deck with stonework perfect for relaxing outdoors. All furnishings convey, making this a move-in ready opportunity. A detached guest house/she shed adds additional versatility and includes laminate flooring, split-unit heating and cooling, shower, and sink--ideal for guests, an office, or additional living space. This property combines a complete horse setup with comfortable country living in a desirable equestrian area.

50809 N 439th Avenue, Wickenburg

All information should be verified by the recipient and none is guaranteed as accurate by ARMLS. Copyright 2026 Arizona Regional Multiple Listing Service, Inc. All rights reserved.