Refine Search
Sort by
13785 E Paradise Drive, Scottsdale
$1,060,000
4 Beds ⋅ 3 Baths ⋅ 7094503 MLS ⋅ 2,769 SqFt.
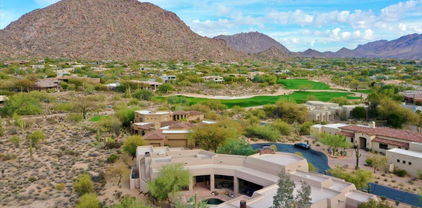
Scottsdale Mountain View Home | Private Corner Lot | NAOS | 4 Bedrooms | 3-Car Overheight & Extended Garage ~ Breathtaking Views, Great Value, Exceptional Potential & Privacy in the Guard-Gated community of Scottsdale Mountain! A rare opportunity to create your dream home in the highly desirable, gated community of Scottsdale Mountain! Owned by only two owners, this 4-bedroom home offers incredible potential, a contemporary open floor plan, vaulted higher ceilings, and some of the area's most impressive panoramic views. Situated on a private, elevated corner lot, the home captures spectacular eastern views from the living room and backyard, along with beautiful mountain views from the south-facing family room. A charming two-way fireplace connects the living room and family room, creating a warm focal point and enhancing the home's open, inviting layout. The spacious primary suite offers plenty of room for an oversized bed and a comfortable sitting area, while the highly desirable 3-car garage provides additional convenience and storage. Enjoy Arizona outdoor living on the south-facing covered patio, complete with a fountain and a relaxing setting to take in the surroundings. NAOS (Natural Area Open Space) along the side and back of the property adds an extra layer of privacy and a natural, open feel, enhancing the appeal of this elevated homesite on a more private street. The home has great bones and an outstanding foundation for someone ready to personalize and transform it into something truly special. Priced with the remodeling needed in mind and the lot premium compared to other comparables, this is an exceptional opportunity to create a custom-feeling retreat in an established Scottsdale community known for its beautiful desert surroundings and views. The seller is having one new HVAC unit to be installed. The property is being sold AS-IS otherwise. Home also has indoor/outdoor speakers for your musical enjoyment.

13785 E Paradise Drive, Scottsdale

7175 E Camelback Road Unit 1202, Scottsdale
$3,495,000
2 Beds ⋅ 3 Baths ⋅ 7093915 MLS ⋅ 3,363 SqFt.
A RARE PENTHOUSE OPPORTUNITY AT SCOTTSDALE WATERFRONT RESIDENCES Experience luxury penthouse living with sweeping Camelback Mountain and sunset views in the heart of Downtown Scottsdale. This exceptional residence features an expansive great room with a private wine cellar, entertaining bar, custom cabinetry, limestone flooring with marble inlays, and a 40-foot covered balcony offering seamless indoor-outdoor living. The thoughtfully designed floor plan includes two luxurious primary suites with private sitting areas, custom walk-in closets, spa-inspired bathrooms, and motorized shades. The secondary suite offers the flexibility to accommodate a third bedroom. A beautifully appointed den with custom built-ins and a Murphy bed provides additional versatility. Additional highlights include three ideally situated first-floor parking spaces, an oversized storage unit conveniently located near the parking spaces and elevator, and a private wine locker. Scottsdale Waterfront residents enjoy 24-hour front desk service, concierge, valet, fitness center, rooftop pool and spa, and elegant gathering spaces. Ideally located steps from Scottsdale Fashion Square, Old Town Scottsdale, acclaimed dining, shopping, and waterfront walking paths.

7175 E Camelback Road Unit 1202, Scottsdale

11212 E Ajave Drive, Scottsdale
$4,899,999
4 Beds ⋅ 6 Baths ⋅ 7093122 MLS ⋅ 5,334 SqFt.
This home has been beautifully transformed for modern living. It sits on 2.6 private acres w/ views, views, views. Panoramic views of Pinnacle Peak and city lights. Over 5,000 square feet w/ 4 bedrooms, 6 bathrooms, 4-car garage in a gated community. The backyard is breathtaking with brand new 47'x32' pool with baja step, 1,400 sqft covered patio (approx 80'x18') 24'x24' ramada, 2 fireplaces, built-in BBQ w/ overhang, lush colorful landscaping and travertine decking. Inside has new 10''x84'' real oak floors, Taj Mahal quartzite counters, Sub-Zero & Wolf appliances, all new lighting fixtures, new paint, huge walk-in glassed shower with free-standing tub and custom finishes throughout. Every bedroom is an en suite including office. The home is tucked back in the lot by a 300' paver driveway.

11212 E Ajave Drive, Scottsdale

7301 E 3rd Avenue Unit 508, Scottsdale
$3,450,000
2 Beds ⋅ 3 Baths ⋅ 7093106 MLS ⋅ 3,540 SqFt.
BACK ON THE MARKET -- NOW $3,450,000! A rare opportunity to own one of Old Town Scottsdale's most extraordinary penthouses! This full-floor residence offers 3,540 SF of luxurious living space plus an incredible 2,879 SF private terrace. Floor-to-ceiling glass showcases breathtaking, unobstructed panoramic views of Camelback Mountain and the surrounding cityscape. A private elevator opens directly into the residence, featuring 2 bedrooms, den, 2.5 baths, Viking appliances, and a butler's pantry. Car enthusiasts will appreciate the exceptionally rare 8.5 parking spaces! Enjoy boutique luxury living with a pool, spa, fitness center, and concierge services, steps from Old Town's finest dining, shopping, and entertainment. Truly one of a kind!

7301 E 3rd Avenue Unit 508, Scottsdale

10637 E Blanche Drive, Scottsdale
$1,285,000
3 Beds ⋅ 2 Baths ⋅ 7093105 MLS ⋅ 2,285 SqFt.
Back on The Market with Stunning New Upgrades Discover desert living in guard-gated Cimarron Hills at McDowell Mountain Ranch. This updated, single-level Geoffrey Edmonds/Toll Brothers home offers approx. 2,285 sq. ft., 3 bed or 2+den, 2 baths, soaring ceilings and designer finishes. The refreshed kitchen features Citrine quartz counters, ivory tile backsplash, island, walk-in pantry and gas cooking. Both baths offer new quartz counters and sinks. Enjoy plantation shutters, a gas fireplace, primary suite with dual walk-in closets and air-conditioned 2-car garage. Recent upgrades include a new roof, newer A/C units, carpet and water heater. Relax with mountain views from the covered patio and ramada with built-in BBQ. Community pool, spa, fitness and trails. Furniture available separatel Significant recent improvements include a new roof (2025), new water heater (2025), newer air-conditioning units, and an air-conditioned two-car garage, offering the convenience and confidence of a move-in-ready home. Updated Improvements Summary Feature Details Roof Replaced in 2025 Water heater Replaced in 2025 Air conditioning Two newer AC units - approx. 2 and 6 years old Garage Air-conditioned two-car garage with dedicated mini-split system Kitchen New quartz countertops, tile backsplash, sink, and faucet (2026) Bathrooms New quartz countertops and sinks (2026) Interior Professionally designed; paint and baseboards updated in 2025 Yard sprinkler system replaced 2024

10637 E Blanche Drive, Scottsdale

10243 E Camelot Court, Scottsdale
$2,700,000
4 Beds ⋅ 5 Baths ⋅ 7093039 MLS ⋅ 3,436 SqFt.
Framed by McDowell Mountain and golf course views, this private luxury custom home by Camelot Homes rests within an exclusive gated enclave. Interiors by a recipient of the 2026 Iconic Award for Excellence in Interior Design balance contemporary elegance with inviting warmth. The single-level plan offers four ensuite bedrooms, a den, attached casita and no interior steps. Wood floors, a gas fireplace accent wall and temperature-controlled wine wall enrich the living spaces. The kitchen pairs Wolf/Sub-Zero appliances with quartz counters and a generous island. An expansive saltwater pool with deck jets, steel ramada and built-in BBQ make the private backyard a resort-like escape. Easy-care grounds invite lock-and-leave living. High-end furnishings available by separate bill of sale.

10243 E Camelot Court, Scottsdale

10821 E Troon North Drive, Scottsdale
$3,650,000
5 Beds ⋅ 5 Baths ⋅ 7092081 MLS ⋅ 5,997 SqFt.
Positioned on a premium 1.3-acre lot within Talus, the prestigious gated Golf community at Troon North, this masterfully redesigned estate offers an unparalleled blend of modern luxury and dramatic desert landscaping. Framed by completely unobstructed, panoramic views of Pinnacle Peak, Troon Mountain, and the McDowell Mountains, this property is a true desert masterpiece. Step inside to a bright, open floor plan elevated by newly installed, professionally honed and sealed Travertine flooring, fresh interior paint, and a sophisticated mix of high-end accent lighting and new LED can lights. The magnificent great room serves as the ultimate gathering space, anchored by a sleek Napoleon linear fireplace featuring an elegant marble surround and a custom Tadelakt plaster finish. Positioned on a premium 1.3-acre lot within Talus, the prestigious gated Golf community at Troon North, this masterfully redesigned estate offers an unparalleled blend of modern luxury and dramatic desert landscaping. Framed by completely unobstructed, panoramic views of Pinnacle Peak, Troon Mountain, and the McDowell Mountains, this property is a true desert masterpiece. Step inside to a bright, open floor plan elevated by newly installed, professionally honed and sealed Travertine flooring, fresh interior paint, and a sophisticated mix of high-end accent lighting and new LED can lights. The magnificent great room serves as the ultimate gathering space, anchored by a sleek Napoleon linear fireplace featuring an elegant marble surround and a custom Tadelakt plaster finish. Perfectly situated just off the great room is a dedicated beverage station, thoughtfully upgraded with a premium ice maker, wine refrigerator, new cabinet fronts, and convenient roll-out drawers. For effortless privacy and ambiance, motorized window shades have been installed throughout the home, offering seamless light control at the touch of a button. The chef's kitchen has been stunningly reimagined to balance high culinary function with elite aesthetics. It boasts a dramatic, redesigned center island featuring custom rift-cut wood millwork, exquisite Taj Mahal quartzite countertops, and new matching backsplash. Top-tier culinary upgrades include a new Wolf gas cooktop, a high-performance Vent-A-Hood ventilation system, and two new integrated refrigerator drawers. Storage is unmatched, featuring both a Butler's pantry and an expansive walk-in pantry. Retreat to the private quarters, where all bedrooms feature brand-new, rich wood flooring. Guests will enjoy ultimate privacy in the attached guest casita, perfect for all your visitors. The resort-style backyard is an entertainer's dream, defined by a grand covered patio that spans the entire width of the home. Soak in the vibrant Arizona Sunsets from your heated negative-edge pool and spa, which visually melts into the desert landscape. This is more than a home--it's a private luxury resort.

10821 E Troon North Drive, Scottsdale

16348 E Calle De Los Flores Drive, Scottsdale
$1,325,000
4 Beds ⋅ 4 Baths ⋅ 7092041 MLS ⋅ 4,526 SqFt.
Experience the best of Scottsdale desert living in this captivating retreat set on 1.1 acres with over 4,500 square feet of spacious single-level living. Designed for both relaxation and entertaining, this exceptional property features resort-style outdoor spaces, a saltwater pool, expansive mountain views, horse privileges, and quick access to Tonto National Forest for endless outdoor adventures. A recent $80,000 investment has elevated the outdoor experience, highlighted by a newer circular driveway and a gated front courtyard with a welcoming fire pit. Enjoy peace of mind with numerous recent upgrades, including new appliances (2025), new windows (2020), roof coating (2024), new HVAC system (2025), new pool pump (2025), and fresh exterior paint (2026). Inside, the thoughtfully designed floor plan offers formal living and dining rooms, a spacious great room, a private office/den, and a grand chef's kitchen featuring a large island, quartz countertops, and a wet bar. The home also offers three guest ensuite bedrooms and an oversized primary retreat with a luxurious, spa-inspired bath. Shared Well Water adds to the property's appeal and efficiency. New Plantation Shutters 2021, UV Sunscreens 2021. Please see attached Home Upgrades document.

16348 E Calle De Los Flores Drive, Scottsdale

4674 N 65th Street, Scottsdale
$1,595,000
3 Beds ⋅ 3 Baths ⋅ 7091776 MLS ⋅ 2,111 SqFt.
Set along the second fairway of the Phoenician Golf Course, this single-level villa pairs Camelback Mountain views with the privacy of guard-gated Phoenician East. Vaulted ceilings, hardwood floors and light-filled living spaces create an inviting setting for relaxed mornings and elegant evenings, while a serene atrium brings the outdoors in. The kitchen features marble countertops, a farmhouse sink and stainless steel appliances, including a gas cooktop, microwave drawer and wine refrigerator, with an easy connection to the home's living and entertaining spaces. Outside, a spacious patio with a private outdoor kitchen and four-person jetted spa invites dining under the desert sky, framed by fairway and mountain views. The primary suite offers a retreat of its own... ((MORE)) complete with a private sauna, steam shower and jetted soaking tub. With three bedrooms, two and a half baths and approximately 2,111 square feet, the home offers single-level living with no interior steps. Residents enjoy a community pool, spa and cabanas, while Scottsdale Fashion Square, Old Town and the Phoenician Resort are nearby. A distinctive Scottsdale retreat for everyday living or a seasonal escape.

4674 N 65th Street, Scottsdale

9735 E Vereda Solana Drive, Scottsdale
$4,000,000
4 Beds ⋅ 4 Baths ⋅ 7090986 MLS ⋅ 4,014 SqFt.
Come discover an extraordinary opportunity to create your dream estate on 4.4 privately gated acres in one of North Scottsdale's most coveted locations. This Hacienda-style residence is nestled on a spectacular parcel, showcasing panoramic mountain and city light views. Offering exceptional privacy, no HOA, and horse privileges, the property presents endless possibilities to personalize a truly remarkable desert retreat. Just minutes from Market Street in DC Ranch, enjoy upscale dining, boutique shopping, world-class golf, scenic hiking trails, Westworld, and all the luxury amenities North Scottsdale has to offer. A rare opportunity to make this exceptional property into your own private sanctuary.

9735 E Vereda Solana Drive, Scottsdale

7398 E Sonoran Trail, Scottsdale
$3,950,000
4 Beds ⋅ 6 Baths ⋅ 7090860 MLS ⋅ 7,501 SqFt.
A remarkable setting along the fairways of Whisper Rock, where sweeping golf, mountain and sunset views define the experience. This North Scottsdale estate was designed to capture its extraordinary surroundings, with expansive living spaces opening to generous patios and resort-style outdoor living. Inside, gracious gathering areas, spacious bedroom suites and distinctive architectural details create an inviting sense of warmth and character. Designed for effortless entertaining, the home transitions beautifully from intimate interiors to the dramatic desert landscape beyond. Private, serene and surrounded by natural beauty, this is an exceptional opportunity to own a premier golf course residence in guard-gated Whisper Rock.

7398 E Sonoran Trail, Scottsdale

10875 Mirasol Circle E, Scottsdale
$1,779,999
4 Beds ⋅ 3 Baths ⋅ 7089593 MLS ⋅ 3,169 SqFt.
PANORAMIC VIEWS FROM A PREMIUM CORNER LOT IN McDOWELL MOUNTAIN RANCH! Situated on an elevated cul-de-sac lot backing to a natural wash, this 4-bed, 3-bath home + loft offers privacy, mountain views, and exceptional Arizona living. The entertainer's backyard features a pool, spa, built-in BBQ bar, and stunning views. Inside, enjoy soaring ceilings, designer finishes, real hardwood floors, and an open kitchen with custom cabinetry, quartz countertops, and high-end appliances. The main-level primary suite features patio access, panoramic views, walk-in shower, soaking tub, and generous closet. Fully owned solar provides energy-efficient, low-cost living. Community has 2 heated pool/spa, playground, splashpad, basketball/tennis, hiking/biking trails, pickleball league, and HOA events all ye

10875 Mirasol Circle E, Scottsdale

26814 N 73rd Street, Scottsdale
$2,699,999
4 Beds ⋅ 5 Baths ⋅ 7089279 MLS ⋅ 4,397 SqFt.
Welcome to the gem of Monterra! Experience extraordinary Arizona resort living in this stunning residence on 2.09 acres! Thoughtfully designed with sophisticated finishes, expansive entertaining spaces, and unobstructed 180-degree-plus views of Arizona's world-famous sunsets. An oversized private courtyard welcomes you with separate entrances to the main home and casita, offering exceptional privacy, flexibility, and bonus outdoor living. Inside, 12-ft ceilings and beautiful designer finished create a refined, open atmosphere. The spectacular designer kitchen features a massive island and a complete Thermador appliance suite. A 16' x 10' panoramic pocket door seamlessly connects the living spaces to the breathtaking west-facing backyard, designed to showcase every amazing Arizona sunset In addition to the 4 bedrooms, an executive office/den with large closet can serve as a flex space. The spacious one-bedroom casita with living room, kitchenette, large bathroom, and large walk-in closet is perfect for guests, live-in family or Au Pair, and can even be used as an executive office, game room, etc. Your private resort awaits outdoors, complete with an oversized covered patio with lighting, fans, and speakers; pool and jacuzzi with waterfall; sport court; putting green; expansive turf area; and an elegant pergola with fireplace, dining area, and BBQ. A side parking pad with double gate provides added convenience and flexibility, while the spacious lot offers room for future additions such as a playground or garden beds. The 2.09 acre lot is situated with approximately an acre buffer of NAOS behind the backyard. Additional highlights include an extra-deep and extra-wide 4-car garage, whole-house water filtration, tankless reverse osmosis system, shatter sensors throughout, and remote app-controlled pool features. Combining luxury, privacy, and exceptional indoor-outdoor living, this is a rare opportunity to own one of North Scottsdale's most beautiful residences.

26814 N 73rd Street, Scottsdale

10040 E Happy Valley Road Unit 300, Scottsdale
$2,800,000
4 Beds ⋅ 6 Baths ⋅ 7088725 MLS ⋅ 4,266 SqFt.
IMMEDIATE FULL CLUB MEMBERSHIP AT CLOSING. Fully remodeled top to bottom with all major systems replaced, this custom residence sits on the 4th hole of the Jack Nicklaus Signature course at Desert Highlands. Private and lush at ground level, with a resort-style backyard, pool, and spa. Then step up to the rooftop deck with a fireplace for sweeping 360-degree mountain, city-light, and golf course views. 4 bedrooms plus office, 4 full baths, 2 powder rooms, 3-car garage. Soaring 20-foot great room ceilings, custom copper fireplace, new Andersen windows and sliders. Chef's kitchen with Wolf induction range, Wolf double ovens, and Sub-Zero. New HVACs, water heaters, and soft water. Motivated seller. Bring your buyers. **IMMEDIATE FULL CLUB MEMBERSHIP AVAILABLE AT CLOSING.** Fully remodeled from top to bottom with all major systems replaced, this exceptional custom residence is perfectly positioned on the 4th hole of the renowned Jack Nicklaus Signature Golf Course at Desert Highlands Country Club. Blending timeless architectural character with modern luxury, the home offers remarkable privacy and undeniable presence. A spectacular rooftop deck delivers sweeping 360-degree mountain, city-light, and golf course views complete with a fireplace, creating an unforgettable setting for sunset gatherings and evening entertaining. Meticulously maintained, the residence features **4 bedrooms plus a dedicated home office**, **4 full bathrooms**, **2 powder rooms**, and a **spacious 3-car garage**. The dramatic great room welcomes you with soaring **20-foot ceilings**, warm wood flooring, and a striking custom **copper fireplace**. Expansive new Andersen Deluxe Windows and Sliding Glass Doors flood the home with natural light and frame picturesque views of the resort-style backyard. The **newly redesigned kitchen** is a chef's dream, showcasing a **Wolf induction range**, **Wolf stainless steel double ovens**, **Sub-Zero refrigerator**, and an oversized island ideal for entertaining and everyday living. Step outside to your private desert oasis, featuring a **sparkling pool, spa, and generous patio spaces** perfect for relaxing or hosting gatherings in complete serenity. The primary suite is a true retreat, offering a luxurious spa-inspired bath and an expansive walk-in closet outfitted with **custom, furniture-grade cabinetry** for exceptional organization and storage. Living in **Desert Highlands Country Club** means enjoying a world-class lifestyle, including: * Jack Nicklaus Signature 18-Hole Golf Course * Access to local reciprocating private golf clubs * 18-hole putting course for all skill levels * State-of-the-art pickleball & tennis center with grass, clay, and composite courts * Bocce ball courts * Newly renovated, full-service fitness center * Scenic stocked lake and welcoming dog park The beautifully remodeled clubhouse reflects casual Southwestern elegance and provides an inviting atmosphere for dining, socializing, and entertaining. Residents also benefit from exceptional on-site home services and **24/7 professionally trained security**, ensuring peace of mind within this prestigious gated community. **Discover the rare opportunity to own a fully remodeled home with immediate club access in one of Scottsdale's most coveted private communities. Experience Desert Highlands and this remarkable property firsthand.** deserthighlandsscottsdale

10040 E Happy Valley Road Unit 300, Scottsdale

8201 E Kalil Drive, Scottsdale
$4,000,000
5 Beds ⋅ 4 Baths ⋅ 7088236 MLS ⋅ 3,724 SqFt.
Welcome to 'The Lumina'! This incredible contemporary transformation of interior and exterior is located on a quiet street on the 9th fairway in the guard gated community of Scottsdale Country Club East 9!. The home is incomparable; As soon as one views the home from the curb, one realizes that they are going to enter an amazing transformation. Once entering through the huge wrought iron pivot door, one's optics will be caused to look straight ahead, side to side and up and down. It's called total astonishment. This is one amazing 'Great Room'! Features include 36 feet of bi-fold doors and windows, A lighted fluted marble entertainment wall with a 115-inch screen television. A cantina style indoor/outdoor wet bar, A massive contemporary Wolf Quartzsite kitchen which seats 6 guests. Next, a Butler Pantry/Bar, for entertaining, resides adjacent to the massive kitchen which seats 3 guests. It's another cantina style serving area with 8 feet of bi-fold windows. Stepping through the wrought iron fluted glass door, the Butler Pantry/Bar consists of the following: A Full-size refrigerator, Beveridge center refrigerator, two wall ovens, Wollf microwave, dishwasher and two 85 inch televisions. One may never choose to cook in the kitchen again! If this is not enough, A kitchenette with a microwave and a refrigerator is placed in the middle hallway of the three bedrooms which are split from the rest of the home. This keeps the three guests from having to visit the kitchen or Butler Pantry/Bar! On the opposite side of "The Lumina", is another bedroom or a large office for two people with an 85-inch television. In close proximity is the primary bedroom and primary bathroom. Both are jaw dropping! The primary bedroom features a 12-foot bi-fold door to enjoy your golf course view experience, a custom wood accent wall with LED lighting and another 85-inch television. Enter through the fluted glass wrought iron door into the primary bathroom and one will see a true masterpiece. Again, incomparable! From the lighted "Crystal Quartzite", the floating LED cabinets and mirrors, the massive 10 foot glass LED lighted shower, a refrigerated bar, two mirrored primary bathroom closets and the walls of stone. What even takes "The Lumina" to another level, is the entire resort back yard. The golf course views, the reimagined landscape and hardscape with outdoor cooking and of course the brand-new pool and spa with glass mosaics. Like Luxury Homes DBA Like Renovation "A Design Company" and Superior Quality Construction have partnered together for over 26 years to bring innovation to Paradise Valley and Scottsdale on more than 50 different projects of new build and remodels. All permits can be viewed online through The City of Scottsdale website. AI: Welcome to "The Lumina," an extraordinary contemporary transformation nestled on a quiet street overlooking the 9th fairway within the guard-gated community of Scottsdale Country Club East 9. From the moment you arrive, the home makes an unforgettable first impression. Every detail has been thoughtfully reimagined to create a residence that is sophisticated, dramatic, and truly one of a kind. A striking oversized wrought-iron pivot door welcomes you inside, where your eyes are immediately drawn in every direction--forward, side to side, and above--to an exceptional great-room experience. The heart of the home is an expansive Great Room featuring approximately 36 feet of bi-fold glass doors and windows, seamlessly connecting the sophisticated interior with the surrounding golf-course setting. A dramatic, lighted fluted-marble entertainment wall anchors the space and showcases an impressive 115-inch television. An indoor/outdoor cantina-style wet bar further enhances the room, creating the perfect environment for entertaining. The massive contemporary Wolf Quartzite kitchen is both a showpiece and a functional culinary space, with seating for six. Adjacent to the kitchen is an exceptional Butler Pantry and Bar, designed with entertaining in mind. This sophisticated secondary serving area features an additional eight feet of bi-fold windows, creating another seamless connection between indoor and outdoor living.

8201 E Kalil Drive, Scottsdale

4422 N 75th Street Unit 8005, Scottsdale
$1,850,000
2 Beds ⋅ 3 Baths ⋅ 7088175 MLS ⋅ 2,274 SqFt.
PENTHOUSE PERFECTION IN THE HEART OF OLD TOWN SCOTTSDALE. Experience elevated luxury living in this exceptional 8th-floor corner penthouse at Envy Residences, where expansive south- and east-facing wraparound balconies capture sweeping Valley, mountain, skyline and city-light views. Walls of floor-to-ceiling glass fill the residence with natural light and showcase the views from nearly every room. Rich hardwood flooring, custom finishes and sophisticated design details create an elegant backdrop for both everyday living and entertaining. Power-operated shades provide effortless light control throughout the main living areas, while the bedrooms feature power blackout shades for complete privacy and comfort. The centerpiece is a striking chef's kitchen with an oversized statement island premium Sub-Zero and Wolf appliances, and beautifully executed custom details. Envy delivers a true resort-style lifestyle with a 4,000-square-foot fitness facility, exclusive residents' lounge, resort-style pool and outdoor entertaining spaces, plus 24-hour concierge and security. The residence includes two underground parking spaces with dedicated 220V electric service for EV charging. A rare opportunity to own a premier corner penthouse combining panoramic views, exceptional outdoor living and sophisticated design in the heart of Old Town Scottsdale.

4422 N 75th Street Unit 8005, Scottsdale

7788 E Main Street Unit 1001, Scottsdale
$990,000
3 Beds ⋅ 4 Baths ⋅ 7088120 MLS ⋅ 2,292 SqFt.
PRECISION REAL ESTATE ALLOCATION. EXCEPTIONAL LOCATION. Discover the investment potential of Seneca Luxury Condominiums, a boutique gated community in the heart of Old Town Scottsdale. Combining contemporary luxury, desirable amenities and proximity to Scottsdale's premier dining, shopping and entertainment, Seneca offers an appealing opportunity for buyers seeking a primary residence, seasonal retreat or potential income-producing property. THE CIVIC at SENECA SCOTTSDALE is designed for refined, low-maintenance living, The Civic at Seneca combines sophisticated contemporary architecture with exceptional indoor-outdoor living in the heart of Scottsdale. This residence features light-filled interiors with premium flooring, contemporary cabinetry, quartz waterfall countertops, luxury appliances and a dedicated coffee bar. A custom floating cherrywood staircase creates a dramatic focal point, complemented by a stacked-stone gas fireplace and beautifully appointed baths with floating vanities and designer tilework. Balconies on every level, a courtyard patio and an expansive private rooftop deck offer panoramic mountain, city, sunrise and sunset views. A custom remote-operated skylight hatch provides distinctive rooftop access. Home automation technology, remote-operated skylights, a tankless water heater, optional EV charging and an attached two-car garage with direct interior access add modern convenience. Seneca offers gated entrances, landscaped grounds and a resort-style heated pool and spa, all within easy reach of Old Town Scottsdale, Scottsdale Stadium, the Hayden Greenbelt, Scottsdale Fashion Square, Camelback Mountain, golf, dining and entertainment. For buyers considering rental or investment potential, investment metrics are available upon request.

7788 E Main Street Unit 1001, Scottsdale

7788 E Main Street Unit 1002, Scottsdale
$990,000
3 Beds ⋅ 4 Baths ⋅ 7088117 MLS ⋅ 2,119 SqFt.
INNOVATIVE TECHNOLOGY. EXCLUSIVE AMENITIES. ELEVATED LIVING. Discover a sophisticated approach to contemporary living when you choose Seneca Luxury Condominiums, an intimate gated community in the heart of Old Town Scottsdale. Thoughtfully designed to combine architectural distinction, modern convenience and resort-style living, Seneca offers an exceptional residential experience. Designed for refined, low-maintenance living, THE SANCTUM at Seneca combines contemporary architecture, sophisticated interiors and exceptional indoor-outdoor living in the heart of Scottsdale. This three-bedroom, four-bath residence features light-filled interiors with soaring ceilings, premium flooring, contemporary cabinetry, quartz waterfall countertops, luxury appliances and a dedicated coffee bar. A custom floating cherrywood staircase creates a dramatic architectural focal point, while a stacked-stone gas fireplace adds warmth to the living space. Spa-inspired baths feature floating vanities, designer tilework and contemporary fixtures. Balconies on every level, a courtyard patio and a private rooftop deck capture sweeping mountain, city, sunrise and sunset views. A custom remote-operated skylight hatch provides distinctive rooftop access, while gas, water and electrical connections create opportunities for entertaining and outdoor living. Home automation technology, remote-operated skylights, a tankless water heater and optional EV charging add modern convenience. A private attached two-car garage provides direct interior access. Beyond the residence, Seneca offers gated entrances, landscaped grounds and a resort-style heated pool and spa, creating an effortless lock-and-leave lifestyle just minutes from Scottsdale's premier dining, shopping and entertainment.

7788 E Main Street Unit 1002, Scottsdale

7788 E Main Street Unit 1018, Scottsdale
$1,099,000
2 Beds ⋅ 3 Baths ⋅ 7088116 MLS ⋅ 1,932 SqFt.
DISCREET VALUE. DISTINCTIVE LUXURY. EXCEPTIONAL SCOTTSDALE ADDRESS. Discover the luxurious details offered at Seneca Luxury Condominiums. This intimate gated community is a sophisticated rendition of urban living, combining the privacy of a contemporary townhome with the convenience of an enviable Old Town Scottsdale location. Designed for refined, low-maintenance living, THE SOLIS at Seneca pairs sophisticated contemporary architecture with thoughtfully designed outdoor spaces, resort-style amenities and an enviable Scottsdale location. This distinctive two-bedroom, three-bath residence features two en suite bedrooms, a dedicated office and light-filled interiors with premium flooring, contemporary cabinetry, quartz waterfall countertops and luxury appliances. A custom floating cherrywood staircase creates a dramatic architectural focal point, while the living room is anchored by a gas fireplace with stacked-stone cladding. Beautifully appointed baths feature floating vanities, custom tile inlays and contemporary fixtures. Outdoor living is a defining feature of The Solis, with a spacious corner deck showcasing striking city views, a second private deck for guests and a generous patio overlooking the resort-style community pool. Modern conveniences include home automation technology, a tankless water heater and an optional EV charging station. A spacious attached two-car garage with direct interior access adds privacy and everyday convenience. Beyond the residence, Seneca offers private gated entrances, beautifully landscaped grounds and a heated pool and spa, creating an effortless lock-and-leave lifestyle ideal for full-time or seasonal living. With the Hayden Greenbelt nearby and Old Town Scottsdale's acclaimed restaurants, boutiques, galleries and entertainment just minutes away, The Solis offers a compelling combination of privacy, contemporary design and urban accessibility. Seneca's discreet value lies in the details: private ownership, thoughtful design, exclusive amenities and an exceptional Scottsdale location, all without compromising the freedom of effortless contemporary living.

7788 E Main Street Unit 1018, Scottsdale

7788 E Main Street Unit 1016, Scottsdale
$1,099,000
3 Beds ⋅ 4 Baths ⋅ 7088108 MLS ⋅ 2,440 SqFt.
Designed for refined, low-maintenance living, Seneca offers a sophisticated approach to contemporary Scottsdale living, pairing dramatic architecture with outdoor spaces and panoramic views of Camelback Mountain, Piestewa Peak, Four Peaks and the McDowell Mountains. THE CADENCE is a thoughtfully designed three-bedroom, four-bath residence showcasing premium luxury vinyl flooring, contemporary cabinetry, quartz waterfall countertops, Luxury appliances, a dedicated coffee bar and a striking custom floating cherry wood staircase designed to ensure a light and airy living experience. The living room is anchored by a gas fireplace with stacked-stone architectural cladding, while beautifully appointed baths feature dual floating vanities, custom tile inlays and contemporary fixtures. Outdoor living is incorporated throughout the residence with balconies on every level, a courtyard patio and a private rooftop deck capturing spectacular mountain, city, sunrise and sunset views. A custom-designed, remote-operated skylight hatch provides distinctive access to the rooftop deck. Advanced features include remote-operated skylights, optional EV charging station, home automation technology and a tankless water heater. A spacious attached two-car garage provides direct interior access for added privacy and convenience. Beyond the residence, Seneca offers beautifully landscaped grounds, private gated entrances and a resort-style heated pool and spa, creating an exceptional lock-and-leave lifestyle in the heart of Scottsdale. Property is currently under construction, offering buyers the opportunity to personalize select finishes and make the home their own.

7788 E Main Street Unit 1016, Scottsdale

7788 E Main Street Unit 1015, Scottsdale
$1,099,000
3 Beds ⋅ 4 Baths ⋅ 7088107 MLS ⋅ 2,440 SqFt.
OLD TOWN. ENDLESS ENTERTAINMENT. ENVIABLE SCOTTSDALE LIFESTYLE. Experience the energy of Old Town Scottsdale at THE AURA from Seneca Luxury Condominiums, a boutique gated community just minutes from the city's celebrated festivals, cultural attractions, art galleries and year-round entertainment. From lively weekends to relaxed evenings exploring the neighborhood, Scottsdale's distinctive lifestyle is right outside your door. Designed for refined, low-maintenance living, Seneca offers a sophisticated approach to contemporary Scottsdale living, pairing dramatic architecture with outdoor spaces and panoramic views of Camelback Mountain, Piestewa Peak, Four Peaks and the McDowell Mountains. THE AURA is a thoughtfully designed two-bedroom, four-bath residence showcasing premium luxury vinyl flooring, contemporary cabinetry, quartz waterfall countertops, Luxury appliances, a dedicated coffee bar and a striking custom floating cherry wood staircase designed to ensure a light and airy living experience. The living room is anchored by a gas fireplace with stacked-stone architectural cladding, while beautifully appointed baths feature dual floating vanities, custom tile inlays and contemporary fixtures. Outdoor living is incorporated throughout the residence with balconies on every level, a courtyard patio and a private rooftop deck capturing spectacular mountain, city, sunrise and sunset views. A custom-designed, remote-operated skylight hatch provides distinctive access to the rooftop deck. Advanced features include remote-operated skylights, optional EV charging station, home automation technology and a tankless water heater. A spacious attached two-car garage provides direct interior access for added privacy and convenience. Beyond the residence, Seneca offers beautifully landscaped grounds, private gated entrances and a resort-style heated pool and spa, creating an exceptional lock-and-leave lifestyle in the heart of Scottsdale. Enjoy the weekly Scottsdale ArtWalk, explore the galleries of the Arts District, discover local treasures at the Old Town Scottsdale Farmers Market or spend an evening enjoying live music and entertainment. Seasonal celebrations, outdoor festivals and cultural events bring the community together throughout the year, offering something new to experience in every season. Old Town's event calendar adds another dimension to the lifestyle. Enjoy the annual Canal Convergence art festival along the Scottsdale Waterfront, Scottsdale Western Week and the Parada del Sol Parade, or catch San Francisco Giants spring training at Scottsdale Stadium. The nearby Scottsdale Civic Center offers outdoor concerts, cultural events and performances throughout the year. After a day exploring the city, return to the privacy of Seneca's gated community, relax beside the heated pool and spa, or retreat to your private rooftop deck to enjoy the Arizona sunset and Scottsdale skyline. At Seneca, Old Town Scottsdale isn't simply a destination. It's part of your everyday lifestyle. Enjoy the convenience of living near the city's signature events and cultural attractions, with the comfort of a private, contemporary residence to come home to. Property is currently under construction, offering buyers the opportunity to personalize select finishes and make the home their own.

7788 E Main Street Unit 1015, Scottsdale

7788 E Main Street Unit 1017, Scottsdale
$1,099,000
3 Beds ⋅ 4 Baths ⋅ 7088106 MLS ⋅ 2,440 SqFt.
THE AZURE is a thoughtfully designed two-bedroom, four-bath residence showcasing premium flooring, contemporary cabinetry, quartz waterfall countertops, luxury appliances, a dedicated coffee bar and a striking custom floating cherry wood staircase designed to ensure a light and airy living experience. The living room is anchored by a gas fireplace with stacked-stone architectural cladding, while beautifully appointed baths feature dual floating vanities, custom tile inlays and contemporary fixtures. Designed for refined, low-maintenance living, Seneca offers a sophisticated approach to contemporary Scottsdale living, pairing dramatic architecture with outdoor spaces and panoramic views of Camelback Mountain, Piestewa Peak, Four Peaks and the McDowell Mountains. Outdoor living is incorporated throughout the residence with balconies on every level, a courtyard patio and a private rooftop deck capturing spectacular mountain, city, sunrise and sunset views. A custom-designed, remote-operated skylight hatch provides distinctive access to the rooftop deck. Advanced features include remote-operated skylights, optional EV charging station, home automation technology and a tankless water heater. A spacious attached two-car garage provides direct interior access for added privacy and convenience. Beyond the residence, Seneca offers beautifully landscaped grounds, private gated entrances and a resort-style heated pool and spa, creating an exceptional lock-and-leave lifestyle in the heart of Scottsdale.

7788 E Main Street Unit 1017, Scottsdale

28319 N 138th Street, Scottsdale
$1,175,000
3 Beds ⋅ 3 Baths ⋅ 7088055 MLS ⋅ 3,141 SqFt.
Unique Mediterranean Tuscan Villa, located in North Scottsdale on the Rio Verde Foothills with NO HOA. 1.25 acre lot, private and secluded with a hacienda style luxury poolside retreat, rooftop deck with panoramic mountain views in every direction, loaded with natural finishes, timeless elegance and classic distinctive elements. 3141 of interior living space, 3 BED + Den + Office + 2.5 BATH + 2 CAR Garage. Beautiful courtyard entrance, Tuscan countryside like setting with lush plants, trees and bushes, with classic stone and wrought iron details. Open concept main living area with soaring 15' architectural vaulted ceilings, light natural color palette with stone flooring, wooden arches and masonry fireplace. Gourmet kitchen with granite counters and island, new matching GE Café matte-whit appliance package, rustic brick backsplash, under cabinet lighting, decorative copper range hood and a pantry for all your storage needs. Breakfast nook area features an arched picture window and a large wagon wheel chandelier. Step inside your master suite, with wood-look porcelain tile floors, recessed lighting, stone fireplace, sitting room with a private patio space. Master bath features stone vanity, light cabinetry, a soaking tub, tiled walk-in shower, a separate toilet room, and a spacious walk-in closet with closet organizers. 2 additional spacious bedrooms, a full bathroom w/ tiled walk-in shower w/ stone archway, a powder room, plus a front room and office, 2nd level game room with rooftop deck, giving you plenty of options, flexibility or privacy within your home. Other updates include owned solar system, Tesla powerwall(leased) and garage outlet for your EV. Sit back or entertain, private Tuscan-Mediterranean courtyard with a poolside retreat. Hacienda style, centered sparkling pool with water features, surrounded by a green space and classic travertine tile. Cozy poolside ramada with arched doorways, stone fireplace and lighting. Spacious game room with rooftop deck with panoramic mountain views of the McDowell Mountains and The Four Peaks. Unique, spacious, beautiful and functional inside and out, there truly is nothing to do except move in and live your absolute best life. Neighborhood and property mountain views, located 10 minutes from Tonto National Forest or Granite Mountain trail access, with numerous equestrian centers, hiking and biking trails, countless golf courses & clubs, restaurants, shopping, entertainment and healthcare. 15 min to 101 access, less than 40 min. away from beautiful Bartlett Lake, a perfect blend of outdoor adventure, beautiful surroundings and modern amenities.

28319 N 138th Street, Scottsdale

28503 N 104th Way, Scottsdale
$2,568,000
5 Beds ⋅ 6 Baths ⋅ 7087393 MLS ⋅ 5,138 SqFt.
Experience the privacy and elegance of luxury desert living in this exquisite home. Situated within the prestigious, golf gated community of Pinnacle Canyon, this home offers spectacular Mountain Views from the media room balcony and the 360 degree views offered from the roof top observation deck. This custom home features 3 bedrooms, 4.5 baths and Media room in the main building, plus a separate Casita. The kitchen is equipped with Viking stainless steel appliances, generous slab granite island countertops and loads of cabinet storage. Primary suite features a fireplace, walk-in closets, separate shower and jetted tub. Each bedroom features an ensuite bath with jetted tubs, granite counters and walk in closets. The Great Room features soaring ceilings, fireplace and a wall of glass.

28503 N 104th Way, Scottsdale

42035 N 113th Way, Scottsdale
$3,999,000
5 Beds ⋅ 6 Baths ⋅ 7087381 MLS ⋅ 5,215 SqFt.
Lifestyle Membership to Desert Mountain available with property. Sublime Santa Fe contemporary gracefully unfolds on an elevated homesite in Apache Peak within acclaimed Desert Mountain. Thoughtfully updated through the years while preserving the authenticity of its original design, this exceptional residence showcases curved walls, sculptural ceiling details, distinctive angles, natural stone, expansive glass, and captivating views from nearly every room. Panoramic southeast-to-southwest vistas encompass majestic mountains, serene Sonoran Desert, colorful sunsets, and brilliant dark skies filled with stars. Dramatic northern boulder outcroppings add to the home's extraordinary setting. Enter through the gated courtyard to a private resort-style retreat. Covered patios provide multiple living and dining spaces, while the outdoor kitchen and bar extend effortlessly from the kitchen and den for year-round alfresco entertaining. Below, a negative-edge lagoon pool and spa are beautifully nestled among natural boulders. Inside, the dramatic living room features a one-of-a-kind interpretation of a kiva fireplace and a wall of glass that brings the desert landscape indoors. The dining area, with its circular ceiling detail, flows naturally to the bar and newly designed kitchen. The kitchen is the heart of the home, featuring a spacious Quartz island with waterfall sides, while the adjacent den offers walls of windows, a fireplace, and immediate access to the outdoor kitchen. The private primary wing is a serene retreat with a distinctive circular illuminated entry, another kiva fireplace, and expansive glass opening to the upper patio and panoramic southern views. The luxurious bath includes double vanities and a statement walk-in shower, washer/dryer access and a generous walk-in closet. A private office with double-door entry opens to its own outdoor patio. Two beautifully appointed ensuite bedrooms occupy the east wing, complemented by a powder room and laundry. The separate guest residence offers exceptional privacy and flexibility with a spacious den and fireplace, mini kitchen, two bedrooms, and bath--ideal for family, friends, or extended stays. Designed for sophisticated-casual living, entertaining, and unforgettable gatherings, this residence blends architectural character with the beauty and tranquility of the Sonoran Desert. Within the world-renowned Desert Mountain community, members enjoy seven championship golf courses, seven distinctive clubhouses, world-class dining, and more than 20 miles of private trails bordering the Tonto National Forest. This coveted mid-mountain location offers privacy and convenience, with easy access to Scottsdale's cultural scene, upscale shopping, dining, and Phoenix Sky Harbor International Airport. A truly exceptional desert retreat where architectural integrity, resort-style living, privacy, and natural majesty converge.

42035 N 113th Way, Scottsdale

Copyright 2026 Arizona Regional Multiple Listing Service, All rights reserved. The data relating to real estate for sale on this website comes in part from the Arizona Regional Multiple Listing Service. All information deemed reliable but not guaranteed and should be independently verified. All properties are subject to prior sale, change or withdrawal. Neither listing broker(s) nor Arizona Regional Multiple Listing Service shall be responsible for any typographical errors, misinformation, misprints and shall be held totally harmless.

How much is your home worth?

Get instant property value now!