Refine Search
Sort by
$3,999,000
4 Beds 5 Baths 6983255 MLS 4,342 SqFt.
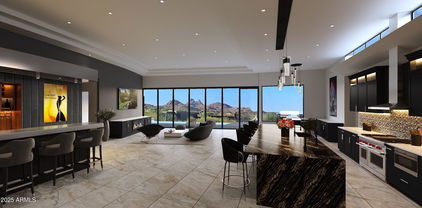
Golf Membership Available at increased price- Transformed home by Aesthetic Interiors & Design! A striking fusion of casual sophistication and modern swank, this reimagined residence delivers a lifestyle defined by seamless indoor-outdoor living and elevated comfort. Every space has been intentionally crafted to feel both welcoming and artful, intimate yet bold--a home that easily transitions from quiet evenings to dazzling gatherings. The contemporary exterior sets the tone with smooth stucco, stacked-stone columns, crisp architectural lines, and a spacious modern paver motor court. Layered, Zen-inspired desert landscaping softens the approach, guiding guests through a gated courtyard where spaced concrete pads lead to a firepit lounge and the dramatic metal-accented covered entry. The mood is set immediately by a Sonos soundscape that carries throughout the home and both in front courtyard and back. The 10' glass door opens to a great room that commands attention with its floor-to-ceiling tiled fireplace and sweeping wall of windows framing majestic northern mountain vistas. The adjacent dining area glows beneath a swanky chandelier, offering a chic backdrop for intimate dinners or lively celebrations. To the left, the kitchen stands as a showpiece of contemporary design a 10' island with dual-sided bar seating, under-lit slab cabinetry, stone counters, Wolf, Subzero and Cove appliances, and a casual dining nook with built-in buffet. A 24-level, side-lit, wall-to-wall wine display bridges the kitchen and formal dining room, delivering a mesmerizing visual centerpiece worthy of a private gallery. Nearby, the den provides a luxe retreat with its black-pebble accent wall, linear fireplace, mounted TV, inset black-wood plank ceiling, and panoramic windows perfect for unwinding or cozy movie nights. The east-wing primary suite offers a haven of serenity and style. A wall of glass opens to the patio and mountain scenery, complemented by a refined dry bar. The spa-inspired bath features double vanities, a grand wet room with two walls of dual shower heads and freestanding tub, and an expansive walk-in designer closet. A nearby double-door suite ideal as an office or guest retreat echoes the home's high-end finishes with floor-level showers, eye-catching golden brass fixtures, under-lit cabinetry, and statement lighting. Two additional ensuite bedrooms on the opposite side of the home continue the theme of subtle luxury, each thoughtfully designed with the same meticulous attention to detail and a touch of swank. The outdoor living experience is extraordinary an orchestrated blend of relaxation and entertainment. Stone patios, sculpted desert landscape, and an artificial turf area surround the single-level pool and spa, enhanced by three cascading waterfalls. Multiple lounging zones, shaded dining spaces, and a raised firepit with seating invite day-to-night enjoyment. The outdoor kitchen with bar seating sets the stage for effortless alfresco dining, while view fencing ensures unbroken vistas of mountains, sunsets, and starlit skies. Located in the Village of Arrowhead, the home offers prime access to Desert Mountain's exceptional amenities: seven luxury clubhouses, seven world-class golf courses, the renowned Sonoran Fitness Center and Spa, and The Ranch a gateway to 24 miles of breathtaking trails bordering the Tonto National Forest. This mid-mountain setting delivers the perfect balance of privacy and convenience, with Scottsdale's cultural offerings, upscale shopping, and Phoenix Sky Harbor International Airport all within easy reach. More than a residence, this is a statement of living exceptionally where architectural artistry, natural majesty, and refined luxury come together in one of Arizona's most coveted communities.

10962 E Old Trails Road, Scottsdale

$2,000,000
4 Beds 4 Baths 6983068 MLS 4,595 SqFt.
Nestled on a private, interior acre-plus lot within the prestigious guard-gated community of Sincuidados, this beautifully remodeled modern residence offers refined living surrounded by pristine Sonoran Desert beauty. Upon entry, you're welcomed by an abundance of natural light streaming through floor-to-ceiling sliding glass doors in the spacious living room and a wall of windows in the formal dining area, seamlessly blending indoor and outdoor living. The thoughtfully designed split-level floor plan features four ensuite bedrooms, including an oversized guest suite with its own private paver-stone courtyard and direct access to a single-bay garage, ideal for guests or multi-generational living. The luxurious primary suite is a true sanctuary, complete with a gas fireplace, private bonus room/den with separate entrance, and direct access to a cozy courtyard featuring a gas fireplace. The spa-inspired primary bath showcases designer lighting and finishes, a generous walk-in closet, and the convenience of a full-sized washer and dryer. The light-filled chef's kitchen has been remodeled to perfection, centered around an expansive quartz island with vegetable sink and beverage drawers. A large picture window frames serene desert views, while premium features include a ZLine gas range, built-in stainless-steel appliances, walk-in pantry, banquette seating, and a charming gas fireplace. Outdoor living is equally exceptional. A deep covered patio off the kitchen is equipped with a built-in BBQ, extensive counter space, and ample room to create a custom outdoor kitchen. The resort-style backyard offers a sparkling pool, two-way gas fireplace, and two lush grass areas perfect for pets, play, or a putting green. Seller has invested almost $50,000 in repairs to property. Sincuidados is a low-density, guard-gated community spanning nearly 600 acres of private, protected Sonoran Desert. Residents enjoy a 100-acre nature preserve encompassing most of Lone Mountain, complete with private hiking trails. Community amenities include tennis and pickleball courts, basketball, a clubhouse, and private streets ideal for walking, jogging, and biking. Directly across from the entrance, residents have access to the 25,000-acre Scottsdale Desert Preserve one of the largest urban preserves in the country offering hiking, horseback riding, and mountain biking. A vibrant social committee hosts regular community events throughout the year. Conveniently located near North Scottsdale, Grayhawk, Kierland, Cave Creek, and Carefree, this home offers easy access to world-class golf, dining, shopping, and outdoor recreation.

30600 N Pima Road Unit 58, Scottsdale

$869,000
3 Beds 2 Baths 6982351 MLS 1,723 SqFt.
Views of Troon North golf course, Pinnacle Peak, and colorful Arizona skies! This upgraded ground-level condo was just freshly painted and has new carpet in the bedrooms with designer touches throughout including contemporary fixtures, Quartz and cultured marble countertops, 5-burner gas cooktop, plank tile flooring, and remote control patio screens. Slide open the glass pocket doors of the bright and spacious great room and enjoy indoor/outdoor living at its finest. The expansive patio is perfect for dining, lounging, entertaining, relaxing by the fire, and taking in spectacular sunrises and sunsets. Conveniently located across from the community pool, spa, fitness room, and BBQ area. Luxury living in a beautiful gated community of North Scottsdale awaits you!

10260 E White Feather Lane Unit 1041, Scottsdale

$1,200,000
4 Beds 4 Baths 6981148 MLS 3,733 SqFt.
Welcome to your private desert sanctuary, nestled on over an acre in one of North Scottsdale's most desirable locations. This custom estate embodies refined desert luxury, blending timeless architecture with breathtaking mountain and city-light views. Designed for effortless indoor-outdoor living, the expansive floor plan opens to an exceptional resort-style backyard featuring a heated pool and spa, built-in BBQ island, spacious covered patio, and multiple areas for entertaining or relaxing beneath Arizona's stunning sunsets. The home offers two luxurious primary suites--one on the main level and one upstairs--each complete with spa-inspired bathrooms and generous walk-in closets. Multiple balconies capture panoramic desert vistas, while dual fireplaces add warmth and sophistication throughout. Additional highlights include a three-car garage, RV access with a 50-amp hookup and water connection, complimentary high-speed internet, and the freedom of no HOA. The seller is also open to reducing the landscaping, offering flexibility to personalize the outdoor space to your vision.

26666 N 62nd Street, Scottsdale

$1,833,145
5 Beds 6 Baths 6979030 MLS 4,152 SqFt.
New Toll Brothers estate community in north Scottsdale. Multi-gen suite with separate exterior entrance, three additional en-suites bedrooms, flex room and luxurious primary suite. This home showcases an expansive, floor plan with versatile living spaces ideal for entertaining and relaxing. Upon entering, you are greeted by a front courtyard and porch that leads into the foyer, presenting views of the main living area. The great room boasts elevated ceilings and shares a two-sided fireplace with a versatile flex room. This space opens to a stunning wraparound covered patio, creating seamless indoor-to-outdoor living options. Overlooking a casual dining area, the gourmet kitchen is well-appointed with dual islands as well as a walk-in pantry. To be built. The luxurious primary suite is a true retreat, showcasing a generous walk-in closet, a private covered patio, and a spa-inspired private bath, complete with dual vanities, a freestanding tub, a private water closet, and an elegant shower with seat. Down the hall, two secondary bedrooms, one with a walk-in closet, each feature a private bath and are adjacent to another flex room. A separate multi-gen suite is secluded in the front of the home, featuring its own covered entry, a walk-in closet, and a private bath. Also highlighted in the Windgate is a convenient everyday entry with drop zone, easily accessible laundry, and a powder room.

11797 E Ground Cherry Lane, Scottsdale

$1,898,995
3 Beds 4 Baths 6979010 MLS 4,247 SqFt.
Multi-gen suite with separate exterior entrance, two en-suite secondary bedrooms, office plus massive flex room. Exclusive new Toll Brothers community in north Scottsdale. Private gated neighborhood, all single level homes on expansive home sites averaging 2.75 acres with beautiful Sonoran Desert and city light views. Direct access to hiking trails and close proximity to outdoor recreation and Bartlett Lake. Designed for effortless entertaining, the main living area features a soaring open-concept great room and casual dining area opening onto a covered patio with access to an expansive flex room for exceptional indoor/outdoor living. The well-appointed kitchen is complemented by an oversize center island with breakfast bar, plenty of counter and cabinet space, generous walk-in pantry, and passthrough to the beautiful formal dining room. Enhancing the magnificent primary bedroom suite are a relaxing sitting area, dual walk-in closets, and an expansive primary bath with dual vanities, large soaking tub, luxe shower with seat, walk-in linen storage, and private water closet. The secondary bedroom features a walk-in closet and shared hall bath with separate vanity area. Additional highlights include a versatile multi-generational suite with living area, closet, private bath, and private entry.

11790 E Ground Cherry Lane, Scottsdale

$2,294,645
4 Beds 5 Baths 6978999 MLS 5,035 SqFt.
8 CAR GARAGE, en-suite secondary bedrooms, flex room and 4.5 bath home in exclusive new Toll Brothers community in north Scottsdale. Private gated neighborhood, all single level homes on expansive home sites averaging 2.75+ acres with beautiful Sonoran Desert and city light views. Direct access to hiking trails and close proximity to outdoor recreation and Bartlett Lake. Estate home with 8 car garage! All secondary bedrooms are en-suites with large walk-in closets and flex room offers versatile space ideal for a variety of uses. Palatial primary bedroom suite features private covered patio, massive walk-in closet, and deluxe primary bath. New construction, to be built. The Mojave floor plan impresses with its spacious floor plan and elegant touches. A grand foyer sweeps past the beautiful dining room with outdoor access and the generous flex room into the striking great room. Adjacent to a lovely casual dining area, the well-designed kitchen offers dual center islands, one with a breakfast bar; ample counter and cabinet space; a substantial walk-in pantry; and a butler pantry to the dining room. The palatial primary bedroom suite is complemented by a private covered patio and a massive walk-in closet, and a deluxe primary bath with dual vanities, a serene soaking tub, a luxe shower with seat, and a private water closet. Secondary bedrooms feature walk-in closets and private baths. Other highlights include a roomy workspace off the kitchen, conveniently located laundry, an everyday entry, a powder room, and plenty of extra storage.

11655 E Groundcherry Lane, Scottsdale

$1,641,995
3 Beds 4 Baths 6978988 MLS 3,655 SqFt.
New Toll Brothers estate community in north Scottsdale. Off a beautiful courtyard, the foyer leads guests past a versatile flex room into an elegant great room that flows seamlessly into an impressive covered patio. Adjacent to a bright casual dining area, the well-appointed kitchen is complete with a walk-in pantry, a large island, and wraparound counters. At day's end, retreat to the primary bedroom, boasting a large walk-in closet and a tranquil bath featuring dual sinks, a serene soaking tub, a luxe shower with seat, and a private water closet. Two desirable secondary bedroom en-suites offer walk-in closets and private baths. Additional highlights include dedicated laundry spaces off the everyday entry with drop zone, a powder room, and extra storage throughout. Toll Brothers at HighPoint brings luxury living to a serene and sophisticated desert setting. Enjoy a network of trails within the community and a plethora of outdoor recreation nearby, including hiking, golf, and lake adventures, when you find your new luxury home in this desert paradise. Mountain and city light views in this premier gated community.

11773 E Ground Cherry Lane, Scottsdale

$1,600,000
5 Beds 4 Baths 6978332 MLS 3,421 SqFt.
This is a one-of-a-kind custom home, bordering the Tonto National Forest, minutes from the Scottsdale McDowell Sonoran Preserve, surrounded by endless skies, and breathtaking mountain views. This property is the ultimate peaceful retreat. As you step into the great room, a wall of seamless glass opens the space to nature, letting the desert's beauty flow right in. Vaulted ceilings with heavy beams and custom woodwork add warmth and style, while balconies off both the great room and primary bedroom give you the perfect spot to soak in the sunrise or sunset. Up top, a rooftop deck with its own outdoor fireplace invites evenings under the stars. On the main floor, the primary suite offers pure comfort and privacy with a cozy stone fireplace. The kitchen features rich cabinetry, vaulted ceilings, and a cozy charm that makes it feel like home. Outside, this rare gem is fully set up for horses or animals with four stalls, a 70x70 turnout, tack room, and feed/storage space, all on a private well. Enjoy hiking, biking, horse-riding on miles of maintained trails in the Preserve, or bring your power toys to enjoy the Tonto National. Cooler temps, clear starry skies, wildlife and great rural country living. This is more than a home, it's a new kind of life. One that's quiet, simple, serene, and completely your own. From the stillness of the desert air to the never-ending views, this is a place where you can truly breathe, live slowly, and find peace every day.

13906 E Montello Road, Scottsdale

$125,000
6976648 MLS
Rare Scottsdale Preserve Frontage! 1+ acre homesite directly bordering the Scottsdale McDowell Sonoran Preserve in highly sought-after Scottsdale zip code, 85262. Lush desert setting w/ exceptional privacy and sweeping mountain views with Granite Mt. dominating the western horizon. 2,500' elev provides cooler temps., crisp morning air, clear, cool, starry nights, and breathtaking sunrises and sunsets. Immediate access to miles of groomed, hiking, biking & horseback riding trails. Enjoy endless miles of off road adventures in the 3.5 million acre Tonto Nat'l Forest at the end of 136th St. Underground power and water well next door. No HOA, low property taxes. Close enough to the city yet far enough away to escape the hustle and bustle of city life.

34300 N 136th Street Unit -, Scottsdale

$3,250,000
5 Beds 7 Baths 6976490 MLS 7,315 SqFt.
Elevated luxury in a private desert sanctuary. Nestled on an expansive 1.1-acre lot that borders a protected natural wash and pristine desert preserve. This 7,315-square-foot estate offers a rare master class in elegance and privacy. This home features 5 bedrooms, each with its own ensuite bathroom, and 2 separate half bathrooms. The heart of the home is a gourmet chef's kitchen, where functionality meets timeless craftsmanship. Fantastic home for entertaining with plenty of space for guests. The lower level could easily accommodate out-of-town visitors or even serve as a multi-generational living area. Rich alder cabinetry and expansive granite countertops are complemented by professional-grade stainless steel appliances, creating an environment that is as practical as it is beautiful. Adjacent to the culinary space, a private wine cellar awaits the connoisseur's collection. With five generous bedrooms and six-and-a-half bathrooms, the floor plan is meticulously scaled to provide every resident with a sense of sanctuary and sophistication. Transitioning to the lower level reveals a walk-out basement designed as a comprehensive entertainment destination. This light-filled space features a state-of-the-art media room, a dedicated exercise suite, and a stylish lounge area perfect for hosting guests. The glass doors disappear to reveal a resort-caliber backyard oasis, where a shimmering pool and heated spa overlook the desert floor. Whether you are enjoying a quiet morning watching the local wildlife in the preserve or hosting a sunset soirée against the city skyline, this property represents the pinnacle of luxury living.

8469 E Nightingale Star Drive, Scottsdale

$6,800,000
7 Beds 10 Baths 6975841 MLS 8,097 SqFt.
IMMEDIATE SILVERLEAF GOLF MEMBERSHIP AVAILABLE. A rare and distinguished opportunity in Scottsdale's most prestigious enclave. Experience the pinnacle of Silverleaf living in this Salcito Custom Estate. Situated on a 1.95-acre lot with no immediate neighbors, this home offers a sanctuary of ultimate silence backing directly to the McDowell Mountain Preserve. The estate overlooks Silverleaf's premier park and is Ideally positioned, offering seamless golf cart connectivity to the entirety of DC Ranch. The architecture exudes ''Old World'' charm with modern functionality, featuring an executive office, detached guest house, and 7 total suites, offering unmatched flexibility for family and guests. The sprawling gourmet kitchen seamlessly transitions to an outdoor oasis that rivals the world's finest resorts. The grounds are an entertainer's dream & effortless with a heated pool/spa, private putting green, BBQ kitchen, multiple courtyards, misting systems, and sweeping mountain views. Designed to echo the timeless elegance of the Silverleaf Clubhouse itself, the home is furnished and turn-key, curated with bespoke designer pieces that define "grandeur." A rare chance to skip the waitlist and step directly into the Silverleaf Club. This is not just a homeit is an invitation to the ultimate Scottsdale lifestyle.

20759 N 102nd Street Unit 1347, Scottsdale

$865,000
2 Beds 2 Baths 6974871 MLS 1,753 SqFt.
Impeccably Maintained | Turnkey Opportunity | Backing to Natural Open Space - Perfect as a second home or an ideal for downsizer, this beautifully updated home offers effortless indoor-outdoor living and a serene desert setting. The large, south-facing backyard features a flagstone patio and mature desert landscaping, all overlooking protected Natural Open Space— providing privacy, views, and year-round enjoyment. From the moment you enter, the great room impresses with a wall of glass doors that flood the space with natural light and open directly to the outdoor living area. A fireplace anchors the living room, creating a warm and inviting focal point. The formal dining room—currently used as a media/TV room—offers flexibility. and can easily be converted back to a formal dining space. The bright kitchen is both functional and stylish, featuring granite countertops, stainless steel appliances, stainless sink and a reverse osmosis system. Additional features include a potassium water softening system and adjacent laundry room with washer and dryer mounted on laundry pedestals for extra storage. The guest bathroom has been tastefully updated with a doorless, walk-in glass shower. The spacious primary suite is a true retreat with soaring coffered ceilings, a walk-in closet by California Closets, and a spa-like bath with granite counters, glass shower, and soaking tub. Recent improvements include a new roof in 2024 with warranty, and the A/C system has been meticulously maintained by Alaska Air with regular six-month inspections. The garage offers abundant storage with built-in cabinetry and a new garage door opener. This home can be purchased turnkey, including indoor and outdoor furnishings - making it truly move-in ready. An exceptional opportunity to own a thoughtfully cared-for home that blends comfort, quality, and low-maintenance living in a beautiful natural setting. Located in Terravita Golf and Country Club.

6943 E Mighty Saguaro Way, Scottsdale

$1,760,000
5 Beds 3 Baths 6974804 MLS 4,124 SqFt.
A true Desert Oasis - space, privacy, and resort-style luxury. This exceptional 5-bedroom, 3-bath estate offers approx. 4,100 sq. ft on a massive 40,000+ sq. ft lot for plenty of peace & privacy. Turnkey, income-producing STR-Fully furnished and comes ready with immediate revenue! The backyard Oasis includes a heated pool & spa, built-in outdoor kitchen, gas fire pit, plenty of patio space, a putting green, a gazebo all fenced-in for year-round fun. Inside, discover light-filled living spaces with soaring high ceilings, a custom theater room, brand new roof in 2025 and much more. This home is an active and desired short-term rental with strong demand and income potential, see availability. Do not disturb occupants, all tours by approval only.

27033 N 64th Street, Scottsdale

$1,890,140
4 Beds 5 Baths 6974395 MLS 3,903 SqFt.
Exclusive new Toll Brothers community in north Scottsdale. Private gated neighborhood, all single level homes on expansive home sites averaging 2.75 acres with beautiful Sonoran Desert and city light views. Direct access to hiking trails and close proximity to outdoor recreation and Bartlett Lake. Spacious primary bedroom with large walk-in closet, all secondary bedrooms are en-suites with walk-in closets. Five car garage and separate RV garage. A warm and inviting foyer draws guests into a great room that seamlessly transitions into the expansive covered patio through large sliding glass doors. Adjacent to a bright casual dining area, the well-appointed kitchen boasts a large center island, a walk-in pantry, and wraparound counters. Nestled away, the airy primary bedroom features a spacious walk-in closet and a serene bath featuring dual vanities, a relaxing soaking tub, a luxe shower with seat, and a private water closet. Toward the front of the home are two generously sized secondary bedrooms with walk-in closets and private baths. An additional secondary en-suite bedroom at back of home. Additional highlights include an everyday entry with drop zone, a powder room, and a dedicated laundry space.

11689 E Ground Cherry Lane, Scottsdale

$945,000
2 Beds 3 Baths 6973846 MLS 2,154 SqFt.
Refreshed & reintroduced to the market, this stunning single-level villa offers luxury, privacy and effortless living in North Scottsdale's most desirable gated community. Recent improvements include designer pendant lighting, updated dining, kitchen backsplash, bathroom fixtures, freshly painted accent features, professionally steam-cleaned flooring, a beautifully refreshed front entry with new hardware and enhanced outdoor living with a new water feature & landscaping. Built in 2019, this residence features an open-concept floor plan centered around a gourmet kitchen with an oversized quartz island, abundant cabinetry & spacious gathering areas ideal for entertaining. The flexible layout includes dual primary master suites with private baths, a bonus room ideal for an office or den.

23219 N 73rd Way, Scottsdale

$1,999,999
6 Beds 7 Baths 6973584 MLS 5,682 SqFt.
Rare, stunning no-HOA Scottsdale estate on over an acre, fully remodeled and designed for resort style living. This turnkey luxury home features soaring vaulted ceilings, a high-tech private theater, multiple game and entertainment rooms, wine cellar, and a private casita. The updated kitchen showcases quartz countertops and opens to expansive living areas ideal for entertaining. Outdoors, enjoy true resort-style living with a heated pool and spa, brand-new sports court, putting green, outdoor shower, gazebo with fireplace, ramada, and mountain views. Expansive bedrooms, spa-like bathrooms, and abundant parking complete this rare offering. Furniture available on separate bill of sale. Located in a very private sought-after Scottsdale enclave.

9031 N 125th Place, Scottsdale

$230,000
6972986 MLS
GREAT VIEWS! Private location near the Tonto National Forest this level lot can be split into two 1+ Acre separate parcels to build on, or kept at current size to create a family compound or a smaller comfortable ranch. Good water wells in the area. A step over only for horses to the many trails in the national forest adds to the tranquility of this dead end street. No 4x4 vehicles passing through. The nature lover will cherish the abundance of native plants and wildlife including majestic Saguaros set in this beautiful part of the Sonoran Desert, easy to access and yet not far from all the amenities of Scottsdale. Enjoy the scenic views while hiking, biking or horseback riding to the Verde River then relax outside and experience the amazing sunsets and star filled Arizona skies. Welcome

32XXX N 162nd Street Unit F, Scottsdale

$2,999,000
4 Beds 5 Baths 6970808 MLS 4,033 SqFt.
Fabulous remodel showcasing ''sophisticated swank'' off 7th green of Apache course at Desert Mountain-- a striking single-level residence (ZERO Steps) that has been completely reimagined from the bare bones up. The home features a fully opened, flowing split floor plan with three interior ensuite bedrooms plus a detached courtyard casita, offering exceptional flexibility, privacy, and style. Thoughtfully rebuilt with today's neutral yet edgy design palette, the finishes appeal to refined tastes while creating an effortless lifestyle centered on comfort and joy. Designed to embrace the beauty of the outdoors, walls of windows at every turn flood the interiors with natural light and frame breathtaking vistas. Privately sited on the golf course, the home captures spectacular mountain backdrops, dazzling sunsets, shimmering city lights, and pristine dark skies perfect for evening star gazing. This is Arizona indoor-outdoor living at its finest, enhanced by the ideal solar orientation with sun on the pool all day long. Architectural drama meets relaxed elegance with soaring and vaulted wood-plank ceilings accented by geometric clerestory windows, creating an atmosphere of airy sophistication and calm. The aesthetic is bold yet timeless clean lines, black fixtures, natural wood doors and cabinetry, oversized tile flooring, and Quartz countertops and vanities, deliver a polished, cohesive look throughout. Open and inviting living spaces include a generous great room, chef's kitchen, conversation or secondary dining area, and a stylish wet bar perfectly sized for lively gatherings while remaining intimate enough for everyday enjoyment. Four ensuite bedrooms, including the casita, provide luxury, comfort, and privacy for owners and guests alike. Begin your mornings with coffee in the serene courtyard patio and unwind in the evenings with a glass of wine on the back patio, taking in glowing city lights and ever-changing desert skies. Whether seeking an easy lock-and-leave retreat or a delightful full-time residence, this home delivers on every level. Ideally located mid-mountain in highly sought-after Desert Mountain, just minutes from the back gate for convenient access to town, while also enjoying the world-class amenities of the community: seven championship golf courses, seven clubhouses including a world class fitness and spa, private hiking trails, and an unparalleled desert lifestyle. An exceptional opportunity to own a truly turn-key, architecturally captivating home where refined design, breathtaking views, and the unparalleled Desert Mountain lifestyle come together in perfect harmony.

39565 N 107th Way, Scottsdale

$1,895,000
4 Beds 4 Baths 6970544 MLS 4,081 SqFt.
Wake up to endless skies, radiant sunsets, and shimmering city lights from this exceptional North Scottsdale sanctuary, privately set on nearly 2 scenic acres. Designed for those who value space and privacy, this 4-bedroom, 3.5-bath residence offers over 4000 square feet of refined desert living with a rare balance of beauty and livability. At the heart of the home is a beautifully updated kitchen showcasing premium appliances, warm custom cabinetry, extra-thick granite countertops, pull-out drawers, and a substantial island ideal for gathering and entertaining. Thoughtful upgrades include a newer oven, microwave, dishwasher, mini-fridge & faucets plus an expanded pantry with added cabinetry, blending everyday function with timeless style. The primary suite is a true retreat featuring spa-inspired finishes, a two-sided fireplace, a jetted soaking tub, newer fixtures, and upgrades designed for relaxation at the end of the day. Additional interior enhancements include an upgraded entry door, invisible screen doors, automated shades, and curated architectural details such as Vega beams, art niches & custom finishes that add texture and character throughout the home. Versatility defines the family room, thoughtfully configured to accommodate a hobby studio, fitness space, or creative retreat, accented by custom architectural walls. A whole-home indoor/outdoor Sonos sound system enhances both lively gatherings and quiet nights in. Outdoors, the property transforms into a private desert escape. A negative-edge pool and spa with automated controls, updated pool equipment, waterfall feature, artificial grass with travertine stepping stones, privacy screens, and mature landscaping create a resort-style setting ideal for year-round enjoyment. Multiple patios feature new ceiling fans, retractable sunshades, and an upgraded BBQ area, perfect for entertaining against a dramatic desert backdrop. The property also offers potential for expansion or future additions, such as a guest house, RV garage, or enhanced outdoor living spaces, subject to approval. The expanded garage impresses with epoxy flooring, built-in cabinetry, oversized doors, workshop and man-cave space, added outlets, EV charging, and new garage doors. Practical and energy-efficient upgrades include a fully owned Tesla solar system with backup batteries, extended driveway with pavers, recent exterior paint, roof coating, improved drainage, snake-proofed backyard, and EV readiness - delivering peace of mind and long-term value. Tucked away in a peaceful enclave near Mirabel and Desert Mountain, this remarkable property offers the perfect blend of refined desert living, ideal as a full-time residence or a luxurious seasonal retreat. This house is now listed 200+k lower than the homeowner paid in May 2024, plus the solar is owned free & clear. Truly a great deal for the next homeowner!

37958 N Boulder View Drive, Scottsdale

$2,975,000
3 Beds 4 Baths 6968487 MLS 3,350 SqFt.
GOLF MEMBERSHIP AVAILABLE! Exquisitely reimagined with refined modern design, this exceptional residence offers a sophisticated living experience within the prestigious Desert Mountain community. Bathed in natural light, the thoughtfully curated interior features expansive windows, rich wood flooring, and an open, seamless floor plan ideal for both everyday living and elegant entertaining. The chef's kitchen is a statement of form and function, appointed with high-end finishes, premium appliances, and sleek modern lines. Perfectly positioned along the 7th hole of the Apache Golf Course, the home captures serene desert and fairway views, offering privacy, beauty, and an elevated lifestyle in one of Scottsdale's most sought-after settings.

39397 N 107th Way Unit 47, Scottsdale

$2,875,000
5 Beds 5 Baths 6968355 MLS 5,743 SqFt.
IMMEDIATE GOLF MEMBERSHIP AT CLOSE OF ESCROW! One of a kind golf course setting! Soft Santa Barbara style gem situated along the fringe of the 3rd fairway of world renowned Desert Highlands golf course. Formal living & dining rooms bordered by expansive windows, large kitchen open to the breakfast room and spacious family room. Owner's suite with private balcony offering views in every direction...Golf course, city lights, mountains & Arizona sunsets! Four guest bedrooms, designed for the comfort ad privacy of guests. Large office. The outdoor living = your southwest paradise, and features a vast covered patio and heated pool, all surrounded by beautiful flora. Designated a top 'Platinum Club of America'' golf club, Desert Highlands amenities include a Jack Nicklaus championship golf course, 18-hole putting course, award winning clubhouse featuring ''Jacks'' gastropub, state of the art fitness center, Highlands Racquet Club featuring grass, clay & pickleball courts,& more. A $205,000 membership fee is due from buyer at close of escrow

10040 E Happy Valley Road Unit 450, Scottsdale

$1,125,000
4 Beds 3 Baths 6968056 MLS 3,600 SqFt.
Enter into a spectacular, thoughtfully designed residence set on nearly a third of an acre in the highly sought-after La Buena Vida Estates of Cave Creek. From the moment you arrive, this home is flooded with natural light, creating a bright, warm, and welcoming atmosphere throughout. The heart of the home is a chef's kitchen that effortlessly blends function and design, featuring an impressive 8-burner Viking range with custom Viking hood, top-of-the-line KitchenAid refrigerator and microwave, and a dedicated wine fridge. Designer cabinetry, a custom backsplash, and beautiful oak hardwood floors elevate the space, which opens seamlessly to a large family roomperfect for everyday living and entertaining alike. The main level also offers a spacious living room with a fireplace, a formal dining room, a stylish full bath with custom tile and full glass doors, and a private den or office tucked just off the family room. Upstairs, the primary suite is a true retreat, showcasing a generous walk-in closet and a spa-inspired bathroom with a soaking tub and designer tile throughout the shower. Three additional oversized bedrooms and a beautifully finished secondary bath with custom vanity, designer tile, and glass shower door. To finish off the second floor a standout bonus/game room with a built-in bar provides the ideal space for entertaining and opens to a balcony overlooking the pool and backyard. Step outside to experience resort-style living at its finest. An enclosed patio, expansive yard, sparkling pool, BBQ area, and lush landscaping create a private oasis you'll never want to leave. Additional highlights include a large three-car garage with abundant storage. Homes of this caliber, in this location, rarely become available. This is a truly special opportunitydon't miss it.

33209 N 61st Street, Scottsdale

$4,000,000
4 Beds 5 Baths 6966287 MLS 5,004 SqFt.
LUXURY GOLF COURSE LIVING ✦ Brand New Custom Home ✦ Directly on the 14th Hole of the Pinnacle Course ✦ Panoramic Views of Pinnacle Peak, the Golf Course, Sunsets & City Lights ✦ Single Story = No Steps ✦ Chef-Inspired Gourmet Kitchen w/Pantry & Butler's Pantry ✦ Relaxingly Luxurious Master Retreat & Bathroom with Separate ''His'' and ''Hers'' Water Closets, Over-sized Wardrobe Closet and Dedicated ''Handbags & Shoes'' Closet ✦ French-inspired Wine Cellar & Bar ✦ Resort Patio, Entertainment & Outdoor Living Area ✦ Buyer may change & customize all aspects: Design, style, floor plan, exterior elevations, finishes and size (up to 7,000sf) ✦ Price includes allowances for various items ✦ Photos are artist's conceptions. Architecture by Jean-Michel Gillet.

29360 N 108th Place, Scottsdale

$2,250,000
4 Beds 5 Baths 6962702 MLS 4,377 SqFt.
Properties like this don't come around often; especially with a private barn like this. Privately gated and beautifully remodeled, this exceptional 5-acre property offers the perfect blend of luxury living and equestrian living. Priced at $2,250,000, the property features a 4,377 sqft main residence plus an additional 500 sqft guest quarters located in the barn. Originally built in 2007 and extensively remodeled in 2021-2022, the home showcases stunning views, two spacious primary suites, and a gorgeous chef's kitchen designed for entertaining. The outdoor living experience is equally impressive with an infinity pool and spa with rock features, fully fenced acreage, private well, and a thoughtfully designed dog run. A circular paver driveway leads through the gated entrance to a charming courtyard-style entry, creating a welcoming arrival. Equestrian amenities include a custom stucco five-stall barn with runs, wash rack, grooming bays, tack room, laundry room, bathroom, and private guest quarters. This property seamlessly combines refined Arizona living with a turnkey horse setup offering privacy, functionality, and timeless style in one remarkable estate.

14904 E Lowden Court, Scottsdale

$930,000
3 Beds 3 Baths 6962064 MLS 2,090 SqFt.
Located in the desirable Troon Master Planned Community in North Scottsdale, this amazing home is close to great restaurants and golf courses. The backyard is perfect for relaxing or having fun, with a heated pebble tec pool, a covered patio, and stunning views of Troon Mountain and the beautiful desert around it. Inside, the house has 18-inch Travertine floors, granite countertops, and stainless-steel appliances in the kitchen. There's also a handy island and a walk-in pantry, making it great for cooking and entertaining. This lovely home has three bedrooms, two and a half bathrooms, a two-car garage, and a spacious Great Room that feels cozy. The large master suite is like a personal getaway, with double sinks, a separate shower, a jetted tub, and a big walk-in closet. Home has been well maintained with both the A/C unit and Roof replaced four years ago. One of the best things about this property is that it has no neighbors behind it, and one side is next to a Natural Area Open Space (NAOS). This means you can enjoy a peaceful and quiet living space, surrounded by nature!

11528 E Ranch Gate Road, Scottsdale

$3,695,000
8 Beds 8 Baths 6961183 MLS 4,776 SqFt.
Premier Equestrian Facility Privately Gated on 9.3 acres with Private Well,Gorgeous Multi Functional Barn with 60 stalls or 22 stalls with runs and 16 box stalls most with private lockers,Beautiful lounge with Bar,Barn Powder room,3 Grooming bays,4 Wash Racks,Vet Lab,Laundry room,Farrier & Vet Area,Fly System,12 or 6 Stall Mare Motel, 130X 130 Covered arena with Observation Deck, (Could be made larger) 150'' Round Pen,50' Round Pen,Cattle Loading Chute, Prefiert Panel Walker, 4 Large Cattle Pens With Shades,3 Turn outs With Shades & 3 Grass Pastures,2 Bay Huge RV Garage with 1 RV Hookup inside, 5 Full RV Spots with Hookups outside, Huge Covered Hay/Shavings/Equipment Shed- Main House (2,220 SQ FT Modular) is super Nice with 3 En Suite Bedrooms & a Powder Room , Large Kitchen & Fireplace, Nice Grassy Backyard with Deck, Second Modular (1,260 SQ FT)House has 3 Bedrooms & 2 Baths With Carport, 2 One Bedroom (Each 648 SQ FT ) 1 Bath Apartments with Fenced Area, 5 Rail Fencing around all turn outs - Tons of Trailer Parking, Great Location on Paved Road. Property includes 2 parcels -219-40-060 & 219-40-061E This Ranch Is TRULY A SHOW PLACE.

30609 N 144th Street, Scottsdale

All information should be verified by the recipient and none is guaranteed as accurate by ARMLS. Copyright 2026 Arizona Regional Multiple Listing Service, Inc. All rights reserved.