Refine Search
Sort by
$1,450,000
4 Beds 4 Baths 6965649 MLS 3,739 SqFt.
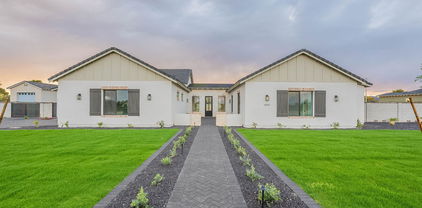
Experience the perfect blend of beautiful design and perfect functionality in this stunning custom estate. The main residence boasts a light-filled open floor plan featuring a chef's dream kitchen. Anchored by gorgeous natural oak cabinetry and sleek quartz countertops, the space is elevated by soft-close hardware, a custom tile backsplash, and a premium built-in refrigerator. The massive butler's pantry ensures you'll never run out of storage. Inside the main home, you also have a space for a home office/den, or a playroom. Complete with a spacious master retreat with just the right amount of space. You also have a wall of glass with a view of the backyard making the home feel light and bright! Main house square footage at 2649 and guest house square footage at 1080. Step outside into your private backyard oasis, specifically engineered for grand-scale entertaining. Whether you're relaxing by the sparkling pool, enjoying the spa, or watching the kids enjoy the waterfall slide, you will never want to leave. This property also features a single car garage in the back that can be used as additional storage. Bonus Living Space: The property includes a fully detached 1,080 sq. ft. guest house, complete with its own full kitchen and bathroom deal for multi-generational living, a high-end home office, running your own business, or just a man cave or she shed! There are many more wonderful features about this home that you will have to see for yourself!

20015 E Riggs Road, Queen Creek

$1,445,000
4 Beds 4 Baths 6927593 MLS 3,454 SqFt.
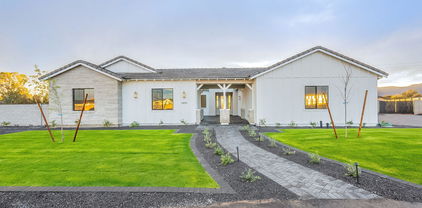
This meticulously maintained residence shows like a model home and sits on 1.4 acres offering a quiet & serene setting. Relax under dark, starry skies, yet you're only five minutes from AJ's, shopping, dining. and only eight miles to the Loop 101. Designed for both comfort and entertaining, the home features a spacious courtyard entry, four bedrooms w/split layout, an office, and a separate sitting room providing flexibility for family, work, or guests. Seamless indoor-outdoor living with a multi-slider opening to a large covered patio, firepit, BBQ, and dining space. Third garage bay is a climate-controlled hobby room w/ 220V power & hot/cold water—perfect for a workshop, studio, or gym. A rare opportunity to own a beautiful home with space and privacy!

30317 N 64th Street, Cave Creek

$1,425,000
4 Beds 4 Baths 6980986 MLS 3,512 SqFt.
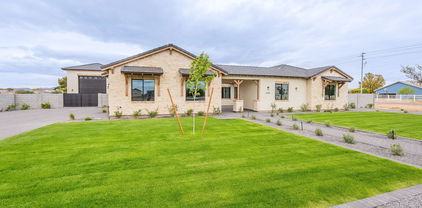
Nestled in the Rio Verde Foothills of North Scottsdale, this brand-new Iron Craft Homes build offers refined desert living with space, privacy, and expansive views. The 4-bedroom, 4-bath home with a dedicated office features soaring 12' ceilings and an open, light-filled great room. The kitchen anchors the space with a 66'' built-in refrigerator/freezer, gas range with dual ovens, a generous island, and high-end finishes that balance function and style. Set on 1.58 acres, the outdoor living experience is just as impressive. A sleek play pool with Baja shelf captures mountain views of Four Peaks, while large patio sliders seamlessly connect indoor and outdoor spaces—ideal for entertaining or quiet desert evenings. Designed for those who value both adventure and comfort, the 50' drive-through RV garage offers EV capability and ample room for toys, trailers, or a workshop. The strong-producing shared well provides reliable water access. Located near Tonto National Forest with convenient access to hiking, mountain biking, OHV trails, Bartlett Lake, and North Scottsdale amenities, this home delivers the best of rural tranquility with everyday convenience. Estimated completion end of March. First photo is of the actual home. Remaining photos are a staged model of the same floor plan.

31003 N 138th Street, Scottsdale

$1,418,384
5 Beds 6 Baths 6929429 MLS 4,530 SqFt.
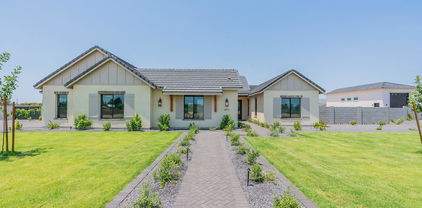
Rare Gilbert Estate With Income Potential, Multi-Gen Flexibility & Prime Acreage Living Discover a refreshed opportunity to own one of Gilbert's most versatile properties; where country serenity meets city convenience on just over an acre. This custom estate offers unmatched flexibility, including a standout guest house that can serve as multi-gen living, a private office suite, or an income-producing rental with similar local ADUs generating $2,300+ per month. The Guest House Positioned just steps from the main home, the expansive guest house provides full independent living with its own kitchen, living room, private bedroom, flex/office room, laundry area, and an attached air-conditioned 4-car garage. Whether used for extended family, guests, or as a lucrative rental, the possibilities are exceptional. The Main Residence Inside the main home, you'll find 4 spacious bedrooms, 3.5 baths, a dedicated office, 10' ceilings, and an open-concept layout designed for gatherings. The chef's kitchen features granite counters, premium appliances, and seamless connection to the living and dining spaces. Updated tile flooring flows throughout, complemented by an extended 2-car garage for added storage or workspace. Outdoor Living & Acreage Lifestyle Outside, enjoy a sparkling pool, fenced garden, chicken coop, and ample space for animals, toys, or future expansion. With NO HOA, you have true freedom bring your RV, build additional structures, store equipment, or create the ultimate homestead retreat. Location Set in a premier Gilbert location near top-rated schools, upscale dining, shopping, and the award-winning Gilbert Regional Park, this property offers convenience without sacrificing privacy. The Lifestyle Perfect for multi-generational living, car enthusiasts, hobbyists, business owners, or investors, this estate offers both luxury and limitless potential. More than a home, it's a lifestyleone that rarely becomes available in this part of Gilbert.

22807 S 179th Street, Gilbert

$1,415,250
5 Beds 4 Baths 6869411 MLS 3,774 SqFt.
Brand new Stanley Custom Home situated on a spacious 1.25-acre lot. This property INCLUDES a 40' x 50' detached metal RV garage/workshop—an ideal space for hobbies, storage, or projects. The heart of the home is the beautifully designed kitchen, complete with upgraded cabinetry and an oversized island, perfect for entertaining. A generously sized laundry room offers abundant storage and functionality. The primary suite provides a true retreat, featuring a luxurious walk-in shower and a freestanding soaking tub. Step outside to enjoy peaceful, mature landscaping and a picturesque setting on a tree-lined street. Stanley Custom Homes is renowned for distinctive craftsmanship and thoughtful design. With exceptional curb appeal and a striking black metal roof, this home stands out with elegance and character. *This home is still under construction! Almost complete. More pictures to come once home is finished.

35809 N Evermore Madison Street, San Tan Valley

$1,400,000
4 Beds 6 Baths 6957394 MLS 4,498 SqFt.
Welcome to one of Litchfield Park's most distinctive custom estates. Situated on a fully gated one-acre lot with horse privileges and no HOA, this exceptional property delivers the rare combination of luxury living, privacy, flexibility, and serious garage space. The main residence offers over 3,000 square feet of thoughtfully designed living space filled with natural light, upgraded finishes, and timeless style. Inside, you'll find 3 bedrooms, a dedicated den with custom built-ins, a bonus room near the secondary bedrooms, formal dining room, butler's pantry, and abundant storage throughout. The spacious great room features a fireplace and custom built-ins, creating a warm and inviting gathering space. The chef's kitchen was built to impress, featuring wall ovens, pot filler, cookto granite countertops, custom cabinetry, and an oversized island ideal for entertaining. The expansive primary suite offers a luxurious retreat with jetted tub, separate shower, dual sinks, and generous walk-in closet. Secondary bedrooms are connected by a convenient Jack-and-Jill bath. Step outside and enjoy true Arizona living with two covered patios, mountain views, and an outdoor kitchen complete with BBQ, TV, and seating area designed for relaxing evenings or hosting guests. What truly sets this property apart is the detached guest house of over 1,200 square feet. This is not your typical casita. With upgraded finishes, full kitchen, laundry room, fireplace, guest bath, private patio, oversized pantry, and impressive closet space, it lives like a second home. Perfect for multigenerational living, long-term guests, private office space, or flexible lifestyle needs. Car collectors, hobbyists, and RV owners will appreciate the massive 42x48 RV garage/shop with room for five additional vehicles, its own bathroom, 400 square foot loft, 50-amp interior and exterior RV hookups, air compressor plumbing, spray foam insulated roof, two mini-split AC units, and 16+ foot vaulted ceilings. Additional RV parking with cleanout adds even more convenience. With motorized gated entry, expansive parking, premium amenities, and a feature set rarely found in today's market, this Litchfield Park estate offers the kind of opportunity that seldom becomes available. Luxury, function, and freedom all in one remarkable property.

19737 W Mariposa Drive, Litchfield Park

$1,395,000
4 Beds 4 Baths 6935652 MLS 3,183 SqFt.
Welcome to your 3,183 SF, open concept, 4 bedroom, 4 bath, huge bonus room with private bath (currently used as a home gym) home! This 2.5 acre, fully fenced, in county island, no HOA property includes a detached 2,000 SF, 4 car + RV, garage/shop; 6 covered horse stalls, 50' round pen, 100'x200' riding arena, 12'x16' shed, and two 20' Conex containers with covered storage in between. When you step inside you will discover an open concept layout with a ton of natural light! The kitchen, great room, dining room and covered back porch with built-in BBQ/outdoor kitchen flow seamlessly together, offering the perfect space for modern living and entertaining. The kitchen has timeless quartz countertops, stainless steel appliances, copper 50/50 farmhouse sink, a spacious walk-in pantry, and ample counter space. The private master suite features a spa-like bathroom with dual vanities, soaking tub, spacious shower, separate toilet room and a walk-in closet. The home's design includes a split bedroom plan for privacy, dedicated laundry room, and an over-sized bedroom with private bath upstairs...great for guests, teenagers, or whatever you dream up! The home offers pet and kid safe, super scratch resistant, water resistant vinyl wood-like flooring throughout. There are also several fruit trees to enjoy during season!

37221 N 12th Street, Phoenix

$1,380,000
4 Beds 4 Baths 6980932 MLS 3,512 SqFt.
Nestled in the Rio Verde Foothills of North Scottsdale, this brand-new Iron Craft Homes build offers refined desert living with space, privacy, and expansive views. The 4-bedroom, 4-bath home with a dedicated office features soaring 12' ceilings and an open, light-filled great room. The kitchen anchors the space with a 66'' built-in refrigerator/freezer, gas range with dual ovens, a generous island, and high-end finishes that balance function and style. Set on 1.13 acres with no HOA, the outdoor living experience is just as impressive. A sleek play pool with Baja shelf captures mountain views of Four Peaks, while large patio sliders seamlessly connect indoor and outdoor spaces—ideal for entertaining or quiet desert evenings. Designed for those who value both adventure and comfort, the 50' drive-through RV garage offers EV capability and ample room for toys, trailers, or a workshop. The strong-producing shared well provides reliable water access. Located near Tonto National Forest, enjoy direct access from your home to hiking, mountain biking, and OHV trails, with Bartlett Lake and North Scottsdale amenities just minutes awayoffering rural tranquility with everyday convenience. Estimated completion end of February. First photo is of the actual home. Remaining photos are a staged model of the same floor plan but may have different finishes.

31101 N 138th Street, Scottsdale

$1,335,000
4 Beds 5 Baths 6853911 MLS 3,356 SqFt.
Discover your dream home in this stunning new, under construction 4-bedroom, 4.5-bathroom residence, beautifully situated on 1.21 acres with breathtaking mountain views. This exquisite property features an inviting open floor plan that seamlessly connects the living, dining, and kitchen areas, perfect for entertaining. The gourmet kitchen boasts modern appliances and a spacious walk-in pantry to meet all your culinary needs. Retreat to the luxurious master suite, complete with a private bath and ample closet space. With a generous 4-car garage and an additional RV garage, you'll have all the space you need for vehicles and outdoor toys. Embrace comfort and tranquility in this remarkable home. Finishes and colors can be chosen for a limited time.

1906 E Cloud Road, Phoenix

$1,330,000
4 Beds 4 Baths 6990633 MLS 2,439 SqFt.
Price Improvement to $1,390,000 - Acreage + Shop + Horse Setup in Rio Verde Foothills 2-acre horse property in Rio Verde Foothills with a 5-stall mare motel, 30' x 60' shop, and ride-out trail access. Located on a paved, quiet street, this property offers the privacy and usability buyers are looking for--no trailering required for access to Granite Mountain, the McDowell Sonoran Preserve, or OHV riding into Tonto National Forest. Designed for the equestrian lifestyle, the 36' x 36' mare motel includes 5 stalls with runs, wash rack, tack room, lighting, electricity, and water. Full drive-through trailer access from 140th Street to 140th Place makes maneuvering easy, with plenty of space for trailers, RVs, and toys. The shop is a standout feature--30' x 60' with dual 14' doors, 16' vehicle lift, 1.5 bathrooms, laundry, and approximately 560 SF of finished living quarters with a covered patio deck and sweeping 360° desert and mountain views. The home sits on 2 acres with a strong-producing shared well and two 1,500-gallon storage tanks. Inside, the 4-bedroom, 2-bath layout features a private courtyard entry, Santa Fe-style wood beam accents, a bedroom with separate exterior entrance, and a spacious primary suite with walk-in closet and soaking tub. Outdoor amenities include a heated pool, mature saguaros, citrus trees, and an elevated bike wash station. A rare North Scottsdale property offering acreage, shop space, horse facilities, paved road access, and direct trail connectivity--all now positioned at an exceptional value.

29611 N 140th Street, Scottsdale

$1,325,000
3 Beds 2 Baths 6943991 MLS 1,740 SqFt.
Discover this incredible income-producing horse property in the heart of Cave Creek! Set on 1.364 meticulously maintained acres, this ranch features an 11-stall MD barn with Nelson auto waters, tack rooms, feed shed, grooming bays, wash racks, and storage. Each stall includes a turnout, and the property offers an excellent drainage system. The arena and round pen have professional-grade footing ideal for training or boarding income. Feed cart, quad and drags are included! The inviting 3 bed, 2 bath home offers vaulted ceilings, tile floors, freshly painted exterior and an open layout. With attached and detached garages, owned solar panels, apartment, nearby trails, and a fantastic location, this property perfectly blends comfort, function, and equestrian excellence.

30235 N 60th Street, Cave Creek

$1,300,000
1 Beds 4 Baths 7073673 MLS 1,500 SqFt.
It's FINALLY here! The ultimate garage home! One Bedroom and 3 Garage Buildings (over 6,000sf of garages) to display over 30 cars without lifts. This home, sitting on over 6 total acres, is just 4 minutes from downtown Cave Creek and your horses are welcome too. You'll have everything that you need and the space to put everything that you want! Just add a car collection and some friends. The home is simple and classy, with a huge window looking at your toys in the garage. The main garage has a warm bar / social area with TV and large back bar for servicing your garage events. Garage #2 is wide open and tall if you want lifts. It has a room for parts and tools to keep your space tidy. Garage #3 is the working garage, for dirty jobs and heavy equipment. This home is discreet and secure.

6040 E Fleming Springs Road, Cave Creek

$1,300,000
3 Beds 3 Baths 6942698 MLS 3,310 SqFt.
Discover the best of Cave Creek living from this elevated 2.8-acre retreat with direct, up-close views of Black Mountain and spectacular sunsets! Enjoy privacy, no HOA, and an ideal location just moments from the charming shops, galleries, & dining in town. The well-maintained, single-level home offers zero interior steps, high ceilings, and expansive windows that fill the living spaces with natural light. The open floor plan includes 3 bedrooms plus an office. Outdoor living is exceptional - south-facing patio, sparkling Pebble pool with waterfall, and a rooftop view deck to take in panoramic mountain vistas. Whether relaxing poolside, entertaining under the stars, or watching the sun set behind the mountains, this home offers a rare combination convenience & comfort, plus is move in ready! ______ In Summary: -Breathtaking Elevated Views: Enjoy direct, up-close vistas of Black Mountain and stunning sunsets from your private 2.8-acre retreat. -Single-Level Elegance: Move-in ready home with zero steps, soaring ceilings, and expansive windows that fill every room with natural light. -Spacious & Flexible Living: Three bedrooms plus a dedicated office, perfect for family, guests, or a home workspace. -Resort-Style Outdoor Living: South-facing PebbleTec pool with waterfall, patios, and rooftop deck ideal for entertaining or peaceful relaxation. -Prime Cave Creek Location: Steps from charming shops, dining, and galleries, with the privacy of no HOA and room to enjoy the desert lifestyle.

38892 N School House Road, Cave Creek

$1,300,000
2 Beds 2 Baths 6917582 MLS 2,177 SqFt.
Motivated Seller ! Experience Peaceful Desert Living on 10 Acres in Scottsdale! Welcome to Oberlin way, a one-of-a-kind property offering the perfect blend of serene desert living, modern updates, and endless possibilities. Nestled on a sprawling 10-acre lot with breathtaking 360-degree views including the iconic Four Peaks and unforgettable Arizona sunsets this property is a rare find for those seeking privacy, space, and lifestyle. Step inside to a home built to last by a skilled stone mason, featuring a striking floor-to-ceiling stone fireplace, rich hardwood floors, and a thoughtfully updated interior. The kitchen was beautifully remodeled in 2025 with modern finishes, while the master bath was refreshed in 2023 for a spa-like retreat. A loft provides panoramic views of t surrounding mountains and desert landscape, making it the perfect spot to soak in the beauty of Scottsdale. Enjoy mornings in the Arizona room as you watch birds and squirrels visit, or unwind on the wrap-around porch overlooking your land. This property is designed for both relaxation and recreation, offering: Horse stalls and an arena for equestrian enthusiasts, a studio guest quarters ready to be remodeled to your vision A large garage with plenty of room for toys, trailers, or a workshop Practical amenities include a shared well and the option to connect to city water. Most furniture available to negotiate. All of this is located just minutes from some of Scottsdale's most enticing destinations - explore hiking and horseback riding trails at McDowell Sonoran Preserve, enjoy golf at Troon North or the Boulders, and dine at upscale restaurants in nearby Cave Creek and North Scottsdale. Bartlett Lake and the Verde River are also within easy reach for boating, fishing, and outdoor adventure. If you've been dreaming of a lifestyle that combines peace, space, and convenience with the best of Scottsdale living, this property is ready to welcome you home.

13015 E Oberlin Way, Scottsdale

$1,287,750
6 Beds 5 Baths 7035736 MLS 4,334 SqFt.
Set on an expansive 1.24-acre unrestricted lot in unincorporated Litchfield Park, this exceptional custom estate offers breathtaking mountain views and the freedom of true country living with no HOA and no CCRs. Showcasing timeless Spanish ranch architecture, the home welcomes you through a private courtyard framed by terracotta tile, featuring a cozy gas fireplace and generous gathering spaces perfect for relaxing afternoons and memorable evenings under the stars. Beyond the impressive handcrafted wood entry door, a dramatic great room unfolds into the chef's kitchen and dining area, creating an ideal setting for both everyday living and effortless entertaining. Thoughtfully designed with a split floor plan, each spacious bedroom serves as a private retreat with its own en-suite bathro Ascend to the rooftop deck and take in sweeping White Tank Mountain vistas, spectacular Arizona sunsets, and incredible stargazing opportunities that make every evening unforgettable. Outside, the possibilities are endless on the sprawling 1.24-acre homesite. A resort-style pool currently under construction promises to elevate the outdoor experience even further, creating a private oasis designed for relaxation, recreation, and year-round enjoyment. This rare property combines luxury, space, and flexibility in one of the West Valley's most desirable locations.

19538 W Pierson Street, Litchfield Park

$1,275,000
5 Beds 6 Baths 6905080 MLS 4,856 SqFt.
Superb setting in the Mingus Foothills, (near Sedona) this exquisite nearly 5,000 sq. ft. residence offers Unparalleled Luxury and Breathtaking Views of Sedona and beyond. Thoughtfully designed with 5 bedrooms, 4 full, and 2 half baths, this home perfectly balances elegance with comfort. The open floor plan creates a seamless flow between the gourmet kitchen, formal dining area, and spacious living room. The kitchen is a chef's dream, featuring high-end appliances, a large island, breakfast bar, and cozy nook. The formal dining area sits between the kitchen and living room, making it perfect for gatherings. The expansive living room boasts grand picture windows framing stunning Sedona views and a wood-burning fireplace, enhancing both light and ambiance. A media room and intercom system add to the home's modern conveniences. The primary suite is a private retreat with a gas fireplace, spa-like bath with a jetted tub, walk-in shower, dual sinks, an oversized closet, and direct access to the pool and patio. A guest bedroom just down the hall also has an ensuite bath and private backyard access making it perfect for visitors. On the opposite wing, two additional bedrooms each with their own ensuite bath are paired with a spacious living/game room, making an ideal setup for multi-generational living, guests, or a private space for the kids. Step outside to your private oasis, where Mingus Mountain provides a stunning backdrop to the pool and spa with a tranquil water feature, and a covered patio with an outdoor kitchen. Impeccably landscaped 1.6 acres surround this peaceful, rural retreat. Additional highlights include whole house SOLAR system, a dedicated office with a private entrance and bath, an oversized 4-car garage, central vacuum, and a large laundry room. Experience refined living in a tranquil setting close to Sedona but without all the traffic...

2620 S Painted Mesa Trail, Cottonwood

$1,250,000
4 Beds 3 Baths 6919488 MLS 3,269 SqFt.
Welcome to the Wild West! If you are an equine enthusiast or a person that values your space, this may be the home for you. 4 bed, 3 bath will suit most families plus an office that allows you to work from home. Situated on a 2.2-acre corner lot, this home has 4 horse facilities with a round riding pen. You enter the home through the stone covered turret featuring a custom steel/glass door & immediately met with a colossal great room. It is built for entertaining with ample space both inside & out to host. The open layout features a split floor plan, gourmet kitchen with granite counters, gas fireplace in the great room & a spacious master suite with direct entrance to the backyard patio. Additional features include a four-car detached /workshop, 3 stall horse barn & an arena.

6146 E Dixileta Drive, Cave Creek

$1,250,000
3 Beds 2 Baths 6907631 MLS 1,750 SqFt.
Horse lover's dream in the heart of Chandler! NO HOA! This 2.5-acre irrigated property is fully fenced and set up with 8 covered stalls (7-16x'16' 1-16'x32'), each with fans and misters, 4 irrigated pastures (72x120 each) with shade and shade trees, a riding arena, tack shed/workshop, chicken coop, and ample trailer parking. This well-kept 2011 modern home includes 3 bedrooms, 2 bathrooms, a private office, a split floor plan with vaulted ceilings and natural light, updated tile flooring, upgraded stainless steel appliances, reverse osmosis water, water softener, pantry, and covered patio with fenced grass backyard. Just 2 miles from Lindsay and the 202, this rare acreage offers endless opportunities! Perfect as a hobby farm, horse boarding facility. This property offers direct access to neighborhood parks and trails, making it easy to ride out from home. Just 10 miles from Horseshoe Park Equestrian Center, 17 miles from San Tan Regional Park, and conveniently near the 202 freeway, it provides endless riding opportunities along with an easy commute.

21410 S 142nd Street, Chandler

$1,250,000
4 Beds 3 Baths 6883664 MLS 3,315 SqFt.
This is the one you've been waiting for - custom new construction on 2.5 acres with space, style, and substance. This 3,315 sf single-story home blends thoughtful craftsmanship with modern design, featuring 4 spacious bedrooms, 3 bathrooms, and an open-concept layout built for comfort and connection. Step inside and you'll immediately feel the difference—1' x 5' wood-look plank tile throughout, custom crown molding and upgraded trim at every turn, and an accordion-style patio door that opens wide to a scenic desert backdrop. The living room is anchored by a sleek fireplace and custom bookshelf, while the chef-inspired kitchen is the heart of the home with 42'' cabinetry with soft-close and dovetail drawers, stainless steel appliances, electric cooktop farmhouse apron sink, a large waterfall edge island, crisp quartz countertops and R/O system. Built with longevity and efficiency in mind, the home features spray foam insulation, 2"x6" framing (interior and exterior), 16" on-center construction, synthetic stucco, a durable metal roof system, and is electric car ready. The oversized 3-car garage includes extended depth and epoxy floors, perfect for storage or hobbies. Step outside and you'll appreciate the fully enclosed property, surrounded by a block wall with a 20' rolling automatic gate. The 2,000 square foot detached shop with a 14' door is a dream setup for a car enthusiast, horse owners, small business or anyone needing serious space. Front landscaping is already complete, and the entire property is on irrigation. And SAVE money with low well water bills! Location matters and this one is ideally situated just one mile from the planned Hwy 24 expansion, offering convenience without sacrificing the peaceful, open feel this property provides. The ideal buyer will love the space, freedom and flexibility this home offers whether you're looking to spread out, store your toys, or simply enjoy room to breathe.

11564 E Windsor Way, Florence

$1,249,000
5 Beds 4 Baths 6933302 MLS 3,869 SqFt.
Welcome to 27722 N 164th St, an exceptional desert oasis offering the best of both worlds: upscale Arizona living and a fully equipped equestrian lifestyle, all nestled on over 2 acres of pristine Scottsdale land with stunning mountain views and wide-open skies. This meticulously maintained 5-bedroom, 3-bath home sits on a rare lot that's already been splitgiving buyers the freedom to keep the full acreage for privacy or sell off the second acre for immediate value. Whether you're an equestrian enthusiast, savvy investor, or someone looking to spread out and enjoy the Arizona landscape, this property delivers. Step inside and experience refined desert living. The home welcomes you with soaring 14-foot ceilings in the great room, rich wood-accented ceilings, and large windows that bathe the space in natural light. Every detail has been thoughtfully curated, from the neutral palette and custom finishes to the layout designed for both entertaining and everyday comfort. The oversized primary suite is a true retreat, featuring ample space, spa-like ensuite bath, and private access to the backyard. The additional bedrooms offer flexibility for family, guests, or office space, and the open-concept kitchen connects seamlessly to the dining and living areas. The professionally landscaped yard highlights the beauty of the Sonoran Desert with mature cacti, native flora, and walking paths that lead to shaded sitting areas and panoramic views. Whether enjoying coffee on the covered patio or watching the sun set behind the mountains, the outdoor living here is unmatched. And with over 2 acres to call your own, the options are endless. This property is a fully turnkey equestrian setup with no compromises: 3 indoor horse stalls with proper ventilation and protection, 3 additional outdoor stalls for flexibility or visiting horses, Tack room for organized storage and maintenance, Hot walker for easy cooldowns and fitness routines, Round pen for training and groundwork, and Full-sized riding arena for practice, performance, or leisure rides Everything is laid out for convenience and functionality designed with both horse and rider in mind. Ride out directly into open desert trails, or work your horses at home in the privacy of your own arena. Located in a highly desirable part of North Scottsdale, you'll enjoy peaceful rural surroundings without sacrificing access. Major roads are just minutes away, connecting you to shopping, dining, schools, and medical care. And with endless riding trails, golf courses, and the McDowell Mountain Preserve nearby, your lifestyle extends far beyond the front gate. Additional Features Include: Circular drive, Spacious 4-car garage and ample guest parking, Dedicated laundry/mudroom, Room for RV parking or additional outbuildings, and Zoned for horses with no HOA This is more than a home, it's a lifestyle property with rare flexibility, unmatched privacy, and built-in value. Whether you're seeking a luxury desert retreat, an income opportunity, or the perfect place for your horses to call home, 27722 N 164th St offers it all.

27722 N 164th Street, Scottsdale

$1,235,000
4 Beds 4 Baths 6909402 MLS 3,065 SqFt.
This home understood the assignment!! Exceptional custom property with mountain views on a quiet street! Discover exquisite craftsmanship & unparalleled beauty in this 4BR plus den residence that offers pavers galore, a low-care landscape, and lots of parking options, including multiple RV gates. The impressive interior boasts a sleek & functional design with 12 ft ceilings in kitchen/living room area, oversized wood-plank LVP floors, recessed lighting, and stylish light fixtures. This fabulous space is bathed in natural light & promotes a modern feel. The multi-sliding glass doors allow a seamless transition to the outdoors for easy entertaining. Elegance & modernity mix in this refined white kitchen showcasing shaker cabinets, glass door cupboards, lovely tile backsplash, large pan 66''x75'' refrigerator, quartz countertops, high-end SS appliances, a pot filler over the range, an oversized island, and a porcelain farmhouse sink. The peaceful primary bedroom hosts a lavish ensuite bathroom with two quartz vanities, a freestanding tub, a frameless glass walk-in shower, and a custom walk-in closet. Bedrooms 2 & 3 share a Jack & Jill bathroom, each with a walk-in closet. The spacious 4th bedroom has a private bathroom & a walk-in closet, ideal for in-laws or overnight guests. The sizable den is perfect for an office, and the laundry room has lots of storage, a linen closet, and a granite counter. The custom, attached garage features room for cars, toys, an RV and has epoxy floor, and built-in cabinets. The outstanding backyard has multiple covered patios, a no-fuss landscape, storage sheds, an ADDITIONAL living space also nestled in backyard, perfect for a small business! No HOA!! Words don't do this gem justice. Please see upgrades list in documents tab for more!

37227 N 11th Avenue, Phoenix

$1,233,000
4 Beds 3 Baths 6817237 MLS 2,710 SqFt.
Winner of best Home in tour! When you own an ID Home quality is not just a word, it's a warranty! Industry leading 4-years!!! Superior Quality and prime location 9 miles from TSMC. High-End Finishes Throughout, showcasing modern elegance and superior craftsmanship Luxurious Brizo Bathroom Fixtures and matching accessories for a sophisticated touch Large Format Floor Tile Flow Seamlessly throughout the home Expansive Viewing Deck above the rear patio, ideal for entertaining or soaking in the spectacular scenery This home isn't just a place to live, it's a lifestyle. Experience the perfect blend of luxury, quality and comfort! Stunning Home for Sale Prime Location with Beautiful Views Welcome to your dream home, Superior Quality and Industry leading 4 YEAR WARRANTY in a perfectly situated in a prime location 9 miles from TSMC offering breathtaking, panoramic views. This remarkable property sits on over an acre of land, providing both privacy and space to enjoy the natural beauty surrounding you. Key Features: Certified Building Pad with post-tension slab construction for enhanced durability Tyvek House Stucco Wrap, Dual coated foam roof for worry free building envelope High-Efficiency Full Fill and Shave, Spray Foam Insulation, INCLUDING ALL GARAGE WALLS, Insulated garage doors, ensuring energy savings and comfort year-round Premium energy efficient Millard Trinzic Windows, maximizing natural light and stunning vistas Dual Trane 2-Stage High Efficient Heat pumps Massive approx. 60x20-Foot RV Garage, perfect for large vehicles, boats, or extra storage High-End Finishes Throughout, showcasing modern elegance and superior craftsmanship Luxurious Brizo Bathroom Fixtures and matching accessories for a sophisticated touch Large Format Floor Tile Flow Seamlessly throughout the home Expansive Viewing Deck above the rear patio, ideal for entertaining or soaking in the spectacular scenery This home isn't just a place to live, it's a lifestyle. Experience the perfect blend of luxury, comfort, and outdoor living with unparalleled views you'll never get tired of. Don't miss out on this extraordinary property. Schedule your private showing today!

37931 N 31st Avenue, Phoenix

Copyright 2026 Arizona Regional Multiple Listing Service, All rights reserved. The data relating to real estate for sale on this website comes in part from the Arizona Regional Multiple Listing Service. All information deemed reliable but not guaranteed and should be independently verified. All properties are subject to prior sale, change or withdrawal. Neither listing broker(s) nor Arizona Regional Multiple Listing Service shall be responsible for any typographical errors, misinformation, misprints and shall be held totally harmless.