Refine Search
Sort by
$610,000
2 Beds 2 Baths 6828921 MLS 1,650 SqFt.
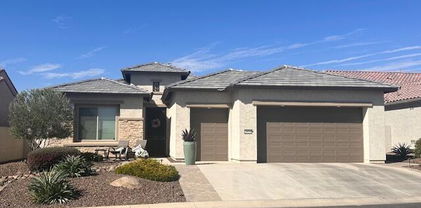
Why build when you can have this beautiful PebbleCreek home built in just 2021? This impeccably maintained home in prestigious PebbleCreek community offers a carefree and luxurious living experience. The 2-bedroom, 2-bathroom home with Den sits on a light, bright, generous 6,930 sf premium lot. The comfortable primary bedroom is decorated in neutral tones, while the walk-in closet provides ample storage space. The bathroom features a large vanity with double sinks and a large walk-in shower. The open-plan living and dining area is ideally suited for hosting gatherings. The contemporary fireplace and mantel is complemented by an optional, spacious bumped-out dining area. The home is flooded with natural light and provides scenic views of the landscaped large common area beyond. The kitchen features 42'' white cabinets with soft-close drawers and convenient pullout shelves, complemented by a kitchen island with a breakfast bar, elegant quartz countertops, and a sleek stainless steel gas oven. The guest room with an adjacent bath offers a relaxing space for your guests. The private backyard features an extended covered travertine patio, plush greenery, and a 6' view fence. The patio is equipped with motorized, solar shades. Additional feature include a security system, separate double front door entryway, a golf-cart garage, overhead garage storage, white wooden shutters and a laundry room with built-in storage. Also included is a water softener system, upgraded Berber carpet in all the bedrooms, BBQ hook-up in the backyard, and charming paved patio seating in front of the home. The outdoor TV will convey. This light, bright home is in perfect "like-new" condition.

3074 N 167th Drive, Goodyear

$596,000
4 Beds 3 Baths 6998766 MLS 2,181 SqFt.
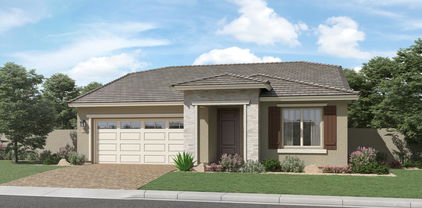
Beautifully remodeled home in highly desirable Foothills Club West! This recently remodeled home offers a very open floor plan w 3 bedrooms, a downstairs den/optional 4th bedroom, & 3 full baths. The spacious family room opens to the kitchen & patio, creating an ideal setup for entertaining. Big island kitchen features granite counters, stainless steel appliances, upgraded soft-close cabinetry, pantry, & a clean modern design. Tile flooring runs throughout the downstairs living areas, and all bathrooms have been upgraded with tiled walk-in showers. Enjoy a private backyard with sparkling pool, full-length covered patio, mountain views, & no 2-story homes behind. Enjoy hiking or mountain biking in beautiful South Mountain Park, or community center with tennis, volleyball & playground.

1725 W Muirwood Drive, Phoenix

$575,000
4 Beds 2 Baths 6934873 MLS 1,779 SqFt.
***SELLER IS GIVING A 2-YEAR TEMPORARY INTEREST RATE BUYDOWN - 2% LOWER IN YEAR 1, 1% LOWER IN YEAR 2*** Beautifully remodeled home on a corner lot in a prime location! Great curb appeal with a welcoming front courtyard. Large driveway that can accommodate vehicles of any size, and enough room to park an RV if desired. NO HOA! Upon entry, this open concept floor plan has a formal living/lounge area that flows into the kitchen/dining/family room. Remodeled with modern finishes from top to bottom. Wood plank tile throughout and carpet in the bedrooms. White shaker style cabinets throughout. Stunning kitchen with a gorgeous turquoise tile backsplash that runs all the way up to the ceiling and complements the white cabinets and quartz countertops perfectly. Single basin sink. Reverse osmosis tap for purified drinking water. Recessed lighting throughout the kitchen and family room. Huge primary suite with enough space for a king size bed, night stands, AND a sitting area! Quartz countertops and comfort-height vanities with impeccable tile showers in both bathrooms. Spacious laundry room with enough space for a 2nd refrigerator. Ceiling fans in every room. North/south exposure. Low maintenance landscaping with gravel in front and turf/gravel in the back. Wood burning fire pit to enjoy too! Low property taxes. Very convenient location near the 51 freeway, allowing for easy access to any part of the valley. Tons of shopping, dining, and entertainment nearby to enjoy. Only minutes away from Scottsdale! BONUS: All furniture and TV's can be included with the sale!

3502 E Janice Way, Phoenix

$575,000
4 Beds 2 Baths 6729811 MLS 2,143 SqFt.
Discover this immaculate single-level 4-bedroom, 2-bathroom home in the highly sought-after Anthem Parkside. Upon entering, you'll be captivated by the stunning stone accents and grand turret, setting the tone for the elegance that awaits inside. The formal living room and dining area provide a sophisticated space for entertaining, while the open-concept design seamlessly connects to the kitchen and family room. The gourmet kitchen is a chef's delight, featuring beautiful cabinetry, granite countertops, high-end stainless steel appliances, an undermount farmer's sink, a large island with a breakfast bar, and a spacious pantry. The relaxing master suite is a true retreat, complete with a large walk-in closet and convenient access to the fantastic backyard. The master bathroom is light and bright, featuring dual sinks, a separate soaking tub, and a shower, all adorned with modern fixtures and finishes. Throughout the home, you'll find neutral colors- beautiful tile and wood flooring that enhance the aesthetic appeal. A spacious bonus room adds to the versatility of this home, equipped with its own heating and A/C system. This room can be accessed from the interior or through exterior French doors, making it perfect for guest quarters, an additional office, an entertainment area, an exercise room, or whatever suits your needs. The amazing backyard is an entertainer's dream. Enjoy a large covered patio for outdoor dining and relaxation. The heated saltwater pool, featuring a Pebble Tec finish, automatic pop-up cleaners, a new salt cell, and a new variable speed pump, offers the perfect spot for fun and relaxation. The soothing spa is ideal for unwinding under starry skies. Additional upgrades include a roll-down patio sun shade with cover and a new safety mesh pool cover for the winter months. The oversized garage is a true highlight, offering plenty of built-in cabinets for storage, an epoxy floor for easy maintenance, and a dedicated storage area for all your tools. It also features new springs and a WiFi-capable garage door opener with a quiet close and outside keypad. Other impressive upgrades include a pool heater and pump installed in 2020, hot water heater installed in 2023, artificial turf installed in 2023 stainless steel oven/stove top installed in 2022 & paint throughout in 2021. The home also boasts a water softener and RO system. The home is nestled on a private and quiet cul-de-sac lot, providing a peaceful retreat from the hustle and bustle. Incredible Anthem community amenities include three parks, catch-and-release fishing lakes, basketball and volleyball courts, trails, and much more. You'll also find numerous shopping, dining, and entertainment options close by. This is the Anthem home you've been waiting for - come and see it today!

39521 N Laurel Valley Court, Anthem

$530,000
4 Beds 2 Baths 6793838 MLS 2,240 SqFt.
Discover this stunning 4-bedroom, 2-bathroom home perfectly situated on a generous 8,627 sqft lot. Leased solar panels ensure energy efficiency! The interior is warm and inviting, featuring smooth tile floors, high ceilings, and expansive dual-pane windows that fill the home with natural light. The spacious kitchen is a dream, offering granite countertops, a pantry, a central island, and versatile dining options with a formal dining area, eat-in kitchen, and breakfast bar. Step outside to your private oasis—a low-maintenance backyard with an oversized covered patio overlooking a sparkling diving pool, perfect for entertaining or relaxing. With a 3-car garage and plenty of room to grow, this home beautifully blends comfort, style, and functionality.

14953 W Cortez Street, Surprise

$520,000
2 Beds 2 Baths 6973194 MLS 1,398 SqFt.
Welcome to ROC (Regency on Central),an iconic mid-century hi-rise in a prime Phoenix location with superior amenities.This unit is one of the best renovated in the whole building. Not only are there exquisite tile floors, unique floor plan guaranteeing privacy for the primary bedroom, fully renovated kitchen with loads of cabinetry, upgraded appliances, quartz countertops and beverage/wine fridge, but the piece de resistance are the custom doors that open the great room up even more to the large balcony for true indoor/outdoor living in our beautiful weather. Each room is perfectly sized for a 10+ livability quotient from the primary bedroom with ensuite spa like bath with custom tile and dual head shower to the equally nice full hall bath. Enjoy stress free living with amenities galore!

2323 N Central Avenue Unit 705, Phoenix

$520,000
5 Beds 3 Baths 6928969 MLS 3,923 SqFt.
Welcome to this stunning 5-bedroom, 3-bath Buckeye home in Tartesso! PAID OFF SOLAR!!! This spacious floor plan features a gourmet kitchen with quartz countertops, stainless steel appliances, large island, and walk-in pantry. The open layout flows into the dining and living areas, perfect for entertaining. The private primary suite offers dual sinks, a soaking tub, separate shower, and walk-in closet and a balcony with great mountain views. Upstairs includes two more bedrooms plus a loft for office or flex space. Enjoy Arizona living in the backyard with a covered patio and plenty of space for gatherings. Located near parks, trails, and easy freeway access, this home combines comfort, style, and convenience. Get in touch with us today for your private tour.

4118 N 304th Lane, Buckeye

$499,800
2 Beds 2 Baths 6844393 MLS 1,462 SqFt.
This home is like new and features 2 bedrooms PLUS den/office, modern kitchen with quartz countertops, tile flooring, stainless steel appliances and a spacious kitchen island. The home offers stunning, unobstructed views with no neighbors behind and complete backyard landscaping perfect for entertaining. Energy-efficient with owned solar panels, smart home technology, 2.5 car garage and an extended driveway, this property offers all the space you need along with comfort and savings. This home was recently inspected at its 1 year anniversary and is in pristine condition. Nestled in a lifestyle-oriented neighborhood packed with amenities, including multiple pools, racket courts, workout facility, clubhouse, and a restaurant. Inside, neutral tones flow seamlessly throughout, complemented by thoughtful upgrades and abundant potential for personalization. Don't miss the opportunity to make this exceptional home your own and enjoy all that this vibrant community has to offer.

5904 E Killen Loop, Prescott Valley

$478,000
2 Beds 2 Baths 6891922 MLS 1,256 SqFt.
Come check out this gorgeous condo in the highly desirable Scottsdale Regency! The interior welcomes you into a perfect blend of style and comfort, featuring vaulted ceilings, wood-look flooring, a fireplace to add warmth and charm, recessed lighting, white shutters, and a neutral palette. The well-appointed kitchen awaits your culinary adventures, showcasing spacious cabinetry, a quartz peninsula, and built-in appliances. The airy main bedroom has sliding doors to the balcony, where you can enjoy your morning coffee and quiet evenings, a closet, and a bathroom with a dual-sink vanity. Discover everything this gated community offers, such as the pool, spa, clubhouse, and workout facility. This home is a must see!

7777 E 2nd Street Unit 303, Scottsdale

$429,900
2 Beds 3 Baths 6821320 MLS 1,216 SqFt.
Nestled in a prime Scottsdale location, this beautifully remodeled townhome offers the perfect blend of modern sophistication and Southwest charm. Overlooking a scenic golf course and boasting picturesque views of Camelback Mountain and the Greenbelt from three private patios, this home is a true gem. Step inside to discover a thoughtfully designed open floor plan featuring brand-new luxury vinyl plank flooring, a cozy fireplace, and gorgeous stone countertops throughout. The newly updated kitchen is a chef's dream, complete with sleek new cabinetry, tile backsplash, stainless steel appliances, and plenty of storage! The spacious main suite offers a serene retreat with balcony access, and an updated en-suite with dual sinks. Both bedrooms feature updated en-suite bathrooms! Outdoor living is just as inviting, with a saltillo seating area perfect for entertaining and enjoying Scottsdale's beautiful weather. The community features a refreshing pool, and you're just moments away from Coronado and Continental golf courses, Fashion Square, and Scottsdale Stadium. With Scottsdale's hot market, this modern Southwest masterpiece won't last long!

7755 E Thomas Road Unit 8, Scottsdale

$388,000
3 Beds 2 Baths 6977388 MLS 1,576 SqFt.
The moment you enter this impeccable 3 BR, 2 BA Split BR Floor Plan home, you'll fall in love with it. Vaulted Ceilings enhance the Open Concept Living/Dining Room area. The Custom-Built, Lighted Media Wall in the Great Room is stunning. This home also includes an Office/Homework niche. The Primary En Suite has Vaulted Ceilings, Walk-In Closet, Private Bathroom, & door to the backyard. And wait till you see the Resort-Style Private Backyard with a Pebble-Tec Heated Pool & a Beautiful Bricked Water Feature! A 2-Car Garage with one wall of Built-In Cabinets completes the package. This home is being offered Furnished with ALL appliances included, plus the Washer & Dryer at the Inside Utility Room. HVAC is about 6 years new. Please click on ''More'' to see ALL the Features of this home! Features at 16147 N. 159th Dr., Surprise, AZ 85374 GENERAL **Home Offered FURNISHED - Some Personal Exclusions **Resort-Style Backyard w/Heated Pebble Tec Saltwater Pool, Water Feature, Patio **Split Bedroom Floor Plan **3 Bedrooms, 2 Bathrooms, Office/Homework Niche **Goodman HVAC 6 years new **Front Security Door **Sunscreens **Vaulted Ceilings in some rooms **18" Neutral Tile on the Diagonal **Carpet in 2 Br's **Medallion Inlay at Entry PRIMARY EN SUITE **Door Directly to Backyard **Tile Flooring **Walk-In Closet **Built-In Speakers **Large Walk-In Shower **Built-In Medicine Chest ** Blinds on Windows **Linen Closet ** Private Commode Room **Ceiling Fan with Light Kit **Vaulted Ceiling MIDDLE BEDROOM **Mirrored Closet Doors with Closet System **New Neutral Carpet **Ceiling Fan with Light Kit ** Blinds on Windows OFFICE/HOMEWORK NICHE **Built-In Desk **Window ** Light Fixture **Tile Flooring FULL GUEST BATHROOM **Located Between the Two Bedrooms and Office Niche FRONT BEDROOM **Neutral Carpet **Ceiling Fan with Light Kit **Mirrored Closet Doors **Blinds on Windows GREAT ROOM **Custom-Built, Lighted Media Wall **Built-In Speakers **Ceiling Fan with Light Kit **Wired for Surround Sound and Primary Bedroom Speakers KTICHEN **ALL Appliances Included: White Samsung SxS Refrigerator with Ice/Water in Door; White BOSCH Dishwasher; White Samsung Microwave; White Electric Smooth-Top Range **Appliance Garage **Lazy Susan **Pull-Out Shelves on Bottom Cabinets INSIDE UTILITY ROOM **White Kenmore Washer **White GE Elool Pumpsectric Dryer TWO-CAR GARAGE ** Wall of Cabinets & Workbench **Door to Side Yard **Garage Door Opener (2023) **Third Car Parking Pad in Driveway **Water Softener (not warranted-never used) RESORT-STYLE BACKYARD **345 Sq. Ft. Heated Saltwater Pebble Tec Pool **Filter and Cleaning Motors 2 years new **Underfloor Cleaning System **Auto Filler **Pool Cover **Cool-Decked Surface **Bricked Water Feature **Fully Fenced Yard **Pre-Wired for Spa

16147 N 159th Drive, Surprise

$330,000
2 Beds 2 Baths 6832821 MLS 1,130 SqFt.
Ideally located in the highly desirable Scottsdale Springs community, this beautifully updated condo is just moments from everything you love about Old Town Scottsdale—renowned restaurants, vibrant art galleries, premier shopping, and exciting entertainment. Nestled along the scenic Greenbelt, enjoy picturesque walking and biking trails right outside your door, with convenient access to Spring Training, golf and year-round outdoor activities. This stunning condo features a modern, updated kitchen with elegant maple cabinetry, sleek quartz countertops, and a spacious walk-in pantry. The open floor plan is perfect for entertaining, complete with a stylish wine bar and custom lighting. Plus, this rare unit is one of only two in the community with no stairs for easy access.

7777 E Main Street Unit 163, Scottsdale

All information should be verified by the recipient and none is guaranteed as accurate by ARMLS. Copyright 2026 Arizona Regional Multiple Listing Service, Inc. All rights reserved.