Refine Search
Sort by
$499,950
5 Beds 4 Baths 6871572 MLS 3,901 SqFt.
Fabulous home in Maricopa. From the colorful Mediterranean Coast inspired exterior color pallet to the most unique and spectacular backyard entertainment area you will find anywhere in Maricopa at this price point. Even more surprises inside. How about the coolest Pokémon bedroom for the younger one in the family. For their older sibling, there is a more sophisticated room with custom wood bedframe already mounted on the wall with matching trim on the window and closet. Are you into Crafts? One of the bedrooms has been turned into a craft-masters paradise with over 15ft of work surface and plenty of storage. The next room could either be the Man Cave or the Mom Cave.. we'll let you battle it It goes without saying the Master bedroom... HUGE. with separate Tub/Shower and dual vanity sinks and large walk-in closet. Running low on space so will try and summarize and let you explore the photos. Top Tier Granite Countertops in the kitchen, 24in Italian tile on diagonal with custom inlays. Theatre lighting on Family Room with surround speakers in the ceiling. Loft and Tech Center upstairs with a bonus room downstairs to be used as a gym?? formal dining?? separate master??... Custom canned food dispenser in Pantry. Stainless Steel appliances with Double Oven stove and mini-fridge. enjoy the photos but must see in person. (Outdoor Furniture, Grill and Smoker do not convey)

35743 W Cartegna Lane, Maricopa

$368,721
2 Beds 2 Baths 6864943 MLS 1,413 SqFt.
Shea-built Evia in the Resort Collection at Wickenburg Ranch. 1,552 sq ft, 2 bed, 2 bath, 2-car garage. Duet-style home w/HOA-maintained landscape. Quartz counters (Oxide & Slate Grey), Regal White soft-close cabinets, built-in stainless appliances, under-cab lighting & pendant lights. Great room opens to covered patio w/12' sliding glass wall. Spa-style primary bath w/heavy glass enclosure, ceramic tile & chrome fixtures. Includes upgraded flooring, custom paint, Smart Space laundry, AV wall sleeves, floor outlet & added electrical. Resort-style amenities just minutes away. Modern sophistication meets low-maintenance luxury in this Shea-built Evia floor plan, located in the Resort Collection at Wickenburg Ranch. This duet-style home offers 1,552 sq ft of open-concept living with 2 bedrooms, 2 baths, and a 2-car garageall on a beautifully maintained homesite with landscape service included in the HOA. Upgrades throughout include quartz counters in both kitchen (Oxide) and baths (Slate Grey), full overlay Regal White cabinetry with soft-close drawers and doors, under-cabinet lighting, and stainless built-in appliances. The great room opens to a large covered patio through a 12' multi-slide glass door, creating the perfect indoor-outdoor connection. The spa-like primary bath features a heavy glass enclosure, ceramic tile, and chrome fixtures. Other highlights include custom paint, upgraded flooring, pendant lighting, floor outlet, Smart Space laundry, and added electrical and AV enhancements.

4053 Desert Moon Drive, Wickenburg

$412,550
2 Beds 2 Baths 6864942 MLS 1,526 SqFt.
Shea-built Thrive plan in the Freedom Collection at Wickenburg Ranch. 1,507 sq ft, 2 bed, 2 bath, 2-car garage w/4' extension. 9' ceilings, upgraded flooring, Coconut Matte cabinets w/soft-close drawers, full kitchen convenience pkg, Silver Falls granite, backsplash, pendant & LED under-cab lighting. Shea shower w/heavy glass, brushed nickel finishes, framed mirrors & full ceramic tile. Extended covered patio, custom landscaping, garage service door, prewired AV & ceiling fans. HOA includes access to golf, clubhouse, resort pool, fitness & dining. Experience refined desert living in this Shea-built Thrive floor plan located in the Freedom Collection at Wickenburg Ranch. With 1,507 sq ft of single-level comfort, this 2 bed, 2 bath home features 9-foot ceilings, upgraded flooring throughout, and a 4' garage extension perfect for added storage or a golf cart. Designer selections include Coconut Matte-painted Nantucket maple cabinetry with soft-close drawers and Shea's full kitchen convenience packagepull-outs, trash/recycle center, and cutlery dividers. Granite counters (Silver Falls), a full backsplash, pendant lighting, and under-cabinet LED lighting elevate the kitchen, while the primary bath showcases a heavy glass-enclosed Shea shower with brushed nickel finishes, framed mirrors, and full ceramic tile. Other highlights include an extended covered patio, upgraded front entry, custom landscaping, and pre-wiring for AV, pendants, and ceiling fans. HOA includes access to resort-style amenities, dining, and golf.

4509 Charro Court, Wickenburg

$442,515
3 Beds 2 Baths 6864940 MLS 1,835 SqFt.
Shea-built Flourish plan in the Freedom Collection at Wickenburg Ranch. 1,811 sq ft, 3 bed, 2 bath, 2-car garage w/4' extension. 9' ceilings, upgraded flooring, Eclipse-stained cabinets w/soft-close drawers, Fantasy White granite, built-in Café appliances, LED under-cab lighting & pendant lights. Primary bath w/Shea shower, heavy glass enclosure, tile surround & brushed nickel fixtures. Extended patio, Smart TV wall sleeves, custom landscape, garage service door, & utility sink rough-in. Enjoy access to clubhouse, golf, dining, resort pool & more. This Shea-built Flourish floor plan in the Freedom Collection offers 1,811 sq ft of thoughtfully upgraded living in Wickenburg Ranch. With 3 bedrooms, 2 baths, and a 2-car garage with a 4' extension, this home features 9' ceilings and a flexible layout designed for entertaining and everyday ease. Enjoy Nantucket maple cabinetry in Eclipse stain with soft-close drawers, full overlay design, and under-cabinet LED lighting. The kitchen shines with Fantasy White satin granite counters, a built-in GE Café stainless appliance package, custom backsplash, and pendant lighting. The primary bath features a heavy glass Shea shower, brushed nickel fixtures, and ceramic tile throughout. Additional upgrades include luxury flooring, an extended covered patio, Smart TV wall sleeves, custom landscaping, utility sink rough-in, and premium exterior finishes.

4515 Charro Court, Wickenburg

$509,999
5 Beds 3 Baths 6847706 MLS 3,320 SqFt.
Welcome to Cobblestone's Fulton community, where this stunning home boasts an impressive array of features, including five-plus bedrooms, a pool, pergola, butler pantry, and dedicated office. Upon entering, you'll notice the upgraded flooring with large wood-look tile planks and a large pantry with a sliding barn door. The large open-concept kitchen features SS appliances and plenty of cabinet space. Enjoy relaxing evenings on the patio before taking a dip in the expansive pool surrounded by travertine pavers. Unwind in the pergola surrounded by trees for the perfect shade. Upstairs you will enjoy the spacious master suite with an executive shower and walk-in closet. Additionally, the home features leased solar panels and newer AC unit.

44566 W High Desert Trail, Maricopa

$370,000
2 Beds 2 Baths 6843466 MLS 1,763 SqFt.
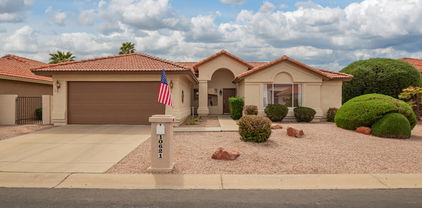
This beautifully maintained **2-bedroom, 2-bathroom** home offers a bright and airy **open floor plan** filled with **natural light**, perfect for comfortable everyday living and entertaining. The kitchen features **stainless steel appliances** and flows seamlessly into the living and dining areas, creating a spacious and welcoming environment. **Tile and carpet flooring** throughout add both warmth and easy maintenance. Step outside to enjoy the **low-maintenance landscaping**, ideal for those who want to enjoy the outdoors without all the upkeep. Plus, the **solar system** means energy savings and peace of mind year-round. This home combines practicality and charm--**a must-see for buyers seeking comfort, efficiency, and style!

10621 E Hercules Drive, Sun Lakes

$469,759
4 Beds 3 Baths 6833032 MLS 2,215 SqFt.
Lovely farmhouse-style home featuring designer upgrades, a spacious floor plan, an office, 3 bathrooms, and a 2 car garage. The kitchen boasts a 30'' gas cooktop with a wall oven, an upgraded Delta faucet and sink bowl, Rena Slab Sarsaparilla Woodgrain cabinets with 42'' uppers and upgraded hardware, custom backsplash, and Della Terra Quartz Bianca Pearl countertops. Upgraded interior paint in snowbound, a frameless walk in shower at the primary bath with custom surrounds and upgraded faucets, 6'' x 36'' Saddle Brook Oak Trail plank flooring at high traffic areas, and 2 interior pendant light prewire with a switch. Bath 3 replaced the powder room. The home is pre plumbed for a water softener, has an exterior gas stub at the patio, and pavers at the driveway, walkway, and porch.

366 E Las Perlas Lane, San Tan Valley

$349,990
3 Beds 2 Baths 6817584 MLS 1,725 SqFt.
Ready To Move-In NEW HOME on LARGE LOT at Rancho Mirage Estates! This home offers 1,725 sq. ft. of living space with 3 bedrooms, 2 baths and a 2-car garage. The heart of the home features an open great room concept with kitchen, dining and family room. The kitchen includes a large island and an enhanced package of upgrades including designer Hartford Ash cabinets, granite countertops and a large stainless single bowl sink, Kichler designer lighting, GE stainless steel appliances and more! Additional features include a split primary bedroom a covered porch & patio and front yard landscaping. HOA includes pickleball, basketball, soccer, corn hole, playgrounds, BBQ grills w/ ramada and picnic areas, Lake w/dock, walking and bike paths.

36825 W San Clemente Street, Maricopa

$389,990
4 Beds 3 Baths 6817548 MLS 2,160 SqFt.
This beautiful home in Rancho Mirage offers a large lot, 2160 sq. ft. of living space with 4 bedrooms, 2.5 bathrooms, and a 2-car garage. The kitchen features a spacious center island w/ breakfast bar, designer Chestnut cabinets, granite countertops, and a stainless double bowl sink, as well as Kichler designer lighting, GE Stainless appliances, pre plumb for water softener, and more! The primary bath is joined by a generous walk-in closet and features double sinks and separate tub & shower. Additional upgrades include luxury vinyl plank flooring in the common living and wet areas. HOA includes pickleball, basketball, soccer, corn hole, playgrounds, BBQ grills w/ ramada and picnic areas, lake w/ doc, walking and bike paths.

18803 N Avelino Drive, Maricopa

$389,990
4 Beds 2 Baths 6817505 MLS 2,160 SqFt.
This beautiful NEW HOME in Rancho Mirage ESTATES offers a LARGE LOT, 2160 sq. ft. of living space with 4 bedrooms, 2.5 bathrooms, and a 2.5 car garage. The kitchen features a spacious center island w/ breakfast bar, designer White cabinets with crown molding, quartz countertops, and a large stainless single bowl sink, as well as Kichler designer lighting, GE Stainless appliances, pre plumb for water softener, and more! The primary bath is joined by a generous walk-in closet and features double sinks and SUPER SHOWER. Additional upgrades include luxury vinyl plank flooring in the common living and wet areas, and mini blinds throughout. HOA includes pickleball, basketball, soccer, corn hole, playgrounds, BBQ grills w/ ramada and picnic areas, lake w/ doc, walking and bike paths.

18763 N Avelino Drive, Maricopa

$353,995
3 Beds 2 Baths 6783881 MLS 1,860 SqFt.
Everything's just where you need it in this charming ranch-style floor plan. As you enter, you'll find beautiful wood-plank tile flooring and an elegant study just off the entryway. Beyond the entry, an inviting kitchen with premium cabinets and a walk-in pantry. A generous eat-in island with quartz countertop flows into a charming dining room—and beyond that, the great room. From the great room, you'll enjoy a stylish sliding-glass door that provides access to a relaxing covered patio. This floor plan also includes 2 guest bedrooms, a ''Jack and Jill'' bathroom, and a spacious ''Teen Room''. Completing the floor plan, a beautiful owner's suite that boasts two walk-in closets and a private bath with double sinks.

40025 W Elm Drive, Maricopa

All information should be verified by the recipient and none is guaranteed as accurate by ARMLS. Copyright 2026 Arizona Regional Multiple Listing Service, Inc. All rights reserved.