Refine Search
Sort by
$774,000
5 Beds 3 Baths 6958192 MLS 3,588 SqFt.
Welcome to the highly sought-after Arrowhead Lakes community! This 5-bedroom, 3-bath residence offers the perfect blend of comfort and flexibility for today's modern living. Step inside to discover a bright, open floor plan with soaring ceilings and expansive living spaces that flow effortlessly for both everyday family life and effortless entertaining. The kitchen opens directly to the formal dining area, creating an inviting heart of the home. On the main level, you'll love the large office and a private guest suite with its own full bath--perfect for work, guests, or multigenerational living. Upstairs, the primary bedroom features a cozy sitting area, dual closets, and a private terrace for peaceful mornings or evening relaxation. Split from the primary bedroom, there are three additional generously sized bedrooms, two which open onto balconies, each offering beautiful lake and mountain views that will never get old. Outside, the backyard is an entertainer's paradise with a lush grassy play area, mature fruit trees, a beautiful brick-paved patio, and a convenient RV gate. The three-car garage and spacious driveway provide plenty of room for vehicles, toys, and storage. Located in a prime spot near Loop 101, Westgate, shopping, dining, sports venues, and Lake Pleasant, this home offers unbeatable convenience and lifestyle. Recent major updates--including new A/C units (2022), roof (2023), water heater (2025), irrigation system (2024), whole-home water purification, and re-piped plumbing mean peace of mind and move-in readiness. Rental-friendly and very well-cared-for, this property is a rare opportunity for both homeowners seeking their forever home and savvy investors alike. Don't miss your chance to own this gem in Arrowhead Lakes -schedule your private showing today!

21004 N 53rd Avenue, Glendale

$2,195,000
4 Beds 5 Baths 6954722 MLS 4,024 SqFt.
Choose Your Own Options! Spec-home to be constructed. This luxury home features a Pivot entry door, Island kitchen with Wolf/Subzero appliance package- 48'' gas range, micro drawer and built-in 48'' refrigerator. Property includes a paver driveway, oversized three-car tandem garage, and 49' RV garage, ideal for car collectors and RV enthusiasts. Plan includes four bedrooms plus office, 4.5 bathrooms, grand guest suite with its own living area, and an upscale owner's suite with a freestanding tub, walk-through dbl. shower, and oversized walk-in closet. Details such as 90/10 smooth contemporary wall finish, 8' doors, elevated ceilings, 2x6 ext. walls, post tension foundation, spray foam insulation exemplify upscale living. Features, Photos & options are from a completed mode

7073 E Ashler Hills Drive, Scottsdale

$2,300,000
4 Beds 5 Baths 6954281 MLS 4,124 SqFt.
Luxury Spec-home to be built features a pivot entry door, Island kitchen with waterfall countertop, Wolf/Subzero - 48'' gas cooktop w/ griddle, double oven, micro drawer, 48'' SubZero refrigerator and Full height Wine Storage. 3-car tandem epoxy garage, 49' RV garage, and paver drive; ideal for auto and RV enthusiasts. Plan includes 4 bedrooms, office, 4.5 baths, a grand guest suite with its own living area, and an upscale owner's suite with freestanding tub, walk-through double shower, and lg. walk-in closet with island and custom built-ins. Tankless water heater, 3 way fireplace, and details like 90/10 smooth contemporary finish, 8' doors, 12 ft ceiling, 2x6 ext. walls, post tension foundation, and spray foam insulation exemplify upscale living. Some photos are of a model home.

7739 E Dynamite Boulevard, Scottsdale

$11,000,000
4 Beds 8 Baths 6951855 MLS 10,390 SqFt.
Hand-carved into the very mountain it rests upon, this extraordinary estate is more than a home--it is a livable work of art. Every element has been thoughtfully sculpted, from the hand-carved doors to the sweeping, curvilinear walls and ceilings, culminating in the striking wagon wheel ceiling that serves as a true architectural centerpiece. Rich in detail and artistry, the residence offers an immersive experience that continually reveals new layers of craftsmanship and design. Nearly every aspect of the home has been thoughtfully touched, enhanced, or updated, seamlessly blending modern comfort with timeless architectural significance. Set within the exclusive and aptly named Lost Canyon, this is one of the most private properties in the area--yet just minutes from Scottsdale's private airport and the city's premier dining, shopping, and entertainment. Encompassing approximately 14 acres, the estate is surrounded by the breathtaking expanse of the McDowell Sonoran Preserve, offering over 30,000 acres of protected desert landscape and more than 180 miles of scenic trails. The outdoor living experience rivals that of a world-class resort--lush, immersive, and designed to transport you. Meandering pathways wind through the estate, following a tranquil stream and leading to a series of enchanting destinations. Towering natural surroundings and layered landscaping create a rare, Costa Rican-inspired atmosphere in the heart of the desert, where every turn feels like a secluded escape. Throughout the grounds, ten fireplaces are thoughtfully placed, casting a warm glow that enhances the ambiance from intimate evenings to large-scale gatherings. From a secluded reading retreat perched at the upper reaches of the property, to a romantic grotto adorned with intricate stonework, every space invites exploration. Grassy play areas, swings, and a private golf chipping area further enhance the estate's park-like setting. Entertaining is elevated to an art form with a rustic outdoor culinary pavilion, ideal for family cookouts and unforgettable evenings under the stars. Multiple seating areas, dramatic natural backdrops, and the soft flicker of firelight create an atmosphere that is both inviting and unforgettable--capturing the essence of a private luxury resort. Inside, the home continues to impress with uncompromising quality and bespoke finishes. Venetian plaster walls, reclaimed oak flooring, and hand-carved mesquite doors speak to the level of craftsmanship found throughout. The kitchen is both functional and inspiring, with architectural detailing and panoramic views that make it a space you'll never want to leave. Designed for luxurious living and exceptional privacy, the residence offers an extraordinary collection of private suites, each thoughtfully designed as its own secluded retreat. The primary suite is a sanctuary unto itself--a sprawling two-room escape featuring a dedicated sitting area, two expansive walk-in closets, a private sauna, breathtaking views, and multiple patios that create a serene indoor-outdoor experience. Complementing the primary retreat are three additional luxury en suite suites, each offering exceptional privacy, distinctive views, and private outdoor patios. One suite is designed as a casita-style retreat, complete with its own separate entrance, private living area, and kitchenette--ideal for extended guests, multigenerational living, or private staff quarters. The remaining two suites are equally well-appointed, featuring its own kitchenette and the ability to be closed off from the main residence, creating fully self-contained private quarters. Every suite throughout the home is uniquely positioned to capture stunning vistas and provide a peaceful connection to the surrounding landscape. A temperature-controlled wine tasting room showcases exquisite stonework, providing a setting as refined as the collection it houses. The primary office is equally remarkable, with custom millwork and thoughtful design that foster both creativity and focus. Possible future expansion offers a rare opportunity to further elevate the estate, with additional buildable space that may allow for a separate structure designed for private living quarters, a guest residence, as well as the addition of a multi-car garage. Preliminary conceptual renderings have already been prepared and can be shared with prospective buyers This majestic mountain retreat is a rare offering--where art, architecture, and nature converge to create a home that lives like a private resort and feels as extraordinary as it looks.

10500 E Lost Canyon Drive Unit 17, Scottsdale

$959,900
3 Beds 3 Baths 6951811 MLS 2,439 SqFt.
MOTIVATED SELLER! New Build with an extraordinary Mtn. backdrop nestled on a 1 acre lot is everything you've been looking for! This beauty showcases a contemporary curb appeal with a 2 car & an RV garage. The interior boasts clean lines & an open design that favors a sleek, modern feel complimented by tall ceilings, wood-look flooring, and stylish light fixtures. The bright living room is perfect for relaxing next to the wall-mounted fireplace while contemplating the spectacular views of your own BACKYARD OASIS with a multi-slider door. The impeccable kitchen features knotty wood cabinets with crown molding, subway tile backsplash, granite counters, smoosh-free SS appliances, and an oversized island with an under-mounted workstation sink.

36469 N 32nd Avenue, Phoenix

$11,000,000
5 Beds 7 Baths 6951108 MLS 8,718 SqFt.
Available for pre-sale: A one-of-a-kind architectural masterpiece, this ultra-luxury Gilbert estate blends classic European influences with refined contemporary design, harmonizing old-world charm with modern sophistication. Sculpted lines and resort-style grounds frame breathtaking views and thoughtful indoor-outdoor living. Outdoor amenities include multiple gathering spaces, a sport court, a garden-framed pool, and a covered View Pavilion with kitchen and dining areas. The Primary Wing offers a private garden, office, and fitness room, while the basement reveals a cinematic theater, lounge, and shaded courtyard. Over 2,000 sq. ft. of climate-controlled garage space and a charming guest house complete this exceptional estate—a perfect balance of artistry and craftsmanship.

3152 S Penrose Court, Gilbert

$2,695,000
3 Beds 4 Baths 6950526 MLS 4,075 SqFt.
Certificate of Occupancy in hand! Move in now! Nestled on a premier 1+ acre view lot with complimentary pool in the gated enclave of Sonoran Sanctuary, this is modern desert living at it's finest. Expansive great room flows seamlessly to a dramatic wrap-around cantilevered patio cover, delivering unobstructed panoramic views. Gourmet kitchen boasts commercial-grade appliances, oversized island, and spacious walk-in pantry. Bedroom suites include baths and private patios, office, 1197sf covered patio space total. Climate-controlled 4-car garage with mini-split option. 2×6 construction, spray-foam insulation, curbless showers, 15' tall celings, Taj Mahal quartzite counters, real wood floors and very opoen floor plan. Views, views, views

10876 E Rising Sun Drive, Scottsdale

$6,199,900
4 Beds 6 Baths 6948608 MLS 5,867 SqFt.
This 5,867/sf ''Palo Blanco'' Ranch Hacienda style home is currently being constructed on 2.17 acres of beautiful Sonoran desert within the private and gated 8 home enclave of Windmill. The luxurious home is all on one level with an open floor plan with great room, dining, living and sitting rooms, 4 bedroom en-stuites , den/office, 5.5 baths, fitness room and a 4 car garage. It is filled with high end features including 3 fireplaces, gourmet center island kitchen with Subzero and Wolf appliances and two dishwashers, Butler's pantry, covered patios, covered patios, courtyards, water & fire features, negative edge pool with spa and BBQ. Lots 5 and 7 are also available with soon to come custom homes.

8510 E Tecolote Circle, Scottsdale

$3,995,000
4 Beds 5 Baths 6947383 MLS 4,708 SqFt.
Welcome to the esteemed gated community of Merrill Cantatierra in the heart of Paradise Valley. This home will draw you in from the moment you step inside with a desirable open floor-plan featuring high ceilings, an oversized great room, living room, wet bar, formal dining, formal office/library and a chef's kitchen. With stunning new wood floors throughout, and two show stopping stone fireplaces, this sophisticated, modern home is perfect for everyone. The updated kitchen boasts a gorgeous quartz waterfall island, new appliances and fantastic views out to the private resort style backyard. This primary suite is the star of the show with the spa-like bathroom that invites you in. The private backyard embodies superb resort living with the following amenities- putting green, tranquil pool, spa, gas fire pit and an outdoor kitchen. Perfect for indoor/outdoor living. The exquisite design, coupled with premier quality and finishes, have created an exceptionally elegant home. Don't miss out on this one!

8487 N Canta Bello --, Paradise Valley

$10,500,000
4 Beds 5 Baths 6947338 MLS 7,250 SqFt.
The Six Shooter residence seamlessly floats in harmony with the natural landscape through carefully selected rustic materials, such as rubble stone, concrete and raw steel. Perched high on the gentle hillside, this home offers panoramic views and ultimate privacy amidst ancient saguaros. The lower 7-car show garage not only serves as a focal point, but elevates the home even higher, transcending the hillside for commanding views. The great room is an open-concept space that seamlessly connects the front terraces with mountain vistas unfolding before you. The private primary suite, strategically hovering above the desert, offers utmost seclusion and astonishing views. The guest wing and lounge open up to the pool and terrace area, creating an oasis for relaxation and social gatherings.

41521 N 75th Place, Cave Creek

$5,099,888
6 Beds 6 Baths 6946942 MLS 5,051 SqFt.
Perched perfectly to capture breathtaking views of Camelback Mountain, this new-build, modern masterpiece embodies the essence of luxury living. Illuminated oversized tile steps lead to a grand foyer that welcomes you home w/ modern sophistication. Thoughtfully designed for both grand entertainment & serene everyday living, the main residence spans over 4,000 square feet with 5 spacious bedrooms & 5 beautifully appointed baths. Every detail was curated by a professional interior designer, featuring custom cabinetry, high-end appliances, Lutron smart home system, & delicate, artful tile selections that elevate each of the 6 bathrooms & 3 kitchens throughout the property. The home includes 3 separate laundry facilities. The heart of the home is an open-concept kitchen & great room that seamlessly connects to the outdoors, allowing for effortless indoor-outdoor entertainment. The attached guest casita suite offers a full kitchen, private entrance, & refined finishes ideal for extended family or guests seeking privacy & comfort. A detached 1,100-square-foot pool house (or additional living suite) extends the entertainment possibilities, complete w/ a full kitchen, laundry, & an expansive upstairs living area featuring a bar, refrigerator, & full bath. Step onto the large upper balcony to entertain and take in panoramic views of Camelback Mountain; an ideal setting for sunset gatherings & quiet evenings alike. Outdoors, the property transforms into a private resort. A stunning pool w/ a swim-up fire pit creates a dramatic centerpiece surrounded by lush yet low-maintenance landscaping, walking paths, outdoor built-in BBQ, & an inviting atmosphere for relaxation or celebration. The air conditioned 3-car garage is wired for EV. From the seamless flow of its multiple living spaces to the timeless, modern finishes throughout, this home exemplifies the artistry of design & the luxury of Arizona living crafted for those who appreciate beauty, comfort, & impeccable detail in every corner.

4332 E Vermont Avenue, Phoenix

$769,000
3 Beds 3 Baths 6944764 MLS 2,893 SqFt.
PRIME LAND OPPORTUNITY 2.3 ACRES IN DESIRABLE CIRCLE MTN. SELLER IS MOTIVATED- 2893 Sq ft-Tile Throughout! Fenced w no climb. Close to TONTO Kitchen features hard to find Double oven, plus a built in Microwave! Large Island Formal dining/family room option w Sliding doors to Covered patio. Wet Bar, also has room for Dining. Primary Bedroom has sliders with views exiting to Patio. 2 closets Large walk-in. Retablo Vanitys in updated bathrooms along w marble surrounds shower and tub. 2 gates to access Fenced property. Bonus Room in Garage that has a 1/2 bath to use as a Office/workshop area/Guests! Covered Pens 40x40/Large Fenced turn out. ROOM TO BUILD ADDTIONAL WORKSHOP! RV PARKING- COVERED CARPORT 4CGARAGE PANEL UPGRADED TO 50 AMP!

44426 N 20th Street N, New River

$17,500,000
7 Beds 9 Baths 6943512 MLS 24,076 SqFt.
THE ULTIMATE SPORTS AND ENTERTAINMENT RESIDENTIAL COMPLEX --Property Highlights: * Main House: 9,326 sf of elegant living space with a 6-stall garage and a private movie theater * ''The Hideaway'' (Man Cave): 6,610 sf of entertainment/relaxation with a commercial kitchen, golf simulator, dance studio, batting cage, full fitness room and a studio apartment * Private Day Spa: 5,660 sf featuring a massage room, his-and-hers bathrooms, yoga room, hidden guest suite, dry sauna, steam room, spa shower and hot tub. * Go-Kart Track: Complete with 6 electric go-karts for endless outdoor fun * Underground Shooting Range: A 2-lane, 185 ft. gun range with a walk-in armory * Zen Garden/Greenhouse: Perfectly manicured spaces for peace and tranquility. * Exotic Animal Enclosures, Koi Ponds, and Full Basketball Court AVAILABLE Lease/Purchase or Seller Carry Terms

21423 S 147th Street, Gilbert

$3,700,000
6 Beds 8 Baths 6943333 MLS 8,981 SqFt.
Built to inspire. Designed to stand apart. Perched high above the city lights on the hillside of the scenic Thunderbird Conservation Park, this remarkable 1.3-acre gated estate redefines what it means to come home. From the moment you arrive, you're greeted by breathtaking mountain views, timeless architecture, and an undeniable sense of privacy and prestige. Step inside and every inch feels intentional. Grand spaces, designer finishes, and natural light streaming through walls of glass connect you with panoramic views in every direction. When the sun dips below the horizon, the real magic begins. The romantic primary suite becomes your front-row seat to endless Sonoran sunsets, best enjoyed from your private veranda overlooking the serene valley below. Outside, the resort-style backyard rivals any five-star retreat with a sparkling pool, putting green, outdoor kitchen, fire pit, and inviting spaces perfectly designed for unforgettable gatherings with family and friends. If you're up for some adventure, explore over 1,100 acres of nature preserve at your doorstep with miles of hiking trails. With plenty of room to roam and spanning over 8,900 sq ft of inspired living, this estate delivers it all: a chef's dream kitchen, a lower-level living area perfect for guests or multigenerational living, a private theatre, fitness room, separate casita, and not one but two RV garage spaces, with parking for up to 14 cars for the ultimate in flexibility and freedom. This is more than a home, it's a statement. You've arrived. Come experience what elevated Sonoran Desert living truly looks like, and discover what sets this one of a kind home apart from the rest.

23380 N 61st Drive, Glendale

$1,899,995
5 Beds 4 Baths 6941205 MLS 3,341 SqFt.
Luxury meets comfort in this gorgeous Uptown Phoenix FULLY remodeled and enlarged custom residence with NO HOA on highly desired San Miguel Avenue. Just one mile west of the legendary Biltmore, this 1954 classic sits on an irrigated .25+ acre in one of Uptown's most lush enclaves. The home has been lovingly expanded to include an all NEW Casita guest house, primary retreat with its own beverage center & a chef's gourmet kitchen with a stunning island and six burner gas stove. Special features include an amphitheater style covered patio, natural gas firepit, SONOS sound entertainment and active Starlink internet. This extensive remodel includes all new HVAC, siding, windows, plumbing, roof, electrical system, cabinetry, surfaces, & landscape. Nearby are some of the best education in the state including Xavier and Brophy College Preps and Madison schools. Minutes to downtown Phoenix, Sky Harbor and an easy walk to restaurants, shops, & boutiques. Did we mention, NO HOA!

1413 E San Miguel Avenue, Phoenix

$1,599,000
4 Beds 4 Baths 6939841 MLS 4,334 SqFt.
BEAUTIFUL SOFT CONTEMPORARY, MT VIEWS. 4 BDRM, 4 BA PLUS 4-STALL BARN, TACK RM, RND PEN, HOT WALKER ON 2.7 AC PRIVATE CULDESAC LOT. ENTRANCE FEATURES WATERFALL, PROFESS LANDSCAPE, NEW EXTERIOR PAINT & SEP GUEST ENTRANCE. THIS CUSTOM CONTEMPORARY HOME HAS GREATROOM FLOORPLAN, WET BAR, MAJESTIC CEILINGS, WALLS OF WINDOWS, & SPECTACULAR VIEWS. KITCHEN HAS FLAT CABINETRY, WOLF/SUBZERO, BREAKFAST NOOK, FORMAL DINING RM, BUTLER PANTRY, COUNTER SEATING, WALK-IN PANTRY. 2 WASHER/DRYER SETS. 2ND FLOOR HAS WALK OUT DECK, W/360 VIEWS, 2 BDRMS, 2 VANITIES, BA, DEN & LOFT AREA. SPECTACULAR OUTDOOR LIVING BY PEBBLETEC POOL/SPA, COVERED PATIO, BBQ, GRASS, SE FACING BACKYARD. 100-YEAR DEDICATED WATER SUPPLY. MTE FIBER-OPTICS. GRANITE MT RANCH IS A 315 ACRE GATED PLANNED EQUESTRIAN COMMU COMMUNITY. GRANITE MT RANCH IS A GATED, 315 ACRE PLANNED COMMUNITY FEATURING 15 ACRES DEDICATED TO EQUESTRIAN W/FOUR RIDING PENS, 2-RECTANGLE AND 2-ROUND. GMR FEATURES PAVED STREETS, UNDERGROUND UTILITIES, STREET LIGHTS, PRIVATE/PUBLIC 100 YEAR DEDICATED WATER SUPPLY THAT IS MANAGED BY GLOBAL WATER & METERED. MANY OF THE OWNERS HAVE RV GARAGES, GUEST HOUSES, BARNS AND MANY WORK FROM HOME. THE AIR IS CLEAN, 2500 ELEVATION, WALKING AND RIDING TRAILS, NEAR TONTO NATL FOREST AND GRANITE MT VISITORS CENTER. HIGH END COMMUNITY W/TOUCH OF RURAL FEEL. RIO VERDE HORSEMEN'S ASSOCIATION AND MANY GOLF COURSES NEAR BY. TOM'S THUMB, PINNACLE PEAK AND MANY, HIKING, BIKING & RIDING TRAILS.

14021 E Milton Court, Scottsdale

$1,129,000
4 Beds 3 Baths 6939067 MLS 2,071 SqFt.
This fully renovated 4-bedroom, 3-bath home offers 2,186 sq ft of stunning living space with a brand-new kitchen, spa-inspired bathrooms, and custom tile throughout. Enjoy million-dollar views of the 8th and 9th holes at The Pointe Golf Club from your private pool oasis, plus a charming guest casita perfect for visitors or a home office. An oversized garage and extended driveway offer room for all your hobbies. Located above sought-after Moonridge Estates Mountainside, you're minutes from top schools, parks, and shopping. This is your front-row seat to the good life -- priced to sell! The charming guest casita offers the perfect space for visitors or the home office you keep promising yourself. Practical luxury abounds with an oversized garage and extended driveway providing ample space for all your toys and hobbies. Custom tile work throughout adds sophisticated touches that whisper elegance rather than shout it. Located above the desirable Moonridge Estates Mountainside neighborhood, you're minutes from top-rated schools, parks, and shopping. This isn't just a house - it's your front-row seat to the good life!

13428 N 16th Place, Phoenix

$699,990
4 Beds 3 Baths 6938344 MLS 2,824 SqFt.
This popular Lancaster plan is located in North Peoria's beautiful and gated for privacy, Stonebridge Ranch community. A spacious home with ten-foot ceilings, four bedrooms, 2.5 baths, a large flex room, showcases ceramic wood-like floor tiles, 2824 sq ft, a 12 foot slider off the great room and a French door in the primary bedroom leading to a relaxing mature backyard and a three-car garage. Driveway and walkway pavers, custom iron gates, and a relaxing courtyard lead into this expansive home. Amenities include an upgraded gourmet kitchen featuring striking cabinets, a generous double- sided island, granite countertops, high-end built-in stainless steel appliances, a walk-in pantry, and a large breakfast room. North South exposure with quick access to the 303 Loop and great nearby shopping and restaurants

9814 W Rowel Road, Peoria

$750,000
3 Beds 3 Baths 6937299 MLS 2,098 SqFt.
Welcome to your dream retreat, where peaceful desert living meets timeless Southwest design. This Santa Fe-style home is more than a place to live, it's a lifestyle. This property has mountain views in every direction. A charming, gated courtyard greets you with a calming fountain and a circular paver patio that invites you to sit and stay awhile. Inside, a sunlit formal living area draws you in with elegant stone tile floors, a cozy fireplace, a dry bar, ready to host a memorable evening. The layout opens to an entertainer's kitchen with granite counters, wood laminate flooring, a walk-in pantry, beautiful wood cabinetry topped with crown molding and an island ideal for gathering. The main suite offers a peaceful escape, complete with French doors to the courtyard, and a spa-inspired ensuite. Need extra space? A lovely Casita with its own entrance and full bath is ready for guests, a private office, or multi-generational living. Step outside to your backyard paradise, where a full-length covered patio meets a shaded pergola, built-in firepit with seating, and panoramic mountain views. An observation deck lets you take in every fiery sunset over the mountains. The property has plenty of space for horses or animals. Whether you're hosting gatherings under the stars or enjoying peaceful mornings this home delivers comfort, style, and room to breathe in one unforgettable desert setting.

30709 N 170th Way, Rio Verde

$277,500
3 Beds 2 Baths 6936100 MLS 1,874 SqFt.
This Spanish style single family home offers 3 bedrooms and 2 bathrooms with approximately 1874 square feet of living space on a 0.17 acre lot. The foreclosure deed has been recorded, allowing for shorter closing timelines. There are no inspection or financing contingencies on this cash only purchase. No Buyer Premium on this property. It is a criminal offense to trespass on this property. The data presented in this listing is deemed reliable but not guaranteed. This information should be used for informational use only and does not constitute a legal document for the description of this property. Buyer or Buyer's Agent to verify all facts, figures, schools, dimensions, Sq Ft, permits, HOA fees etc. that is of material importance to Buyer.

14958 W Dahlia Drive, Surprise

$672,000
4 Beds 3 Baths 6935838 MLS 2,686 SqFt.
Welcome to Verrado Highlands — Where Small-Town Charm Meets Modern Luxury! Set against the stunning backdrop of the White Tank Mountains, this better-than-new home in the sought-after master-planned community of Verrado offers the perfect blend of elegance, comfort, and lifestyle. Enjoy miles of tree-lined streets, neighborhood parks, community events, and an active, welcoming atmosphere just west of Phoenix. Step inside to discover a spacious open-concept great room flowing seamlessly into a designer kitchen featuring elegant sueded granite counters, sparkling tile backsplash, upgraded lighting, and an oversized breakfast bar—ideal for gatherings and entertaining. Ample cabinetry and a HUGE walk-in pantry with extra square footage make everyday living effortless. A soothing, neutral color palette complements any décor. Upstairs, a family-friendly loft offers flexible space for play or relaxation. The primary suite is a true retreat, complete with Arcadia doors leading to a private balcony with mountain views. The spa-inspired bath includes dual dressing areas, a large walk-in subway-tiled shower, and a custom walk-in closet with built-ins, open shelving, and a stunning glass display for shoes and handbags. The upstairs laundry room provides convenience and extra space for storage or hobbies. The backyard oasis is fully finished with mature landscaping, ledgestone planters, low-maintenance turf, and a covered patio featuring a built-in grill, bar area, and charming wood pergola. There's even a dedicated play area for all ages to enjoy. A three-car tandem garage offers plenty of room for vehicles, storage, or weekend toys. Experience the vibrant Verrado lifestyle complete with top-tier amenities, community events, and breathtaking desert scenery.

21164 W Minnezona Avenue, Buckeye

$1,249,000
6 Beds 5 Baths 6934361 MLS 4,554 SqFt.
NEW PRICE IMPROVEMENT!! ALL NEW INTERIOR PAINT!! THE FAMILY CAN WALK TO GILBERT REGIONAL PARK AND KIDS CAN WALK TO THE BRIDGES COMMUNITY SCHOOL!! This Luxury Home was built by Pulte Homes in the Bridges with 4554 sq ft. 5 Bedrooms Plus a CASITA!! 4.5 Bathrooms and a 3 Car Garage that is Located on a PREMIUM Oversized Lot. THE BRIDGES Community is a Highly Desirable Neighborhood in Gilbert. Over $300,000 has been spent on the home for the Heated Pool/Spa, Landscaping, Pavers, Enclosed AZ Room, Paid Off Solar (19 KWS). The Downstairs features a Master Retreat with His & Her closets, Dual Sinks, Soaking Tub & walk-in shower. A Detached Casita is perfect for Next Gen Families, Home Theater, Bonus Game Room, Office, or Visiting Guests. The Backyard is perfectly set up for Entertaining

3314 E Azalea Drive, Gilbert

$515,000
3 Beds 2 Baths 6934021 MLS 1,893 SqFt.
Nestled on a corner lot in a gated community, this inviting home offers comfort and convenience in a prime location! Inside, you'll find an ample living room w/wood look flooring, high ceilings, soothing palette, & backyard access. The well-equipped kitchen is ready for everyday meals with its crowned cabinets, granite counters, recessed lighting, & a center island w/breakfast bar. The main retreat boasts an ensuite w/soaking tub, sit-down shower, dual vanities, & walk-in closet. The spacious backyard is designed for enjoyment, featuring a covered patio and low-maintenance artificial turf, perfect for gatherings or quiet evenings outdoors. A 2.5-car garage + RV gate adds practicality to this well-appointed home. Make it yours before it is sold!

8987 W Seldon Lane, Peoria

$660,000
3 Beds 3 Baths 6933540 MLS 2,207 SqFt.
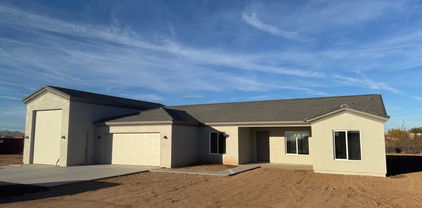
Stunning brand-new 2,200 SF home on 1.125 acres with no HOA! This 3 bed plus DEN, 2.5 bath beauty showcases premium 2x6 construction, Shear wall thru-out, Spray foam walls and ceiling including garages, Flat roof, and an oversized RV + 2-car garage. Inside, enjoy airy 8' shaker doors, ceramic tile in high-traffic areas, plush carpet in bedrooms, and stylish ceiling fans throughout. The chef's kitchen shines with quartz counters, 42'' shaker cabinets, GE stainless appliances (including refrigerator), propane gas cooktop, and 30'' hood. Relax in the owner's suite with soaking tub, walk-in shower, and spacious closet. A large covered patio, tankless water heater, shared well, and septic complete this exceptional property! Buyer to verify school information.

32684 N 213th Drive, Wittmann

All information should be verified by the recipient and none is guaranteed as accurate by ARMLS. Copyright 2026 Arizona Regional Multiple Listing Service, Inc. All rights reserved.