Refine Search
Sort by
$709,990
3 Beds 3 Baths 6963750 MLS 2,423 SqFt.
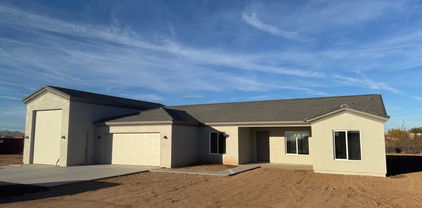
What's Special: North Facing Lot | Oversized Garage | RV Garage | White Cabinets. New Construction - Ready Now! Built by America's Most Trusted Homebuilder. Welcome to the Crossing at 16761 W Audrey Lane in Artisan at Asante Journey! This thoughtful floor plan offers two secondary bedrooms and two full baths, plus a versatile flex space at the front of the home. The open-concept design brings the kitchen, great room, and dining area together for easy entertaining and everyday living. On the opposite side, the private primary suite features a spa-like bath and a spacious walk-in closet. A two-car garage and a large RV garage add endless possibilities for storage and adventure. Virtually Staged Photos Added for Representative Purposes. MLS#6963750

16761 W Audrey Lane, Surprise

$379,000
2 Beds 2 Baths 6962652 MLS 1,219 SqFt.
Introducing the Palomino model—A versatile abode ideal for both year-round Arizona living and as a serene second home retreat. Nestled within the esteemed Sola collection, this residence offers the convenience of front and backyard landscape maintenance included in your HOA quarterly dues. Step inside to discover the timeless elegance of wood plank ceramic tile gracing the great room, kitchen, halls, and bathrooms. The kitchen boasts granite slab counters, stainless appliances, and pendant lights illuminating the island, perfect for culinary endeavors and gatherings alike. Experience seamless indoor-outdoor living with a sliding wall of glass leading to an extended back patio, enveloped by meticulously landscaped surroundings and remote-controlled sunscreens, creating a cozy outdoor sanctuary. The back patio has mechanical screens for privacy. Located near Charlie's Dog Park. The home has a dog run along the side of the house. Close to the Clubhouse, restaurant, tennis, spa, pool, and more. SOLAR!

3756 Goldmine Canyon Way, Wickenburg

$3,695,000
8 Beds 8 Baths 6961183 MLS 4,776 SqFt.
Premier Equestrian Facility Privately Gated on 9.3 acres with Private Well,Gorgeous Multi Functional Barn with 60 stalls or 22 stalls with runs and 16 box stalls most with private lockers,Beautiful lounge with Bar,Barn Powder room,3 Grooming bays,4 Wash Racks,Vet Lab,Laundry room,Farrier & Vet Area,Fly System,12 or 6 Stall Mare Motel, 130X 130 Covered arena with Observation Deck, (Could be made larger) 150'' Round Pen,50' Round Pen,Cattle Loading Chute, Prefiert Panel Walker, 4 Large Cattle Pens With Shades,3 Turn outs With Shades & 3 Grass Pastures,2 Bay Huge RV Garage with 1 RV Hookup inside, 5 Full RV Spots with Hookups outside, Huge Covered Hay/Shavings/Equipment Shed- Main House (2,220 SQ FT Modular) is super Nice with 3 En Suite Bedrooms & a Powder Room , Large Kitchen & Fireplace, Nice Grassy Backyard with Deck, Second Modular (1,260 SQ FT)House has 3 Bedrooms & 2 Baths With Carport, 2 One Bedroom (Each 648 SQ FT ) 1 Bath Apartments with Fenced Area, 5 Rail Fencing around all turn outs - Tons of Trailer Parking, Great Location on Paved Road. Property includes 2 parcels -219-40-060 & 219-40-061E This Ranch Is TRULY A SHOW PLACE.

30609 N 144th Street, Scottsdale

$967,000
3 Beds 2 Baths 6961051 MLS 2,272 SqFt.
Set on just over two acres, this Southwest-style home offers space, privacy, and a layout that feels intentional and easy to live in. The great room is wide and welcoming, with tall ceilings, clerestory windows, and a wall of glass that keeps the patio and desert views in constant view. Natural light carries through the living, dining, and kitchen areas without feeling stark, creating a comfortable flow that works just as well day to day as it does when hosting. The kitchen is warm with granite counters, generous knotty alder cabinetry, and a large island that anchors the space and supports everyday routines. A spacious primary suite with an inviting layout. The en suite bath includes dual vanities, a walk-in shower and oversized walk in closet. Two additional bedrooms provide flexibility for guests, office space, or hobbies, supported by a second full bath. Tile flooring and baseboard run throughout the home. Outdoor living is a natural extension of the home, with a covered patio in the back, full power sunshades front and rear and a 60 foot heated/cooled saltwater lap pool positioned to take in the surrounding views. The property includes a four-stall horse setup with shade and turnouts, almost a full acre of pipe rail fencing with multiple gates for easy cross fencing access, RV hookup, and an extended-length garage with room for vehicles, equipment, and storage. Miles of desert riding right from the property. Owned solar adds long-term efficiency, rounding out a property that supports a true desert lifestyle.

35740 S Calico Circle, Wickenburg

$4,350,000
5 Beds 8 Baths 6960292 MLS 7,331 SqFt.
Introducing The Sunset Villa - a private retreat in Oakwood Hills. Tucked within one of Chandler's most exclusive and secluded gated enclaves, this extraordinary lakeside estate offers a level of privacy, scale, and architectural presence rarely found in the area. Set on over an acre with sweeping water and elevated patio views, this is not just a home--it's a private retreat designed for those who expect more. Backing to a golf course, the property enjoys an added layer of privacy and open space, with elevated patios providing scenic vistas beyond the wall--creating separation without sacrificing seclusion.From the moment you arrive, the circular drive and grand portico create a sense of arrival that feels both elegant and unforgettable. Inside, a dramatic rotunda foyer opens to soaring ceilings, refined architectural details, and walls of glass that immediately draw your eye to the tranquil backyard, where water, greenery, and sky come together in perfect harmony. Designed for both grand entertaining and everyday living, the heart of the home is an expansive great room that seamlessly connects to a chef's kitchen outfitted with professional-grade appliances, oversized island seating, and thoughtfully designed gathering spaces. Whether hosting a dinner party or enjoying a quiet morning, every space feels intentional and inviting. Upstairs, a game and billiards loft with wet bar opens to The Sunset Patio--an ideal vantage point for taking in Arizona's iconic sunsets over the water. Downstairs, a true luxury amenity awaits: a fully customized theater experience that rivals commercial cinemas, complete with tiered seating, immersive sound, and rich architectural detail. The primary suite is a retreat within the home itself--featuring a private sitting room, fireplace, spa-inspired bath, and dual custom closets designed for both comfort and function. Secondary bedrooms are generously sized, each with en suite baths and positioned for privacy. Step outside and the property transforms into a resort-style sanctuary. A beach-entry pool with slide, elevated spa, multiple fireplaces, outdoor kitchen, and expansive entertaining areas are surrounded by lush landscaping, lake views, and the rare sense of space that defines Oakwood Hills. This is a neighborhood unlike anything else in Chandler--where winding water features, mature trees, and expansive green spaces create an environment that feels worlds away while remaining close to everything. South Chandler offers an exceptional quality of life, with proximity to the Price Road Corridor, top-rated Chandler Unified schools, and a vibrant lifestyle that includes year-round sunshine, parks, golf, and premier shopping and dining. For those seeking privacy, presence, and a home that stands apart--this is a rare opportunity.

20 E Oakwood Hills Drive, Chandler

$1,385,000
4 Beds 3 Baths 6959641 MLS 3,225 SqFt.
Luxurious Desert Retreat! This contemporary home is an entertainers delight! Sink into peace and relaxation while gazing at nearby spectacular mountain views! Enjoy modern finsihes, perfect to display exquisite decor! Take in the amazing sunrises & sunsets from the backyard oasis, w/ heated pool, hot tub, fire pit, pergola w/ shaded dining and BBQ area. 6-hole putting green, spacious, sunlit and party light areas great for family and friends to share meals, drinks, and cozy relaxation. Steps away from the Scottsdale Sonoran Preserve and Granite Mt. trailhead, w/ miles of groomed trails for hiking, mt. bike riding, & horseback riding! Tonto National Forest nearby for off road adventures. No HOA, low property taxes. Bring your RV's & toys! Can be purchased furnished as well! Don't miss it!

13627 E Rancho Laredo Drive, Scottsdale

$1,500,000
4 Beds 5 Baths 6959156 MLS 4,567 SqFt.
Exceptional 4-bedroom + den, 5-bath home located in a sought-after gated community with breathtaking views of the Superstition Mountains. Beautifully landscaped and expansive windows highlight stunning views throughout the home. The gourmet kitchen features knotty alder cabinetry, granite countertops, a six-burner natural gas cooktop, double ovens, walk-in pantry, and opens to a spacious family room—perfect for entertaining. Separate living and dining rooms add flexibility and elegance. The large primary suite offers a private retreat with a newly added steam shower, while 3 of the 4 bedrooms include en-suite bathrooms. The entire home is equipped with an integrated sound system and security cameras. This six-car garage with RV gate is every car enthusiasts dream. The backyard is a true showstopper with water features, fire features, lighting, and low-maintenance artificial turf, ideal for year-round enjoyment!

4844 S Pura Vida Way, Gold Canyon

$850,000
3 Beds 3 Baths 6958872 MLS 2,243 SqFt.
This equestrian property has everything you need to live comfortably! A stunning home w/ 2 master suites, Great room with exposed wood & beam ceilings, a beautiful wood burning fireplace flanked by windows and 2 entry doors on each side. The kitchen has a island w/ Spanish styled tiles, a wonderful butlers pantry w/ the main sink, dishwasher, refrigerator and plenty of cupboards. Gorgeous Stone flooring and wood flooring in the bedrooms. 2 covered porches w/ 360* mountain views! The equally stunning Casita has a beehive Fireplace, Granite countertops, exposed wood ceilings, bedroom w/ access to the rear covered patio, tiled walk-in shower & laundry closet. A ''cowboy'' bar under roof, outside of the tack room, has covered parking for 2 or 3 more vehicles or trailers. detached 2 ca

78 Camino Murphy --, Rio Rico

$459,000
3 Beds 2 Baths 6958298 MLS 2,022 SqFt.
This gorgeous single-story pool home awaits you in the desirable Province Community! The manicured landscape, paver driveway & 2-car OVERSIZED garage add to the charming curb appeal. Inviting living spaces featuring tile flooring, carpet in select areas, natural light & neutral palette. The bright kitchen offers ample cabinetry, tile backsplash, a spacious peninsula w/breakfast bar. The main bedroom boasts a barn door leading to a spacious bathroom, double sinks & a walk-in closet. The backyard is complete with a covered patio with pavers, perfect for morning coffee and peaceful evenings, a grass area, a built-in BBQ perfect for gatherings, and a sparkling pool for a refreshing time! Don't miss it!

42855 W Magic Moment Drive, Maricopa

$2,195,000
4 Beds 5 Baths 6954722 MLS 4,024 SqFt.
Choose Your Own Options! Spec-home to be constructed. This luxury home features a Pivot entry door, Island kitchen with Wolf/Subzero appliance package- 48'' gas range, micro drawer and built-in 48'' refrigerator. Property includes a paver driveway, oversized three-car tandem garage, and 49' RV garage, ideal for car collectors and RV enthusiasts. Plan includes four bedrooms plus office, 4.5 bathrooms, grand guest suite with its own living area, and an upscale owner's suite with a freestanding tub, walk-through dbl. shower, and oversized walk-in closet. Details such as 90/10 smooth contemporary wall finish, 8' doors, elevated ceilings, 2x6 ext. walls, post tension foundation, spray foam insulation exemplify upscale living. Features, Photos & options are from a completed mode

7073 E Ashler Hills Drive, Scottsdale

$449,900
2 Beds 2 Baths 6954105 MLS 2,015 SqFt.
Welcome to this stunning home in the highly sought-after Del Webb Sun City Anthem community! This popular Preserve floorplan features 2 bedrooms, 2 baths, plus an enclosed den an extended length garage with golf cart bay. The home sits on a north/south-facing, fully enclosed private lot with a beautifully upgraded saltwater pool, surrounded by elegant travertine decking and a matching gourmet outdoor chef's kitchen and grill--perfect for entertaining and relaxing in style. Inside, you'll find a spacious great room with a custom-built-in wet bar with ample storage space, upgraded espresso cabinetry, and stunning quartz countertops in the chef-inspired kitchen, complete with a gas cooktop and stainless steel appliances. The covered patio, low-maintenance desert landscaping, and oversized L-shaped lot make this home ideal for both comfort and outdoor living. If you love to entertain, unwind by the pool, and enjoy resort-style living, this home truly shines!

8060 W Cinder Brook Way, Florence

$11,000,000
5 Beds 7 Baths 6951108 MLS 8,718 SqFt.
Available for pre-sale: A one-of-a-kind architectural masterpiece, this ultra-luxury Gilbert estate blends classic European influences with refined contemporary design, harmonizing old-world charm with modern sophistication. Sculpted lines and resort-style grounds frame breathtaking views and thoughtful indoor-outdoor living. Outdoor amenities include multiple gathering spaces, a sport court, a garden-framed pool, and a covered View Pavilion with kitchen and dining areas. The Primary Wing offers a private garden, office, and fitness room, while the basement reveals a cinematic theater, lounge, and shaded courtyard. Over 2,000 sq. ft. of climate-controlled garage space and a charming guest house complete this exceptional estate—a perfect balance of artistry and craftsmanship.

3152 S Penrose Court, Gilbert

$6,199,900
4 Beds 6 Baths 6948608 MLS 5,867 SqFt.
This 5,867/sf ''Palo Blanco'' Ranch Hacienda style home is currently being constructed on 2.17 acres of beautiful Sonoran desert within the private and gated 8 home enclave of Windmill. The luxurious home is all on one level with an open floor plan with great room, dining, living and sitting rooms, 4 bedroom en-stuites , den/office, 5.5 baths, fitness room and a 4 car garage. It is filled with high end features including 3 fireplaces, gourmet center island kitchen with Subzero and Wolf appliances and two dishwashers, Butler's pantry, covered patios, covered patios, courtyards, water & fire features, negative edge pool with spa and BBQ. Lots 5 and 7 are also available with soon to come custom homes.

8510 E Tecolote Circle, Scottsdale

$860,000
5 Beds 4 Baths 6947187 MLS 3,781 SqFt.
Discover Your Private Tuscan Retreat in the San Tan Mountains - 1 Acre of Luxury & Serenity!Escape to this stunning 5-bedroom, 4-bath Tuscan masterpiece perched on a full acre with 360° mountain views--your ultimate sanctuary just minutes from city conveniences. The sellers are sad to leave this home due to a work transfer. Step inside and be swept away by soaring ceilings, walls of windows flooding the home with natural light, and breathtaking desert vistas in every direction. The grand open-concept living flows seamlessly from the chef's kitchen--featuring a massive island, walk-in pantry,--into the expansive great room, perfect for gatherings or quiet evenings. Every bedroom is an oversized suite with private bath access, offering rare flexibility for guests, multi-generational living. There is an office/den in addition to the bedrooms While the oversized laundry room with a giant linen closet keeps life organized in style. The home also included a new dishwasher and water softner system. The HVAC systems have been updated and the home included spray foam insulation in the attic and the walls. The exterior has been freshly painted. The attached 4-car garage includes a dedicated storage closet/workshop ideal for toys, tools, or a dream workshop. Outside, meticulously landscaped grounds frame your private oasis. All the landscaping is watered with an irrigation systmem. Follow the secluded backyard path to your hidden spa, where you'll unwind beneath vibrant Arizona sunsets and a blanket of stars free from city lights. Low-maintenance desert beauty meets resort-style living. As San Tan Valley rapidly grows, this rare acre estate will only appreciate in value and prestige. Homes like this don't last come take a look and claim your mountain legacy!

28217 N Finch Trail, San Tan Valley

$749,000
3 Beds 2 Baths 6947080 MLS 2,408 SqFt.
Move-in ready 2,408 sq ft on 1.25 acres in Desert Views. BRAND NEW furnace & A/C with a 10-year warranty. Open great room with tile floors, gas fireplace, and large windows overlooking the covered patio. Kitchen offers granite countertops, knotty hickory cabinets, island, dual ovens, gas cooktop, and water softener. Split floor plan with private primary suite and spa-style bath. Huge 40x50 insulated shop, dual 12x12 doors, floor drains, 30/50-amp RV hookups, compressor hookups, 120-amp outlets, plus water and sewer stubbed--ideal for RV storage, workshop, hobbies, or a home business. Includes a 3-car garage and laundry with gas/electric hookups. Enjoy a spa-style bath complete with a snail shower, soaking tub, dual vanities, and a generous walk-in closet. The fully insulated, RV-ready 40x50 shop is a standout feature -- equipped with dual 12x12 doors, floor drains, concrete drive access, 30/50-amp RV hookups, compressor hookups, 120-amp outlets, and water and sewer stubbed for a future restroom. Whether you need space for RVs, hobbies, storage, or a home-based business, this property delivers. Additional highlights include a 3-car garage and a laundry room with both gas and electric hookup options. Space. Function. Freedom. This is the lifestyle Desert Views was designed for.

19880 W Desert Views Drive, Casa Grande

$680,818
4 Beds 3 Baths 6944351 MLS 2,846 SqFt.
BUILDER INCENTIVES AVAILABLE, BUY DOWN YOUR RATE + PICK YOUR FLOORING! NEW CONSTRUCTION - READY IN APPROXIMATELY 45-60 DAYS! BLOCK FENCE INCLUDED! This is your opportunity to own Highland Communities' most valued floor plan while still having time to personalize the interior with your own flooring selections. Cabinets are scheduled for installation soon, bringing this beautiful home into its final stages of construction. Situated on a spacious 1.337-acre cul-de-sac homesite in desirable Arroyo Verde Estates, this exceptional estate home offers 4 bedrooms, 3 baths, and oversized 3-car garage. The builder includes valuable upgrades rarely offered at this price, including block fencing and an RV gate. Designed for both everyday living and entertaining, the open-concept floor plan features soaring 10-foot ceilings, a gourmet kitchen layout, generous living spaces, and quality construction throughout. Built with energy efficiency and long-term value in mind, this home delivers the luxury and space buyers are searching for without the custom-home price tag. Act now to make your flooring selections before construction is complete and enjoy the benefits of a nearly finished new home without the lengthy build process. Ask about builder incentives available through the preferred lender.

9186 W Limestone Mountain Drive, Casa Grande

$17,500,000
7 Beds 9 Baths 6943512 MLS 24,076 SqFt.
THE ULTIMATE SPORTS AND ENTERTAINMENT RESIDENTIAL COMPLEX --Property Highlights: * Main House: 9,326 sf of elegant living space with a 6-stall garage and a private movie theater * ''The Hideaway'' (Man Cave): 6,610 sf of entertainment/relaxation with a commercial kitchen, golf simulator, dance studio, batting cage, full fitness room and a studio apartment * Private Day Spa: 5,660 sf featuring a massage room, his-and-hers bathrooms, yoga room, hidden guest suite, dry sauna, steam room, spa shower and hot tub. * Go-Kart Track: Complete with 6 electric go-karts for endless outdoor fun * Underground Shooting Range: A 2-lane, 185 ft. gun range with a walk-in armory * Zen Garden/Greenhouse: Perfectly manicured spaces for peace and tranquility. * Exotic Animal Enclosures, Koi Ponds, and Full Basketball Court AVAILABLE Lease/Purchase or Seller Carry Terms

21423 S 147th Street, Gilbert

$3,700,000
6 Beds 8 Baths 6943333 MLS 8,981 SqFt.
Built to inspire. Designed to stand apart. Perched high above the city lights on the hillside of the scenic Thunderbird Conservation Park, this remarkable 1.3-acre gated estate redefines what it means to come home. From the moment you arrive, you're greeted by breathtaking mountain views, timeless architecture, and an undeniable sense of privacy and prestige. Step inside and every inch feels intentional. Grand spaces, designer finishes, and natural light streaming through walls of glass connect you with panoramic views in every direction. When the sun dips below the horizon, the real magic begins. The romantic primary suite becomes your front-row seat to endless Sonoran sunsets, best enjoyed from your private veranda overlooking the serene valley below. Outside, the resort-style backyard rivals any five-star retreat with a sparkling pool, putting green, outdoor kitchen, fire pit, and inviting spaces perfectly designed for unforgettable gatherings with family and friends. If you're up for some adventure, explore over 1,100 acres of nature preserve at your doorstep with miles of hiking trails. With plenty of room to roam and spanning over 8,900 sq ft of inspired living, this estate delivers it all: a chef's dream kitchen, a lower-level living area perfect for guests or multigenerational living, a private theatre, fitness room, separate casita, and not one but two RV garage spaces, with parking for up to 14 cars for the ultimate in flexibility and freedom. This is more than a home, it's a statement. You've arrived. Come experience what elevated Sonoran Desert living truly looks like, and discover what sets this one of a kind home apart from the rest.

23380 N 61st Drive, Glendale

$700,000
3 Beds 4 Baths 6942264 MLS 2,413 SqFt.
Pinedale Retreat: Direct Forest Access Live where the trail begins. This exceptional 5.35-acre horse property offers a rare lifestyle, directly adjoining National Forest land for limitless horseback riding and quad adventures. The estate is perfectly equipped with a two-story garage-barn, a carport convertible to stalls, and expansive space for RVs and custom corrals. The custom residence is designed for hosting, featuring two guest bedrooms with en-suite facilities, ideal for in-laws or weekend visitors. Retreat to a primary suite boasting a soaking tub, walk-in shower, and French doors that open to a peaceful exterior patio. A finished 3-car garage adds the final touch to this mountain sanctuary. Experience unmatched privacy, utility, and high-end detail in the heart of Pinedale.

685 Kuhn Road, Pinedale

$360,000
3 Beds 3 Baths 6942065 MLS 2,658 SqFt.
Welcome to a meticulously maintained, legacy-built Pulte home that blends refined comfort with thoughtful upgrades throughout. Spanning 2,658 square feet of intelligently designed living space, this residence offers the perfect harmony of form and function. Step through the private courtyard and into a bright, open layout that features a spacious den perfectly positioned just off the main living area—ideal for a home office, reading retreat, or media space. The gourmet kitchen is a true centerpiece, boasting abundant cabinetry, expansive granite countertops, and plenty of prep space for the culinary enthusiast. The primary suite is generously proportioned and tucked away for privacy, offering a tranquil sanctuary complete with ample closet space and spa-like potential. Recent updates include fresh interior paint, the removal of all carpeting for a clean, modern feel, and other tasteful enhancements designed to elevate daily living. The patio roof has been redone, ensuring this outdoor space is as polished as the interiors. Additional standout features include a separate golf cart garage, adding both convenience and storage flexibility. From its immaculate condition to its sought-after upgrades, this home is truly move-in readyoffering luxury, low maintenance, and lasting quality.

6302 W Montebello Way, Florence

$975,000
4 Beds 3 Baths 6941900 MLS 3,468 SqFt.
Discover the epitome of luxury living in this stunning custom ranch hilltop residence, boasting 4 spacious bedrooms and 3 elegant baths within a generous 3,468 square feet—breathtaking panoramic views of red rock formations, & majestic mountains. Enjoy the beauty of low-maintenance indigenous landscaping that harmonizes with the natural surroundings. Laminate flooring that flows seamlessly throughout the home, enhancing its warmth and charm. The enormous living area has a hickory custom kitchen and dining space. Large covered back patio, with views of the Red Rocks. An extra-deep 3-car garage measuring 36x26 offers ample space for outdoor toys, a workshop, and multiple vehicles. No HOA restrictions, freshly painted interiors make it immaculate and move-in ready.

740 E Stoney End Lane, Cottonwood

$488,000
3 Beds 3 Baths 6940438 MLS 2,543 SqFt.
NEW EXTERIOR PAINT (SEPT 2025) This best-value Talavera Model, built with durable Integra Block construction, offers 2,530 sq ft on a beautiful North/South-facing view lot. Extended pavers lead to a private courtyard and custom knotty alder front door. Inside, enjoy tile floors, crown molding, and wood-framed windows. The kitchen boasts 42'' cabinets, granite counters, pull-out shelves, gas cooktop, touchless faucet, and new microwave. Features include 3 bedrooms, 2.5 baths, den/office, and a versatile hobby/bonus room with walk-in closet & independent AC & heat. The 2-car garage has a 4' extension, sink, and side door; golf cart conveys. Bay windows, extended patio with outdoor furniture and flowerpots, complete this stunning home.

5351 N Pioneer Drive, Eloy

$699,990
4 Beds 3 Baths 6938344 MLS 2,824 SqFt.
This popular Lancaster plan is located in North Peoria's beautiful and gated for privacy, Stonebridge Ranch community. A spacious home with ten-foot ceilings, four bedrooms, 2.5 baths, a large flex room, showcases ceramic wood-like floor tiles, 2824 sq ft, a 12 foot slider off the great room and a French door in the primary bedroom leading to a relaxing mature backyard and a three-car garage. Driveway and walkway pavers, custom iron gates, and a relaxing courtyard lead into this expansive home. Amenities include an upgraded gourmet kitchen featuring striking cabinets, a generous double- sided island, granite countertops, high-end built-in stainless steel appliances, a walk-in pantry, and a large breakfast room. North South exposure with quick access to the 303 Loop and great nearby shopping and restaurants

9814 W Rowel Road, Peoria

$750,000
3 Beds 3 Baths 6937299 MLS 2,098 SqFt.
Welcome to your dream retreat, where peaceful desert living meets timeless Southwest design. This Santa Fe-style home is more than a place to live, it's a lifestyle. This property has mountain views in every direction. A charming, gated courtyard greets you with a calming fountain and a circular paver patio that invites you to sit and stay awhile. Inside, a sunlit formal living area draws you in with elegant stone tile floors, a cozy fireplace, a dry bar, ready to host a memorable evening. The layout opens to an entertainer's kitchen with granite counters, wood laminate flooring, a walk-in pantry, beautiful wood cabinetry topped with crown molding and an island ideal for gathering. The main suite offers a peaceful escape, complete with French doors to the courtyard, and a spa-inspired ensuite. Need extra space? A lovely Casita with its own entrance and full bath is ready for guests, a private office, or multi-generational living. Step outside to your backyard paradise, where a full-length covered patio meets a shaded pergola, built-in firepit with seating, and panoramic mountain views. An observation deck lets you take in every fiery sunset over the mountains. The property has plenty of space for horses or animals. Whether you're hosting gatherings under the stars or enjoying peaceful mornings this home delivers comfort, style, and room to breathe in one unforgettable desert setting.

30709 N 170th Way, Rio Verde

$340,000
2 Beds 2 Baths 6936174 MLS 1,162 SqFt.
Escape from the traffic, crowds, and city lights! Imagine arriving home at this custom-designed, gated, affixed manufactured home, nestled in a peaceful, natural desert setting. Drive down the 150 ft circular driveway and park in one of three carports or the spacious garage. On the west side of the home, an 80 ft covered veranda features many areas for relaxing and entertaining your friends. A wonderful pergola swing is on the south side, perfect for watching the stars. At the end of the west veranda is a sun deck with a sunken soaking tub for relaxing in the moonlight. Come inside and be welcomed by the vaulted open plan kitchen, dining and living space. The kitchen features newly renovated cabinets, stainless steel fridge and oven, along with ample counter areas.

8362 N Dead Mans Gulch Road, Florence

All information should be verified by the recipient and none is guaranteed as accurate by ARMLS. Copyright 2026 Arizona Regional Multiple Listing Service, Inc. All rights reserved.