Refine Search
Sort by
$790,000
4 Beds 3 Baths 7034686 MLS 3,114 SqFt.
THIS IS THE ONE! Welcome to one of the most desirable homes in Elliott Groves at Morrison Ranch. Thoughtfully designed for both everyday living and effortless entertaining, this beautifully maintained 4-bedroom, 2.5-bath home offers over 3,000 square feet of functional living space, a tandem 3-car garage, multiple flexible living areas, and an incredible backyard retreat that truly captures the very best of Arizona living. From the moment you step inside, you'll appreciate the open-concept floor plan, abundant natural light, and seamless flow between living spaces. The kitchen serves as the heart of the home, featuring granite countertops, stainless steel appliances, abundant cabinetry, a walk-in pantry, and direct sightlines to the dining area and spacious great room. One of the hom most impressive upgrades is the expansive multi-slide glass door, creating a true indoor-outdoor living experience and allowing the main living areas to open effortlessly to the backyard beyond. The thoughtfully designed floor plan offers exceptional flexibility with a dedicated office, spacious loft, oversized secondary bedrooms, and multiple living areas that can easily adapt to your lifestyle. Whether you're working from home, hosting guests, creating a playroom, fitness space, or media room, this home provides the space and versatility today's buyers are searching for. Step outside and discover what truly sets this property apart. The backyard was designed to be enjoyed year-round and feels like your own private resort. The sparkling pool with water features is the focal point of the outdoor space, surrounded by extensive travertine decking, low-maintenance turf, a covered patio, and multiple areas for relaxing and entertaining. With the multi-slide glass door connecting the great room directly to the backyard, this home was built for gatherings, celebrations, and making memories with family and friends. The spacious tandem 3-car garage provides plenty of room for vehicles, storage, hobbies, recreational equipment, or even a home workshop. As impressive as the home itself is, the location is equally exceptional. Morrison Ranch is one of Arizona's most beloved master-planned communities, known for its iconic tree-lined streets, white picket fences, lush greenbelts, multiple catch-and-release lakes, pickleball and tennis courts, volleyball and basketball courts, parks, playgrounds, and endless stretches of green grass that create a true neighborhood feel rarely found in Arizona. Residents enjoy convenient access to Loop 202, US-60, top-rated Gilbert schools, shopping, dining, and entertainment. Opportunities like this rarely become available. Combining an exceptional floor plan, a resort-style backyard, one of the most desirable sections of Morrison Ranch, and a lifestyle that is second to none, 4377 E Amber Lane is everything you've been waiting for. Welcome home.

4377 E Amber Lane, Gilbert

$298,000
2 Beds 2 Baths 7034658 MLS 1,790 SqFt.
This beautiful, well-maintained 2-bedroom home with an office area is waiting for its newest owner to put their own touch! Boasting a kitchen with granite countertops & backsplash, black appliances, pantry pull-out shelving, recessed lighting, and a breakfast nook w/pendent lights! Large open Great room with tile flooring, a bar area for all your extras & French doors leading to the screened-in patio with tile overlooking the golf course. The main bedroom features an en suite with dual sinks, updated lighting, fixtures and Vanity and walk-in closet. Extras include front double security doors, Shutters, ceiling fans, recessed lighting, dual-pane windows, trash compactor, 2-car garage with cabinets. HOA maintains the greenbelt area. You can enjoy the large, private front courtyard with pavers to entertain your family and friends or sit and relax in your screened-in patio overlooking the golf course.

18403 N Conestoga Drive, Sun City

$539,900
4 Beds 3 Baths 7034613 MLS 2,533 SqFt.
Check this gorgeous awesome two-story residence on a N/S lot in Power Ranch with no houses behind you! This gem boasts an inviting curb appeal with lush grass and attractive landscaping, plus a nice sized 2-car garage. There is an upgraded Tankless 2022 Water Heater for added energy efficiency and an upgraded 2021 water softener for well. Inside, you'll find spacious living areas designed with comfort in mind, featuring wood-look laminate flooring, tile in high-traffic areas, a soothing color palette, window blinds, and abundant natural light. Whip up your signature dishes in the well-appointed kitchen, boasting oak cabinetry, Corian countertops with ample counter space, built-in essentials, a nice pantry, and an island with a breakfast bar, perfect for meal prep and quick bites. The loft offers flexible living areas, working perfectly as another family/game room. Relax after a long day in the main suite, complete with a private bathroom, his and her sinks, a large garden tub, and a walk-in shower with glass. The closet is very large as well! Two additional large bedrooms also share a 2nd full bath right off their bedroom doors for convenience. There is also a half bath downstairs for guests. The backyard features a covered patio and pavered areas, ready for you to put your finishing touch on the yard in the color(s) you desire. Enjoy the perfect location within the community to walk to the Barn pool elementary school, or the catch and release lake! Don't miss this opportunity to enjoy a 2 story home with no 2 story behind you looking back at you on a highly desired lot.

4440 E Los Altos Drive, Gilbert

$685,000
4 Beds 3 Baths 7034456 MLS 2,622 SqFt.
Owner is a Licensed Realtor. Nestled in Estrella Mountain Ranch, it features an upgraded eat-in kitchen, 3-car tandem garage, and an expansive resort-style backyard. The generous outdoor living space has automatic screens and a misting system. A sparkling, heated pool. customized to feel like a private oasis. Floor Plan: open-concept, single -level split plan with grand foyer, 9+ foot ceilings. Kitchen: An entertainers dream upgraded with a large central island, granite countertops, walk in pantry. Primary Suite: features duel vanities, two walk in closets, a separate shower and soaking tub. Community Amenities: two residents clubs featuring state-of-the art fitness facilities and heated pools. over 25 miles of hiking and biking trails. Home appraised for $796,000.00 in December 2025.

14590 S 182nd Drive Unit 14590 S, Goodyear

$848,900
4 Beds 3 Baths 7034324 MLS 2,524 SqFt.
Don't miss this outstanding property! One of the nicest homes in the highly sought after lake/golf community of Ocotillo. This home has been meticulously cared for and updated beyond your expectations! This 4 bed 3 bath home includes a den/office/additional bedroom has a Gorgeous fully remodeled kitchen with top of the line cabinets, granite counters, 24'' travertine flooring and real hardwood floors. Primary bathroom is absolutely beautiful with a snail shell shower and huge walk in closet. Plantation shutters throughout. Exterior paint 2026. Private, manicured backyard complete with refreshing pool, mature landscape and north facing with no homes directly behind. Award winning school and shopping within walking distance. New in 2021 Tankless hot water heater , A/C Water softening system.

1520 W Bartlett Way, Chandler

$500,000
2 Beds 2 Baths 7034288 MLS 1,329 SqFt.
CLOSE TO ASU! Tempe Beach Park, Starbucks & In-N-Out across the street, dining, shopping & entertainment. Fully furnished (By separate bill of sale). Perfect for students, professionals or investors seeking long-term value. Vacant & move-in ready! Bright & airy with abundant natural light. Secure high-rise living with 2 underground gated parking spaces. Community amenities include heated pool/spa, Peloton-equipped fitness center. This spacious, open-concept unit is one of the largest, with extra space everywhere, plus abundant storage (including garage storage). Enjoy a split-bedroom design for privacy, inside laundry, granite counters, stainless appliances with gas cooktop, tile & new carpet, and walk-in closets. Fireplace in the private balcony!

945 E Playa Del Norte Drive Unit 4023, Tempe

$759,000
5 Beds 5 Baths 7034250 MLS 2,928 SqFt.
Beautiful golf course lot home with stunning fairway views in desirable Arrowhead Ranch! Resort-style backyard features sparkling pool with waterfall, covered ramada, built-in BBQ, and incredible outdoor entertaining space. Spacious floor plan offers formal living and dining, open kitchen with granite counters, large island, breakfast nook, and family room with fireplace overlooking the golf course. Flexible layout includes downstairs bedroom and full bath plus powder room. Upstairs primary suite features golf course views, large walk-in closet, separate tub/shower, and dual vanities. Generous secondary bedrooms including en-suite and Jack-and-Jill bath setup. Conveniently located near shopping, dining, parks, and freeway access with optional membership opportunities at Arrowh

6328 W Tonopah Drive, Glendale

$1,224,000
3 Beds 3 Baths 7034228 MLS 2,657 SqFt.
SOLD FURNISHED. On the golf course. Lake view. Mountain view. Sunset view. Packed with fine touches/design throughout and with a DEDICATED OFFICE. Experience luxury living in this stunning Skybrook model home, nestled within the exclusive 55+ section of the prestigious Sterling Grove Golf & Country Club. Boasting a charming White Farmhouse elevation, this residence perfectly blends classic elegance with modern sophisticated design. Step inside to a grand living room featuring an elegant soffit ceiling accented by beautifully added beams. The chef's dream kitchen comes fully equipped with multiple premium ovens and a high-end Thermador refrigerator. Outside, a private oasis awaits on the back patio. Entertain effortlessly with a built-in gas BBQ and gather around the natural gas... ... fire pit, all while soaking in a spectacular view. Features: Herringbone tiled entryway, solid core doors, kitchen cabinet LED trim lighting, garage cabinets/epoxy flooring. Sterling Grove Golf & Country Club is the West Valley's newest golf experience. The Golf Course is a world-class Nicklaus Design course, operated by the renowned Troon Golf Management Services and designed to be enjoyed by golf enthusiasts and newcomers alike. The state-of-the-art practice facilities are second to none. Hone your skills at the driving range, putting and chipping greens, or in the golf simulator. This home has first-class amenities and beautiful views of the White Tank Mountains, lakes, and ponds. You'll also enjoy the neighborhood greenery on your walks, jogs, bike rides!

17669 W Guthrie Street, Surprise

$459,500
3 Beds 2 Baths 7034193 MLS 1,782 SqFt.
Welcome to a beautifully refreshed retreat set on a premium corner lot that borders a peaceful desert wash in Estrella Mountain Ranch. This inviting single-level home offers 3 bedrooms and 2 baths across 1,782 SqFt, blending an open great room layout with thoughtful upgrades throughout. The kitchen immediately impresses with quartz countertops, a stylish subway tile backsplash, stainless steel appliances, a spacious island with breakfast bar and undermount sink, and a charming bay-window dining nook. The great room's cozy gas fireplace adds warmth and ambiance. Step outside to a backyard designed for both relaxation and play, featuring a full-length covered patio with ceiling fans and gazebo covering, a sparkling pool, lush grass for kids and pets, mountain views, and a side yard with paver walkway and storage shed. The primary suite offers a serene escape with sliding doors to the backyard, engineered wood floors, and an updated en-suite bath complete with dual-sink vanity, framed mirrors, separate tub and shower, and a walk-in closet. Additional highlights include a whole-house water softener/purifier, fresh interior paint, plantation shutters throughout, front and back security doors, leased solar, and a 2-car garage with cabinetry, epoxy flooring, and a service door to the side yard. Living in Estrella means enjoying resort-style amenities--multiple pools, fitness centers, clubhouses, sport courts, lakes, golf, and miles of scenic trails--creating a lifestyle that feels like a year-round vacation.

17542 W Rock Ledge Road, Goodyear

$437,500
3 Beds 2 Baths 7033977 MLS 1,679 SqFt.
Incredible Mountain Views Meets Unbeatable Seller Financing! This meticulous turn-key home features an open-concept split-bedroom floor plan. The spacious light-filled great room anchored by a massive 12'x8' glass door, perfectly showcasing the rare, completely unobstructed mountain views that are truly hard to find without neighbors behind. No detail has been overlooked with an extensive list of premium builder upgrades already completed. Enjoy plantation shutters and tile throughout. Retreat to a spacious master with extended walk-in tile shower, dual vanities, & generous walk-in closet. Backyard boasts professional hardscaping where you can relax in the hot tub & take in the views. Garage offers epoxy floors & ample storage with cabinetry & overhead storage racks. The backyard offers plumbed gas stub. Spa is on a dedicated 220v. Garage door height upgrade increased from 7ft to 8ft for lifted vehicle. Soffit stucco upgrade is exclusive and not found on other homes in the subdivision. The mountain views were challenging for the photographer to capture. The view is far more incredible than shown in the listing pictures and framed by the oversized sliding glass doors to enjoy from the Kitchen, Dining area, Great room, Master bedroom and the backyard under the extended patio.

16773 W Paseo Way, Goodyear

$565,000
2 Beds 2 Baths 7033913 MLS 1,921 SqFt.
Experience Resort-Style lLving in the Active Adult Community of Sun Lakes with this Beautifully Remodeled home on a Premium Corner Lot offering exceptional privacy. No neighbors behind or on one side and tucked in a quiet location. This energy-efficient property features fully owned upgraded solar installed in 2022 with a 10-year warranty plus a fully owned solar battery backup system for added peace of mind. Inside, the open-concept floor plan showcases vaulted ceilings, modern tile flooring, fresh interior paint, large ceiling fans throughout, wood shutters, and designer finishes at every turn. The stunning kitchen includes quartz and granite countertops, white cabinetry, stylish backsplash, farm sink, gas stove, track lighting, and abundant workspace perfect for entertaining. The spacious primary suite features a barn door for added privacy and custom built-in cabinetry in the master closet. Step outside to your private backyard retreat featuring a newly resurfaced pool with new filter system, pebble tech decking and patios, an Oversized Extended Covered Patio, and beautifully updated irrigation in both the front and back yards. Additional upgrades include a water softener, Partial New Roof, Garage Storage Cabinets, and countless thoughtful improvements throughout the home. This is Arizona living at its finest with comfort, style, efficiency, and privacy all in one exceptional property!

10325 E Hercules Court, Sun Lakes

$1,075,000
5 Beds 4 Baths 7033794 MLS 3,835 SqFt.
Welcome to this spacious and beautifully updated home tucked away on a quiet cul-de-sac in highly sought-after Ocotillo Lakes! Offering 3,835 sqft, this unique basement home features 5 beds, 2 full baths, 1 3/4 (stand up shower only) & 1 half bath, PLUS an office and a den, flexible living spaces, and thoughtful upgrades throughout. Designed for both everyday living and entertaining, the home offers a functional layout with expansive gathering areas, updated finishes, and plenty of room to spread out. The remodelled kitchen features upgraded countertops, a gas cooktop with hood, walk-in pantry, and generous workspace ideal for cooking and hosting. The primary suite provides a relaxing retreat with a beautifully updated bathroom showcasing a remodelled shower and soaking tub. Additional bath renovations, updated sinks and fixtures, tile flooring throughout much of the home, and a stylish electric fireplace add comfort and modern appeal. The finished basement expands the living space even further, creating endless possibilities for a media room, game room, guest quarters, home gym, or multi-generational living setup. Step outside to enjoy your private backyard oasis complete with a sparkling pool, refreshed paver decking, and cool deck improvements--perfect for Arizona outdoor living. Located within the desirable Ocotillo Lakes community, residents enjoy picturesque lakes, tree-lined streets, private pickleball courts, and neighborhood amenities that make this area one of Chandler's most sought-after communities. Recent additions and improvements contribute to the home's impressive layout and functionality. Main-level and addition square footage reflect a professional appraisal measurement.

1952 W Mead Court, Chandler

$265,000
2 Beds 2 Baths 7033785 MLS 1,042 SqFt.
FREE GOLF FOR 2 AT PAPAGO GOLF CLUB..This open 2BR/2BA offers the largest floor plan at 1,042 SF, abundant natural light, and large walk-in closets in both BRs. Recent updates include fresh interior paint, brand-new wood-look LVP flooring, and new carpet. Kitchen and baths feature granite counters and beautiful backsplash details for a clean, move-in-ready feel. Ideally located and close to all the amentities. Red Rox amenities include 2 sparkling pools, spa, cabanas, lagoon, fountain, fitness ctr, media rm, putting green, BBQ areas, and more. Prime location moments to Arcadia, ASU, Sky Harbor, Papago Park, Phoenix Zoo, Desert Botanical Garden, Downtown Phoenix, Old Town Scottsdale, light rail, Tempe Town Lake, Mill Ave, and Loop 202. No rental restrictions.

5401 E Van Buren Street Unit 3077, Phoenix

$439,000
2 Beds 2 Baths 7033770 MLS 1,216 SqFt.
Updated 2 bed, 2 bath townhouse with direct access to Chaparral Park. This move-in-ready home features 16-inch tile flooring and upgraded light fixtures throughout. The kitchen has been thoughtfully updated with a glass mosaic tile backsplash and stainless steel appliances, offering both style and functionality. One of the standout features is the spacious backyard patio. The property also includes three dedicated parking spaces, a rare and valuable convenience. Step outside your front door to enjoy a one-minute walk to Chaparral Lake and the Greenbelt, where miles of walking and biking paths, parks, and scenic views await. Conveniently located near Scottsdale Community College, Loop 101 Freeway, Indian Bend Shopping, and just minutes from Old Town Scottsdale this home offers easy access to dining, shopping, recreation, and entertainment, making it an exceptional opportunity in an unbeatable location.

5034 N 81st Street, Scottsdale

$474,000
2 Beds 2 Baths 7033561 MLS 1,666 SqFt.
Located in the highly sought-after Heritage at Asante community, this beautifully upgraded single-level home offers the perfect blend of luxury, comfort, and functionality. Thoughtfully designed with a split floorplan, a secondary bedroom and private den are tucked away off the foyer, ideal for guests, a home office, or flex space. The open-concept layout seamlessly connects the kitchen, dining area, and spacious Great Room, creating an inviting atmosphere for everyday living and entertaining. The private owner's suite is nestled in the back corner of the home and features a spa-like ensuite bath and generous walk-in closet. Upgrades throughout include owned solar, designer lighting and ceiling fans, plantation shutters, custom laundry cabinetry, pull-out kitchen shelving, under-cabinet lighting, epoxy garage floors, garage storage, upgraded shower glass, and more. The professionally designed backyard is an entertainer's dream with a pergola, outdoor fireplace, pavers, landscape lighting, and multiple outdoor living spaces perfect for enjoying Arizona living year-round.

24777 N 172nd Avenue, Surprise

$2,900,000
3 Beds 3 Baths 7033481 MLS 2,945 SqFt.
Experience elevated luxury living from the 11th floor of Bridgeview at Hayden Ferry Lakeside, one of Tempe's premier waterfront towers. This expansive 3 bedroom, 3 bathroom residence offers 2,964 square feet of sophisticated living space with breathtaking panoramic views of Tempe Town Lake, Camelback Mountain, Papago Mountains, Sun Devil Stadium, Sky Harbor Airport, and the city skyline through dramatic floor-to-ceiling glass. Designed for both entertaining and everyday living, the open-concept floorplan is filled with natural light and showcases striking architectural windows that enhance the incredible views from nearly every room. The spacious kitchen features high-end appliances, granite countertops, generous prep space, and seamless flow into the living and dining areas. One of the most exceptional features of the home is the expansive private patio, offering an incredible outdoor living experience. Whether relaxing or entertaining, the patio perfectly captures the stunning sunsets, city lights, and waterfront views that make this residence so special. The luxurious primary suite offers floor-to-ceiling windows, spa-like bathroom amenities, and impressive views, while the additional bedrooms provide ideal space for guests or a home office. Additional features include premium parking spaces conveniently located near the elevators and private storage. Bridgeview residents enjoy resort-style amenities including a pool & spa, fitness center, community room, outdoor entertaining areas, concierge-style living, and one of the best locations in Tempe. Just moments from ASU, Mill Avenue, Tempe Beach Park, light rail, Sky Harbor Airport, dining, shopping, entertainment, and freeway access. Ideal as a full-time residence or lock-and-leave luxury retreat.

140 E Rio Salado Parkway Unit 1103, Tempe

$1,677,000
2 Beds 2 Baths 7033476 MLS 1,863 SqFt.
Experience elevated living from the 11th floor of Bridgeview at Hayden Ferry Lakeside, one of Tempe's premier luxury waterfront towers. This 2 bed, 2 bath residence showcases breathtaking panoramic views of Tempe Town Lake, Camelback Mountain, Papago Mountains, Sun Devil Stadium, Sky Harbor Airport, and the city skyline through dramatic floor-to-ceiling glass throughout. Designed for both comfort and entertaining, the open-concept floorplan features angled architectural windows that create a striking visual effect while maximizing natural light and views. The spacious kitchen is appointed with high-end appliances, granite countertops, and seamless flow into the living and dining areas. Step outside to the oversized private balcony, the perfect place to enjoy incredible Arizona sunsets and city lights. Both bedrooms offer floor-to-ceiling windows and impressive views. Additional features include 2 premium parking spaces conveniently located near the elevators and a private locked storage area. Bridgeview offers resort-style amenities including multiple outdoor lounge areas, pool & spa, fitness center, community room, and on-site luxury tower conveniences. Ideally located near ASU, Mill Avenue, Tempe Beach Park, light rail, Sky Harbor Airport, dining, shopping, entertainment, and freeway access. Ideal as a full-time residence or lock-and-leave lifestyle opportunity.

140 E Rio Salado Parkway Unit 1101, Tempe

$1,100,000
4 Beds 3 Baths 7033411 MLS 2,661 SqFt.
Experience resort living every day in this beautiful Val Vista Lakes waterfront sanctuary. Fully renovated in 2021, this sophisticated four-bedroom, three-bathroom home features a versatile loft, soaring ceilings, abundant natural light, and a cozy wood-burning fireplace. Step outside to your private oasis complete with a sparkling pool, swaying palm trees, low-maintenance turf, and breathtaking nightly Arizona sunsets over the lake. Val Vista Lakes offers premier amenities, including a tropical lagoon pool, a private sandy beach, tennis & pickleball courts, and a full clubhouse, all just minutes from vibrant Downtown Gilbert. Whether as a permanent retreat or a proven short-term rental investment, this property delivers unmatched lifestyle appeal.

2111 E Gondola Lane, Gilbert

$454,900
4 Beds 3 Baths 7033275 MLS 2,446 SqFt.
Imagine mornings bathed in southwestern light, where golden hues paint the walls as you sip your coffee in this 4-bedroom, 2.5-bathroom home set in Estrella Mountain Ranch. This property captures the essence of Arizona living, offering both comfort and connection to the natural landscape that surrounds it. The kitchen and discover granite kitchen countertops paired with stainless steel appliances--a combination that speaks to both durability and refined taste. The workspace flows smoothly into the living areas, where sunset views flood through the windows, casting warm amber tones across your gatherings. Whether you're preparing a weeknight dinner or hosting guests, this kitchen becomes the natural gathering point of your home. When the day winds down, retreat to your private covered patio, a sheltered outdoor sanctuary where you can watch the mountain landscape view unfold before you. This extension of your living space offers respite from the heat while maintaining that vital connection to the outdoors. The covered design ensures year-round usability, transforming your backyard into a true extension of home. Beyond your walls, Estrella Mountain Regional Park sits nearby, inviting exploration and outdoor recreation. The Estrella Mountain Ranch location provides established neighborhood character with convenient access to both natural beauty and community resources. Experience how this home's thoughtful design and Arizona setting create the lifestyle you've been seeking.

11993 S 172nd Avenue, Goodyear

$450,000
2 Beds 2 Baths 7033120 MLS 1,208 SqFt.
Luxury modern Resort living, the North Shore of Tempe Town Lake~Ideally suited for professionals & ASU students. The 2 BR split floorpan bracket the spacious & updated kitchen; w/ pantry. The counter with colorful bar stools spills into the great room. Step outside onto your private balcony, replete with a fireplace & there's also balcony access from your Primary BR that's En Suite & has ample closeting. Has a laundry room w/ washer, dryer ~ upgrades throughout this penthouse-like property. Prized underground parking, workout facilities, pool and security entrance in this luxe address. Furnishings avail. under separate bill of sale so it can easily turnkey! Flooring credit $2500 to replace carpet. SELLER WILL CONSIDER PAYING 6 mos. of HOA w/ FULL PRICE OFFER! OWNER WANTS IT SOLD!

945 E Playa Del Norte Drive Unit 2022, Tempe

$379,900
2 Beds 2 Baths 7033106 MLS 1,420 SqFt.
Welcome to this beautiful single-story 2bedrooms, +den/office, 2 baths, 1420 sq ft home located in the highly desired, family-friendly community in Estrella Mountain Ranch. Walk into an open floorplan that opens perfectly into multiple living spaces. The kitchen has granite countertops & stainless-steel appliances. Gorgeous window shutters throughout the home. The backyard has a generous covered patio and features a desert landscape which is well maintained and low maintenance. With a spacious lot and an extended driveway, it provides added parking for family and guests. Walking distance to Westar Elementary and Estrella Foothills High School. Residents can enjoy all amenities this community has to offer. It features 2 clubhouses, pools, fitness centers. water park, golf, and dining.

17512 W Desert View Lane, Goodyear

$505,000
3 Beds 2 Baths 7033080 MLS 1,841 SqFt.
Assumable loan at 4.75% Welcome to this beautifully maintained home nestled in one of Goodyear's most amenity-rich communities. This immaculate residence features a desirable split floor plan, offering privacy with the spacious primary suite tucked away at the rear of the home, while two secondary bedrooms and a versatile den are located at the front. The interior showcases wood-look tile flooring throughout the main living areas, complemented by plush carpet in the bedrooms for added comfort. The kitchen is both stylish and functional, featuring a center island with breakfast bar, granite countertops, custom tile backsplash, and pendant lighting, perfect for everyday living and entertaining. The primary suite offers a relaxing retreat with a garden tub, separate shower, dual vanities, and a generous walk-in closet. Step outside to a beautifully finished backyard complete with low-maintenance turf, pavers, and a pergola, ideal for enjoying Arizona's outdoor lifestyle. Residents enjoy access to exceptional community amenities, including a private yacht club, two fitness centers, canoe, boat and yacht rentals, family and adult pools, lap pools, and multiple grilling and entertainment areas, all included in the HOA. This is more than a home, it's a lifestyle.

17329 W Desert Sage Drive, Goodyear

$599,000
3 Beds 2 Baths 7032965 MLS 2,005 SqFt.
Welcome to this beautifully remodeled Tempe home with NO HOA, located in the highly desirable south Tempe area near shopping, dining, parks, top-rated schools, and easy freeway access. This move-in-ready home offers the perfect blend of comfort, style, and functionality with spacious living areas, abundant natural light, and brand new upgrades throughout. Step outside to your own Arizona oasis with a large backyard and private pool, perfect for entertaining, or enjoying the beautiful desert sunsets. Located in the heart of Tempe, this home is just minutes from Arizona State University, Tempe Town Lake, Kiwanis Park, Sky Harbor Airport, and major employers, with the vibrant dining and entertainment options of Downtown Chandler just a few minutes away. Setup a private tour today!

814 E Chilton Drive, Tempe

$374,900
2 Beds 2 Baths 7032964 MLS 1,493 SqFt.
Find your ideal retirement haven in the 55+ gated Community of Heritage Asante! This beautiful 2-bedroom home displays a front porch, manicured landscape, stone accent details, & a 2-car garage w/paver driveway. The interior exudes refined style with tall ceilings, tons of natural light, recessed lighting, a designer palette, wood-look tile flooring in common areas, and soft carpet in bedrooms. You'll love the seamlessly flowing open layout for everyday living & entertaining! The impeccable kitchen boasts SS appliances, quartz counters, mosaic tile backsplash, ample white cabinetry, and an island w/pendant lights over the breakfast bar. Large main bedroom has an ensuite, featuring dual vanities & a walk-in closet w/direct laundry room access. Relax under the covered patio of your backyard! Residents of Heritage Asante enjoy resort-style amenities designed for active adult living, including a clubhouse, fitness center, resort-style pool & spa, pickleball courts, bocce ball courts, and scenic walking trails. The community also features lakes, dog parks, fire pits, and a unique putting course, creating a fun & relaxing atmosphere year-round. Don't miss this opportunity!

24857 N 172nd Avenue, Surprise

$639,000
4 Beds 3 Baths 7032921 MLS 2,784 SqFt.
Main-Level Primary Suite | Private Pool | Owned Solar | Estrella Mountain Ranch Space, flexibility, and Arizona outdoor living come together in this beautifully maintained 4-bedroom, 2.5-bath home offering 2,784 square feet in Goodyear's Estrella Mountain Ranch community. A versatile two-story floor plan, generous storage, mountain views, and extensive community amenities make this home worth a fresh look. The main level features both the primary suite and an additional bedroom, providing options for guests, a home office, hobby space, or other uses. Luxury vinyl plank flooring, 9-foot ceilings, a formal dining area, and updated bathrooms with modern lighted mirrors complement the interior. Upstairs, additional bedrooms and a spacious loft provide even more flexible living space. At the heart of the home, the kitchen features knotty wood cabinetry with crown molding, granite countertops, tile backsplash, gas appliances, a butler's pantry, and an oversized walk-in pantry with exceptional storage. The backyard extends the living space outdoors with a sparkling pool, artificial turf, gazebo, mature shade trees, and mountain views. Whether enjoying a quiet Arizona evening or entertaining outdoors, the space offers multiple areas to gather and relax. Owned solar panels will be paid off at closing, providing the benefit of an energy-efficient feature without a solar loan or lease transferring to the buyer. A 3-car tandem garage with extensive built-in cabinetry adds valuable parking and storage space, and a 1-year home warranty is included. Directly across from a neighborhood playground, the home is located within Estrella Mountain Ranch, one of Goodyear's established master-planned communities. Community amenities include golf, lakes, walking and biking paths, pickleball, tennis, racquetball, fitness facilities, parks, playgrounds, clubhouse and recreation amenities, and community activities surrounded by Sonoran Desert and mountain scenery. With two bedrooms on the main level, a spacious loft, 3-car tandem garage, outdoor entertaining space, energy-efficient features, and access to Estrella Mountain Ranch amenities, this home offers a combination of features that can be difficult to find in one property.

13642 S 176th Avenue, Goodyear

$574,900
4 Beds 2 Baths 7032909 MLS 2,195 SqFt.
OWNED SOLAR and NEW A/C! Tucked away in a quiet cul-de-sac with mountain views as your backdrop, this 4-bedroom home invites you to slow down and stay awhile. Vaulted ceilings and warm wood-look floors create an open, welcoming feel, while the heart of the home, the bright kitchen with granite counters and a generous island, is made for morning coffee and easy gatherings. Enjoy the added benefit of owned solar, helping keep energy costs in check year-round. Unwind in a peaceful primary suite, then step outside to your own private retreat. With a covered patio, sparkling pool, and an oversized backyard on a 13,000+ sqft lot, this is where weekends turn into staycations and evenings end under Arizona sunsets.

11224 S Fiesta Court, Goodyear

$79,900
2 Beds 2 Baths 7032829 MLS 1,016 SqFt.
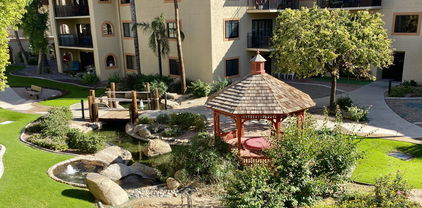
55+ Very desirable view of the Koi Pond Courtyard! Great south facing location near dining room, lake and activities! One bedroom modified from a two bedroom with huge living room and lots of storage! Plantation shutters showcase the attractive patio view in living and bedroom. New AC in 2020! Water heater and carpet in 2023! El Dorado includes 30 four course meals a month in the beautiful dining room, chauffeured transportation, weekly housekeeping with linen service, security and staff 24/7, basic cable, water, sewer, trash, pest control, covered parking, valet service, activities and much more. On site pool, spa, exercise room, library, TV room, pool table, card rooms and on and on! Hurry in to enjoy nice senior living in an independent facility that offers ownership with amenitie Enjoy cruise ship style living at El Dorado! Your deed includes home OWNERSHIP! and 1/249th of the common areas of El Dorado in this non-profit organization. This community is located on Viewpoint Lake in Sun City. HOA fees include the following: Elegant Dining Room that serves breakfast, lunch, dinner and monthly fee covers 30 four course meals a month, Weekly housekeeping (one to two hours) with linen service and beds re made, Medical transportation with in 8 miles of community and Sky Harbor transportation included, Nurses on staff for emergencies and advocacy from 7am -11pm and security staff from 11pm to 7am, water, sewer, trash, Covered parking for your car and golf cart, personal keyed mailbox, Basic Cox cable and In-House TV Channel included, 12 complimentary laundry rooms throughout the building, Infrared Perimeter Security System and all perimeter doors are key locked with resident access only, Outdoor Heated pool and spa, Fitness Center, TV Lounge with WiFi, Small Private Storage Space, Library, Card Room, Billiards Room, Auditorium, Lakeside Lounges, Art Gallery, Lakefront Fishing, And much, much more

10330 W Thunderbird Boulevard Unit B204, Sun City

All information should be verified by the recipient and none is guaranteed as accurate by ARMLS. Copyright 2026 Arizona Regional Multiple Listing Service, Inc. All rights reserved.