Refine Search
Sort by
$625,000
4 Beds 4 Baths 7054400 MLS 3,439 SqFt.
Luxury, space, and resort-style living await in this stunning 4-bedroom, 3.5-bath home with 3439 sq. ft. of beautifully designed living space! Perfectly situated in Buckeye with breathtaking mountain views. This impressive residence offers the ideal blend of elegance, comfort, and functionality. Step inside to soaring two-story ceilings, an inviting grand foyer, and an open-concept layout designed for modern living. The gourmet kitchen is a chef's dream, featuring rich espresso cabinetry, granite countertops, stainless steel appliances, a gas cooktop, oversized island with breakfast bar seating, and abundant cabinet space all overlooking the spacious great room and backyard oasis. A formal dining room and expansive upstairs loft provide endless options for entertaining or relaxing. The oversized primary suite is a private retreat complete with a spa-inspired ensuite featuring dual vanities, a soaking tub, separate shower, and a generous walk-in closet. Spacious secondary bedrooms ensure comfort for family and guests alike. Step outside to your own Arizona paradise! The professionally landscaped backyard features a sparkling pool with a custom shade sail, expansive paver patio, covered patio, fire pit, and plenty of space to entertain or simply relax while enjoying beautiful mountain views. Additional highlights include a 3-car garage, neutral designer finishes, and a location close to parks, schools, shopping, dining, and easy freeway access. This exceptional home offers the space, style, and backyard you've been searching for.

21424 W Terri Lee Drive, Buckeye

$539,900
5 Beds 3 Baths 7054344 MLS 3,336 SqFt.
Space, comfort, and backyard fun all come together in this beautifully maintained home in Laredo Ranch. Offering 3,336 square feet with 5 bedrooms, 2.5 bathrooms, and multiple living spaces, this two-story home was designed to adapt to the way you live. The open kitchen features granite countertops, a large center island, walk-in pantry, breakfast bar, and generous cabinet space, creating a natural gathering place for everything from busy mornings to holiday celebrations. Upstairs, the spacious primary suite provides a quiet retreat with a walk-in closet, dual vanities, a soaking tub, separate shower, and private water closet. Step outside and discover the true highlight of the property--a sparkling private pool, updated in 2019, ready for endless Arizona summers. The covered patio offers the perfect place to relax or entertain while the low-maintenance backyard lets you spend more time enjoying your home and less time maintaining it. With mountain views, north/south exposure, a two-car garage, and access to neighborhood parks, playgrounds, and walking paths, this home delivers the ideal balance of everyday convenience and outdoor living, all within one of San Tan Valley's most established communities.

4230 E Austin Lane, San Tan Valley

$465,000
3 Beds 3 Baths 7054343 MLS 1,902 SqFt.
Welcome to this beautifully maintained 3-bed + loft, 2.5-bath home offering 1,902 sqft of thoughtfully designed living space in one of Mesa's most desirable E Valley communities. Featuring an open-concept great room floor plan, this home seamlessly blends comfort, functionality, & indoor-outdoor AZ living, & comes w/the added peace of mind of a brand-new 2025 A/C system. The spacious kitchen is designed for both everyday living & entertaining, showcasing rich maple cabinetry, stainless steel appliances, a gas range, a large center island w/breakfast bar, & a generous pantry. The kitchen refrigerator is included, making this home truly move-in ready. Step outside to your own private backyard retreat. Enjoy year-round relaxation w/a sparkling PebbleTec® pool complete w/a tranquil water feat re, an above-ground spa, lush grassy play area, and an expansive paver patio perfect for outdoor dining, entertaining, or simply soaking up Arizona's beautiful weather. Upstairs, you'll find a versatile loft ideal for a home office, media room, playroom, or fitness space. The spacious primary suite offers a spa-inspired ensuite bath with dual sinks, a soaking tub, separate walk-in shower, and a large walk-in closet. One secondary bedroom also features its own walk-in closet, providing exceptional storage. The upstairs laundry room includes the washer and dryer for added convenience. Additional highlights include a new 2025 A/C unit for reliable, energy-efficient cooling, sunscreens for added efficiency, under-stair storage, a 2-car garage, and an extended driveway for extra parking. Perfectly situated in the highly sought-after Eastmark/Gateway Corridor, this home offers easy access to Loop 202, Phoenix-Mesa Gateway Airport, Mesa Gateway Tech Corridor, and ASU Polytechnic Campus. Enjoy nearby shopping, dining, and entertainment at Mountain Vista Marketplace, Mesa Riverview, Queen Creek Marketplace, and SanTan Village Mall. Outdoor enthusiasts will love the proximity to community parks, golf courses, hiking and biking trails, while families appreciate the area's highly rated schools and growing amenities. This exceptional home offers the perfect combination of modern comfort, resort-style outdoor living, a brand-new A/C system, and an unbeatable Mesa location. Don't miss your opportunity to make it yours. I added the new A/C in three spots: the opening paragraph as a reassurance point, the "additional highlights" section as a specific feature, and the closing paragraph as part of the summary pitch, so it reads naturally as a selling point rather than feeling bolted on. Let me know if you'd like it emphasized even more (e.g., as a bolded callout or bullet point) or want it mentioned earlier in the listing.

11052 E Santino Avenue, Mesa

$989,900
2 Beds 3 Baths 7054222 MLS 2,733 SqFt.
Welcome to this stunning Avalon model offering over 2,733 square feet of thoughtfully designed living space. This exceptional home features 2 spacious bedrooms, 2.5 bathrooms, and an abundance of upgrades throughout. Situated on a premium corner lot of nearly 12,000 square feet, the property provides both privacy and impressive curb appeal. Enjoy Arizona living at its finest in the backyard oasis featuring a sparkling private pool with a beautiful water feature, perfect for relaxing or entertaining guests. The home also includes paid solar, providing energy efficiency and added value. Inside, you'll find fabulous built-ins, a custom butler's pantry, and the quality finishes and upgrades expected in a home of this caliber. Every detail has been considered, Also Shaw LVP quality flooring and elegant living experience. The spacious 3-car garage offers ample room for vehicles, storage, and hobbies. This incredible home is loaded with additional features and upgrades--be sure to review the attached list for a complete overview of everything this remarkable property has to offer.

5626 W Corral Drive, Eloy

$1,599,900
6 Beds 4 Baths 7054216 MLS 3,865 SqFt.
Welcome to 1821 E. Lynwood Street, Mesa, AZ 85203, a complete luxury! This amazing corner lot basement home features new everything with buyer's warranties. (Inspections and appraisals have been completed) This stunning home has been thoughtfully redesigned from top to bottom with high-end finishes, sophisticated style, and exceptional attention to detail. Step inside to discover a bright, open-concept layout featuring designer flooring, fresh custom paint, and an abundance of natural light. The gourmet kitchen is a true showpiece, boasting premium cabinetry, sleek quartz countertops. and an Italian style induction cooktop oven. The spacious living areas flow effortlessly, creating an inviting atmosphere ideal for gatherings or quiet evenings at home. The luxurious primary suite offers a private retreat with a beautifully remodeled spa-inspired primary bathroom and elegant finishes. Additional bedrooms and bathrooms have also been fully upgraded with modern fixtures and designer touches. Outside, enjoy a beautifully refreshed landscape on a nearly half acre lot with plenty of space for relaxing, entertaining, or enjoying your dream outdoor oasis including a sauna. Located in the desirable Northeast Mesa neighborhood close to parks, dining, shopping, and convenient freeway access, this home combines luxury, comfort, and location. New roof, new windows throughout the property, new electrical run through the entire property, including a new 400 amp service breaker box installed by SRP; new doors; new garage door system; new hot water heater; flooring; cabinetry; appliances; countertops; ductwork; lighting; fans; and a complete pool remodel, including a new pool pump system. Additional upgrades include a new grill station, custom-made RV gates and additional passage gates, as well as all metals, including the fireplace, flute, etc. Fresh custom gravel, stone, epoxy, and Cool Deck have been installed throughout all outdoor solid surfaces, along with travertine stone coping around walkways, windows, and front door casing with a custom pivot door. Everything about this home is new!

1821 E Lynwood Street, Mesa

$425,000
3 Beds 3 Baths 7054161 MLS 2,365 SqFt.
Great location, greenbelt views, RV parking, and a private pool! This beautifully maintained 3-bedroom, 2.5-bath, two-story home offers a versatile floor plan featuring a spacious loft and a main-floor bonus room--perfect for a home office, playroom, or additional living space. The kitchen provides ample cabinet storage, a pantry, and a dining area overlooking the backyard. Upstairs, unwind in the primary suite with a walk-in closet, en-suite bath, and private balcony showcasing beautiful mountain views. Step outside to your own backyard retreat with lush tropical landscaping, a covered patio, and a private in-ground pool. Backing to a greenbelt and conveniently located just minutes from shopping, dining, parks, and easy freeway access!

32933 N Double Bar Road, San Tan Valley

$724,900
4 Beds 3 Baths 7053794 MLS 2,375 SqFt.
Better than new and move-in ready! Built in 2021, this beautifully designed 4-bedroom, 3-bath home sits on a spacious lot in the highly desirable Laurel Ranch community. The thoughtfully designed open floor plan showcases a bright, modern kitchen featuring a large center island, abundant cabinetry, a walk-in pantry, and an inviting breakfast nook that flows seamlessly into the expansive great room, making it perfect for entertaining or everyday living. A private study offers the ideal space for working from home, while the split primary suite provides a peaceful retreat with a spa-inspired bath and generous walk-in closet. Step outside to your own private backyard retreat featuring a sparkling pool and relaxing hot tub, creating the perfect setting for entertaining, unwinding, and enjoying Arizona's beautiful weather year-round. An incredible bonus for the new owner: the owned solar system will be paid in full at closing, providing immediate energy savings with no solar loan to assume. Conveniently located near parks, schools, shopping, dining, and commuter routes, this exceptional home combines modern comfort, style, and long-term value. Don't miss your opportunity to own this stunning San Tan Valley home!

27629 N Hibiscus Lane, San Tan Valley

$1,090,000
4 Beds 3 Baths 7053775 MLS 2,751 SqFt.
This fantastic single-level home awaits you on a 2-acre lot with horse privileges! Completely remodeled and full of upgrades, this home offers abundant natural light from vaulted ceilings, skylights, and large windows, creating a warm and welcoming atmosphere ideal for gatherings and relaxing evenings. Wood-look flooring flows throughout, complemented by a modern, neutral color palette. The impeccable kitchen features shaker-style cabinets with crown molding, elegant quartz countertops, pendant lighting, stainless steel appliances, and a spacious island perfect for casual dining and entertaining. The primary retreat promises a good night's rest, complete with a walk-in closet for easy organization and a bathroom for added privacy. This remarkable property offers space, convenience, and comfort, providing plenty of room for future additions, animals, storage, parking, and anything you can imagine! Welcome home!

6242 N Citrus Road, Waddell

$600,000
3 Beds 3 Baths 7053756 MLS 2,692 SqFt.
Homes with a heated pool, 4-car garage, dedicated office, and desirable north/south exposure rarely come available in Glennwilde. Built in 2019, this beautifully upgraded single-level home offers 2,691 sq ft, 3 bedrooms plus a versatile den that could easily serve as a fourth bedroom, 2.5 baths, soaring 10-foot ceilings, a split floor plan, and luxury vinyl plank flooring installed in 2024. The open-concept design centers around a gourmet kitchen with white quartz countertops, a large island, abundant cabinetry, and a walk-in pantry, flowing through dramatic center-pull sliding glass doors to a resort-style backyard with a heated pool, new travertine pool surround, above-ground spa, extended covered patio, and motorized retractable awnings that create even more shaded outdoor living space. The thoughtfully designed split floor plan provides privacy for the spacious primary suite, complete with a spa-inspired bathroom featuring an oversized fully tiled walk-in shower with bench seating and glass enclosure, dual quartz vanities, a separate water closet, and a generous walk-in closet. Designed for both comfort and functionality, the home also features a gas fireplace, upgraded carpet installed in 2025, a large laundry room, an oversized walk-in storage closet, reverse osmosis, a water softener, and a 220V outlet for EV charging in the expansive 4-car garage. The backyard was designed to maximize Arizona living with ceiling fans, a gas stub, drought-tolerant landscaping, a fully fenced yard, and motorized retractable awnings that extend beyond the covered patio, creating even more shade for relaxing or entertaining beside the heated pool and spa. Located in the highly sought-after Glennwilde community, residents enjoy two community pools, parks, playgrounds, walking trails, a lake, softball fields, and soccer fields. Conveniently located near Copper Sky Recreation Complex, Harrah's Ak-Chin Casino, multiple golf courses, shopping, dining, and the future Buffalo Wild Wings, this home offers easy access to many of Maricopa's most popular destinations. Ideal for buyers searching for a luxury home in Maricopa with a heated pool, single-level living, a 4-car garage, dedicated home office, split floor plan, north/south exposure, and exceptional indoor-outdoor living. Combining thoughtful upgrades, flexible living space, and outstanding community amenities, this Glennwilde home delivers the perfect blend of luxury, comfort, and convenience.

41889 W Arvada Lane, Maricopa

$674,900
2 Beds 3 Baths 7053684 MLS 2,191 SqFt.
This Sun City Festival home is 2-years-young and highly appointed inside and out. This Refuge floorplan has 2 primary bedrooms, a den, 2.5 bathrooms and absolutely beautiful interiors. The main living area is spacious and has a custom entertainment wall, dining room for 8, and a high end chef's kitchen with quartz counters and waterfall edges at the kitchen island. There are stainless steel appliances including a 36 inch drop in gas cooktop, range hood, refrigerator, dishwasher and wall oven/microwave. The walk in pantry has plenty of storage room and owner added a custom backsplash. Main primary bedroom has plenty of space for king size bed and sitting area. The attached ensuite has a gorgeous walk in shower with glass enclosure and access to walk in closet. The backyard is an Arizona dream with heated pool and spa with overflow water feature, a putting green area, a covered patio with gas fireplace, and a patio shade for privacy. Also outdoors is a sitting ramada and nearby two fruit trees. Additional interior upgrades include 8 foot doors throughout, wider door openings and hallways, stereo speakers inside and on the patio, and abundant natural light from numerous windows and sliding door. Front door also has a security screen door for privacy and air flow. The 2 car extended garage also has space for a golf cart or work/storage area. Garage door is insulated and a gas tankless water heater is next to the side garage service door. Move in ready!

26782 W Ponderosa Lane, Buckeye

$254,500
3 Beds 2 Baths 7053658 MLS 1,457 SqFt.
Enjoy your own backyard oasis with a sparkling private pool and waterfall! This well-maintained single-story home offers 3 bedrooms, 2 bathrooms, and a desirable split floor plan with vaulted ceilings. The spacious eat-in kitchen features maple cabinetry, stainless steel appliances, a gas range, and a breakfast bar overlooking the great room. Beautiful tile and wood laminate flooring run throughout the home--no carpet anywhere. The primary suite includes a double vanity and separate tub and shower. Relax under the covered patio in the landscaped backyard, surrounded by neighboring single-story homes for added privacy. Conveniently located within walking distance of Copper Sky Park, this home is the perfect combination of comfort, style, and location.

43966 W Cypress Lane, Maricopa

$609,000
4 Beds 2 Baths 7053642 MLS 1,980 SqFt.
Great opportunity to own your own home in an established south Tempe neighborhood. Beautifully remodeled north/south facing 4-bedroom, 2 bath home on a large corner lot near the golf course with no HOA. This home has been freshly painted inside and out, has all new flooring, light fixtures, recessed lighting throughout, ceiling fans in all the rooms and updated windows and bathrooms with bidets. Primary bedroom now has a walk-in closet, regular closet and double vanity. Kitchen has new cabinets, tile backsplash, stainless steel appliances, and quartz countertops. Oversized laundry room has new washer and dryer, a large pantry, as well as plenty of space to store your belongings. New garage door and opener as well. Backyard boasts a large newly re-plastered diving pool and cool deck, sun shades, plenty of sunbathing areas, and a new gazebo for all your outdoor entertaining. Front yard has been updated with desert, drought resistant plants. Enjoy lower electric bills with the PAID OFF solar panels. Easy access to US-60, 101, and I-10. Located within .5 miles of Kiwanis park and scenic canal paths. Minutes away from Tempe Town Lake, ASU, Mill Avenue's shops and dining. Owner/Agent. Buyer's please do your own due diligence.

204 E Fleet Drive, Tempe

$700,000
3 Beds 2 Baths 7053604 MLS 1,800 SqFt.
A charming rural property offering the perfect blend of country living and modern comfort. Built in 1980, this single-story home features approx. 1,800 square feet of living space with 3 bedrooms and 2 bathrooms situated on approximately 27.5 MOL acres. The property includes an open floor plan with a spacious family room centered around a wood-burning brick fireplace, a large kitchen with a walk-in pantry, reverse osmosis system, and breakfast area. Outside, enjoy a private Pebble Tec swimming pool, mountain views, and plenty of room for horses, RVs, equipment, or recreational vehicles. Additional improvements include a 24' Ă— 30' detached workshop with a bathroom and one-car garage, a 50-foot covered carport, and extensive outdoor storage. Located in a beautiful desert setting with private well and septic systems, this property offers privacy, wide-open space, and easy access to Buckeye while maintaining a true country lifestyle. All Parcel No(s) conveying are: 400-51-017N, 400-51-017Q and 400-51-017R (27.5 acres per appraisal in doc tab)

11241 S 217th Avenue, Buckeye

$515,000
4 Beds 4 Baths 7053583 MLS 2,185 SqFt.
Welcome to this beautiful Richmond American prior model home in the highly desirable community of San Tan Heights. Pride of ownership is evident throughout this gently used home. As you enter you are greeted with soothing paint colors, beautiful tile and carpet throughout, one master bedroom on the ground floor, a second master bedroom upstairs and two additional bedrooms. The chef's kitchen features granite countertops, stainless steel appliances, and a large island. Step into the backyard where you can enjoy the gorgeous salt water, heated pool with water feature, travertine tile deck, and built in fireplace. Exceptional other features include a water softener, epoxy floor oversized garage, RO system, a large upstairs bonus room, washer and dryer, and so, so much more! Come see for yourself! Welcome to your next Home Sweet Home!

4350 W Federal Way, San Tan Valley

$1,675,000
3 Beds 5 Baths 7053273 MLS 3,057 SqFt.
Why book a 5-star resort when you can own one? Welcome to one of the area's most exceptional luxury estates, where every day feels like a vacation. From the $250,000 resort-style backyard and the 2,900+ sq. ft. RV garage to the paid-off 30kW solar system, breathtaking 22-foot rolling glass wall, 50-foot RV gate, 24-foot RV gate, and spacious 4-car garage, this home delivers a level of luxury, functionality, and entertainment that's nearly impossible to recreate today. Featuring 3 bedrooms plus a dedicated office, with approved plans to easily convert the home into a 4-bedroom layout, every detail has been thoughtfully designed for both everyday living and unforgettable entertaining. Inside, the designer chef's kitchen flows seamlessly into expansive living spaces filled with natural light, while the spa-inspired primary suite offers a luxurious private retreat. Recent upgrades include fresh interior paint throughout, beautifully remodeled bathrooms, painted white vanities, new carpet, custom storage systems, an upgraded smart pool system, and a state-of-the-art security system. Step outside to your own private resort featuring a sparkling pool and spa, pickleball and basketball sport court, built-in backyard misters, a brand-new pergola, fire pit, and multiple outdoor entertaining areas designed for year-round Arizona living. Car enthusiasts, RV owners, and hobbyists will appreciate the 2,900+ sq. ft. RV garage, 50-foot and 24-foot RV gates, and 4-car garage, providing endless possibilities for RV storage, a car collection, workshop, home gym, or future guest quarters. Approved plans to convert a portion of the RV garage into a fourth bedroom add even more flexibility for future living. Enjoy virtually no electric bills with the paid-off 30kW solar system, which also generates monthly utility credits. This is more than just a home. It's a lifestyle offering an extraordinary combination of luxury, efficiency, technology, and versatility rarely found on today's market.

7662 W Artemisa Avenue, Peoria

$1,940,000
4 Beds 5 Baths 7053270 MLS 4,785 SqFt.
Experience the perfect combination of custom craftsmanship and luxury in this stunning 4,784-square-foot home, built in 2016. Offering 4 bedrooms and 4.5 bathrooms, this exceptional property sits on 2.4 acres bordering the San Tan Mountain Regional Park, providing breathtaking mountain views, city lights, and unmatched privacy. Designed for both everyday living and entertaining, the home features an open-concept floor plan, expansive windows that flood the interior with natural light, and a chef's kitchen equipped with premium appliances and high-end finishes. Each spacious bedroom includes its own private en-suite bathroom, while the luxurious primary suite offers a spa-inspired retreat with upscale amenities. Step outside to enjoy Arizona living at its finest with a covered patio overlooking the sparkling pool, relaxing spa, and the spectacular desert landscape. A private-entry casita provides a comfortable space for guests, extended family, or a home office. Completing the property is an oversized 4-car garage with abundant storage, while the expansive acreage offers endless opportunities to create your dream outdoor lifestyle. Furniture is available by separate agreement.

34157 N Mirage Court, San Tan Valley

$625,000
5 Beds 3 Baths 7053225 MLS 2,308 SqFt.
Some homes are designed around square footage. Others are designed around real life. This 5-bedroom home in Queen Creek's Meridian community is the kind of home that adapts as life changes. Whether you're working from home, raising a family, hosting overnight guests, creating space for hobbies, or simply wanting room to spread out, the layout offers a level of flexibility that becomes more valuable with every passing year. At the center of the home, the kitchen, dining area, and great room come together in one open, connected space. It's easy to imagine homework at the island, conversations carrying from the kitchen to the living room, holiday meals around the table, or quiet evenings spent with nowhere else you need to be. Quartz countertops, stainless steel appliances, gray shaker cabinetry, and a large center island provide the modern finishes buyers are looking for, but it's the way the space functions that makes it memorable. The split-bedroom floorplan creates separation where it matters, with a spacious primary suite tucked away as its own private retreat. Four additional bedrooms provide options that can change alongside your needs--a home office today, a guest room tomorrow, a workout space next year. Outside, the backyard is ready to be enjoyed from day one. The pool is already here. The patio is already covered. The landscaping is already finished. Instead of spending months planning projects after closing, the next owner can spend their first weekend swimming, grilling dinner, or simply enjoying a summer evening at home. That's what makes this property stand apart from many of the new construction options nearby. The work has already been done. Located near neighborhood parks, community amenities, schools, shopping, dining, and everyday conveniences, the home offers the space people need with the comfort and practicality they want. Because for many buyers, the goal isn't simply finding a newer house. It's finding the place that feels like home before they've even finished the tour.

22495 E Silver Creek Lane, Queen Creek

$859,000
5 Beds 4 Baths 7053172 MLS 4,080 SqFt.
Step into effortless AZ living in this gorgeous Valencia Groves home--perfectly situated in the coveted Red Mtn. HS district. Designed for connection and comfort, this home invites you to gather under the stars by your pebble-tec pool w/ a rock waterfall, practice your short game on the putting green, or host friends al fresco surrounded by low-maintenance turf. Inside, the split floor plan offers room for everyone w/ a full basement featuring a theater area, kitchenette, two beds, and a full bath. The gourmet kitchen blends style and function with granite counters and stainless steel appliances, while the remodeled primary suite is a true retreat with barn doors, a spa-style shower, and a huge walk-in closet. All of this luxury under a 2025 ROOF adding peace of mind to your days!

4706 E Des Moines Street, Mesa

$1,250,000
4 Beds 3 Baths 7053119 MLS 3,813 SqFt.
Rare opportunity to own an irrigated 1.18-acre county island property in south Chandler with NO HOA! This ranch-style home offers 4 bedrooms, 3 baths and 3,813 sq ft of comfortable living space with tile throughout the main living areas. Extra room off of the family room is can be used as an office or guest room (no closet). The remodeled kitchen features abundant cabinetry, expansive counter space and a large walk-in pantry. An oversized laundry room provides additional storage and workspace. Enjoy Arizona living in the fenced pool with heating and cooling capabilities. Private well and septic. Circular drive, 3-car garage, extended concrete parking and RV gate offer room for vehicles, trailers and toys. Bring your horses and enjoy the freedom of country living with city convenience.

12816 E Via De Palmas --, Chandler

$769,900
4 Beds 3 Baths 7052983 MLS 2,086 SqFt.
Bring your horses and enjoy country living at its best! This beautifully maintained 4-bedroom, 3-bath home sits on over 1.8 acres and offers the perfect blend of comfort and equestrian amenities. Relax in your private backyard oasis featuring a custom heated pool & jacuzzi, lush landscaping, all fully fenced. The horse setup is ready to go with an 8-stall mare motel, 3-stall barn, two 70x40 turnout pens, a 120x200 riding arena, covered trailer parking, 2 full RV hookups with power and water, and plenty of room to roam. No HOA means more freedom to enjoy your property your way! There is so much this property has to offer and not enough space to describe it all! You must see it in person. Properties like this rarely come up, Don't miss the opportunity to enjoy this beautiful home.

10529 W Bel Air Circle, Casa Grande

$670,000
5 Beds 3 Baths 7052982 MLS 2,627 SqFt.
Beautifully upgraded and designed for effortless Arizona living, this single-level home offers 2,627 square feet of thoughtfully designed space and a private resort-style backyard. The versatile 5-bedroom floor plan provides exceptional flexibility, with the fifth room perfectly suited as a bedroom, private office, den or bonus space. The heart of the home is the bright, open-concept kitchen featuring ceiling-height white cabinetry, quartz countertops, an oversized island with seating, stainless steel appliances, a gas cooktop, designer backsplash and statement lighting. The kitchen flows seamlessly into the dining and living spaces, creating an inviting atmosphere for both everyday living and entertaining. Wood-look luxury vinyl plank flooring extends throughout the main living areas, primary suite and office/flex room, while three secondary bedrooms feature brand-new carpet. Outside, the backyard has been transformed into a private desert retreat. A sparkling pool framed by travertine, lush landscaping, artificial turf and multiple lounge areas creates the perfect setting for year-round enjoyment. Relax beneath the covered patio, unwind poolside under the umbrellas, or entertain into the evening beneath ambient string lighting. A dedicated side dog run adds thoughtful functionality without compromising the beautifully designed outdoor space. Complete with a spacious primary suite, 3-car garage and a desirable single-level layout, this move-in-ready home blends elevated finishes, comfortable living and exceptional indoor-outdoor entertaining.

19048 W Solano Drive, Litchfield Park

$599,999
3 Beds 3 Baths 7052901 MLS 1,837 SqFt.
Your desert oasis awaits! Cool off in your sparkling pool, surrounded by lush landscaping, an expansive covered patio, and an LED lighting system that sets the perfect mood in every season. Inside, this beautifully updated, move-in ready home features a desirable split floorplan, giving the primary suite its own private wing with a stunning renovated spa-inspired walk-in shower. The spacious great room flows into the kitchen for everyday living and entertaining, and a versatile bonus room works as a home office, den, playroom, or gym. Updated wood-look tile, and elegant plantation shutters throughout the home Your new home is freshly painted and ready for its new owner! Higley Unified schools, with Cooley Station dining and SanTan Village just minutes away. This home is thoughtfully upgraded with timeless finishes and functional living spaces, and offers the perfect blend of comfort, style, and convenience. Ideally located near shopping, dining, parks, recreation, and major freeway access, this home is ready for you to move in and enjoy everything Arizona living has to offer.

3865 E Loma Vista Street, Gilbert

$1,400,000
4 Beds 4 Baths 7052887 MLS 4,328 SqFt.
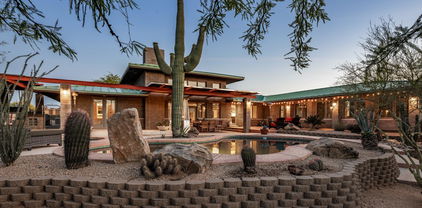
Inspired by the timeless philosophy of Frank Lloyd Wright, this award-winning Green & Green designed residence offers a rare opportunity to own an architecturally significant desert retreat where sustainable design, modern updates and effortless indoor-outdoor living exist in perfect harmony. Nestled on a north/south facing one-acre homesite in coveted NO HOA Maricopa County Island with horse privileges, the property is thoughtfully positioned to embrace the beauty of the surrounding Sonoran Desert while remaining just minutes from the shopping, dining and entertainment of North Scottsdale and Cave Creek. Recognized with a Builder's Choice Award, the home showcases passive solar design, exposed block construction, commercial-grade standing seam metal roofing, and R26/R30 insulation - creating an environmentally conscious residence built for lasting beauty, efficiency and comfort. Recent updates, including a beautifully reimagined kitchen and bathrooms, complement the homes original architectural vision while introducing sophisticated contemporary finishes. Rich hickory and maple hardwood flooring, soaring ceilings, and walls of glass create warm, light-filled interiors that frame breathtaking views of Black Mountain and the surrounding desert landscape. The dramatic great room is anchored by a floor-to-ceiling fireplace, while a sculptural circular staircase ascends to a loft overlooking the living spaces, complete with an indoor putting green and endless flexibility as a private office, library, fitness space, or creative retreat. Guest rooms are versatile with spacious bedrooms, a beautifully appointed three-quarter bath with steam shower, and offer exceptional privacy for guests or multigenerational living, dedicated office, or an inspiring artist's workspace. Designed to embrace Arizona's extraordinary climate, the outdoor living experience is equally compelling. Expansive patios, a sparkling pool and spa, built-in barbecue, and generous shaded gathering spaces create an effortless connection between architecture and nature - ideal for intimate evenings or memorable entertaining beneath the backdrop of iconic Black Mountain. Distinctive in both design and setting, this is a home that celebrates architecture, sustainability, and the timeless beauty of the Sonoran Desert. Buyer to verify all material facts. All material information must be verified during the inspection period.

6106 E Montgomery Road, Cave Creek

$439,900
4 Beds 3 Baths 7052753 MLS 2,698 SqFt.
Discover the perfect blend of space, comfort, and modern style. With 2,697sq ft of open living space this impressive home features 4 bedrooms, 2.5 bathrooms, a 3 car garage, RV gate and relaxing pool to cool off. This checks off all the boxes. Step inside to find a light-filled interior providing plenty of room for daily living that effortlessly flows from 1 room to another. The centerpiece of this home is the chef-inspired kitchen. Newly enhanced with gorgeous white granite countertops, it offers a great workspace that complements the stainless steel appliances. The upstairs features a large primary suite with an upgraded walk in tiled and glass shower and granite countertops. The loft offers a flexible space of both work and enjoyment. Step out into your backyard designed for AZ living!

2788 E Dust Devil Drive, San Tan Valley

All information should be verified by the recipient and none is guaranteed as accurate by ARMLS. Copyright 2026 Arizona Regional Multiple Listing Service, Inc. All rights reserved.