Refine Search
Sort by
$410,000
3 Beds 2 Baths 7053933 MLS 1,288 SqFt.
Welcome to this adorable 3-bedroom home with a 2-car garage! Thoughtfully designed for comfort and functionality, this gem features an inviting open floor plan that's perfect for entertaining or enjoying everyday living. Tall vaulted ceilings add to the airy feel, enhanced by wood-look flooring, ceiling fans, neutral palette, and abundant natural light. Spotless kitchen comes with plenty of cabinetry, stainless steel appliances, and a peninsula with a breakfast bar. Retreat to the serene main bedroom where you'll find a private bathroom and a walk-in closet. Discover the spacious backyard complete with a covered patio ideal for hosting weekend gatherings, or relax with a good book at the end of the day. This incredible beauty is the one you're looking for!

4034 E Alder Avenue, Mesa

$674,900
2 Beds 3 Baths 7053684 MLS 2,191 SqFt.
This Sun City Festival home is 2-years-young and highly appointed inside and out. This Refuge floorplan has 2 primary bedrooms, a den, 2.5 bathrooms and absolutely beautiful interiors. The main living area is spacious and has a custom entertainment wall, dining room for 8, and a high end chef's kitchen with quartz counters and waterfall edges at the kitchen island. There are stainless steel appliances including a 36 inch drop in gas cooktop, range hood, refrigerator, dishwasher and wall oven/microwave. The walk in pantry has plenty of storage room and owner added a custom backsplash. Main primary bedroom has plenty of space for king size bed and sitting area. The attached ensuite has a gorgeous walk in shower with glass enclosure and access to walk in closet. The backyard is an Arizona dream with heated pool and spa with overflow water feature, a putting green area, a covered patio with gas fireplace, and a patio shade for privacy. Also outdoors is a sitting ramada and nearby two fruit trees. Additional interior upgrades include 8 foot doors throughout, wider door openings and hallways, stereo speakers inside and on the patio, and abundant natural light from numerous windows and sliding door. Front door also has a security screen door for privacy and air flow. The 2 car extended garage also has space for a golf cart or work/storage area. Garage door is insulated and a gas tankless water heater is next to the side garage service door. Move in ready!

26782 W Ponderosa Lane, Buckeye

$338,900
2 Beds 2 Baths 7053242 MLS 1,273 SqFt.
Fall in love with this charming home in the desirable Rancho Mercado community! Sits adjacent to a common area, offering 2 beds, 2 baths, and a side 2-car garage w/cabinets & epoxy flooring. The front porch is just the beginning! The inviting interior features tons of natural light, high ceilings, plantation shutters, neutral palette, and tile flooring in common areas. Large living room perfect for receiving guests! The eat-in kitchen boasts white cabinets, SS appliances, quartz counters, tile backsplash, recessed & pendant lights, a pantry, & an island w/breakfast bar. The main suite offers carpet floors & a private bathroom. Sliding glass doors open to the paver patio, providing easy indoor & outdoor living. Enjoy access to amenities such as a playground, pool, and park! Don't miss this!

14180 W Bronco Trail, Surprise

$880,000
3 Beds 4 Baths 7053209 MLS 3,978 SqFt.
Escape to Arizona's White Mountains in this custom log mountain home nestled among Ponderosa pines in Crosby Acres. Situated on two parcels totaling 1.09 acres, this nearly 4,000 sq ft home features 3 bedrooms plus loft, den, expansive game room and flexible living space. Kitchen has a large pantry and dining area. Gather around the gas fireplace or unwind on the covered deck. Oversized 2.5-car garage, storage building with electricity, updated metal roof (2024), updated heating system (2025), septic with sanitary district liquid disposal, private well, high-speed internet and county-maintained roads. No HOA. Buyer to verify Apache County short-term rental requirements. Offered fully furnished, excluding personal items and select decor. Owner/Agent

2 Acr 1027 Road, Greer

$749,000
4 Beds 3 Baths 7053201 MLS 3,503 SqFt.
Check out this spacious 3,500+ sq ft former model home nestled in a cul-de-sac of this intimate 15 home gated enclave in the tall pines of the White Mountains. The first thing to greet you is a calming waterfall, stream, and ponds that wrap around the home....immediately washing away the days stress and noise. Once inside on the main level, you will find an oversized kitchen/diningroom/livingroom with a fireplace and a huge deck extending the width of the house, The main level also includes the primary suite, office/den/bedroom, powder room, laundry room with lots of storage, and a heated extra deep two car garage with workshop area for tools, lawn equipment, etc Down one level , you will find an oversized Arizona room with lots of windows and another fireplace. One more level down, there are three more bedrooms, full bathroom, another family room, a huge 20 X 40 ft. game/media room, and the second deck that expands the width of the house. The Chef's Kitchen, overlooking the livingroom and dining area, features custom cabinets, gas range, granite countertops, business/recipe nook, and pantry. The flexible layout is perfect for chilling at home or entertaining. With 4 dedicated Bedrooms, 3 bathroom, and 4 flex areas.....the possibilities are endless. Located close to everything Slow Low as to offer, including Safewaty being 5 minutes away, this home has all. Most furniture/Furnishings available via separate Bill of Sale.

3101 W Simon Circle, Show Low

$859,000
5 Beds 4 Baths 7053172 MLS 4,080 SqFt.
Step into effortless AZ living in this gorgeous Valencia Groves home--perfectly situated in the coveted Red Mtn. HS district. Designed for connection and comfort, this home invites you to gather under the stars by your pebble-tec pool w/ a rock waterfall, practice your short game on the putting green, or host friends al fresco surrounded by low-maintenance turf. Inside, the split floor plan offers room for everyone w/ a full basement featuring a theater area, kitchenette, two beds, and a full bath. The gourmet kitchen blends style and function with granite counters and stainless steel appliances, while the remodeled primary suite is a true retreat with barn doors, a spa-style shower, and a huge walk-in closet. All of this luxury under a 2025 ROOF adding peace of mind to your days!

4706 E Des Moines Street, Mesa

$425,000
3 Beds 2 Baths 7053042 MLS 1,647 SqFt.
Welcome to Rimrock! This well-maintained home, situated on nearly a quarter-acre, offers comfortable living and thoughtful upgrades throughout. Featuring a spacious floor plan with three bedrooms and two baths, the home includes a master suite with new closet fixtures, updated bathroom fixtures, and new carpeting in both additional bedrooms. The entire home has been freshly painted inside and out. Recent upgrades include a painted tongue-and-groove patio ceiling. The garage is equally impressive, featuring new epoxy flooring, custom workbenches, and a built-in work area, plus a brand-new insulated exterior door and an insulated garage door. This move-in-ready home is ready to welcome its new buyers. perfect combination of comfort, style, and functionality--ready for its next owner in the heart of Rimrock.

3900 E Montezuma Avenue, Rimrock

$520,000
3 Beds 3 Baths 7052954 MLS 2,218 SqFt.
Fall in love with this gorgeous home! The paver driveway and courtyard welcome you into a space filled with warm tones, tile floors, and a great room that's perfect for gatherings. Kitchen is a true showstopper featuring stainless steel appliances, wall ovens, granite counters, and a spacious island made for morning chats over coffee. Unwind in the dreamy main bedroom with its bay window, backyard access, and spa-like ensuite complete with dual sinks, a soaking tub, and a walk-in closet. The 3-car garage comes with built-in cabinets, while the backyard invites you to relax under the covered patio or cozy up by the firepit. Four fruit trees. Plus, enjoy resort-style living with community amenities like a sparkling pool, spa, and fitness center. This beauty has it all! Act now! New water heater 2026.

5381 N Pioneer Drive, Eloy

$1,400,000
4 Beds 4 Baths 7052887 MLS 4,328 SqFt.
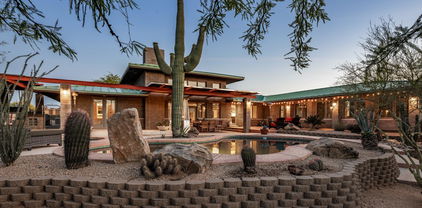
Inspired by the timeless philosophy of Frank Lloyd Wright, this award-winning Green & Green designed residence offers a rare opportunity to own an architecturally significant desert retreat where sustainable design, modern updates and effortless indoor-outdoor living exist in perfect harmony. Nestled on a north/south facing one-acre homesite in coveted NO HOA Maricopa County Island with horse privileges, the property is thoughtfully positioned to embrace the beauty of the surrounding Sonoran Desert while remaining just minutes from the shopping, dining and entertainment of North Scottsdale and Cave Creek. Recognized with a Builder's Choice Award, the home showcases passive solar design, exposed block construction, commercial-grade standing seam metal roofing, and R26/R30 insulation - creating an environmentally conscious residence built for lasting beauty, efficiency and comfort. Recent updates, including a beautifully reimagined kitchen and bathrooms, complement the homes original architectural vision while introducing sophisticated contemporary finishes. Rich hickory and maple hardwood flooring, soaring ceilings, and walls of glass create warm, light-filled interiors that frame breathtaking views of Black Mountain and the surrounding desert landscape. The dramatic great room is anchored by a floor-to-ceiling fireplace, while a sculptural circular staircase ascends to a loft overlooking the living spaces, complete with an indoor putting green and endless flexibility as a private office, library, fitness space, or creative retreat. Guest rooms are versatile with spacious bedrooms, a beautifully appointed three-quarter bath with steam shower, and offer exceptional privacy for guests or multigenerational living, dedicated office, or an inspiring artist's workspace. Designed to embrace Arizona's extraordinary climate, the outdoor living experience is equally compelling. Expansive patios, a sparkling pool and spa, built-in barbecue, and generous shaded gathering spaces create an effortless connection between architecture and nature - ideal for intimate evenings or memorable entertaining beneath the backdrop of iconic Black Mountain. Distinctive in both design and setting, this is a home that celebrates architecture, sustainability, and the timeless beauty of the Sonoran Desert. Buyer to verify all material facts. All material information must be verified during the inspection period.

6106 E Montgomery Road, Cave Creek

$439,900
4 Beds 3 Baths 7052753 MLS 2,698 SqFt.
Discover the perfect blend of space, comfort, and modern style. With 2,697sq ft of open living space this impressive home features 4 bedrooms, 2.5 bathrooms, a 3 car garage, RV gate and relaxing pool to cool off. This checks off all the boxes. Step inside to find a light-filled interior providing plenty of room for daily living that effortlessly flows from 1 room to another. The centerpiece of this home is the chef-inspired kitchen. Newly enhanced with gorgeous white granite countertops, it offers a great workspace that complements the stainless steel appliances. The upstairs features a large primary suite with an upgraded walk in tiled and glass shower and granite countertops. The loft offers a flexible space of both work and enjoyment. Step out into your backyard designed for AZ living!

2788 E Dust Devil Drive, San Tan Valley

$1,175,000
3 Beds 3 Baths 7052608 MLS 2,991 SqFt.
Classic AJF custom home featuring a desirable split floor plan and an open great room-kitchen design, all framed by beautiful mountain views. The spacious primary suite includes newly installed closet organizers for added convenience and storage. Step outside to a private, fully walled backyard with lush landscaping, sparkling pool & spa, an enclosed raised-bed garden, and an impressive orchard featuring 20 varieties of fruit and nut trees. Additional outdoor amenities include a chicken coop, an additional animal enclosure and RV gate. The extra-deep garage is a dream for hobbyists and car/toy enthusiasts, complete with a swamp cooler, vehicle lift, built-in cabinets, sink, new garage doors & plenty of room for all your toys. Enjoy peace of mind with numerous recent updates, including complete window replacement, new light fixtures & dimmers throughout, new pool equipment, a newer A/C unit, and new landscape lighting. No water worries with a shared well & a standby EPCOR membership. This thoughtfully maintained custom home offers exceptional functionality, privacy, and the best of Arizona living.

31009 N 155th Place, Scottsdale

$549,000
3 Beds 3 Baths 7052357 MLS 2,063 SqFt.
Beautifully maintained and move-in ready, this exceptional home is located in the award-winning Eastmark community on a charming tree-lined street with mature landscaping. Featuring 10-foot ceilings, updated flooring, newer carpet, a desirable split floor plan, water softener and permanent holiday lighting. This home offers comfort, style, and functionality. The light-filled great room opens to a gourmet kitchen with a gas cooktop, stainless steel appliances, pantry, granite countertops, and a large island perfect for entertaining. The private primary suite features a spa-inspired bathroom and spacious walk-in closet, while the secondary bedrooms offer walk-in closets and a shared Jack-and-Jill bathroom. A convenient drop zone connects the entry, laundry room...click ''more' with sink, and garage. Additional features include pre-wired entertainment throughout the home for a seamless media setup. The 3-car tandem garage includes epoxy flooring, built-in cabinets, and a service door, providing plenty of space for vehicles, storage, or a home gym. Enjoy all that Eastmark has to offer, including resort-style amenities, parks, trails, pools, and convenient access to shopping, dining, highways, and Phoenix-Mesa Gateway Airport. A beautiful home in one of the Valley's most desirable communities--ready for you to call home.

10538 E Simone Avenue, Mesa

$359,900
2 Beds 2 Baths 7052334 MLS 1,694 SqFt.
Move-in ready Presley model in the Award-Winning Active Adult Community of Province! Designed for comfortable living and effortless entertaining, this beautifully maintained home showcases modern finishes, soaring 10' ceilings, and an inviting backyard complete with an extended covered paver patio, pergola, gas fire pit, and a gas BBQ that conveys with the home. The stunning kitchen showcases white cabinetry, luxurious granite countertops, newer appliances, a five-burner gas range with double ovens, and designer pendant lighting. Tile flooring flows throughout the home with carpet only in the two bedrooms. The enclosed den with custom double doors easily serves as a third bedroom, while the flex space is perfect for hobbies, crafts, or a home office. The spacious primary suite is a true retreat with dual vanities, abundant storage, a beautiful walk-in shower and a generous walk-in closet. The split floor plan offers exceptional privacy for both owners and guests. The garage is equally impressive with epoxy floors, custom cabinetry, and overhead storage--ideal for projects, hobbies, or simply staying organized. Additional upgrades include a whole-house water filtration and soft water system, security front door, paver walkway with side-yard trash enclosure, ceiling fans and window coverings throughout, built-in laundry room cabinetry with an a fabulous pantry for additional storage, gutters, dual-pane Low-E windows, and spray foam insulation for outstanding energy efficiency. This exceptional home truly has it all. Start Living the GOOD Life!

42110 W Morning Glory Way, Maricopa

$475,000
3 Beds 2 Baths 7052214 MLS 1,546 SqFt.
Wonderful home on corner lot with AWESOME Views of Sedona Red Rock, Mingus Mountians & Jerome. Fenceed back yard, two storage building & extra covered parking for RV's, boat, landscaping trailers, lots of off street parking, 2 car garage with extra storage cabinets. Easy access to shopping, hospital, restaurants, etc. Beautiful Natural Gas fireplace, new kitchen appliances, easy to maintain desert landscaping, covered back patio, much more. Interior & Exterior furniture stays with the home, so move in ready. POA was recently deactivated, so not sure if the POA pool is still available or not. Buyer to verify-TBD Staging accents & inventory will not stay with sale, Staging Company owns those items.

1535 E Rio Mesa Trail, Cottonwood

$998,700
3 Beds 2 Baths 7052161 MLS 2,320 SqFt.
Experience luxury living in this custom-built Crystal Creek home, perfectly positioned to capture Mountain views, spectacular sunrises and picturesque sunsets. A level driveway provides effortless access to this thoughtfully designed 2,320 sq. ft. residence featuring soaring ceilings, rich hardwood floors, and an open-concept design. The gourmet kitchen boasts premium finishes, abundant cabinetry, granite countertops, and an island ideal for entertaining. The inviting great room is anchored by a cozy gas fireplace and opens seamlessly to a covered deck with motorized screens, creating an exceptional outdoor living space for year-round enjoyment. Offering 3 bedrooms, 2 bathrooms, and an oversized 3-cargarage, this exceptional home blends quality craftsmanship, timeless elegance, and everyda

894 Canyon Breeze Court, Prescott

$449,900
3 Beds 2 Baths 7051916 MLS 1,981 SqFt.
Move-in READY! Welcome to this beautifully updated home in the highly sought-after community of San Tan Heights, offering 4 potential bedrooms, 2 bathrooms, a 3-car garage, owned solar, and a resort-style backyard designed for Arizona living. Originally built as a 3-bedroom home with a den, the owners enclosed the bonus room with double doors in 2025, creating a flexible 4th bedroom, guest room, playroom, or home office (without a closet). Inside, you'll find an open and inviting floor plan centered around an upgraded kitchen featuring white cabinetry, granite countertops, a subway tile backsplash, a farmhouse sink, and a large center island overlooking the living and dining areas. Over the past few years, the owners have made substantial investments in both comfort and efficiency, including a new high-efficiency HVAC system, new energy-efficient windows and sliding glass door, new attic insulation with duct sealing, a whole-home water softener, and owned solar. Both bathrooms have been extensively remodeled with modern finishes. The secondary bathroom now features a beautiful walk-in shower with glass enclosure, while the spacious primary suite was transformed with a custom oversized walk-in shower, glass doors, and the addition of a large linen and storage closet. Step outside and you'll find your own private backyard retreat complete with a sparkling pool with a waterfall, a large hot tub installed in 2024, a removable child safety fence, mature landscaping, and an extended covered patio featuring a stunning tongue-and-groove ceiling and ceiling fans, creating the perfect space for relaxing or entertaining year-round. Additional highlights include an extended 3-car garage with epoxy floors, an RV gate, fenced dog run, storage shed, ceiling fans throughout, and walk-in closets in the primary and secondary bedrooms. Located just minutes from San Tan Mountain Regional Park, miles of hiking and biking trails, schools, shopping, and the community center featuring a fitness center, pool, and splash pad, this home offers an incredible combination of thoughtful upgrades, energy efficiency, and the Arizona lifestyle buyers are searching for.

3007 W Goldmine Mountain Drive, San Tan Valley

$835,000
5 Beds 4 Baths 7051852 MLS 2,942 SqFt.
$15K Price Drop to get this spectacular corner-lot home in the coveted Estates at Eastmark closed by the end of September. Don't miss one of the best values in Eastmark! An incredible opportunity to enjoy luxury living in a community known for its A-rated schools. Homes like this don't come along often--and with the school year just around the corner, now is the time to make your move. This stunning modern residence features 5 bedrooms, 4 bathrooms, and nearly 3,000 square feet of thoughtfully designed living space, blending style, comfort, and functionality with exceptional custom upgrades throughout. Enter through elegant iron gates into a bright, open-concept floor plan designed for today's lifestyle. The gourmet kitchen showcases stainless steel appliances, upgraded cabinetry. beautiful white quartz countertops, and generous space for gathering with family and friends. Every bedroom has been enhanced with custom accent walls, designer paint, and upgraded lighting, creating a warm, inviting feel throughout the home. The luxurious primary suite serves as a private retreat, complete with a custom-built closet offering abundant storage and organization, and a seperate access to the pool. Perfect for multigenerational living or visiting guests, the private casita features its own separate front entrance, living area, and full bathroom, providing comfort, privacy, and flexibility. Entertain in style with the custom whiskey bar, beautifully crafted from black American walnut and set within a striking mirrored niche featuring accent lighting, a wet bar, and wine refrigerator--an unforgettable centerpiece for hosting family and friends. Open the impressive 12-foot sliding glass doors and experience seamless indoor-outdoor living. Situated on a premium corner lot, the backyard offers added privacy and a true resort-style setting. Enjoy evenings under custom patio lighting, relax around the gas fire pit, or cool off in the sparkling saltwater pool surrounded by elegant travertine decking and a spacious sun shelf--your own private Arizona oasis. Even the garage reflects the home's exceptional quality with durable epoxy floors and extensive built-in storage cabinets that provide both style and functionality. Living in Eastmark means enjoying one of the Valley's premier master-planned communities, offering resort-style pools, a spa, fitness center, parks, playgrounds, walking trails, and highly sought-after A-rated schools. This is your chance to own an extraordinary home at an exceptional value. Schedule your showing today before someone else moves in before the school bell rings!

10717 E Tarragon Avenue, Mesa

$549,900
4 Beds 4 Baths 7051740 MLS 3,265 SqFt.
Better than new and move-in ready! This beautiful 3-year-old home in Bella Vista Farms has all the upgrades already completed, saving you time and money. Conveniently located minutes from the community park and pool, offering basketball court, soccer field, kids play area and more! Featuring 4 bedrooms, 3.5 baths, a living room, den, loft, and an extended 3-car garage (possibly 4 depending on size of vehicle), this home offers the perfect blend of style and function. The open floor plan includes plank tile flooring, a granite island kitchen with tile backsplash, powered window coverings, and spacious living areas. Upstairs, the primary suite features a walk-in shower, dual sinks, and a large walk-in closet, along with three additional bedrooms and a versatile loft. Enjoy a backyard designed for fun and relaxation with an extend paver patio, synthetic turf, dog run, kids' sand play area, and raised garden beds. The insulated, mini-split climate-controlled garage includes built-in storage, overhead racks, and two 240V circuits for EV charging or hobbies, as well as 2 additional circuits of regular outlets. All the costly upgrades are already done--just move in and enjoy. This is one you won't want to miss!

3295 E Rebel Lane, San Tan Valley

$850,000
4 Beds 2 Baths 7051721 MLS 2,444 SqFt.
Welcome to this exceptional custom-built single-level home, lovingly maintained by its original owners! Nestled on a sprawling 46,525 sq. ft. corner lot with stunning mountain views and no HOA, this beautifully updated 4-bedroom, 2-bath residence offers 2,444 sq. ft. of comfortable living with the perfect blend of modern upgrades and room to grow. The fully remodeled kitchen (2022) is the heart of the home, featuring granite countertops, stainless steel appliances, and stylish finishes that make everyday living and entertaining a breeze. Both bathrooms were tastefully updated in 2022, while major improvements--including new windows throughout (2025), a new HVAC system (2019), and a partial roof replacement (2020)--provide added value and peace of mind. Car enthusiasts, hobbyists, and outdoor enthusiasts will appreciate the oversized 2.5-car garage with extended length and extra height, offering plenty of room for oversized trucks, recreational vehicles, storage, or a workshop. Need even more space? The property offers the potential to add RV parking. A separate powered workshop with electricity and an additional storage shed provide endless possibilities for projects, hobbies, or extra storage. Conveniently located in Buckeye with easy freeway access and close to shopping, this property offers the rare opportunity to enjoy wide-open space without sacrificing convenience. Whether you're dreaming of creating your own backyard oasis or simply enjoying the privacy, mountain views, and freedom of a large lot, this one-of-a-kind custom home is ready to welcome its next owners. Don't miss your chance to own a move-in-ready home with thoughtful updates, incredible garage space, a powered workshop, and the freedom of no HOA!

3511 S 201st Drive, Buckeye

$679,900
4 Beds 4 Baths 7051717 MLS 2,641 SqFt.
Like-New Eastmark Home with Private Casita & Exceptional Lifestyle Location Experience the perfect blend of thoughtful design, flexible living, and resort-style community amenities in this beautifully maintained, like-new home in the award-winning Eastmark community. Situated on a premium corner lot directly across from Lincoln Square Park, this exceptional residence offers a rare combination of spacious living areas, a private attached casita, and an unbeatable location just a short stroll from the Eastmark Great Park and community pool. The main residence features three spacious bedrooms, two-and-a-half bathrooms, and a versatile den that's ideal as a home office, library, or creative space. Just beyond the entry, a dedicated formal living room provides an elegant setting for entertaining guests, enjoying a quiet evening with a good book, or even housing a grand piano. At the heart of the home is an expansive chef's kitchen featuring a large center island, abundant cabinetry, generous counter space, and a casual dining area that flows seamlessly into the spacious great room--creating the perfect environment for everyday living and entertaining alike. A standout feature is the attached private casita, accessed exclusively through the front courtyard. Complete with its own private entrance and full bathroom, this flexible space is ideal for visiting family, long-term guests, multigenerational living, a private office, or an artist's studio. Outside, the oversized backyard offers mature landscaping, generous outdoor living space, and plenty of room to relax, entertain, or customize with a future pool. The premium corner homesite enhances both privacy and curb appeal while placing you directly across from Lincoln Square Park, featuring expansive green space, a playground, fire pit gathering area, and room for recreation. Car enthusiasts, hobbyists, and those needing additional storage will appreciate the home's rare garage configuration, including a two-car front-load garage plus a full-size single-car side-load garage. Property Highlights Like-new construction in the highly sought-after Eastmark community 3 bedrooms, 2.5 bathrooms in the main residence Private attached casita with separate courtyard entrance and full bathroom Dedicated den/home office Elegant formal living room perfect for entertaining, reading, or music Expansive great room with open-concept design Gourmet kitchen with oversized island and casual dining area Premium corner lot with beautifully landscaped oversized backyard Two-car front-load garage plus separate full-size one-car side-load garage Directly across from Lincoln Square Park featuring playground, fire pit, and large grassy area Walking distance to the Eastmark Great Park, community pool, and exceptional neighborhood amenities This is more than a home--it's an opportunity to enjoy one of Mesa's premier master-planned communities while benefiting from a flexible floor plan designed to accommodate today's evolving lifestyle. Whether you're hosting family, working from home, or simply enjoying everything Eastmark has to offer, this exceptional residence delivers comfort, versatility, and timeless appeal.

5125 S Todd Lane, Mesa

$779,900
3 Beds 3 Baths 7051664 MLS 1,881 SqFt.
Well cared for home by long term owners. Located within the highly sought-after Cathedral View subdivision, this home is part of the Village of Oak Creek Association (VOCA), offering an exceptional lifestyle surrounded by Sedona's iconic Red Rock beauty. Residents enjoy access to an outstanding array of amenities, including an 18-hole championship golf course designed by Robert Trent Jones , a bistro-style restaurant, tennis & pickleball courts, a children's playground, lending library & banquet facilities. Outdoor enthusiasts will appreciate the abundance of nearby hiking and biking trails with easy access to the breathtaking wilderness of the Coconino National Forest. All of this is just minutes from shopping, dining, galleries & the world-renowned views & attractions of Sedona. 95 Stone Way is nestled in the highly sought-after Cathedral View subdivision within the Village of Oak Creek Association (VOCA). This home location offers an exceptional Sedona lifestyle surrounded by iconic red rock scenery, abundant recreation, and a welcoming neighborhood atmosphere. This thoughtfully designed home features a predominantly single-level floor plan with spacious living areas, vaulted ceilings, hardwood flooring, and abundant natural light throughout. The inviting living room is anchored by an impressive stacked-stone fireplace with thermostat-controlled remote operation, creating a warm and elegant focal point. Seamlessly connected to the dining area and kitchen, this layout is ideal for both entertaining and everyday living. The beautifully appointed kitchen showcases granite countertops, a GE Profile gas range with built-in microwave, dishwasher, and a GE refrigerator with lower freezer drawer. Walls of windows bring the outdoors in, filling the home with natural light and providing tranquil views of the lush backyard setting. A skylight brightens the adjacent family room, creating a comfortable gathering space with French doors leading directly to the expansive rear deck. The spacious primary suite serves as a private retreat, offering vaulted ceilings, hardwood flooring, abundant natural light, double-door entry, and a generous walk-in closet with custom shelving and drawers. The primary bath features a private water closet, makeup vanity, and enclosed tub/shower combination. Adjacent to the primary suite is a versatile bonus room--identified as a bedroom on the floor plan but ideally suited as a home office, studio, fitness room, or hobby space. This flexible room enjoys private exterior access from both the deck and backyard and is the only area of the home accessed by a few interior steps. Guests will appreciate the private ensuite bedroom featuring its own adjoining bathroom with walk-in shower and built-in seating. A third bedroom, previously utilized as a home office, offers custom closet shelving and flexibility for a variety of uses. Additional conveniences include an ample pantry located between the kitchen and attached two-car garage, along with laundry facilities within the garage. Outdoor living is where this property truly shines. The covered deck, complete with a Balboa Spa, is conveniently accessed from both the family room and primary suite, creating the perfect setting for relaxing, entertaining, or enjoying Sedona's spectacular year-round climate. The beautifully landscaped backyard features low maintenance artificial turf, mature trees, colorful plantings, brick pathways, an enclosed garden area, multiple seating spaces, and attractive red rock accents. Designed for easy enjoyment and privacy, this outdoor sanctuary provides a seamless extension of the home's living space. Adding even more versatility is a workshop featuring a roll-up garage-style door, separate backyard entrance, utility sink, toilet, and Stanley FatMax wall heater--ideal for hobbies, projects, storage, or creative pursuits. Residents of VOCA enjoy access to an outstanding array of amenities, including an 18-hole championship, golf course designed by Robert Trent Jones Sr. and Robert Trent Jones Jr., a bistro-style restaurant, tennis and pickleball courts, a children's playground, lending library, and banquet facilities. Just minutes away are shopping, restaurants, galleries, wine tasting venues, and some of Sedona's most celebrated hiking and biking trails, with convenient access to the breathtaking beauty of Coconino National Forest. Experience the perfect blend of comfort, functionality, outdoor living, and Sedona lifestyle at 95 Stone Way--a beautifully maintained home in one of the area's most desirable neighborhoods.

95 Stone Way, Sedona

$1,250,000
4 Beds 3 Baths 7051649 MLS 3,222 SqFt.
Experience luxury living at its finest in this spectacular David Weekley ''Hildmann'' residence in the award-winning Eastmark community. Perfectly positioned on a premium homesite, this exceptional home showcases over $390,000 in builder upgrades and designer enhancements, blending timeless elegance with modern functionality. From the moment you enter, you're welcomed by soaring 12-foot ceilings, custom two-tone designer finishes, and expansive multi-slide stacking glass doors that create an effortless connection between the sophisticated interior and the resort-inspired outdoor living spaces. Every detail has been thoughtfully curated to deliver an elevated lifestyle. At the heart of the home is a true chef's kitchen featuring a premium GE Monogram Professional appliance package, including a 48-inch built-in refrigerator, gas cooktop with custom hood, double wall ovens, farmhouse sink, stunning waterfall quartzite island, custom two-tone shaker cabinetry, beverage center, butler's pantry, and a dedicated wine room with custom built-ins--designed for both everyday living and unforgettable entertaining. The luxurious owner's retreat offers a private sanctuary complete with a freestanding soaking tub, oversized spa-inspired super shower, designer finishes, custom cabinetry, quartz countertops, and an expansive walk-in closet. A private guest suite with its own en-suite bath provides exceptional comfort for family or visitors. Designer upgrades continue throughout with premium Level 11 wood-look tile flooring, custom cabinetry by BJ Tidwell, upgraded lighting, smart home technology, structured wiring, LED accent lighting, Venetian Bronze hardware, upgraded trim, designer tile selections, and thoughtful built-in storage throughout. Step outside to your private backyard oasis where expansive covered patios, stacking glass walls, lush landscaping, upgraded pavers, and a stunning custom pool and spa create the perfect Arizona retreat. Whether hosting guests or enjoying a quiet evening at home, the seamless indoor-outdoor design makes every day feel like a luxury resort. Located in one of Mesa's most sought-after master-planned communities, residents enjoy Eastmark's award-winning amenities including The Mark clubhouse, resort-style pool, parks, playgrounds, walking trails, Steadfast Farm, community events, and top-rated schools, all just minutes from shopping, dining, golf, and convenient freeway access. This is a rare opportunity to own one of Eastmark's most highly upgraded luxury homes where exceptional craftsmanship, thoughtful design, and premium finishes come together to create an extraordinary living experience.

4653 S Venus --, Mesa

$375,000
3 Beds 2 Baths 7051339 MLS 1,716 SqFt.
Welcome to easy living in Johnson Ranch! This beautifully updated 3-bedroom, 2-bath home sits in a prime golf course location with sweeping views overlooking the start of the 8th fairway at the San Tan Highlands Golf Club. Whether you're enjoying your morning coffee on the patio or unwinding after a long day, the peaceful golf course setting creates the perfect backdrop. Inside, you'll find fresh interior paint, stylish new luxury vinyl plank flooring throughout, and updated quartz countertops that give the home a fresh, modern feel. The open great room floor plan and 9-foot ceilings create a bright, spacious atmosphere that's perfect for both everyday living and entertaining friends and family. The split-bedroom layout offers added privacy, while the generous primary suite provides ampl room for large furniture plus flexible space for a home office, workout area, or cozy reading nook. Living in Johnson Ranch means more than just owning a home--it's enjoying a lifestyle. Residents have access to three community pools and spas, tennis, pickleball, basketball and volleyball courts, parks, playgrounds, walking and biking paths, a catch-and-release fishing pond, and the 18-hole San Tan Highlands Golf Club. It's the Arizona lifestyle you've been looking for, with incredible amenities right outside your door. Everyday shopping, including a Fry's supermarket, banks, pharmacies, and dining options, is conveniently located less than 1.5 miles away, with many other options close by.

29810 N Little Leaf Drive, San Tan Valley

$278,900
3 Beds 2 Baths 7051265 MLS 1,438 SqFt.
This beautifully upgraded home offers modern comfort & energy efficiency. Just 10 minutes to Casa Grande with easy access to shopping, restaurants & I-10! NO HOA. Professionally painted with durable custom two-tone paint, the open floor plan features vaulted ceilings, abundant natural light, all tile flooring with matching luxury vinyl in the primary bedroom, and smart home wiring. The spacious kitchen opens to a covered patio and gorgeous backyard featuring a new pergola/gazebo with electric and water already run to it, plus just the right amount of natural grass to enjoy. The fully fenced yard includes an RV gate on one side, a standard gate on the other. Additional upgrades include garage shelving, a water softener, metal security screen doors, and blinds throughout.

3010 W Colusa Drive, Eloy

$1,460,000
4 Beds 4 Baths 7050950 MLS 3,417 SqFt.
Welcome to your Arizona ranch dream! This exceptional 4-bedroom, 3.5-bath custom home offers the perfect combination of luxury, functionality, and country living on a beautifully designed horse property in the desirable Buckeye countryside. Whether you're an equestrian, animal lover, or simply looking for room to spread out, this property has it all. Inside, you'll find a spacious, open floor plan filled with natural light and designed for comfortable everyday living and entertaining. The well-appointed kitchen flows seamlessly into the main living areas, creating an inviting space for family gatherings and special occasions. The generous primary suite offers a peaceful retreat with a private bath, while three additional bedrooms and multiple bathrooms provide plenty of room for family. Step outside and experience your own private backyard oasis. Cool off in the sparkling swimming pool, relax under the covered patio, and enjoy breathtaking Arizona sunsets with wide-open desert views. Every inch of this property has been thoughtfully designed to embrace the outdoor lifestyle. Equestrian enthusiasts will appreciate the impressive ranch amenities, including covered horse stalls, a roping arena, and ample room for riding and training. Pet owners will love the air-conditioned dog kennel, providing year-round comfort for your four-legged companions. The property also features extensive farm equipment parking, with plenty of space for RVs, horse trailers, tractors, and recreational vehicles. Located just outside the city, this property offers the peace and privacy of rural living while remaining conveniently close to shopping, dining, schools, and easy access to the Phoenix metro area. Whether you're searching for a working horse property, a family ranch, or a private country retreat, 5604 S 225th Ave delivers an exceptional lifestyle with room to live, work, play, and grow. Don't miss this rare opportunity to own a one-of-a-kind Buckeye estate where comfort, recreation, and western living come together. Schedule your private tour today!

5604 S 225th Avenue, Buckeye

$459,990
3 Beds 3 Baths 7050933 MLS 1,509 SqFt.
Why wait to build? This beautifully upgraded 2025 home offers all the benefits of new construction with thoughtful improvements already complete! The professionally landscaped backyard, ceiling fans throughout the bedrooms and living room, and custom garage cabinetry mean you can move in and start enjoying your new home from day one. Inside, the popular Cyan floor plan features a stunning kitchen with 42'' Birch Quill cabinetry, quartz countertops, designer tile backsplash, and 12x24 tile flooring throughout the main living areas. Built as a High Performance Smart Home, you'll also enjoy a whole-house air purification system, tankless water heater, and Apple HomePod Smart Home Kit. Modern design, energy efficiency, and turnkey convenience all come together in this exceptional home.

4512 S Mole --, Mesa

$649,900
4 Beds 3 Baths 7050870 MLS 3,377 SqFt.
Escape to the cool pines of Overgaard with this unique property on over 2 fully fenced acres! The main home offers 3 bedrooms, 2 baths, a warm sunken living room with a stunning pine ceiling, and storm shutters on every window, making it ideal for a lock-and-leave lifestyle. The primary bath has been recently updated with a gorgeous walk in tile shower. Flooring has also been recently updated. Guests will love the detached 1-bedroom, 1-bath casita featuring a kitchenette and cozy fireplace. The property also includes a detached one-car garage, two storage sheds, a greenhouse, and a charming gazebo, providing endless possibilities for hobbies, gardening, entertaining, or multi-generational living. 15 new trees planted within the last year along the drive and trailer dump is also on site.

3071 Ponderosa Road, Overgaard

$549,000
5 Beds 3 Baths 7050799 MLS 2,659 SqFt.
Better than new and fully complete, this beautifully upgraded 2019-built home in Maricopa delivers the kind of finished indoor-outdoor lifestyle buyers hope to create after purchasing new construction -- without the wait, added expense, or months of backyard construction. Featuring 5 bedrooms, flexible living spaces, and a spacious open-concept layout, the home combines modern design with thoughtful upgrades throughout. Inside, you'll find wood-look tile flooring, soaring ceilings, recessed lighting, upgraded ceiling fans, and expansive living areas designed for both everyday comfort and entertaining. (more...) The kitchen serves as the centerpiece of the home with quartz countertops, an oversized island with seating, subway tile backsplash, gas range, walk-in pantry, upgraded cabinet hardware, stainless steel appliances, and abundant cabinetry. The spacious primary suite offers a spa-inspired upgraded walk-in shower, dual vanities, and generous walk-in closet, while additional flex spaces provide versatility for guests, office space, fitness, media, or multi-generational living needs. Additional upgrades include smart thermostats, smart garage controls, smart switches, front security screen door, Culligan water softener system, upgraded laundry room cabinetry, and overhead garage storage racks. What truly sets this home apart from surrounding builder inventory is the completely finished resort-style backyard designed for year-round Arizona living. Enjoy a sparkling pool with baja shelf, water features, updated pool lighting, extensive travertine-style hardscape, covered patio, outdoor speakers, misting system, mature landscaping, added patio electrical, and fruit trees including lime and pomegranate -- all already completed and ready to enjoy from day one. Why buy a new build and inherit a dirt backyard when this home already delivers the complete Arizona lifestyle?

19111 N Piccolo Drive, Maricopa

All information should be verified by the recipient and none is guaranteed as accurate by ARMLS. Copyright 2026 Arizona Regional Multiple Listing Service, Inc. All rights reserved.