Refine Search
Sort by
$375,000
2 Beds 2 Baths 6888033 MLS 1,491 SqFt.
Former Lennar Model—Never Lived In! This stunning 2-bedroom, 2-bathroom home in the vibrant 55+ gated community of Heritage at Asante offers designer finishes and a prime premium lot with scenic views of the greenbelt, lake, and clubhouse—the perfect spot to enjoy Arizona sunsets. Step inside to find wood-look plank tile flooring throughout, creating a warm, modern aesthetic with easy maintenance. The spacious great room flows seamlessly into a bright, stylish kitchen featuring white cabinets, white quartz countertops, stainless steel appliances, and an open layout ideal for entertaining. The primary suite offers a peaceful retreat with a large walk-in closet, double sinks, and a walk-in shower. A standout feature of this model is the laundry room's direct access to (see supplements) to the primary closeta convenient upgrade that's no longer available from the builder. Outside, enjoy low-maintenance desert landscaping, a covered patio, and view fencing that opens to expansive views. Living in Heritage means enjoying resort-style amenities: multiple swimming pools, a full fitness center, pickleball courts, dog parks, a vibrant clubhouse, and a wide range of community events. This move-in-ready home offers not just luxury and comfortbut an active lifestyle in one of the West Valley's most desirable 55+ communities.

17383 W Chama Drive, Surprise

$825,000
3 Beds 3 Baths 6885947 MLS 2,368 SqFt.
This beautiful home in Wickenburg Ranch offers a rare opportunity to own a property that perfectly blends rustic desert charm with clean, modern design. From the moment you arrive, the rich accents and striking exposed wood beams immediately set the tone for the craftsmanship and character found throughout the home. Inside, the open floor plan is designed for both comfort and entertaining, with a sleek, modern kitchen that features clean lines, quality finishes, and abundant space for gathering. Stunning corner sliding glass doors and expansive windows flood the home with natural light and frame the views of your private outdoor oasis. Step outside to discover not only a shady covered patio, but also a ramada offering multiple spaces to relax or entertain year-round. The resort-style backyard is complete with a sparkling pool, a luxurious hot tub, and plenty of room to enjoy Arizona's beautiful desert sunsets. The views are breathtaking! This home is the perfect balance of warmth, elegance, and functionality  a rare gem where every detail has been thoughtfully designed to create a lifestyle as impressive as the home itself.

4186 Blacksmith Way, Wickenburg

$12,000
1 Beds 1 Baths 6883646 MLS 700 SqFt.
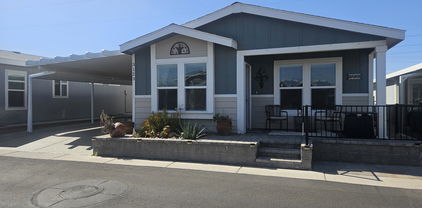
Welcome to Windsor, a PREMIER 55+ gated community offering safety, connection, and an active lifestyle. Residents enjoy the peace of mind of 24/7 security and gated access, along with a vibrant calendar of community events and wellness programs. This LARGE 1 bed / 1 bath home offers comfortable living with a covered patio, covered carport, and a storage shed located under the carport for additional space. The interior has been freshly painted, new refrigerator, new microwave, and new sewer line to the street. The TWO mini split AC is ample cooling for hot summer days. Community offers swimming pool, shuffleboard, and bocce ball.The home also has private covered parking, and convenient laundry facilities

150 S Windsor Drive Unit C35, Mesa

$2,149,999
4 Beds 4 Baths 6875197 MLS 4,063 SqFt.
Spectacular True Log Home in one of the most serene areas of Forest Highlands. Masterfully designed with impressive log beams and tons of windows and natural light. Be welcomed to this amazing log cabin by the large covered front patio and Porte Cochere. As you walk in the front door, you will be mesmerized at every angle by the quality construction and impressive log beams, stone fireplace and open great room. With 2 master suites and a total of 4 bedrooms, plus a loft, there is plenty of room for both large or intimate gatherings. Enjoy the cool nights on the expansive covered back deck. The garage is oversized and has a large storage area and workshop space. This home is impressive and you owe it to yourself to see it.

3905 Doc Raymond --, Flagstaff

$368,721
2 Beds 2 Baths 6864943 MLS 1,413 SqFt.
Shea-built Evia in the Resort Collection at Wickenburg Ranch. 1,552 sq ft, 2 bed, 2 bath, 2-car garage. Duet-style home w/HOA-maintained landscape. Quartz counters (Oxide & Slate Grey), Regal White soft-close cabinets, built-in stainless appliances, under-cab lighting & pendant lights. Great room opens to covered patio w/12' sliding glass wall. Spa-style primary bath w/heavy glass enclosure, ceramic tile & chrome fixtures. Includes upgraded flooring, custom paint, Smart Space laundry, AV wall sleeves, floor outlet & added electrical. Resort-style amenities just minutes away. Modern sophistication meets low-maintenance luxury in this Shea-built Evia floor plan, located in the Resort Collection at Wickenburg Ranch. This duet-style home offers 1,552 sq ft of open-concept living with 2 bedrooms, 2 baths, and a 2-car garageall on a beautifully maintained homesite with landscape service included in the HOA. Upgrades throughout include quartz counters in both kitchen (Oxide) and baths (Slate Grey), full overlay Regal White cabinetry with soft-close drawers and doors, under-cabinet lighting, and stainless built-in appliances. The great room opens to a large covered patio through a 12' multi-slide glass door, creating the perfect indoor-outdoor connection. The spa-like primary bath features a heavy glass enclosure, ceramic tile, and chrome fixtures. Other highlights include custom paint, upgraded flooring, pendant lighting, floor outlet, Smart Space laundry, and added electrical and AV enhancements.

4053 Desert Moon Drive, Wickenburg

$412,550
2 Beds 2 Baths 6864942 MLS 1,526 SqFt.
Shea-built Thrive plan in the Freedom Collection at Wickenburg Ranch. 1,507 sq ft, 2 bed, 2 bath, 2-car garage w/4' extension. 9' ceilings, upgraded flooring, Coconut Matte cabinets w/soft-close drawers, full kitchen convenience pkg, Silver Falls granite, backsplash, pendant & LED under-cab lighting. Shea shower w/heavy glass, brushed nickel finishes, framed mirrors & full ceramic tile. Extended covered patio, custom landscaping, garage service door, prewired AV & ceiling fans. HOA includes access to golf, clubhouse, resort pool, fitness & dining. Experience refined desert living in this Shea-built Thrive floor plan located in the Freedom Collection at Wickenburg Ranch. With 1,507 sq ft of single-level comfort, this 2 bed, 2 bath home features 9-foot ceilings, upgraded flooring throughout, and a 4' garage extension perfect for added storage or a golf cart. Designer selections include Coconut Matte-painted Nantucket maple cabinetry with soft-close drawers and Shea's full kitchen convenience packagepull-outs, trash/recycle center, and cutlery dividers. Granite counters (Silver Falls), a full backsplash, pendant lighting, and under-cabinet LED lighting elevate the kitchen, while the primary bath showcases a heavy glass-enclosed Shea shower with brushed nickel finishes, framed mirrors, and full ceramic tile. Other highlights include an extended covered patio, upgraded front entry, custom landscaping, and pre-wiring for AV, pendants, and ceiling fans. HOA includes access to resort-style amenities, dining, and golf.

4509 Charro Court, Wickenburg

$442,515
3 Beds 2 Baths 6864940 MLS 1,835 SqFt.
Shea-built Flourish plan in the Freedom Collection at Wickenburg Ranch. 1,811 sq ft, 3 bed, 2 bath, 2-car garage w/4' extension. 9' ceilings, upgraded flooring, Eclipse-stained cabinets w/soft-close drawers, Fantasy White granite, built-in Café appliances, LED under-cab lighting & pendant lights. Primary bath w/Shea shower, heavy glass enclosure, tile surround & brushed nickel fixtures. Extended patio, Smart TV wall sleeves, custom landscape, garage service door, & utility sink rough-in. Enjoy access to clubhouse, golf, dining, resort pool & more. This Shea-built Flourish floor plan in the Freedom Collection offers 1,811 sq ft of thoughtfully upgraded living in Wickenburg Ranch. With 3 bedrooms, 2 baths, and a 2-car garage with a 4' extension, this home features 9' ceilings and a flexible layout designed for entertaining and everyday ease. Enjoy Nantucket maple cabinetry in Eclipse stain with soft-close drawers, full overlay design, and under-cabinet LED lighting. The kitchen shines with Fantasy White satin granite counters, a built-in GE Café stainless appliance package, custom backsplash, and pendant lighting. The primary bath features a heavy glass Shea shower, brushed nickel fixtures, and ceramic tile throughout. Additional upgrades include luxury flooring, an extended covered patio, Smart TV wall sleeves, custom landscaping, utility sink rough-in, and premium exterior finishes.

4515 Charro Court, Wickenburg

$149,900
1 Beds 1 Baths 6857456 MLS 725 SqFt.
Welcome to your desert retreat! Nestled on a premium corner lot just a short stroll from the community clubhouse, this charming home offers comfort, convenience, and a true sense of ease. With extra parking located right across the street, having guests over is a breeze. Step outside onto your expansive, tiled deck—ideal for morning coffee, evening sunsets, or simply enjoying the beautiful Arizona weather. A storage shed houses a washer and dryer and has room for all your extra gear, tools, or hobby supplies. Inside, you'll find tasteful tile flooring throughout, creating a clean and cohesive feel. The Arizona room—bright, airy, and completely level with the park model (no steps!)—provides valuable extra living space and includes a rare walk-in closet, giving you that always-appreci extra storage. Vaulted, textured ceilings in the park model open up the space, letting in abundant natural light and creating an inviting, relaxed atmosphere. The well-designed kitchen features a smooth-top stove and a dedicated pantry, perfect for whipping up meals or entertaining guests. The bathroom offers an impressive amount of storage with built-in linen closets and drawers, keeping everything neat and accessible. At the end of the day, unwind in the cozy bedroom, complete with a comfortable queen-sized bed and dual mirrored closets for added depth and function. To top it all off, this lovely home boasts an updated roof for added peace of mind. Located in the desirable 55+ resort-style community of Golden Vista, where YOU OWN THE LAND, you'll enjoy an active, fun-filled lifestyle. Take advantage of luxurious amenities like a heated pool and spa, a fully-equipped fitness center, pickleball courts, a grand ballroom, a state-of-the-art woodshop, and a full calendar of activities and events. Whether you're looking for a seasonal escape or a year-round haven, this home and community offer everything you need to live your best life in the Arizona sunshine.

375 Gypsum Drive, Apache Junction

$234,500
2 Beds 2 Baths 6849984 MLS 1,270 SqFt.
This motivated seller is inviting offers on a rare triple-wide home situated directly on the 9-hole golf course. Move-in ready and beautifully furnished, this spacious two-bedroom, two-bath residence boasts a modern aesthetic and an abundance of square footage. The layout includes both a living room and a separate family room, offering expansive views of the golf course from multiple vantage points--whether relaxing in the family room, preparing meals in the kitchen, dining, working in the office, or enjoying the back patio. The kitchen impresses with a generous island and striking new tile backsplash, while the oversized master bedroom features a luxurious bath and a walk-in closet. Additional upgrades include enhanced lighting, a water softener, epoxy flooring, an extended carport, an pavers encircling the home. Outdoor living is a highlight, with a back patio offering picturesque views of both the golf course and nearby mountains, complemented by a front patio and a storage shed for added convenience. Located in Viewpoint, a vibrant 55+ community, residents enjoy access to two golf courses (18-hole and 9-hole), four swimming pools, relaxing spas, tennis and pickleball courts, baseball facilities, a fully equipped fitness center, pro shop, and Fat Willies restaurant. With over 200 club activities available, this community promises an active and engaging lifestyle.

650 N Hawes Road Unit 3123, Mesa

$150,000
1 Beds 2 Baths 6849437 MLS 434 SqFt.
OWN YOUR LAND! New roof in March of 2026! As you enter off the patio, you'll find a large dining area that opens into the kitchen. Enjoy the extra space in the beautiful Arizona room which boasts a queen size hide-a-bed, inside laundry and a second bath w/walk in shower. A/C new 2025. Covered patio is great for entertaining. Extra storage shed off patio and extra storage under the patio . Home is turnkey ready including furniture, kitchen supplies and linens. Electric scooter included! Home is being sold As Is. Greenfield Village Resort is full of amenities: swimming, pickle ball, tennis and shuffleboard courts. Hot tubs, events, classes, clubs, exercise facility, crafts +more. Situated close to shopping & dining In Mesa, Chandler and Gilbert.

111 S Greenfield Road Unit 400, Mesa

$1,190,000
3 Beds 4 Baths 6848315 MLS 3,565 SqFt.
Beautiful home, Amazing location with Gorgeous views of the Gilbert Temple. Essentially a single level with a loft. Expansive loft w/ bed/bath. Gourmet kitchen features gas cooking, farm house sink and veggie sink, large island, double ovens and pantry. Den with great lighting and all bedrooms with ensuite bathrooms. Enjoy 10 foot and 12 foot ceilings and 8 foot doors throughout. All windows are covered, some with auto shades. Lock & leave gated community, HOA does all your yard work!This exclusive community amenities, a heated resort-style pool, spa, clubhouse with indoor/outdoor gathering spaces, community garden, playground and lighted pickleball! Amazing location is just minutes from the 202, Mercy Hospital, San Tan Mall, Fine Dining & Movies,

2725 E Derringer Court, Gilbert

$370,000
2 Beds 2 Baths 6843466 MLS 1,763 SqFt.
This beautifully maintained **2-bedroom, 2-bathroom** home offers a bright and airy **open floor plan** filled with **natural light**, perfect for comfortable everyday living and entertaining. The kitchen features **stainless steel appliances** and flows seamlessly into the living and dining areas, creating a spacious and welcoming environment. **Tile and carpet flooring** throughout add both warmth and easy maintenance. Step outside to enjoy the **low-maintenance landscaping**, ideal for those who want to enjoy the outdoors without all the upkeep. Plus, the **solar system** means energy savings and peace of mind year-round. This home combines practicality and charm--**a must-see for buyers seeking comfort, efficiency, and style!

10621 E Hercules Drive, Sun Lakes

$184,900
1 Beds 2 Baths 6818044 MLS 750 SqFt.
Welcome to this one-of-a-kind, highly upgraded property, now available with room for parking not 1 but 2 vehicles, along with room for patio furniture—an unheard-of feature! From this north facing property, enjoy breathtaking Arizona Superstition Mountain views and a unique entryway that sets this home apart. Upon entering the Arizona room, you'll be greeted by warm custom color finishings, Pergo flooring, and just an overall inviting comfortable living area. As you enter into the park model side, you will notice the thoughtfully designed floor plan includes a spacious front living area with large windows, allowing you to take in the incredible views from both inside and outside. This original-owner home features a beautifully designed kitchen with generous countertop space, a deep sink a smooth-top ceramic stove, a newer refrigerator, and a welcoming dining area. Designer touches such as ideal window treatments, ceramic tile flooring, and custom finishes elevate the space. The bedroom boasts a queen-size lift-and-store bed, a built-in dresser, and an attached bathroom with a walk-in shower. Enjoy a second full bathroom that makes this home perfect for both you and your guests.A dedicated laundry room adds convenience, providing extra storage and functionality. Meticulously maintained with high-end finishes throughout, this home also offers additional outdoor pull-out storage drawersperfect for tools or extra storage needs.The exterior is beautifully painted with durable concrete board siding, complemented by double-paned windows and an updated A/C system for energy efficiency. Built on a full concrete slab, this home ensures future peace of mind. Ideally located within walking distance to the clubhouse, you'll have access to a variety of activities and clubs right at your fingertips. This move-in-ready home offers resort-style living with no lot leasesyou own the land! Enjoy access to a wide range of amenities, including heated pools, a party-size hot tub, numerous clubs, and exciting activities. Don't miss this opportunity to own a piece of paradise in a vibrant and welcoming community!

834 S Beryl Drive, Apache Junction

$89,000
2 Beds 2 Baths 6776338 MLS 1,248 SqFt.
Welcome to Casa Verde Estates, one of Casa Grande's premier gated 55+ communities! Beautifully maintained, freshly painted Palm Harbor double-wide offers 2 bedrooms, 2 bathrooms, and 1,248 sq ft of bright, comfortable living space. Open-concept floor plan is filled with natural light and comes fully furnished with BRAND NEW furniture throughout -- including patio furnishings -- making this a truly turnkey opportunity. Spacious kitchen with ample cabinetry, pantry, and fully stocked. Large primary suite with private bath and generous closet space, while the covered patio creates the perfect setting for relaxing Arizona evenings. Covered parking, storage shed, central A/C, and on-site RV parking availability. Conveniently close to shopping, dining, medical facilities, and freeway access. On-site RV parking is available. Conveniently located near shopping, dining, healthcare, and freeway access, this turnkey property is ideal as a winter retreat or full-time residence.

2100 N Trekell Road Unit 222, Casa Grande

$1,240,000
2 Beds 3 Baths 6764656 MLS 2,161 SqFt.
STUNNING GOLF COURSE LOCATION AT TRILOGY VERDE RIVER. MANY UPGRADES TO THIS 1-YEAR-OLD HOME. Situated on the 14th fairway, this 2161sf Brasada plan has 2 beds + den, 3 baths, a heated pool, golf course & mountain views. Park-like setting with carefree turf front/back & 550sf covered back patio for entertaining. Open floor plan w/ custom flooring and 8' 6-panel doors. Large primary en-suite, walk-in closet & bath w/ custom glass shower + tub. Office/den with double doors. 3 wall-mounted TVs convey. Upgraded kitchen appliances, recessed lighting, pendant lights, soft-close cabinet doors & drawers, artwork lighting package. All countertops top of line. Smart space laundry with full cabinets. 580sf 3 bay garage with separate Mini Split AC unit. Perfect for home gym/art studio/workshop.

28500 N Camel Rock Court, Rio Verde

$279,900
1 Beds 2 Baths 6670726 MLS 850 SqFt.
Step into luxury living at its finest with this exquisite BRAND NEW home. As the newest gem in the community, it has all the bells & whistles. Indulge in high-end finishes throughout, including a stunning front kitchen adorned with upgraded stainless steel appliances. Revel in the ambiance created by recessed lighting and admire the craftsmanship of the high-end cabinets and wood-look laminate flooring that graces every inch of this home.Pamper yourself in the highly upgraded tiled walk-in showers, adding a touch of luxury. Throughout the home, soaring ceilings elevate the sense of grandeur and space. Only the finest materials were used to ensure superior quality in every detail. Experience enhanced efficiency with spray foam insulation in the Arizona Room. Step outside through the impressive 8-foot entry door that leads to the spacious outdoor sitting deck ideal for enjoying the Arizona weather. All of this awaits you in the prestigious Golden Vista adult community, where ownership of the land and a stake in the community enhance your sense of belonging. Enjoy access to heated pools, a party-sized hot tub, numerous hobby rooms, and a vibrant array of groups and activities, ensuring there's never a dull moment.

724 Emerald Drive, Apache Junction

$215,000
3 Beds 2 Baths 6613147 MLS 1,378 SqFt.
BRAND NEW home in the beautifully maintained 55+ community of Casa Verde Estates. This 3 bedroom 2 bathroom spacious floor plan has modern styling with the white cabinets and black hardware, vinyl plank flooring, large primary bathroom with double sink vanity and walk-in shower. The additional bedrooms can be used for guests and a hobby space. The nice size laundry room has extra cabinets for storage and there's a storage shed which could be converted to a workshop. The oversized carport adds the last piece to make this luxurious and efficient home a perfect winter or summer getaway. This park offers several amenities to enjoy such as a heated pool, spa and community center. Park will offer free lot rent with purchase of a new home!

2100 N Trekell Road Unit 182, Casa Grande

All information should be verified by the recipient and none is guaranteed as accurate by ARMLS. Copyright 2026 Arizona Regional Multiple Listing Service, Inc. All rights reserved.