Refine Search
Sort by
$800,000
3 Beds 3 Baths 7027350 MLS 2,500 SqFt.
Your new mountain retreat is waiting in Forest Lakes. Turn out of the cul de sac and be welcomed by an expansive deck perfect for your morning coffee but is large enough for family gatherings. A walk-out basement serves as both a second living space and bunk house with four single beds and two double beds. The main level features an open concept kitchen, dining and living room flooded with natural light from floor to ceiling windows. A full bathroom and two generous sized bedrooms complete the main level. Up the stairs to the loft area master bedroom and sitting room with dual closets and a spacious bathroom with separate shower and garden tub. The fenced backyard allows space for pets and kids to roam. The detached two car garage provides space for parking and your mountain toys.

2233 Mulberry Drive, Forest Lakes

$72,000
7027326 MLS
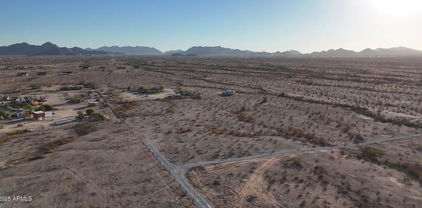
Escape to Arizona's high country with this 81-acre off-grid ranch just west of Ash Fork. Two contiguous 40-acre parcels create ample space for privacy, recreation, livestock, or future homesteading. At approximately 5,200 feet elevation, the land showcases rolling hills dotted with juniper and piñon pines, open meadows, and seasonal washes. Zoned RCU-10A, the property allows for a home, RV, tiny house, or private camping retreat. Utilities are not on site--water via well or haul, power by solar or generator, and septic installation required--offering a true off-grid lifestyle. No HOA means freedom to develop and enjoy wide-open Arizona living! Sale includes parcel #'s 302-02-395 and 302-02-396 totalling 81.04 acres.

0000 Not Assigned -- Unit 4, Ash Fork

$565,000
4 Beds 4 Baths 7027321 MLS 2,297 SqFt.
$20,000 BUILDER INCENTIVE AVAILABLE! Use toward closing costs or an interest rate buy-down to help make your dream home more affordable. Stunning NEW 4 bed, 3.5 bath home in Tonopah with modern desert design, soaring ceilings, oversized doors, and an open-concept layout full of natural light. Approx. 3,224 SQFT under roof (2,297 livable) featuring Alpino White 20x40 porcelain tile and elegant finishes throughout. Beautiful kitchen with large island, custom-style cabinetry, and appliances backed by a 2-year warranty. Split floor plan with a spacious primary suite and walk-in closet. Large lot with room for RVs, toys, animals, pool, workshop & more. EV charging capability, future BBQ setup, and shared well servicing only 2 homes. Welcome home!

4309 N 378th Avenue, Tonopah

$945,000
5 Beds 3 Baths 7027230 MLS 2,761 SqFt.
OPPORTUNITY LIKE THIS DOES NOT COME AROUND OFTEN! Set beneath tall pines on +/-1.8 acres, this beautifully built 2022 home blends refined living with mountain charm. This much acreage and a home this new with this much living space in the tall pines of Lakeside is a true rare opportunity. Whether you are looking for a full-time home, a peaceful retreat, or space for your equestrian lifestyle, this property offers it all with no HOA. The layout is open and functional, featuring a chef's kitchen with a pot filler, upgraded hardware, and great flow for entertaining. Upstairs, the bonus room includes a custom built-in Murphy bed and could be a fifth bedroom or a game room, movie room, or flex space. The home offers three well-appointed bathrooms, including a spa-like primary suite with a Custom concrete soaking tub. Outside is where this property truly stands out, offering an incredible estate feel with brand new pavers and curbing that create a grand circular driveway, all surrounded by the privacy of the pines. In addition to the oversized two car garage with 220V power, Two covered Trex decks provide easy, low maintenance outdoor living year round, and there is also a dedicated dog run for added convenience. Additional features include a whole-home air purifier and two hot water heaters with recirculating pumps for added comfort and efficiency. Bring your horses and chickens and enjoy true homestead living just minutes from Timber Mesa Trail and Panorama Trail. This is a rare opportunity to own a private, estate-style property with space, flexibility, and a setting that feels tucked away while still being close to everything. Also for sale with custom shop, apartment and additional acreage on MLS 260881.

9365 Mountain Meadow Lane, Lakeside

$7,900,000
5 Beds 5 Baths 7027213 MLS 3,599 SqFt.
Santolina Farm is one of Arizona's most established and specialized equine facilities, offering a rare opportunity to own a fully equipped breeding, rehabilitation, and performance horse operation. Positioned on almost 10 acres, this property has been developed into a comprehensive equine facility designed for serious horsemen, breeders, veterinarians, trainers and professionals alike. Santolina Farm has built a reputation around quality, care, and advanced equine services. The infrastructure of this facility sets it apart. It is currently being used as a state-of-the-art breeding facility that includes stallion collection, mare breeding, embryo transfer and cryogenic semen services (all USDA approved). The new owner may continue these services or make it into their own amazing equestrian property. Beyond their breeding program, the farm is uniquely equipped for equine conditioning and rehabilitation, including an on-site equine swimming pool, offering a level of care and training environment rarely found in private ownership opportunities. The grounds include 47 oversized indoor insulated stalls with all the lights on timers, grooming areas, wash racks, paddocks, round pen, pasture area and a riding arena with automatic sprinklers to help with dust mitigation, creating a turnkey setup for both daily operations and high-level horse care. The stalls have rubber mats with a drainage system. The grooming areas and the breeding room have high quality rubber floors. Six of the indoor stalls are equipped with cameras to monitor the horses from the house and office. There is a beautiful primary residence, two apartments and several offices throughout the property. This property is located within minutes from Downtown Cave Creek, Westworld and so many other amenities. All of this as well as a beautiful 3600 square foot home, two separate apartments and several areas that offer office space.

31055 N 56th Street, Cave Creek

$3,500,000
4 Beds 4 Baths 7027177 MLS 5,033 SqFt.
Crafted by a contractor for himself -- and it shows. This 5-acre elevated compound on fully paved Sierra Vista Road delivers over 6,000 square feet of garage space: an air conditioned 4,000+ SF work/flex garage, a dedicated single-car show garage, a 4-car garage in the main house, and an oversized 3-car garage in the guest house. BIG views and horse privileges. This completely remodeled compound is move-in ready. Featuring all the Cave Creek privacy with none of the gravel road compromise. If you need serious space -- for work, equipment, a collection, or a business operation -- this property was purpose-built for exactly that. The 4,000+ SF work garage was built by someone who actually uses one -- with the ceiling clearance, floor load, and air conditioning that serious operators demand The single-car show garage is separate and purpose-built, because the builder understood the difference between a car that gets driven and one that gets displayed. The main house offers a 4-car attached garage. The guest house -- a fully independent structure -- adds an oversized 3-car garage. Total enclosed capacity approaches 13+ cars, not counting the work building. The elevated 5 acres delivers long-range desert views with natural separation from neighbors that flat lots can't replicate at any price. Fully paved road access means no dust intrusion, no monsoon season headaches, and no excess wear on the vehicles you've worked hard to collect. The main house and guest house are fully remodeled and move-in ready -- nothing to phase in, nothing to negotiate around. Horse privileges are in place for a buyer who wants that optionality without a rezoning conversation. This home and Cave Creek are perfect for those who aren't interested in being noticed, but want their friends and family to be comfortable once your there. No HOA. No neighbors 12 feet away. Just acreage, privacy, and the freedom to run a property the way you want. This compound delivers all of it -- and properties built to this standard rarely come available.

42327 N Sierra Vista Road, Cave Creek

$1,010,000
4 Beds 3 Baths 7027065 MLS 3,098 SqFt.
Stunning Custom home on 1.25 Acres, No HOA!Discover the perfect blend of modern luxury and rural freedom in this magnificent 3,090 sq. ft. custom-built home. Situated on a sprawling 1.25 acre lot in San Tan Valley, this 2020 built masterpiece offers the space and privacy you've been searching for, all without the restrictions of an HOA.Step inside to an expansive single level floor plan designed for both high end entertaining and comfortable daily living.Gourmet Chef's Kitchen: The heart of the home features a massive center island, sleek quartz countertops, and premium shaker style cabinetry. Fully equipped with stainless steel Bosch appliances and a spacious walk-in pantry. A massive 4 car garage provides ample storage, a wide RV gate, and two dedicated covered carports, icluding an oversized RV height structure for covered RV storage, trailers, boats or recreational vehicles. This property also has a well prepared expanded utiltiy use for a future shop with substantial infrastructure already in place. Features include a dedicated 200- amp panel at the rear of the property, 100 amp service run to the RV carport, underground water service, underground RG6 and CAT 6 wiring and an RV dump connected to a secondary septic system originally installed for a future shop build. Outdoor Living: Relax under the oversized covered patio overlooking a fully fenced backyard, perfect for creating your own private oasis.Horse Property: Bring your animals! This lot is horse-friendly and offers the perfect canvas for stables or arenas. Perfect access to shopping, dining, and easy access to freeways nearby.

1789 E Lobo Street, San Tan Valley

$749,500
4 Beds 3 Baths 7026842 MLS 3,057 SqFt.
Two-story Santa Fe home in Sonoita Wine Country on 4.78 acres w/panoramic Mountain views! The 3,057 sq. ft. split-level offers 4 BR/3 BA, 2+ car garage & outbuilding(s). Main level (1,882 sq. ft.) features a Great Room, dining area w/private patio, U-shaped kitchen, large pantry, laundry to garage, high ceilings w/viga beams, & French doors to a balcony. Primary suite has spacious bath & oversized closet; 2nd BR/study has private exterior access. Lower level adds 1,175 sq. ft. family room, wet bar, 2 BR, full bath, storage & covered patio/gazebo--ideal for guests, studio, office or B&B. Paved-road access. Providing easy access to all the amenities & attractions that Sonoita's wine country has to offer. (Watch out for the deer/wildlife while driving in.) Welcome to your new home! Santa Fe Home in Sonoita Wine Country Nestled in the heart of wine country, this two-story Santa Fe home is situated on 4.78 acres of rolling ranch grassland. Surrounded by the Huachuca, Whetstone, Mustang, Santa Rita, and Empire Mountains, ensuring breathtaking views from every angle. Home Features Spacious 3,057 square feet split-level floor plan, this residence offers four bedrooms, and three bathrooms. The ground level, encompassing 1,882 square feet, includes a Great Room, Dining Area with private patio, and a "U"-shaped kitchen with a large pantry, the large laundry room adjoins the two+ car garage. Custom viga beams, high ceilings, and Double French doors lead to scenic balcony views, creating an inviting and open atmosphere. The Primary Suite features a roomy bathroom and a huge closet, while the second bedroom can serve as a study, with private exterior access. Lower-Level Amenities A circular stairwell descends to an additional 1,175 square feet of living space. This area is ideal for use as a bed and breakfast, studio, office, or guest suite. The lower level features a Family Room with built-in shelves, wet bar, double doors to a covered patio with sweeping valley views and a gazebo, two bedrooms, a full bathroom, and a spacious understairs storage room. The versatility of this floor is a significant bonus, offering countless possibilities for use. Location This ranch home is conveniently located on paved roads, providing easy access to all the amenities and attractions that Sonoita's wine country has to offer. (Watch out for the deer/wildlife while driving in.)

98 Paint Trail, Sonoita

$830,000
3 Beds 2 Baths 7026799 MLS 2,331 SqFt.
TO BE BUILT stunning new construction on a MASSIVE 2.5 acre lot. This incredible property is elevated with incredible Mountain & Desert views, no HOA, and direct access to trails throughout the County land to the south. Discover the 2331 plan which includes a gourmet kitchen impresses with upgraded cabinetry, quartz countertops, a massive center island, and a walk-in pantry complete with cabinetry and counter space. The spacious great room showcases a dramatic sliding glass wall that opens to the outdoors and a beautiful stone fireplace centerpiece. Luxury continues throughout the home with custom tile showers, wide-plank wood like tile flooring, a freestanding soaking tub in the owner's suite, and so much more! Home is to be built upon an executed purchase contract. Contact LA for info.

2010 W Lucky Lane, Queen Creek

$2,950,000
4 Beds 4 Baths 7026789 MLS 3,835 SqFt.
This expansive 50-acre ranch offers the perfect blend of rural charm and in-town convenience. The property features a beautifully maintained 3-bedroom, 3-bathroom main home with spacious living areas, highlighted by a large, stunning kitchen designed for both everyday living and entertaining, along with a full bar and a dedicated coffee bar for added comfort and style. A separate guest house provides another bedroom and bathroom, the ideal space for visitors or extended family. Two oversized garages, each accommodating up to four vehicles, offer exceptional versatility--one of which has been uniquely transformed to include a classic-style diner and a private movie theater, creating a one-of-a-kind entertainment space. The ranch is also equipped with two private wells, ensuring a reliable and independent water source. The land itself is thoughtfully arranged with open pastures, an irrigation system with 33 irrigation shares, and three picturesque ponds that enhance both the beauty and usability of the ranch. Whether you're seeking a working ranch, a private retreat, or a luxurious property with room to entertain, this rare in-town estate delivers unmatched space, character, and opportunity.

1600 N 16th Avenue, Show Low

$975,000
4 Beds 3 Baths 7026783 MLS 3,025 SqFt.
TO BE BUILT stunning new construction on a MASSIVE 2.5 acre lot. This incredible property is elevated with incredible Mountain & Desert views, no HOA, and direct access to trails throughout the County land to the south. Discover the 3025 plan which includes a gourmet kitchen impresses with upgraded cabinetry, quartz countertops, a massive center island, and a walk-in pantry complete with cabinetry and counter space. The spacious great room showcases a dramatic sliding glass wall that opens to the outdoors and a beautiful stone fireplace centerpiece. Luxury continues throughout the home with custom tile showers, wide-plank wood like tile flooring, a freestanding soaking tub in the owner's suite, and so much more! Home is to be built upon an executed purchase contract. Contact LA for info.

2009 W Lucky Lane, Queen Creek

$1,335,000
6 Beds 5 Baths 7026770 MLS 3,693 SqFt.
RARE OPPORTUNITY JUST GOT EVEN BETTER! This property now includes an additional parcel and a custom 60x40 red iron shop that is essentially brand new, creating a true estate-style setup in the tall pines. Set on +/-3.98 acres beneath a canopy of whispering pines, this offering combines a beautifully built 2022 home with unmatched space, functionality, and flexibility. This much acreage and a home this new with this much living space in the tall pines of Lakeside is a true rare find. The shop is a standout feature, complete with a 932 square foot apartment ready for your finishing touches. The buyer has the option to select cabinets and countertops to complete the space, making it truly their own. The apartment is equipped with its own septic system, propane tank, and mini split, offering.. independence and versatility for guests, rental income, or multi-generational living. The shop also includes a dedicated bathroom and ample space for RV storage, toys, equipment, or a full workshop setup. The main home offers an open and functional layout designed for both everyday living and entertaining. The chef's kitchen features a pot filler, upgraded hardware, and seamless flow into the main living areas. Upstairs, the bonus room includes a custom built-in Murphy bed and could be a fifth bedroom or a game room, movie room, or flex space. The home includes three well-appointed bathrooms, highlighted by a spa-inspired primary suite with a custom concrete soaking tub. Step outside and enjoy the incredible estate feel, enhanced by brand new pavers and curbing that create a grand circular driveway, all surrounded by the privacy of the pines. Two covered Trex decks provide low maintenance outdoor living year round, and the oversized two car garage includes 220V power. There is also a dedicated dog run for added convenience. Additional features include a whole-home air purifier and two hot water heaters with recirculating pumps for instant hot water throughout the home. Bring your horses and chickens and enjoy true homestead living just minutes from Timber Mesa Trail and Panorama Trail. This is a rare chance to own a fully upgraded, estate-style property that offers luxury, space, and endless possibilities in the heart of the White Mountains. Also available for sale without the custom shop, apartment and additional acreage on MLS 260875.

9365/9361 Mountain Meadow Lane, Lakeside

$1,690,000
5 Beds 4 Baths 7026766 MLS 3,836 SqFt.
Experience a rare opportunity to own an extraordinary new construction luxury estate in highly sought-after Queen Creek area-where exclusivity, space, and breathtaking desert beauty come together. Set on an expansive 1.3-acre lot with no HOA, this exceptional property offers the freedom, privacy, and flexibility we all crave--while still being conveniently close to town, dining, shopping, and modern conveniences. Designed for those who demand the highest level of craftsmanship and sophistication, this architectural masterpiece will showcase unmatched attention to detail, premium designer finishes, and elevated luxury throughout. The main residence will feature 4 spacious bedrooms, 2.5 bathrooms, and thoughtfully curated high-end materials, including a stunning accent wall, dramatic glass design elements, and exquisite custom finishes that create a truly one-of-a-kind living experience. Adding to its exclusivity is a fully attached split private casita complete with its own full kitchen--perfect for multigenerational living, guests, or private luxury accommodations. And for the car enthusiast, entrepreneur, or collector--this property delivers an incredible six-car garage, offering unmatched storage, workspace, and versatility. Surrounded by sweeping views of the iconic Rock Peak and San Tan Mountains, this estate captures the essence of Arizona luxury living with room to roam, unparalleled scenery, and endless possibilities. This is more than a home--it's a statement. Opportunities like this are exceptionally rare. Secure exclusive information now before this premier Queen Creek estate is claimed by someone else. Luxury, land, views, and unmatched craftsmanship--this is Arizona dream living at its finest.

28482 N Bison Lane, Queen Creek

$1,200,000
3 Beds 2 Baths 7026753 MLS 1,586 SqFt.
Custom-built home on 10 fully fenced acres offering endless possibilities and breathtaking desert views. This 3-bedroom, 2-bath home features a gourmet kitchen with Knotty Alder Kropf cabinetry, granite countertops, and a spacious walk-in pantry. The bright open floor plan is highlighted by large windows that perfectly frame the surrounding landscape. Equestrian-ready property includes a 5-stall barn with covered walkway, tack room with water and electricity, perimeter fencing, and cross fencing. A private well services the additional 5-acre parcel, while the home is connected to a 50/50 shared well. Plenty of room to create your dream horse facility with convenient access to riding trails and nearby equestrian events.

51921 N 461 Avenue, Wickenburg

$1,350,000
7026745 MLS
Where the red rocks meet the water's edge. Nestled along the banks of legendary Oak Creek, this rare 7.5-acre parcel on Silent Owl Road offers one of Sedona's most coveted combinations: private creek frontage, sweeping red rock and mountain views, and over seven acres of untouched high desert landscape -- all with no HOA. Wander through native trees and natural desert vegetation across a diverse terrain of level ground, gentle slopes, and elevated plateaus that frame the surrounding scenery like a living painting. Accessible via scenic forest service and dirt roads, this is a place apart -- a true refuge where the silence is broken only by the sound of Oak Creek. Whether you envision a legacy estate, a private retreat, or a forever home rooted in nature, this extraordinary raw land parcel is your blank canvas in the heart of one of Arizona's most beloved landscapes. Opportunities like this are extraordinarily rare -- come see why.

0000 Silent Owl Road Unit 032B, Sedona

$1,159,000
3 Beds 4 Baths 7026703 MLS 4,361 SqFt.
BACKS NATIONAL FOREST -- PRICE REDUCED TO SELL! 1.33 Acres • Over 4,000 Sq. Ft. • National Forest Setting • Exceptional Privacy. Discover a rare combination of space, privacy and National Forest living at 862 Dreamy Draw Circle. Situated on 1.33 beautifully landscaped acres and backing directly to the National Forest, this impressive Show Low mountain estate offers the serenity and elbow room buyers are looking for--without the high fees and restrictions often associated with gated golf communities. What truly sets this property apart is the setting. Step outside to expansive forest views, abundant wildlife and the peaceful surroundings of the White Mountains. With over 4,000 sq. ft. of living space, the home provides an exceptional amount of room for family, guests and entertaining while maintaining the privacy of a true mountain retreat. A private keypad-gated entrance leads to a grand foyer and an impressive great room featuring soaring tongue-and-groove vaulted ceilings, expansive windows and a dramatic floor-to-ceiling custom flagstone fireplace highlighted by a distinctive burl wood mantel. The spacious kitchen was designed for gathering and entertaining, offering abundant custom cabinetry, a large center island, generous counter space and two dining areas. A wet bar adjoining the living area provides additional space for entertaining family and friends. The expansive primary suite is a private retreat of its own, featuring a comfortable sitting area overlooking the peaceful forest setting, a convenient coffee/wet bar, spacious bath with dual vanities, abundant storage and an oversized walk-in closet. Lovingly maintained as a second home by its original owner, the residence demonstrates exceptional pride of ownership. Quality features and recent improvements include Andersen windows and doors, a premium metal roof installed by Collier's Roofing in 2025, and a freshly painted interior completed in 2026. For the buyer seeking more than just a house in the mountains, Dreamy Draw offers something increasingly difficult to find: substantial acreage, over 4,000 sq. ft. of living space, a private gated entrance and the National Forest directly behind you. The price has been reduced--schedule your private showing and experience the space, privacy and forest setting for yourself. Buyer Notice: Square footage information varies between Assessor records and a recent appraisal. Broker and Seller make no representation or warranty regarding the accuracy of square footage. Buyer is advised to independently verify square footage, property measurements and all material facts prior to close of escrow.

862 Dreamy Draw Circle, Show Low

$698,000
3 Beds 2 Baths 7026482 MLS 1,723 SqFt.
Beautiful custom ranch-style home located in a desirable area of Paulden, Arizona, on 4 acres with stunning views and easy access just off paved roads. This custom 1,723 sq ft home showcases exceptional craftsmanship and extensive upgrades throughout. The interior features custom knotty alder solid-core doors, hand-cut custom trim, wheelchair accessible doors, and a cozy wood-burning stove. The chef's kitchen is designed for functionality and style with custom cabinetry, granite countertops, double ovens, double propane stovetops, and a large walk-in pantry. This home is equipped with smart WiFi-enabled appliances including the A/C, oven, refrigerator, trash compactor, and water heater. Energy efficiency is a priority with 11-inch polyurethane insulation in the ceilings and garage.

24720 N Rj Way, Paulden

All information should be verified by the recipient and none is guaranteed as accurate by ARMLS. Copyright 2026 Arizona Regional Multiple Listing Service, Inc. All rights reserved.