Refine Search
Sort by
$129,900
1 Beds 1 Baths 6913966 MLS 700 SqFt.
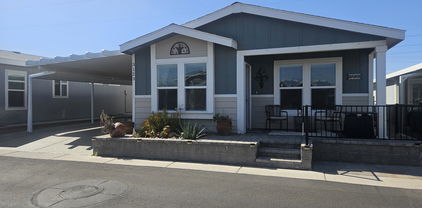
FULLY FURNISHED home on an EXTERIOR LOT in GOLDEN VISTA backs directly to STATE TRUST LAND for PRIVACY and NO NEIGHBORS BEHIND. Recent updates include FRESH PAINT, UPDATED DOUBLE-PANE WINDOWS, and a NEW SLIDING GLASS DOOR. The UPDATED KITCHEN features MODERN COUNTERTOPS and a STAINLESS STEEL CERAMIC GLASS-TOP STOVE. The SPACIOUS ARIZONA ROOM offers flexibility as a SECOND LIVING AREA, GUEST SPACE, or HOBBY ROOM, and includes a CONVENIENT LAUNDRY AREA. The BATHROOM has been updated with an IDEAL WALK-IN SHOWER, while the EXTENDED BACK PATIO is perfect for relaxing and enjoying GORGEOUS ARIZONA SUNSETS along with your own MATURE LEMON TREE providing FRESH FRUIT at your fingertips. MOVE-IN READY with EVERYTHING YOU NEED to immediately start enjoying the IDEAL ARIZONA LIFESTYLE. All this in the INCREDIBLE GOLDEN VISTA RV RESORT, an ACTIVE ADULT COMMUNITY where YOU OWN YOUR LAND, complete with an ONSITE ACTIVITY DIRECTOR, CLUBS, HOBBY ROOMS, SPORTS ACTIVITIES, and endless opportunities for FUN and FRIENDSHIP, MORE THAN JUST A DESTINATION, IT'S A LIFESTYLE!

3 Orecart Drive Unit 3, Apache Junction

$1,075,000
3 Beds 4 Baths 6913338 MLS 2,767 SqFt.
VIEWS VIEWS VIEWS VIEWS!!!!!!!!!This exquisite home located on the golf course, offers breathtaking views of Vulture Peak and the Weaver Mountains. Nestled on a large cul-de-sac lot adjacent to common areas, this home provides both privacy and picturesque scenery. You'll be captivated by the oversized patios featuring a built-in BBQ, pizza oven, and a majestic rock fireplace—ideal for entertaining or simply enjoying a tranquil evening. No expense was spared in crafting this remarkable home, where every detail has been thoughtfully designed. Upon entering, you'll be greeted by a sophisticated den complete with a built-in wine cabinet, perfect for relaxing with your favorite vintages. The gourmet kitchen is a chef's dream, boasting upgraded appliances including wall ovens, a gas range top, a stainless-steel vent, granite countertops, and a stunning limestone backsplash. The expansive living room showcases a dramatic rock fireplace and accent wall, creating a cozy yet elegant atmosphere. Glass sliders seamlessly connect the indoor living space to the outdoor patios, enhancing the flow and making indoor-outdoor living a breeze. High-end wood and tile flooring, coupled with stylish chandelier lighting, add a touch of luxury throughout the home. The master suite is a true retreat, featuring two walk-in closets and a lavish bathroom with a walk-in shower and a soaking tub. Glass doors open directly to the patio, providing a serene private escape. The guest bedroom is generously sized and includes its own patio exit, while the guest bathroom offers ample space and comfort. The charming courtyard is perfect for gatherings, featuring pavers, a massive rock fireplace, a shade screen, and extensive entertainment space. The separate casita provides an ideal space for guests, with a spacious living area, a full bathroom, and a walk-in closet. Additional highlights include a large laundry room that doubles as an office with ample cabinetry for storage, and an extended-length garage providing extra room for additional storage needs. This Shea Latigo home in Wickenburg Ranch offers unparalleled luxury, comfort, and style.

4281 Leaf Spring Drive, Wickenburg

$334,900
4 Beds 2 Baths 6911792 MLS 1,863 SqFt.
VA Assumable Loan and Priced to Sell!!! Beautiful Maricopa home in the sought-after Villages at Rancho El Dorado! This model sharp, original owner home, is stunning inside and out. This 1,863 sf single-level home with 4 bedrooms and 2 baths boasts a charming curb appeal, a lush, manicured landscape, and a 2-car garage. From the foyer, you'll enter the main living areas, featuring attractive wood-laminate flooring in all the high-traffic areas. There are lots of warm touches throughout the home, like arched doorways, warm window treatments, abundant natural light, and earthy paint tones. The impeccable eat-in kitchen awaits your culinary adventures, showcasing spacious cabinetry, granite countertops, built-in appliances, and an expansive island with a breakfast bar. The primary bedroom promises a good night's sleep and has a large walk-in closet and a full ensuite bath with a double vanity. 3 spacious guest rooms and a guest bath complete the hall. This immaculately cared-for and expertly designed home includes a two-car attached garage with direct entry into the laundry room. Brand new A/C Unit! Enjoy outdoor living in the backyard, complete with a cozy covered patio and a grassy area with mature trees. Great location near restaurants, shopping, with easy freeway access! This gem won't last!

43936 W Kramer Lane, Maricopa

$215,000
1 Beds 2 Baths 6910396 MLS 395 SqFt.
OWN YOUR LAND! Beautiful home located in the pet section of this popular 55+ community. 2012 CAVCO model Chateau Deluxe with Arizona room that has a ½ bath and upscale laundry appliances. Step inside and discover a modern, fully furnished, turnkey ready home with Cherry cabinets throughout. Spacious kitchen has a skylight, granite counters and tile backsplash. Sofa sleeper in AZ room for your guests. Enjoy winters on the east facing deck with fruit trees in front of the home for added privacy. Extra storage under the deck and in-window blinds on all doors. Located in a gated community near shopping and dining in Mesa, Chandler, and Gilbert, this home offers resort-style living at its finest. Home is being sold As Is.

111 S Greenfield Road Unit 166, Mesa

$408,000
2 Beds 2 Baths 6909504 MLS 1,555 SqFt.
Welcome to this beautifully designed 2-bedroom, 2-bathroom home offering a perfect blend of style, comfort, and functionality. Step inside and experience the open floor plan that creates a seamless flow between the living, dining, and kitchen areas—ideal for both everyday living and entertaining guests. The gourmet kitchen is a true centerpiece, featuring stainless steel appliances, a spacious center island with seating, and a stunning walk-in pantry that includes a convenient built-in desk—perfect for organizing or working from home. Light, modern finishes enhance the bright and airy feel of the home, while large windows fill every room with natural light. In the great room, you'll find a custom built-in entertainment center that adds both style and practicality. The primary suite provides a peaceful retreat, complemented by a well-appointed en-suite bathroom and generous closet space. Step outside to a fully fenced backyard designed for easy living, showcasing low-maintenance desert landscaping and a covered patioperfect for relaxing with your morning coffee or hosting evening gatherings. A thoughtful layout, stylish details, and inviting outdoor spaces make this home a wonderful place to enjoy everyday life.

3201 Buckaroo Court, Wickenburg

$929,900
3 Beds 3 Baths 6907339 MLS 3,050 SqFt.
Welcome to your mountain retreat in the prestigious gated golf community of Chaparral Pines! This beautifully designed 3-bedroom, 3-bathroom home offers a perfect blend of comfort and style on a private, 1.6-acre treed lot, one of Chaparral Pines' largest lots. Step inside to an inviting open floor plan on the main level, featuring a spacious great room, dining area, and kitchen — perfect for everyday living and entertaining. The master suite is conveniently located on the main floor, offering comfort and privacy. The lower level includes a generous family room and two guest bedrooms, one of which features a built-in desk — ideal for a home office or flex space. Enjoy the outdoors year-round with a large covered deck on the main level and a covered patio below, both ideal for relaxing entertaining amidst the natural beauty of the pines. Don't miss this opportunity to live in one of Payson's premier communities with world-class golf, trails, and amenities right at your doorstep.

801 N Scenic Drive, Payson

$98,000
1 Beds 1 Baths 6902435 MLS 409 SqFt.
Welcome to your perfect Arizona retreat in the highly sought-after Golden Vista Resort—a vibrant 55+ active adult community offering resort-style amenities and a year-round calendar of activities for every interest. This well-maintained, move-in-ready park model is north-facing with stunning views of the Superstition Mountains and features two skylights (kitchen & bath), updated dual-pane vinyl windows, an upgraded sliding glass door, and a newer shingled roof. The spacious, light-filled interior offers a full-size stove, pantry, white tile backsplash, ceiling fans, approx. 2'' wood blinds, and a queen-sized bed with built-in dresser, mirrored closet doors, and plenty of drawer space. The bathroom includes a raised toilet, updated tub/shower combo, and linen storage. Outside, enjoy a freshly painted exterior, large carport with room for your vehicle and golf cart or ATV, and a generous shed with a full-size washer/dryer, second refrigerator, and a separate water heater for full washer functionality. Fully furnished and ready to go, this home is perfect as a vacation getaway or full-time living. Whether you enjoy peaceful mornings at home or the endless activities offered by the communitylike pools, fitness center, pickleball, clubs, and an onsite activities directoryou'll find the lifestyle you've been looking for right here!

579 Jaspar Drive Unit 579, Apache Junction

$535,000
5 Beds 4 Baths 6900559 MLS 2,908 SqFt.
Gorgeous 2-level home in the popular Alamar Encore Collection is now on the market! Endless possibilities with all the space--5 bedrooms plus loft & den, 3.5 bathrooms, and a 2-car garage! Fall in love with the interior, featuring soaring ceilings, tile flooring, elegant great room chandelier, and stylish neutral tones. The entertainment-ready kitchen boasts ample cabinetry with crown molding, custom tile backsplash, solid-surface counters, stainless steel appliances, a walk-in pantry, and a large island. The airy primary retreat has a bathroom with double sinks and a separate shower & tub, as well as a walk-in closet for added organization. The versatile loft and den are perfect for working from the privacy of home or a quiet retreat. The backyard is ready for your own landscape design. Don't forget to visit the community's pool, tennis court, lake, and other amenities for fun times! Welcome home! Note: Great room: floor-to-ceiling motorized curtain & chandelier convey. Any other custom curtain rods and curtains do not convey.

12120 W Parkway Lane, Avondale

$1,499,000
4 Beds 5 Baths 6897927 MLS 4,052 SqFt.
SELLER JUST ADDED $10,000 MEMBERSHIP & DUES INCENTIVE PLUS SELLER ADDED $10,000 CONCESSION TO BUYER TO UPDATE KITCHEN OR BUY DOWN THE RATE. Stunning Full Log Home with Panoramic Views. Nestled on a scenic 1.15-acre hilltop among towering Ponderosa Pines, this beautifully crafted full log home offers breathtaking views in every direction. The great room features a soaring river rock fireplace and a dramatic wall of windows showcasing the Granite Dells and Mogollon Rim. With 4 bedrooms, 4.5 bathrooms, and lodge-style finishes throughout--including vaulted log-beam ceilings and rustic wagon wheel chandeliers--this home blends comfort and mountain charm. Enjoy the outdoors from the new Trex wraparound deck with see-through cable railing for unobstructed views. Luxury, nature, and timeless design come together in this exceptional mountain retreat. NEW ROOF AND NEW DECK!

2912 E Chuparosa Circle, Payson

$593,286
4 Beds 3 Baths 6887070 MLS 2,267 SqFt.
New Construction in a brand new community with an amenity rich central park. Features to include Aquatic Center, Sand Volley Ball, Pickle Ball, Tennis, Bocce Ball, Basketball, Tot Lots, Playgrounds and various Ramada's. The Stags Leap floorplan is an open concept plan featuring 4 Bedrooms, 3 Baths, Covered Back Patio and Front Porch. Options in this home include Garage Service Door, Gourmet Kitchen Layout (36" cooktop, built in wall oven and microwave), Upper Laundry cabinets over Washer/Dryer area, upgraded Kitchen Sink, Black Matte Plumbing Fixtures & Door Hardware, 8' Doors, 16' Atrium Slider Door at Great Room and Two - Tone Paint. Ceiling fans and window coverings included! Appliance package not yet selected. Electric or Gas Cooktop available. Gas Cooktop addition will add to price of home. Price includes a front yard landscape package to be installed.

18747 W Monterosa Street, Litchfield Park

$825,000
3 Beds 3 Baths 6885947 MLS 2,368 SqFt.
This beautiful home in Wickenburg Ranch offers a rare opportunity to own a property that perfectly blends rustic desert charm with clean, modern design. From the moment you arrive, the rich accents and striking exposed wood beams immediately set the tone for the craftsmanship and character found throughout the home. Inside, the open floor plan is designed for both comfort and entertaining, with a sleek, modern kitchen that features clean lines, quality finishes, and abundant space for gathering. Stunning corner sliding glass doors and expansive windows flood the home with natural light and frame the views of your private outdoor oasis. Step outside to discover not only a shady covered patio, but also a ramada offering multiple spaces to relax or entertain year-round. The resort-style backyard is complete with a sparkling pool, a luxurious hot tub, and plenty of room to enjoy Arizona's beautiful desert sunsets. The views are breathtaking! This home is the perfect balance of warmth, elegance, and functionality  a rare gem where every detail has been thoughtfully designed to create a lifestyle as impressive as the home itself.

4186 Blacksmith Way, Wickenburg

$585,000
4 Beds 3 Baths 6883657 MLS 2,535 SqFt.
Mountain Views, Arizona Sunsets, North/South exposure, privacy lot, as if that was not enough...experience resort-style living in your OWN home. This home is a true hidden gem that has been meticulously maintained with tasteful updates throughout! This beautiful 4-bedroom, 2.5-bathroom home features an updated kitchen with Island that over-looks the family room with attractive kitchen cabinets offering pull-out shelves, granite counter tops, a heated saltwater pool with a cover, built-In BBQ Island overlooking a private common area to the back and side of the Home! This beauty is a true backyard oasis that's perfect for relaxation and entertaining! Whether you're hosting a poolside gathering or enjoying a quiet evening under the stars, this outdoor space is sure to impress. The backyard is East facing, the Home offers great curb-appeal, attractive updates throughout, convenient inside laundry room, 3 car tandem garage, central vac system and post-tension slab foundation! Community perks include playgrounds, basketball, tennis, & sand volleyball courts, and green belts. Nearby are Banner Ironwood Hospital, Queen Creek Olive Mill, and San Tan Park for hiking! The only thing missing is YOU!

35129 N Laredo Drive, San Tan Valley

$2,149,999
4 Beds 4 Baths 6875197 MLS 4,063 SqFt.
Spectacular True Log Home in one of the most serene areas of Forest Highlands. Masterfully designed with impressive log beams and tons of windows and natural light. Be welcomed to this amazing log cabin by the large covered front patio and Porte Cochere. As you walk in the front door, you will be mesmerized at every angle by the quality construction and impressive log beams, stone fireplace and open great room. With 2 master suites and a total of 4 bedrooms, plus a loft, there is plenty of room for both large or intimate gatherings. Enjoy the cool nights on the expansive covered back deck. The garage is oversized and has a large storage area and workshop space. This home is impressive and you owe it to yourself to see it.

3905 Doc Raymond --, Flagstaff

$290,000
3 Beds 2 Baths 6870456 MLS 1,331 SqFt.
Short Sale! Become the proud owner of this lovely 3-bedroom residence in Johnson Ranch! You're greeted by a serene living room with vaulted ceilings, a soothing palette, and soft carpeting for added comfort. Create lasting memories in the great room, complete with sliding door access to the backyard for indoor-outdoor gatherings. The gourmet kitchen boasts granite tile counters, crisp white cabinetry with crown moulding, contemporary track lighting, built-in appliances, a pantry, and an island with a breakfast bar. The cozy main bedroom features a private bathroom and a walk-in closet for an organized wardrobe. Spend enchanting moments in the charming backyard, showcasing a covered patio and pristine artificial turf. Make this gem yours now!

30212 N Sunray Drive, San Tan Valley

$368,721
2 Beds 2 Baths 6864943 MLS 1,413 SqFt.
Shea-built Evia in the Resort Collection at Wickenburg Ranch. 1,552 sq ft, 2 bed, 2 bath, 2-car garage. Duet-style home w/HOA-maintained landscape. Quartz counters (Oxide & Slate Grey), Regal White soft-close cabinets, built-in stainless appliances, under-cab lighting & pendant lights. Great room opens to covered patio w/12' sliding glass wall. Spa-style primary bath w/heavy glass enclosure, ceramic tile & chrome fixtures. Includes upgraded flooring, custom paint, Smart Space laundry, AV wall sleeves, floor outlet & added electrical. Resort-style amenities just minutes away. Modern sophistication meets low-maintenance luxury in this Shea-built Evia floor plan, located in the Resort Collection at Wickenburg Ranch. This duet-style home offers 1,552 sq ft of open-concept living with 2 bedrooms, 2 baths, and a 2-car garageall on a beautifully maintained homesite with landscape service included in the HOA. Upgrades throughout include quartz counters in both kitchen (Oxide) and baths (Slate Grey), full overlay Regal White cabinetry with soft-close drawers and doors, under-cabinet lighting, and stainless built-in appliances. The great room opens to a large covered patio through a 12' multi-slide glass door, creating the perfect indoor-outdoor connection. The spa-like primary bath features a heavy glass enclosure, ceramic tile, and chrome fixtures. Other highlights include custom paint, upgraded flooring, pendant lighting, floor outlet, Smart Space laundry, and added electrical and AV enhancements.

4053 Desert Moon Drive, Wickenburg

$412,550
2 Beds 2 Baths 6864942 MLS 1,526 SqFt.
Shea-built Thrive plan in the Freedom Collection at Wickenburg Ranch. 1,507 sq ft, 2 bed, 2 bath, 2-car garage w/4' extension. 9' ceilings, upgraded flooring, Coconut Matte cabinets w/soft-close drawers, full kitchen convenience pkg, Silver Falls granite, backsplash, pendant & LED under-cab lighting. Shea shower w/heavy glass, brushed nickel finishes, framed mirrors & full ceramic tile. Extended covered patio, custom landscaping, garage service door, prewired AV & ceiling fans. HOA includes access to golf, clubhouse, resort pool, fitness & dining. Experience refined desert living in this Shea-built Thrive floor plan located in the Freedom Collection at Wickenburg Ranch. With 1,507 sq ft of single-level comfort, this 2 bed, 2 bath home features 9-foot ceilings, upgraded flooring throughout, and a 4' garage extension perfect for added storage or a golf cart. Designer selections include Coconut Matte-painted Nantucket maple cabinetry with soft-close drawers and Shea's full kitchen convenience packagepull-outs, trash/recycle center, and cutlery dividers. Granite counters (Silver Falls), a full backsplash, pendant lighting, and under-cabinet LED lighting elevate the kitchen, while the primary bath showcases a heavy glass-enclosed Shea shower with brushed nickel finishes, framed mirrors, and full ceramic tile. Other highlights include an extended covered patio, upgraded front entry, custom landscaping, and pre-wiring for AV, pendants, and ceiling fans. HOA includes access to resort-style amenities, dining, and golf.

4509 Charro Court, Wickenburg

$442,515
3 Beds 2 Baths 6864940 MLS 1,835 SqFt.
Shea-built Flourish plan in the Freedom Collection at Wickenburg Ranch. 1,811 sq ft, 3 bed, 2 bath, 2-car garage w/4' extension. 9' ceilings, upgraded flooring, Eclipse-stained cabinets w/soft-close drawers, Fantasy White granite, built-in Café appliances, LED under-cab lighting & pendant lights. Primary bath w/Shea shower, heavy glass enclosure, tile surround & brushed nickel fixtures. Extended patio, Smart TV wall sleeves, custom landscape, garage service door, & utility sink rough-in. Enjoy access to clubhouse, golf, dining, resort pool & more. This Shea-built Flourish floor plan in the Freedom Collection offers 1,811 sq ft of thoughtfully upgraded living in Wickenburg Ranch. With 3 bedrooms, 2 baths, and a 2-car garage with a 4' extension, this home features 9' ceilings and a flexible layout designed for entertaining and everyday ease. Enjoy Nantucket maple cabinetry in Eclipse stain with soft-close drawers, full overlay design, and under-cabinet LED lighting. The kitchen shines with Fantasy White satin granite counters, a built-in GE Café stainless appliance package, custom backsplash, and pendant lighting. The primary bath features a heavy glass Shea shower, brushed nickel fixtures, and ceramic tile throughout. Additional upgrades include luxury flooring, an extended covered patio, Smart TV wall sleeves, custom landscaping, utility sink rough-in, and premium exterior finishes.

4515 Charro Court, Wickenburg

$234,500
2 Beds 2 Baths 6849984 MLS 1,270 SqFt.
This motivated seller is inviting offers on a rare triple-wide home situated directly on the 9-hole golf course. Move-in ready and beautifully furnished, this spacious two-bedroom, two-bath residence boasts a modern aesthetic and an abundance of square footage. The layout includes both a living room and a separate family room, offering expansive views of the golf course from multiple vantage points--whether relaxing in the family room, preparing meals in the kitchen, dining, working in the office, or enjoying the back patio. The kitchen impresses with a generous island and striking new tile backsplash, while the oversized master bedroom features a luxurious bath and a walk-in closet. Additional upgrades include enhanced lighting, a water softener, epoxy flooring, an extended carport, an pavers encircling the home. Outdoor living is a highlight, with a back patio offering picturesque views of both the golf course and nearby mountains, complemented by a front patio and a storage shed for added convenience. Located in Viewpoint, a vibrant 55+ community, residents enjoy access to two golf courses (18-hole and 9-hole), four swimming pools, relaxing spas, tennis and pickleball courts, baseball facilities, a fully equipped fitness center, pro shop, and Fat Willies restaurant. With over 200 club activities available, this community promises an active and engaging lifestyle.

650 N Hawes Road Unit 3123, Mesa

$150,000
1 Beds 2 Baths 6849437 MLS 434 SqFt.
OWN YOUR LAND! New roof in March of 2026! As you enter off the patio, you'll find a large dining area that opens into the kitchen. Enjoy the extra space in the beautiful Arizona room which boasts a queen size hide-a-bed, inside laundry and a second bath w/walk in shower. A/C new this year. Covered patio is great for entertaining. Extra storage shed off patio and plenty of storage under the patio . Home is turnkey ready including furniture, kitchen supplies and linens. Electric scooter included! Home is being sold As Is. Greenfield Village Resort is full of amenities: swimming, pickle ball, tennis and shuffleboard courts. Hot tubs, events, classes, clubs, exercise facility, crafts +more. Situated close to shopping & dining In Mesa, Chandler

111 S Greenfield Road Unit 400, Mesa

All information should be verified by the recipient and none is guaranteed as accurate by ARMLS. Copyright 2026 Arizona Regional Multiple Listing Service, Inc. All rights reserved.