Refine Search
Sort by
$1,075,000
3 Beds 4 Baths 6913338 MLS 2,767 SqFt.
VIEWS VIEWS VIEWS VIEWS!!!!!!!!!This exquisite home located on the golf course, offers breathtaking views of Vulture Peak and the Weaver Mountains. Nestled on a large cul-de-sac lot adjacent to common areas, this home provides both privacy and picturesque scenery. You'll be captivated by the oversized patios featuring a built-in BBQ, pizza oven, and a majestic rock fireplace—ideal for entertaining or simply enjoying a tranquil evening. No expense was spared in crafting this remarkable home, where every detail has been thoughtfully designed. Upon entering, you'll be greeted by a sophisticated den complete with a built-in wine cabinet, perfect for relaxing with your favorite vintages. The gourmet kitchen is a chef's dream, boasting upgraded appliances including wall ovens, a gas range top, a stainless-steel vent, granite countertops, and a stunning limestone backsplash. The expansive living room showcases a dramatic rock fireplace and accent wall, creating a cozy yet elegant atmosphere. Glass sliders seamlessly connect the indoor living space to the outdoor patios, enhancing the flow and making indoor-outdoor living a breeze. High-end wood and tile flooring, coupled with stylish chandelier lighting, add a touch of luxury throughout the home. The master suite is a true retreat, featuring two walk-in closets and a lavish bathroom with a walk-in shower and a soaking tub. Glass doors open directly to the patio, providing a serene private escape. The guest bedroom is generously sized and includes its own patio exit, while the guest bathroom offers ample space and comfort. The charming courtyard is perfect for gatherings, featuring pavers, a massive rock fireplace, a shade screen, and extensive entertainment space. The separate casita provides an ideal space for guests, with a spacious living area, a full bathroom, and a walk-in closet. Additional highlights include a large laundry room that doubles as an office with ample cabinetry for storage, and an extended-length garage providing extra room for additional storage needs. This Shea Latigo home in Wickenburg Ranch offers unparalleled luxury, comfort, and style.

4281 Leaf Spring Drive, Wickenburg

$99,900
3 Beds 2 Baths 6911079 MLS 1,560 SqFt.
Significant Price Reduction! - Beautifully maintained, FRESHLY UPDATED - Seller Motivated, 3 bedroom, 2 bath home with large rooms, walk-in closets and laminate flooring throughout. Walk-in wheelchair accessible shower in primary bath, Beautiful Wood Burning Fire Place in Living/Great Room area. LED Lights throughout home . Sit on this gorgeous Wrap Around Deck with ramp access and enjoy the AMAZING Mountain Views, Arizona Sunset, or bird-watching. Workshop/craft room off of back deck. Large shed, chain link fence in back, sits on leased land within a park. Park sports 2 Swimming Pools, one indoor & outdoor, heated, and a Hot Tub, Club house, overflow parking, Dog Park, Gym, Library and more. This is a great community to live in.

534 S Little Bear Trail Unit 6, Sierra Vista

$215,000
1 Beds 2 Baths 6910396 MLS 395 SqFt.
OWN YOUR LAND! Beautiful home located in the pet section of this popular 55+ community. 2012 CAVCO model Chateau Deluxe with Arizona room that has a ½ bath and upscale laundry appliances. Step inside and discover a modern, fully furnished, turnkey ready home with Cherry cabinets throughout. Spacious kitchen has a skylight, granite counters and tile backsplash. Sofa sleeper in AZ room for your guests. Enjoy winters on the east facing deck with fruit trees in front of the home for added privacy. Extra storage under the deck and in-window blinds on all doors. Located in a gated community near shopping and dining in Mesa, Chandler, and Gilbert, this home offers resort-style living at its finest. Home is being sold As Is.

111 S Greenfield Road Unit 166, Mesa

$408,000
2 Beds 2 Baths 6909504 MLS 1,555 SqFt.
Welcome to this beautifully designed 2-bedroom, 2-bathroom home offering a perfect blend of style, comfort, and functionality. Step inside and experience the open floor plan that creates a seamless flow between the living, dining, and kitchen areas—ideal for both everyday living and entertaining guests. The gourmet kitchen is a true centerpiece, featuring stainless steel appliances, a spacious center island with seating, and a stunning walk-in pantry that includes a convenient built-in desk—perfect for organizing or working from home. Light, modern finishes enhance the bright and airy feel of the home, while large windows fill every room with natural light. In the great room, you'll find a custom built-in entertainment center that adds both style and practicality. The primary suite provides a peaceful retreat, complemented by a well-appointed en-suite bathroom and generous closet space. Step outside to a fully fenced backyard designed for easy living, showcasing low-maintenance desert landscaping and a covered patioperfect for relaxing with your morning coffee or hosting evening gatherings. A thoughtful layout, stylish details, and inviting outdoor spaces make this home a wonderful place to enjoy everyday life.

3201 Buckaroo Court, Wickenburg

$51,000
2 Beds 2 Baths 6892295 MLS 1,700 SqFt.
Welcome to your cozy 2 bed, 1.75 bath modular home nestled in Brentwood Southern, this charming residence offers timeless appeal with modern updates. Enjoy an inviting closed-in Arizona room, perfect for morning coffee, bird-watching, or extra entertaining space. Inside, two spacious bedrooms, a full bath and powder room, open kitchen and a light-filled living area await. Brentwood Southern is an active, friendly 55+ community featuring clubhouse events, shuffleboard courts, and landscaped common areas, ideal for socializing and staying active. Plus, prime Mesa amenities are just minutes away: shopping and dining at Gateway Mall, outdoor fun at Riverview Park or Usery Mountain Regional Park, easy freeway access, and proximity to healthcare. Sold AS IS

8103 E Southern Avenue Unit 118, Mesa

$14,900
2 Beds 2 Baths 6891381 MLS 1,040 SqFt.
Welcome to easy living in this delightful 2-bedroom mobile home nestled in the 55+ community of Jadestone On Olive! Inside, you'll find brand new wood vinyl floors and a spacious living/dining area perfect for relaxing or entertaining. The cheerful kitchen features crisp white cabinetry, butcher block-style counters, and matching appliances that make meal prep a breeze. Relax in the main bedroom, which boasts its own private bathroom, giving you a comfy retreat at the end of the day. Enjoy your morning coffee or evening chats on the covered patio, and don't forget the handy shed for extra storage! The AC was replaced in 2022 and New vinyl windows in 2021. Enjoy this active 55+ community with a pool, spa, pickleball, billiards room and more. Super motivated seller.

6942 W Olive Avenue Unit 44, Peoria

$825,000
3 Beds 3 Baths 6885947 MLS 2,368 SqFt.
This beautiful home in Wickenburg Ranch offers a rare opportunity to own a property that perfectly blends rustic desert charm with clean, modern design. From the moment you arrive, the rich accents and striking exposed wood beams immediately set the tone for the craftsmanship and character found throughout the home. Inside, the open floor plan is designed for both comfort and entertaining, with a sleek, modern kitchen that features clean lines, quality finishes, and abundant space for gathering. Stunning corner sliding glass doors and expansive windows flood the home with natural light and frame the views of your private outdoor oasis. Step outside to discover not only a shady covered patio, but also a ramada offering multiple spaces to relax or entertain year-round. The resort-style backyard is complete with a sparkling pool, a luxurious hot tub, and plenty of room to enjoy Arizona's beautiful desert sunsets. The views are breathtaking! This home is the perfect balance of warmth, elegance, and functionality  a rare gem where every detail has been thoughtfully designed to create a lifestyle as impressive as the home itself.

4186 Blacksmith Way, Wickenburg

$2,149,999
4 Beds 4 Baths 6875197 MLS 4,063 SqFt.
Spectacular True Log Home in one of the most serene areas of Forest Highlands. Masterfully designed with impressive log beams and tons of windows and natural light. Be welcomed to this amazing log cabin by the large covered front patio and Porte Cochere. As you walk in the front door, you will be mesmerized at every angle by the quality construction and impressive log beams, stone fireplace and open great room. With 2 master suites and a total of 4 bedrooms, plus a loft, there is plenty of room for both large or intimate gatherings. Enjoy the cool nights on the expansive covered back deck. The garage is oversized and has a large storage area and workshop space. This home is impressive and you owe it to yourself to see it.

3905 Doc Raymond --, Flagstaff

$368,721
2 Beds 2 Baths 6864943 MLS 1,413 SqFt.
Shea-built Evia in the Resort Collection at Wickenburg Ranch. 1,552 sq ft, 2 bed, 2 bath, 2-car garage. Duet-style home w/HOA-maintained landscape. Quartz counters (Oxide & Slate Grey), Regal White soft-close cabinets, built-in stainless appliances, under-cab lighting & pendant lights. Great room opens to covered patio w/12' sliding glass wall. Spa-style primary bath w/heavy glass enclosure, ceramic tile & chrome fixtures. Includes upgraded flooring, custom paint, Smart Space laundry, AV wall sleeves, floor outlet & added electrical. Resort-style amenities just minutes away. Modern sophistication meets low-maintenance luxury in this Shea-built Evia floor plan, located in the Resort Collection at Wickenburg Ranch. This duet-style home offers 1,552 sq ft of open-concept living with 2 bedrooms, 2 baths, and a 2-car garageall on a beautifully maintained homesite with landscape service included in the HOA. Upgrades throughout include quartz counters in both kitchen (Oxide) and baths (Slate Grey), full overlay Regal White cabinetry with soft-close drawers and doors, under-cabinet lighting, and stainless built-in appliances. The great room opens to a large covered patio through a 12' multi-slide glass door, creating the perfect indoor-outdoor connection. The spa-like primary bath features a heavy glass enclosure, ceramic tile, and chrome fixtures. Other highlights include custom paint, upgraded flooring, pendant lighting, floor outlet, Smart Space laundry, and added electrical and AV enhancements.

4053 Desert Moon Drive, Wickenburg

$412,550
2 Beds 2 Baths 6864942 MLS 1,526 SqFt.
Shea-built Thrive plan in the Freedom Collection at Wickenburg Ranch. 1,507 sq ft, 2 bed, 2 bath, 2-car garage w/4' extension. 9' ceilings, upgraded flooring, Coconut Matte cabinets w/soft-close drawers, full kitchen convenience pkg, Silver Falls granite, backsplash, pendant & LED under-cab lighting. Shea shower w/heavy glass, brushed nickel finishes, framed mirrors & full ceramic tile. Extended covered patio, custom landscaping, garage service door, prewired AV & ceiling fans. HOA includes access to golf, clubhouse, resort pool, fitness & dining. Experience refined desert living in this Shea-built Thrive floor plan located in the Freedom Collection at Wickenburg Ranch. With 1,507 sq ft of single-level comfort, this 2 bed, 2 bath home features 9-foot ceilings, upgraded flooring throughout, and a 4' garage extension perfect for added storage or a golf cart. Designer selections include Coconut Matte-painted Nantucket maple cabinetry with soft-close drawers and Shea's full kitchen convenience packagepull-outs, trash/recycle center, and cutlery dividers. Granite counters (Silver Falls), a full backsplash, pendant lighting, and under-cabinet LED lighting elevate the kitchen, while the primary bath showcases a heavy glass-enclosed Shea shower with brushed nickel finishes, framed mirrors, and full ceramic tile. Other highlights include an extended covered patio, upgraded front entry, custom landscaping, and pre-wiring for AV, pendants, and ceiling fans. HOA includes access to resort-style amenities, dining, and golf.

4509 Charro Court, Wickenburg

$442,515
3 Beds 2 Baths 6864940 MLS 1,835 SqFt.
Shea-built Flourish plan in the Freedom Collection at Wickenburg Ranch. 1,811 sq ft, 3 bed, 2 bath, 2-car garage w/4' extension. 9' ceilings, upgraded flooring, Eclipse-stained cabinets w/soft-close drawers, Fantasy White granite, built-in Café appliances, LED under-cab lighting & pendant lights. Primary bath w/Shea shower, heavy glass enclosure, tile surround & brushed nickel fixtures. Extended patio, Smart TV wall sleeves, custom landscape, garage service door, & utility sink rough-in. Enjoy access to clubhouse, golf, dining, resort pool & more. This Shea-built Flourish floor plan in the Freedom Collection offers 1,811 sq ft of thoughtfully upgraded living in Wickenburg Ranch. With 3 bedrooms, 2 baths, and a 2-car garage with a 4' extension, this home features 9' ceilings and a flexible layout designed for entertaining and everyday ease. Enjoy Nantucket maple cabinetry in Eclipse stain with soft-close drawers, full overlay design, and under-cabinet LED lighting. The kitchen shines with Fantasy White satin granite counters, a built-in GE Café stainless appliance package, custom backsplash, and pendant lighting. The primary bath features a heavy glass Shea shower, brushed nickel fixtures, and ceramic tile throughout. Additional upgrades include luxury flooring, an extended covered patio, Smart TV wall sleeves, custom landscaping, utility sink rough-in, and premium exterior finishes.

4515 Charro Court, Wickenburg

$150,000
1 Beds 2 Baths 6849437 MLS 434 SqFt.
OWN YOUR LAND! New roof in March of 2026! As you enter off the patio, you'll find a large dining area that opens into the kitchen. Enjoy the extra space in the beautiful Arizona room which boasts a queen size hide-a-bed, inside laundry and a second bath w/walk in shower. A/C new 2025. Covered patio is great for entertaining. Extra storage shed off patio and extra storage under the patio . Home is turnkey ready including furniture, kitchen supplies and linens. Electric scooter included! Home is being sold As Is. Greenfield Village Resort is full of amenities: swimming, pickle ball, tennis and shuffleboard courts. Hot tubs, events, classes, clubs, exercise facility, crafts +more. Situated close to shopping & dining In Mesa, Chandler and Gilbert.

111 S Greenfield Road Unit 400, Mesa

$1,190,000
3 Beds 4 Baths 6848315 MLS 3,565 SqFt.
Beautiful home, Amazing location with Gorgeous views of the Gilbert Temple. Essentially a single level with a loft. Expansive loft w/ bed/bath. Gourmet kitchen features gas cooking, farm house sink and veggie sink, large island, double ovens and pantry. Den with great lighting and all bedrooms with ensuite bathrooms. Enjoy 10 foot and 12 foot ceilings and 8 foot doors throughout. All windows are covered, some with auto shades. Lock & leave gated community, HOA does all your yard work!This exclusive community amenities, a heated resort-style pool, spa, clubhouse with indoor/outdoor gathering spaces, community garden, playground and lighted pickleball! Amazing location is just minutes from the 202, Mercy Hospital, San Tan Mall, Fine Dining & Movies,

2725 E Derringer Court, Gilbert

$370,000
2 Beds 2 Baths 6843466 MLS 1,763 SqFt.
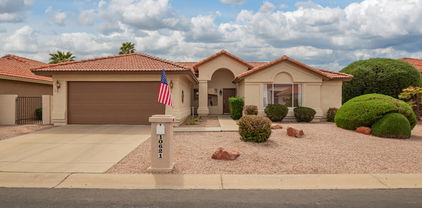
This beautifully maintained **2-bedroom, 2-bathroom** home offers a bright and airy **open floor plan** filled with **natural light**, perfect for comfortable everyday living and entertaining. The kitchen features **stainless steel appliances** and flows seamlessly into the living and dining areas, creating a spacious and welcoming environment. **Tile and carpet flooring** throughout add both warmth and easy maintenance. Step outside to enjoy the **low-maintenance landscaping**, ideal for those who want to enjoy the outdoors without all the upkeep. Plus, the **solar system** means energy savings and peace of mind year-round. This home combines practicality and charm--**a must-see for buyers seeking comfort, efficiency, and style!

10621 E Hercules Drive, Sun Lakes

$89,000
2 Beds 2 Baths 6776338 MLS 1,248 SqFt.
Welcome to Casa Verde Estates, one of Casa Grande's premier gated 55+ communities! Beautifully maintained, freshly painted Palm Harbor double-wide offers 2 bedrooms, 2 bathrooms, and 1,248 sq ft of bright, comfortable living space. Open-concept floor plan is filled with natural light and comes fully furnished with BRAND NEW furniture throughout -- including patio furnishings -- making this a truly turnkey opportunity. Spacious kitchen with ample cabinetry, pantry, and fully stocked. Large primary suite with private bath and generous closet space, while the covered patio creates the perfect setting for relaxing Arizona evenings. Covered parking, storage shed, central A/C, and on-site RV parking availability. Conveniently close to shopping, dining, medical facilities, and freeway access. On-site RV parking is available. Conveniently located near shopping, dining, healthcare, and freeway access, this turnkey property is ideal as a winter retreat or full-time residence.

2100 N Trekell Road Unit 222, Casa Grande

All information should be verified by the recipient and none is guaranteed as accurate by ARMLS. Copyright 2026 Arizona Regional Multiple Listing Service, Inc. All rights reserved.