Refine Search
Sort by
$709,990
3 Beds 3 Baths 6963750 MLS 2,423 SqFt.
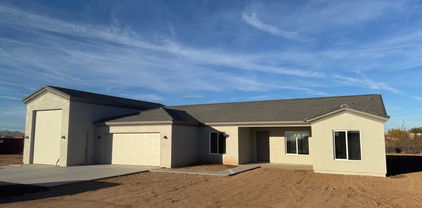
What's Special: North Facing Lot | Oversized Garage | RV Garage | White Cabinets. New Construction - Ready Now! Built by America's Most Trusted Homebuilder. Welcome to the Crossing at 16761 W Audrey Lane in Artisan at Asante Journey! This thoughtful floor plan offers two secondary bedrooms and two full baths, plus a versatile flex space at the front of the home. The open-concept design brings the kitchen, great room, and dining area together for easy entertaining and everyday living. On the opposite side, the private primary suite features a spa-like bath and a spacious walk-in closet. A two-car garage and a large RV garage add endless possibilities for storage and adventure. Virtually Staged Photos Added for Representative Purposes. MLS#6963750

16761 W Audrey Lane, Surprise

$729,500
3 Beds 3 Baths 6963402 MLS 2,445 SqFt.
Gorgeous cul-de-sac custom home which has recently been painted on the interior , includes an AWESOME 3200 square foot shop/RV garage with concrete flooring for your business or toys. This home also has a NEW roof /2 HVAC unit installed n 2023. In 2024 a $27K Rhino Shield exterior paint was added . A Beautiful grand entrance leads into the great room with 10' ceilings, entertainment center & stone fireplace. Large gourmet kitchen with siltstone top island, double door oven, pantry, Wine refrigerator & stainless-steel appliances. The spacious primary suite has spectacular mountain views A bath with double sinks, walk-in closet, tiled garden tub and separate tiled shower. Split bedroom floorplan. 3 bedrooms /den (can be a possible 4th bedroom), 3 baths & 3 car garage w/cabinets epoxy floors.

25617 W Quails Nest Lane, Wittmann

$1,985,000
4 Beds 3 Baths 6963176 MLS 2,480 SqFt.
Enjoy the freedom of no HOA, one-story home situated on 1.38c acres on county island w/city water. Wolf/SubZero appliances, stone flooring, granite countertops, CUSTOM built-ins, hotel-style guest room, electric window coverings, HVAC w/air purifier, insulated 3-car garage w/mini split, water filtration, tankless water heater, pool heater, covered patio, int/ext fireplaces, dog run, fruit trees, landscaping, 400 AMP panel, 1000gal propane tank, 1800 SqFt commerical grade workshop: two 5-ton HVAC units, fully insulated w/closed-cell foam & elastomeric coating. Wifi ready, separate septic system, 3-30AMP outlets (2 inside, 1 outside) Providing endless possibilities for hobbyist, projects, extra vehicles, RV, boat, REC toys/equip. & storage. Close to shops, dining, amenities, schools & more.

32607 N 64th Street, Cave Creek

$3,695,000
8 Beds 8 Baths 6961183 MLS 4,776 SqFt.
Premier Equestrian Facility Privately Gated on 9.3 acres with Private Well,Gorgeous Multi Functional Barn with 60 stalls or 22 stalls with runs and 16 box stalls most with private lockers,Beautiful lounge with Bar,Barn Powder room,3 Grooming bays,4 Wash Racks,Vet Lab,Laundry room,Farrier & Vet Area,Fly System,12 or 6 Stall Mare Motel, 130X 130 Covered arena with Observation Deck, (Could be made larger) 150'' Round Pen,50' Round Pen,Cattle Loading Chute, Prefiert Panel Walker, 4 Large Cattle Pens With Shades,3 Turn outs With Shades & 3 Grass Pastures,2 Bay Huge RV Garage with 1 RV Hookup inside, 5 Full RV Spots with Hookups outside, Huge Covered Hay/Shavings/Equipment Shed- Main House (2,220 SQ FT Modular) is super Nice with 3 En Suite Bedrooms & a Powder Room , Large Kitchen & Fireplace, Nice Grassy Backyard with Deck, Second Modular (1,260 SQ FT)House has 3 Bedrooms & 2 Baths With Carport, 2 One Bedroom (Each 648 SQ FT ) 1 Bath Apartments with Fenced Area, 5 Rail Fencing around all turn outs - Tons of Trailer Parking, Great Location on Paved Road. Property includes 2 parcels -219-40-060 & 219-40-061E This Ranch Is TRULY A SHOW PLACE.

30609 N 144th Street, Scottsdale

$760,000
3 Beds 2 Baths 6955294 MLS 2,191 SqFt.
Settle into this stunning 3-bed, 2-bath custom home, perfectly situated on five serene acres. Enjoy the freedom of wide-open space along with a pristine 50' x 60' x 17' hangar, ideal for housing your plane, RV, or all your favorite toys. There's even ample room for all your equine friends—no more two-horse limit! This unique property blends luxury, privacy, and functionality—your dream retreat awaits. Step inside to discover granite countertops, stainless steel appliances, a spacious laundry room, and a big open floor plan designed for comfort and gatherings. Stay cozy on cool evenings beside the beautiful rock fireplace. Outdoors, the home is surrounded by beautiful landscaping with an automatic watering system. The gorgeous back patio includes a stunning rock fountain that you have to see with your own eyes and a nice warm fire pit, creating the perfect setting for relaxation or entertaining. And for a truly unforgettable touch, follow the spiral staircase up to the rooftop party deck, where you can enjoy the company of friends, sweeping views, and the most incredible sunsets. I promise, you are going to want to fly in and stay a while!

48424 N 520th Avenue, Aguila

$2,195,000
4 Beds 5 Baths 6954722 MLS 4,024 SqFt.
Choose Your Own Options! Spec-home to be constructed. This luxury home features a Pivot entry door, Island kitchen with Wolf/Subzero appliance package- 48'' gas range, micro drawer and built-in 48'' refrigerator. Property includes a paver driveway, oversized three-car tandem garage, and 49' RV garage, ideal for car collectors and RV enthusiasts. Plan includes four bedrooms plus office, 4.5 bathrooms, grand guest suite with its own living area, and an upscale owner's suite with a freestanding tub, walk-through dbl. shower, and oversized walk-in closet. Details such as 90/10 smooth contemporary wall finish, 8' doors, elevated ceilings, 2x6 ext. walls, post tension foundation, spray foam insulation exemplify upscale living. Features, Photos & options are from a completed mode

7073 E Ashler Hills Drive, Scottsdale

$509,990
4 Beds 4 Baths 6954514 MLS 2,380 SqFt.
Take advantage of $7,500 in seller concessions on this truly unique custom home! This home is on a HUGE with timeless 1900s-inspired design. Enjoy a spacious workshop/RV garage and a quiet, scenic setting surrounded by mature trees and natural boulders. The main-level primary suite offers a cozy fireplace and large walk-in closet, while hardwood floors run throughout the home. The chef's kitchen features a custom 12-burner commercial gas range, Fisher & Paykel double dishwasher, and farmhouse sink. Upstairs are three bedrooms!!! Two of them have ensuites and one with a covered deck and stunning views. Antique fixtures throughout give this home a warmth and character you simply can't recreate today.

17288 W Foothill Road, Yarnell

$749,000
3 Beds 2 Baths 6947080 MLS 2,408 SqFt.
Move-in ready 2,408 sq ft on 1.25 acres in Desert Views. BRAND NEW furnace & A/C with a 10-year warranty. Open great room with tile floors, gas fireplace, and large windows overlooking the covered patio. Kitchen offers granite countertops, knotty hickory cabinets, island, dual ovens, gas cooktop, and water softener. Split floor plan with private primary suite and spa-style bath. Huge 40x50 insulated shop, dual 12x12 doors, floor drains, 30/50-amp RV hookups, compressor hookups, 120-amp outlets, plus water and sewer stubbed--ideal for RV storage, workshop, hobbies, or a home business. Includes a 3-car garage and laundry with gas/electric hookups. Enjoy a spa-style bath complete with a snail shower, soaking tub, dual vanities, and a generous walk-in closet. The fully insulated, RV-ready 40x50 shop is a standout feature -- equipped with dual 12x12 doors, floor drains, concrete drive access, 30/50-amp RV hookups, compressor hookups, 120-amp outlets, and water and sewer stubbed for a future restroom. Whether you need space for RVs, hobbies, storage, or a home-based business, this property delivers. Additional highlights include a 3-car garage and a laundry room with both gas and electric hookup options. Space. Function. Freedom. This is the lifestyle Desert Views was designed for.

19880 W Desert Views Drive, Casa Grande

$3,700,000
6 Beds 8 Baths 6943333 MLS 8,981 SqFt.
Built to inspire. Designed to stand apart. Perched high above the city lights on the hillside of the scenic Thunderbird Conservation Park, this remarkable 1.3-acre gated estate redefines what it means to come home. From the moment you arrive, you're greeted by breathtaking mountain views, timeless architecture, and an undeniable sense of privacy and prestige. Step inside and every inch feels intentional. Grand spaces, designer finishes, and natural light streaming through walls of glass connect you with panoramic views in every direction. When the sun dips below the horizon, the real magic begins. The romantic primary suite becomes your front-row seat to endless Sonoran sunsets, best enjoyed from your private veranda overlooking the serene valley below. Outside, the resort-style backyard rivals any five-star retreat with a sparkling pool, putting green, outdoor kitchen, fire pit, and inviting spaces perfectly designed for unforgettable gatherings with family and friends. If you're up for some adventure, explore over 1,100 acres of nature preserve at your doorstep with miles of hiking trails. With plenty of room to roam and spanning over 8,900 sq ft of inspired living, this estate delivers it all: a chef's dream kitchen, a lower-level living area perfect for guests or multigenerational living, a private theatre, fitness room, separate casita, and not one but two RV garage spaces, with parking for up to 14 cars for the ultimate in flexibility and freedom. This is more than a home, it's a statement. You've arrived. Come experience what elevated Sonoran Desert living truly looks like, and discover what sets this one of a kind home apart from the rest.

23380 N 61st Drive, Glendale

$739,000
3 Beds 3 Baths 6939414 MLS 2,254 SqFt.
Beautiful Santa Fe Territorial Home, located in a Peaceful Setting Near the Backdrop of The Mule Mountains. The Home Actually is Situated on The Address of Peaceful Place Lane. This Santa Fe Home Sets on over 4 Acres of Privately Owned Land Complete With Your Own Private Well. Once Inside, You will be met with what else? A Talavera Tiled Staircase. It's an Entry to Remember. A Large Arizona Room, Complete with a Beehive Fireplace. A Great Place For Your Artist Displays. A Chefs Kitchen Dining Area for the Family Dinners. All Top Notch! Oh, Did I Mention, Not One, But Two Primary Bedrooms. One Upstairs, One Downstairs to Complete this 3Bd 3Ba Home. There Is So Much More, Garages, Patios, Workshops, Balconies ,Carports, High End Living! Close to Shopping & Bisbee. This Is Your Invitation!

1435 S Peaceful Place Lane, Bisbee

$3,499,000
7 Beds 5 Baths 6939075 MLS 4,630 SqFt.
PRICE REDUCTION! 1031 Exchange URGENT! House Will Only Be On The Market Until August 15, 2026. Move quick or this deal is gone! STR performing with over $850k worth of reservations from September 2023 until December 2026... AND THAT's WITH THE OWNER USING IT ONCE A MONTH!!! Step into luxury living with this exquisite 7-bedroom, 5-bathroom home, perfectly situated in the heart of Sedona with NO HOA! Boasting a modern design, this property is a true entertainer's dream, offering the perfect blend of sophistication and comfort.As you enter through the grand foyer, you'll be greeted by a spacious open-concept great room and kitchen, creating a seamless flow for social gatherings. The split floor plan ensures privacy, with the primary bedroom boasting a luxurious walk-in shower, deluxe soaking tub and also features a spacious walk-in closet. The primary also has direct access to the pool area!

40 Roadrunner Lane, Sedona

$1,160,000
3 Beds 4 Baths 6934122 MLS 2,855 SqFt.
Stunning, Unique Property with guest house or separate office, a detached Studio. It's own exercise room and a separate quilting room. It is located adjacent to Rio Verde Ranchos, without the Hoa restrictions. Secluded setting that includes beautifully manicured landscaping, a 12' 5'' x 50' RV Garage (possible 6 cars), perfect for Car collectors, plus a detached two car garage and RV dump. Remodeled kitchen with Sub-Zero refrigerator, induction Wolf cooktop stove and Wolf Convection Ovens with a bun warmer, and Knotty Alder cabinets. See the attached document for complete upgrades and features like a new roof in 2019, a new tankless water heater, a Guest house added in 2014, and a Main house renovated in 2015, Installed in 2026: Remote powered electric window shades throughout main house

451 W Salt Mine Road W, Camp Verde

$4,975,000
4 Beds 4 Baths 6933635 MLS 8,682 SqFt.
Discover the legacy of the Lazy RC Ranch, an expansive 70+ contiguous acre property bordering the Hassayampa River with four private entrances directly accessible from Highway 60. This estate features a meticulously upgraded residence offering three bedrooms and two and a half bathrooms, library & den complemented by a detached three-car garage. Interior highlights include cherry wood cabinetry, Indian Piranha Granite countertops, an Ashfork stone fireplace, and a combination of wood, tile, and crisp white carpet flooring. Elaborate outdoor entertaining gallery overlooks the Hassayampa River, complete with intimate walking paths down to the riverbed. Extensive landscaping and water features surround the home and appear throughout the grounds. The property also boasts a 5,966 square ft climate-controlled workshop and event center offering his and hers offices as well as a kitchen and full bath; adjacent to a quarter-acre pond stocked with Bass, Blue Gill and Catfish finished with waterfalls and hand-laid flagstone paths. The centerpiece of the tranquil property may be the Pecan Orchard and the many varieties of fruit trees including apples, peaches, lemons, limes, pomegranates, and tangelos, harboring an abundance of wildlife. A historic element, the Rock House or "Miners Ramada," originally constructed in 1920, serves as an inviting venue for outdoor events, quiet evening dinners and relaxation. Spanning nearly one mile, the property offers numerous trails and walking paths devotedly created with hand placed flagstone, river rock, and timbers. Guests may enjoy the river walk overlooking the riparian nature conservancy, meditation points, and hilltop lookout areas amidst diverse elevations and mature arboreal landscapes. On the main property there are currently 10 Full RV Hookups (30 & 50amp) strategically placed: two on the hilltop above the pond with extraordinary views and four nestled above the river walk overlooking the treetops of the Hassayampa River. The northern portion of the property offers approximately 40 acres and once was irrigated pasture. Now it has returned to its natural state and includes incredibly large eucalyptus trees and native Arizona fauna. This portion can viewed with an off-road vehicle or explored on foot. The entire property is completely fenced. The southern section consists of more than six acres of secluded land behind a privacy wall, with its own entrance from Highway 60. Previously a 25 space mobile home park, it now retains three septic tanks and 4 full RV hookups with water and electricity. Zoned M-5 (Multi-Family) and C-2, this segment offers considerable potential for investment and income generation. Additionally, on the opposite side of Hwy 60 one parcel being offered includes an income producing billboard. Originally part of the historic Brill Ranch, established in 1866, when 700 head of cattle were driven from California to the pristine banks of the Hassayampa in Wickenburg, Arizona. The current ranch borders the Nature Conservancy and features direct highway access. The unparalleled privacy, prime location, and investment opportunity offered here is unprecedented in Wickenburg. Transitioning from its origins as a cattle ranch to a guest ranch, and now a private retreat, the Lazy RC Ranch invites qualified parties to experience its rich history and explore the endless possibilities.

50602 N Us Hwy 60 Avenue, Wickenburg

$660,000
3 Beds 3 Baths 6933540 MLS 2,207 SqFt.
Stunning brand-new 2,200 SF home on 1.125 acres with no HOA! This 3 bed plus DEN, 2.5 bath beauty showcases premium 2x6 construction, Shear wall thru-out, Spray foam walls and ceiling including garages, Flat roof, and an oversized RV + 2-car garage. Inside, enjoy airy 8' shaker doors, ceramic tile in high-traffic areas, plush carpet in bedrooms, and stylish ceiling fans throughout. The chef's kitchen shines with quartz counters, 42'' shaker cabinets, GE stainless appliances (including refrigerator), propane gas cooktop, and 30'' hood. Relax in the owner's suite with soaking tub, walk-in shower, and spacious closet. A large covered patio, tankless water heater, shared well, and septic complete this exceptional property! Buyer to verify school information.

32684 N 213th Drive, Wittmann

$1,359,000
3 Beds 2 Baths 6926833 MLS 2,333 SqFt.
&#10024;Seller will carry Move-In Ready Dream Home! &#10024; This stunning custom home has everything you've been searching for - including a massive attached RV garage! Nestled on 35,000 Sq Ft of flood-irrigated land in the highly sought-after Salt Mine Road area, this property is one of 11 irrigated lots available for custom homes. The builder, Tripple X Construction, will work with buyers to customize or design their dream home. Choose from existing floor plans or bring your own vision - from the foundation up! Features You'll Love: Huge open-concept living & kitchen area with abundant natural light All plank tile, wood-look flooring throughout - no carpet! Upgraded soft-close cabinetry & quartz countertops Gourmet kitchen with oversized island & butler's pantry Owner's suite with spa-like ensuite & walk-in shower Two large guest rooms with shared luxury bath Expansive back patio for entertaining or relaxing =— Garage & Storage: Attached tandem garage + RV garage Plenty of room for toys, trucks, horses, or a workshop <3 Outdoor Living: .8 acres flood-irrigated - ideal for animals, gardening, or outdoor hobbies Peaceful country lifestyle just minutes from shopping, schools & dining =( Quality Construction: 2x6 framing Spray foam insulation APS power & Camp Verde water This property truly has it all - space, luxury, and flexibility - and is ready for you to move right in!

1010 S Clarence Ln Lane, Camp Verde

$699,000
4 Beds 3 Baths 6921995 MLS 2,582 SqFt.
RV GARAGE (43x15)! FULL CASITA! Casita with full kitchen! Luxurious Living in the Premier Heritage Adult Community! This exceptional residence offers attached casita, a perfect retreat for guests or independent living. Designed for both comfort & functionality, this home provides ample space for 2 cars & RV, making it ideal for both daily living & adventurous outings. The spacious great room seamlessly flows into a beautifully designed kitchen, showcasing stainless steel appliances, granite countertops, & extended mocha colored cabinetry. Front yard is beautifully landscaped w/ the bckyrd having an open pallet. Incredible amenities, including a clubhouse w/ game nights, live music, gym, & multiple pools. Residents can also enjoy pickle ball courts, & putting course.

24741 N 175th Drive, Surprise

$1,040,000
3 Beds 4 Baths 6918083 MLS 3,198 SqFt.
Take advantage of a temporary 2%/1% interest rate buydown for first 24 months with seller lending partner. Buyer is not required to use the preferred lender to purchase the property. Ask the listing agent for details. The massive great room is perfect for gatherings. Featuring a 2-room guest suite w/ full bath, linen, walk-in closet, 3 bedrooms + open flex space that can easily convert to 4 or even 5 bedrooms! The entertainer's kitchen boasts an extended island. White plantation shutters throughout. Paver driveway, private front courtyard, extended rear patio leading to a 1,476 sq ft Super Garage-a 4-car tandem / RV garage, fully insulated with AC! RV gate for parking 2 RVs, 2-50-amp RV outlets in the garage and rear lot. Dive into the custom heated/cooled saltwater pool and hot tub.

13532 W Sierra Vista Drive, Glendale

$2,350,000
4 Beds 4 Baths 6915684 MLS 3,097 SqFt.
This rare, income producing, equestrian estate with an SBA Assumable Loan offers 5 fully fenced acres, with a main house that is 4 beds, 4 baths, w/ large kitchen, office & entertainment room, w/ upgrades including fresh paint inside & out, new roof, & air-conditioned garage. Horse features include 2 bars w/ a combined 47 stalls, 12 turnouts, 2 cow pens, 150' lighted round arena, a 145' x 90' covered arena, & automatic gates at both entrances. Barns offer auto fly systems, misting systems, auto lights, & auto waters. Property also incudes 3 park model homes & 4 RV hookups, ideal for guests, staff, or multi-generational living. With excellent access & every amenity in place, this estate is ready for your vision, whether it's a working ranch, training facility, or your dream equestrian life.

30513 N 144th Street, Scottsdale

$1,099,000
4 Beds 4 Baths 6909754 MLS 3,191 SqFt.
The Ultimate Home for Car Enthusiasts and Entertainers! This stunning custom home is a rare find, perfectly designed for those with hobbies and a love for entertaining. The property boasts a massive 60' x 15' attached RV garage with an 18-foot ceiling, RV charging plugs, and a convenient waste dump. The connected four-car tandem garage provides even more space for your vehicles and projects. The home is equipped with a solar power system that provides monthly credits from APS, helping to reduce your energy costs. Additional features like 400 and 200 amp electric panels, an EVO/Ultraviolet water filter, and a recirculating pump ensure modern comfort and efficiency. The home offers a flexible floor plan with four bedrooms and four and a half bathrooms. You'll love the attached one-bedroom guest suite, which provides private entry, a full kitchen, and washer and dryer hookups. It's ideal for multi-generational living, long-term guests, or even a rental opportunity. The main living area features a grand, wide-open entry that flows into the great room, a formal dining area, and an island kitchen. The kitchen is a chef's delight with upgraded cabinets, stainless steel appliances, and granite countertops. The spacious primary bedroom is a true retreat with large windows that fill the room with natural light. The ensuite bathroom has double sinks, a custom designed shower, and a walk-in closet offering plenty of storage space. Situated on nearly an acre on a corner lot with only one neighbor, this home offers privacy and room to roam. The expansive backyard is ready for you to make it your own, featuring a charming gazebo and ample space to create your dream outdoor oasis. Pavers on the driveway and patio, along with a secure entry patio with double security doors, complete the beautiful curb appeal. This property is a truly unique home.

6523 N 135th Drive, Glendale

$3,500,000
4 Beds 3 Baths 6903170 MLS 4,090 SqFt.
Phil Morris built this custom estate home which overlooks and runs along Oak Creek! From its' backyard decks and patios and upper view deck you will look down on your ''own private expanse of Oak Creek'' complete with negative edge pool, built-in spa, four-person tram down to the babbling creek below, next to a cascading red rock cliff waterfall! Located just .05 mi. from Red Rock State Park, arrive and enter through 80 East Wings' private gates to notice a remarkable feat of architecture, a circular copper roof and three matching copper garage doors. When you enter The Santa Cruz Home you will notice that no expense was spared in building materials. Tucked amidst lush trees and shrubs, it's built on one level semi-circle. Interior reveals towering octagon cathedral wood ceilings and custom lighting features that illuminate a unique circular ceiling for an amazing site to behold every evening! An open living area is well suited for entertaining friends and family with a three- sided gas fireplace for ambiance, multi-seating options and room for gaming and family kickback time. Attention to detail custom finishings throughout include lighted art niches, French doors, wood and copper trim, Pietra Italian marble floors and counters and fiddle-back maple cabinetry. This home provides four ample sized bedrooms (2 master suites, 3 total En-Suite), a full office & three baths. The split floor plan has dual primary en-suite bedrooms with spacious walk-in closets and access to the outdoor patios. The largest primary suite has a luxurious whirlpool bath, double sinks, private commode, lighted make-up area, and walk-in closet. Exit the primary suite to a shaded artificial turf area with fenced dog run and gated access to your private 4-person tram whisking guests down to the river below. The second primary suite has real princess charm with sitting area, stately wall to ceiling gas fireplace, full en-suite bath and private access to the serene pool/patio area. The third bedroom shares a common bath via a short hallway to the fourth bedroom, currently a beautiful yoga/Pilates/cardio barre exercise room with floor to ceiling windows looking out over the negative edge pool and spa deck. The private office looks out to the front drive and entrance with custom bookshelves, TV area and a hidden vault. The expansive patio above the river has an outdoor built-in BBQ with gas fire pit, ample room for your hosted gatherings, along with total privacy and lots of sunshine. A spiral staircase takes you to the upper deck platform with 280-degree views including Cathedral Rock to the East and ethereal star gazing all year round. The negative edge pool and built-in spa provide utter luxury while sunning, splashing with children or choose to meditate with sounds of running water below. Outfitted with Franke faucets and sinks, Kohler whirlpool bath, modern Franklin brass hardware, all custom doors throughout, Lenox dual zone HVAC Systems, and whole house Bose sound system. The gourmet kitchen is perfect for catering your happy hours with Subzero refrigerator/freezer, Viking 8 Burner stove with dual ovens, 2 Marvel wine coolers, Bosch dishwasher, large butcher block with stainless double sink, Italian marble counters and custom marble kitchen table with cushioned seating. Additionally, the oversized 3-car garage has 3 skylights, 3 parking bays and a Tesla charging station. Ready to experience the summer of a lifetime? With approximately 4100 sq. ft. under one spectacular roof, perched on top of a red rock cliff face...this might be your ticket to paradise. The photo gallery showcases it all! The home is in the Cup of Gold Water Assoc. which requires an annual assessment fee of $1,300 per year and a one time $5000 transfer of ownership fee.

80 E Wing Drive, Sedona

$579,000
3 Beds 3 Baths 6889043 MLS 2,875 SqFt.
Discover the perfect blend of space, privacy, and convenience on this fully fenced 8.4-acre property with sweeping mountain views. Ideal for those who value peace, self-sufficiency, and room to grow, this property checks all the boxes.The 3-bedroom, 2.5 bathroom home features an additional den, ideal for a home office or guest space. The kitchen boasts granite countertops, ample cabinetry, perfect for entertaining or daily living. Car enthusiasts, hobbyists, and RV owners will love the incredible garage space: a 5.5-car garage, a dedicated RV garage with full hookups, plus a separate workshop for tools, projects, or storage. Solar power and enjoy the freedom of your own private well. A newer roof. Step outside to enjoy your own private oasis, featuring fruit trees, a greenhouse.

7405 S Land Grant Road, Hereford

$549,900
4 Beds 3 Baths 6883591 MLS 2,450 SqFt.
A new home being built at El Kylo Ranches. 1+ ACRE HOME SITES, NO HOA! Bring Toys, Horses, to wide open spaces! 2x6 construction. 4 Bed (upgrade) or use as Den/Office/flex room as standard, 3 Bath, Open Great Room, Spacious 10' high interior ceilings! Home comes standard w/ Granite kitchen counter tops, SS Appliances, large Custom upper cabinets, Kitchen Island. HUGE Owners Bedroom & Bath. Garage Options / Upgrades are available - 4 car tandem or RV attached garages, freestanding or Casitas! Check out the Modern Floorplans in Photos. The PHOTOS ARE FROM PAST BUILD SITES & DO NOT NECESSARILY SHOW THE BASE DESIGN STANDARDS FOR THIS FLOOR PLAN & ELEVATION. Home is to be built, get in early and Buyers will have opportunity to choose interior colors, elevations, options & upgrades.

231xx W Gloria Lane, Wittmann

$650,000
5 Beds 5 Baths 6881613 MLS 3,964 SqFt.
This home and guest house sits on 4.13 acres with mountain views. Main House is 3,694 sq ft. The guest house is 884 sq ft There is a 30 x 40 shop with RV hookup- this home is perfect for multi-generational living, home -based business or income potential. Main house features 4 bedrooms, massive walk-in closet. media room (ideal for second primary suite) family room with a pellet stove for cozy evenings and custom kitchen. . Guest house includes 1 bedroom, kitchen, laundry, covered patios and an extra-large garage. Home features solar panels & ample additional covered storage behind the shop. Mature trees and wide-open skies! This home was built by the custom home builder for the builder! This home is a fixer-upper with a lot of potential.

5766 E Calle Coyote --, Hereford

$1,150,000
4 Beds 2 Baths 6858671 MLS 3,383 SqFt.
The Diamond Point Masterpiece: Luxury, Privacy, and Space in Star Valley, AZ. Presenting a once-in-a-lifetime opportunity! For the first time ever, this magnificent 3,383 sq ft custom residence in the highly sought-after Diamond Point Shadows community is available. Meticulously cared for by its original owner, this home is the epitome of luxury, space, and functionality. Situated on a sprawling 2.49-acre estate, this rare property offers the unparalleled freedom of no HOA and the privacy you deserve. From the dedicated enthusiast's garage to the chef-grade kitchen and the versatile finished basement, every detail has been thoughtfully designed for an uncompromising lifestyle. ***Exceptional Acreage: Sprawling 2.49-acre lot with rare Horse Property *** NO HOA. ***Massive Garage Space: Impressive 4+ Car Heated Garage plus a dedicated RV Garage. ***Flexible Garage Layout: Includes a dedicated office space and an additional bedroom perfect for a guest suite or private workspace. ***Chef's Dream Kitchen: Two expansive islands for abundant workspace. Extra-large walk-in pantry. Top-of-the-line Viking appliances (4-burner stove, warming drawer, double oven). ***Expansive Great Room: Features vaulted ceilings, a cozy brick fireplace (pellet stove), and direct access to the outdoor entertaining area. ***Luxurious Main Suite: Thoughtfully designed split floor plan for ultimate privacy. Two generously sized walk-in closets. Spa-like ensuite with a dual vanity, large dual jetted tub, and spacious dual-headed walk-in shower. ***Oversized Guest Rooms: Each features its own thermostat for personalized comfort. ***Versatile Finished Basement: Huge space ideal for a media room, additional sleeping quarters, or a secure area (gun safe/workshop). ***Outdoor Entertaining: Backyard features a gazebo and built-in BBQ entertaining area. ***Peace of Mind and Modern Comfort New Roof and New A/C Unit recently installed. ***Whole-House Generac Generator ensures uninterrupted comfort and security. Embrace the freedom of space, the luxury of high-end finishes, and the tranquility of a premier location. This is more than just a home; it's a lifestyle waiting to be embraced. Don't miss your chance to own this Diamond Point Shadows gem!

889 E Dealers Choice Lane, Payson

All information should be verified by the recipient and none is guaranteed as accurate by ARMLS. Copyright 2026 Arizona Regional Multiple Listing Service, Inc. All rights reserved.