Refine Search
Sort by
$368,721
2 Beds 2 Baths 6864943 MLS 1,413 SqFt.
Shea-built Evia in the Resort Collection at Wickenburg Ranch. 1,552 sq ft, 2 bed, 2 bath, 2-car garage. Duet-style home w/HOA-maintained landscape. Quartz counters (Oxide & Slate Grey), Regal White soft-close cabinets, built-in stainless appliances, under-cab lighting & pendant lights. Great room opens to covered patio w/12' sliding glass wall. Spa-style primary bath w/heavy glass enclosure, ceramic tile & chrome fixtures. Includes upgraded flooring, custom paint, Smart Space laundry, AV wall sleeves, floor outlet & added electrical. Resort-style amenities just minutes away. Modern sophistication meets low-maintenance luxury in this Shea-built Evia floor plan, located in the Resort Collection at Wickenburg Ranch. This duet-style home offers 1,552 sq ft of open-concept living with 2 bedrooms, 2 baths, and a 2-car garageall on a beautifully maintained homesite with landscape service included in the HOA. Upgrades throughout include quartz counters in both kitchen (Oxide) and baths (Slate Grey), full overlay Regal White cabinetry with soft-close drawers and doors, under-cabinet lighting, and stainless built-in appliances. The great room opens to a large covered patio through a 12' multi-slide glass door, creating the perfect indoor-outdoor connection. The spa-like primary bath features a heavy glass enclosure, ceramic tile, and chrome fixtures. Other highlights include custom paint, upgraded flooring, pendant lighting, floor outlet, Smart Space laundry, and added electrical and AV enhancements.

4053 Desert Moon Drive, Wickenburg

$412,550
2 Beds 2 Baths 6864942 MLS 1,526 SqFt.
Shea-built Thrive plan in the Freedom Collection at Wickenburg Ranch. 1,507 sq ft, 2 bed, 2 bath, 2-car garage w/4' extension. 9' ceilings, upgraded flooring, Coconut Matte cabinets w/soft-close drawers, full kitchen convenience pkg, Silver Falls granite, backsplash, pendant & LED under-cab lighting. Shea shower w/heavy glass, brushed nickel finishes, framed mirrors & full ceramic tile. Extended covered patio, custom landscaping, garage service door, prewired AV & ceiling fans. HOA includes access to golf, clubhouse, resort pool, fitness & dining. Experience refined desert living in this Shea-built Thrive floor plan located in the Freedom Collection at Wickenburg Ranch. With 1,507 sq ft of single-level comfort, this 2 bed, 2 bath home features 9-foot ceilings, upgraded flooring throughout, and a 4' garage extension perfect for added storage or a golf cart. Designer selections include Coconut Matte-painted Nantucket maple cabinetry with soft-close drawers and Shea's full kitchen convenience packagepull-outs, trash/recycle center, and cutlery dividers. Granite counters (Silver Falls), a full backsplash, pendant lighting, and under-cabinet LED lighting elevate the kitchen, while the primary bath showcases a heavy glass-enclosed Shea shower with brushed nickel finishes, framed mirrors, and full ceramic tile. Other highlights include an extended covered patio, upgraded front entry, custom landscaping, and pre-wiring for AV, pendants, and ceiling fans. HOA includes access to resort-style amenities, dining, and golf.

4509 Charro Court, Wickenburg

$442,515
3 Beds 2 Baths 6864940 MLS 1,835 SqFt.
Shea-built Flourish plan in the Freedom Collection at Wickenburg Ranch. 1,811 sq ft, 3 bed, 2 bath, 2-car garage w/4' extension. 9' ceilings, upgraded flooring, Eclipse-stained cabinets w/soft-close drawers, Fantasy White granite, built-in Café appliances, LED under-cab lighting & pendant lights. Primary bath w/Shea shower, heavy glass enclosure, tile surround & brushed nickel fixtures. Extended patio, Smart TV wall sleeves, custom landscape, garage service door, & utility sink rough-in. Enjoy access to clubhouse, golf, dining, resort pool & more. This Shea-built Flourish floor plan in the Freedom Collection offers 1,811 sq ft of thoughtfully upgraded living in Wickenburg Ranch. With 3 bedrooms, 2 baths, and a 2-car garage with a 4' extension, this home features 9' ceilings and a flexible layout designed for entertaining and everyday ease. Enjoy Nantucket maple cabinetry in Eclipse stain with soft-close drawers, full overlay design, and under-cabinet LED lighting. The kitchen shines with Fantasy White satin granite counters, a built-in GE Café stainless appliance package, custom backsplash, and pendant lighting. The primary bath features a heavy glass Shea shower, brushed nickel fixtures, and ceramic tile throughout. Additional upgrades include luxury flooring, an extended covered patio, Smart TV wall sleeves, custom landscaping, utility sink rough-in, and premium exterior finishes.

4515 Charro Court, Wickenburg

$303,700
4 Beds 2 Baths 6859147 MLS 1,764 SqFt.
Freshly painted inside and out, this beautiful four-bedroom home offers spacious living and stunning Arizona City Golf Course views. Equipped with solar, the home features new carpet in the bedrooms, living room, and office/den, with tile flooring throughout all wet areas. The well-appointed kitchen includes a charming bay window in the breakfast nook, a pantry, a large breakfast bar, and stainless steel appliances. The laundry room provides additional storage with built-in cabinetry. The generous primary suite features a large walk-in closet, dual sinks, and a separate soaking tub and shower. Step outside to enjoy the expansive backyard, complete with fruit trees, a covered patio, and peaceful golf course views. Additional updates include a new roof installed in October 2025,

15041 S Brook Hollow Road, Arizona City

$434,500
3 Beds 2 Baths 6857279 MLS 1,756 SqFt.
Beautiful Custom home backing up to the Arizona City Golf Course. This home features a Great room with Wood Looking Tile that opens up to the Kitchen. Large Granite Island, Stainless Steel Appliances and White Shaker Cabinets finish off the Kitchen. The Carpeted bedrooms have spacious walk-in closets and ceiling fans. Tiled surrounds in the showers. Step in Shower in the Primary Suite, Separate tub, Double sinks and Large Walk-in closet in the Primary Suite. Large oversized 3 car Garage with Epoxy flooring, Extended Patio, Large Laundry room with built in Cabinets and Granite Countertop. Custom Wrought Iron and Block wall, and Paver'd Back Patio all add to the beauty of this home! This home is a must see!!

8350 W Encanto Lane, Arizona City

$234,500
2 Beds 2 Baths 6849984 MLS 1,270 SqFt.
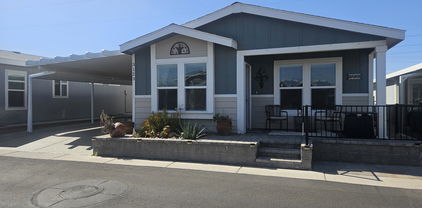
This motivated seller is inviting offers on a rare triple-wide home situated directly on the 9-hole golf course. Move-in ready and beautifully furnished, this spacious two-bedroom, two-bath residence boasts a modern aesthetic and an abundance of square footage. The layout includes both a living room and a separate family room, offering expansive views of the golf course from multiple vantage points--whether relaxing in the family room, preparing meals in the kitchen, dining, working in the office, or enjoying the back patio. The kitchen impresses with a generous island and striking new tile backsplash, while the oversized master bedroom features a luxurious bath and a walk-in closet. Additional upgrades include enhanced lighting, a water softener, epoxy flooring, an extended carport, an pavers encircling the home. Outdoor living is a highlight, with a back patio offering picturesque views of both the golf course and nearby mountains, complemented by a front patio and a storage shed for added convenience. Located in Viewpoint, a vibrant 55+ community, residents enjoy access to two golf courses (18-hole and 9-hole), four swimming pools, relaxing spas, tennis and pickleball courts, baseball facilities, a fully equipped fitness center, pro shop, and Fat Willies restaurant. With over 200 club activities available, this community promises an active and engaging lifestyle.

650 N Hawes Road Unit 3123, Mesa

$370,000
2 Beds 2 Baths 6843466 MLS 1,763 SqFt.
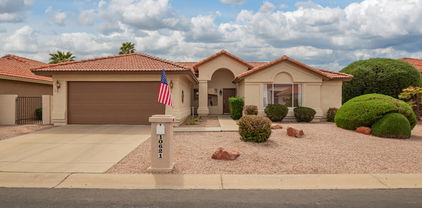
This beautifully maintained **2-bedroom, 2-bathroom** home offers a bright and airy **open floor plan** filled with **natural light**, perfect for comfortable everyday living and entertaining. The kitchen features **stainless steel appliances** and flows seamlessly into the living and dining areas, creating a spacious and welcoming environment. **Tile and carpet flooring** throughout add both warmth and easy maintenance. Step outside to enjoy the **low-maintenance landscaping**, ideal for those who want to enjoy the outdoors without all the upkeep. Plus, the **solar system** means energy savings and peace of mind year-round. This home combines practicality and charm--**a must-see for buyers seeking comfort, efficiency, and style!

10621 E Hercules Drive, Sun Lakes

$1,240,000
2 Beds 3 Baths 6764656 MLS 2,161 SqFt.
STUNNING GOLF COURSE LOCATION AT TRILOGY VERDE RIVER. MANY UPGRADES TO THIS 1-YEAR-OLD HOME. Situated on the 14th fairway, this 2161sf Brasada plan has 2 beds + den, 3 baths, a heated pool, golf course & mountain views. Park-like setting with carefree turf front/back & 550sf covered back patio for entertaining. Open floor plan w/ custom flooring and 8' 6-panel doors. Large primary en-suite, walk-in closet & bath w/ custom glass shower + tub. Office/den with double doors. 3 wall-mounted TVs convey. Upgraded kitchen appliances, recessed lighting, pendant lights, soft-close cabinet doors & drawers, artwork lighting package. All countertops top of line. Smart space laundry with full cabinets. 580sf 3 bay garage with separate Mini Split AC unit. Perfect for home gym/art studio/workshop.

28500 N Camel Rock Court, Rio Verde

All information should be verified by the recipient and none is guaranteed as accurate by ARMLS. Copyright 2026 Arizona Regional Multiple Listing Service, Inc. All rights reserved.