Refine Search
Sort by
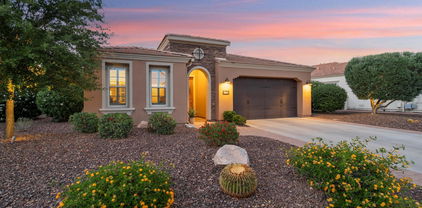
11995 W Shifting Sands Drive, Peoria
$675,000
4 Beds ⋅ 3 Baths ⋅ 7043563 MLS ⋅ 2,422 SqFt.
Better than new! Luxury living on a private cul-de-sac in the heart of Vistancia. This stunning and meticulously maintained single-level home, situated on an oversized private cul-de-sac lot offers 4-bedrooms, 3-full bathrooms, 3-car garage, RV gate and delivers resort-style living with zero compromise.The chef's kitchen is the heart of the home, featuring granite countertops, an oversized island, extended cabinetry, stainless steel appliances, double ovens, gas cooktop with glass/stainless hood, TWO pantries, RO system, and abundant storage and counter space for everyday living and entertaining. Designed for Arizona, the resort-style backyard is an entertainer's dream featuring a refreshing pool, relaxing spa, and pergola patio extension with plenty of space to enjoy outdoor living year-round. Inside, you'll find a thoughtfully designed split floor plan with tile flooring throughout. The spacious primary suite is privately tucked away from the secondary bedrooms with a remodeled spa-style primary bathroom; the oversized shower is an absolute showstopper. Elegant tray ceilings accent the entry and formal dining area and the 8-foot interior doors add to the home's upscale feel. Additional upgrades include a whole-house water filtration system, extensive garage cabinetry, epoxied garage flooring, paver driveway and charming front patio. The well-producing, leased solar system has generated utility bill credits for the current owner, significantly offsetting energy costs. Located in one of Arizona's premier master-planned communities, Vistancia offers miles of walking and hiking trails, parks, pools, championship golf, award-winning community centers, and stunning Sonoran Desert scenery. The future Five North at Vistancia development will bring additional dining, shopping, business opportunities, and the new ALA K-12 charter school. Recognized as Arizona's #1 Master-Planned Community for 13 consecutive years (2013-2025), Vistancia continues to be one of the Valley's most desirable places to call home.

11995 W Shifting Sands Drive, Peoria

28994 N 127th Lane, Peoria
$675,000
3 Beds ⋅ 3 Baths ⋅ 6996655 MLS ⋅ 2,334 SqFt.
WOW-NO DETAIL WAS MISSED in this SERENITAS w/ PRIVATE CASITA - it has the finest finishes & equipped w/ OWNED SOLAR, NEWER HVAC & situated on a private Cul-de-sac!! Impressive STONE ACCENTS & PAVER DRIVEWAY greet you as you enter the private, serene crt yrd created by having a CASITA. Step inside and find luxury features - gorgeous oversized tile in all the right areas w/ DRAMATIC MEDALLION, FIREPLACE in the great room & high-end window treatments. Chef's kitchen has BUILT-IN SS APPLIANCES w/ WALL OVEN, BUILT-IN Monogram Fridge, stunning RAISED-PANEL cabinetry that is STAGGERED w/ LARGER CROWN & Gorgeous Granite w/ a FULL BACKSPLASH. Both Baths in the Main Home are Upgraded w/ CUSTOM TILE. The PRIVATE backyard features an EXPANSIVE PATIO that is extended w/ TRAVERTINE PAVERS & your own PRIVATE SPA!! Add'l Upgrades; Bay Window at Master, Post Tension Slab, Automated shade on Back patio, central vac, Floor to ceiling tile in master shower, surround sound, barn door, Garage w/ storage & epoxy flooring & so much more - Don't miss this incredible opportunity to call this your home!! Some furniture available for purchase on a separate bill of sale!

28994 N 127th Lane, Peoria

12349 W Bajada Road, Peoria
$675,000
3 Beds ⋅ 3 Baths ⋅ 6994780 MLS ⋅ 2,336 SqFt.
BEAUTIFUL HOME W/CASITA & POOL IS TURNKEY. FRESHLY PAINTED IN 2025. 3 BED 3 BATH. GATED ENCLOSED FRONT COURTYARD. THE BACKYARD FEATURES A HEATED POOL WITH AN ELEVATED SEPARATELY HEATED SPA AND WATERFALL, PERFECT FOR YEAR-ROUND ENJOYMENT. A CHARMING CASITA WITH A FULL BATH OFFERS FLEXIBLE SPACE IDEAL FOR GUESTS, HOME OFFICE, OR WORKOUT STUDIO. 10 FT CELINGS INSIDE MAIN HOME HAS A NEUTRAL COLOR PALETTE, CREATING A BRIGHT OPEN FEEL. THE UPDATED EAT-IN KITCHEN SHOWCASES BEAUTIFUL CABINETRY, NEW QUARTZ COUNTERTOPS AND SINK, A LARGE ISLAND WITH BAR SEATING AND NEWER GE APPLIANCES. EASY FLOW INTO THE SPACIOUS GREAT ROOM WITH DIRECT ACCESS TO THE POOL. HUNTER DOUGLAS TOP-DOWN/BOTTOM-UP SHADES ADD BOTH STYLE AND FUNCTION. THE SERENE PRIMARY SUITE OFFERS 2 SEPARATE CLOSETS. CONTEMPORARY UPDATED OFFERS 2 NEW DROP-IN KOHLER SINKS AND LIGHTING, REDONE COUNTERTOPS AND NEW PLUMBING & A HUGE TILED WALK-IN SHOWER W/PREMIUM GLASS ENCLOSURE. ATTACHED 2-CAR GARAGE W/ 4 FT. EXTENSION AND BUMP-OUT FOR A GOLF CART /EXTRA STORAGE. 3 NEW HVAC UNITS. TURN KEY AVAILABLE FOR $1 ON SEPARATE BILL OF SALE. EXTENSIVE LIST OF UPDATES AVAILABLE ON THE DOCUMENT TAB. Located in award-winning gated, 55+ Trilogy at Vistancia with 5-star-resort style amenities at the 35,000 SF Kiva Club with indoor & outdoor pools, fitness center, day spa, cafe, billiards, meeting rooms, library, tennis courts, pickle ball, bocce ball, events & a plethora of activities to choose from. Outstanding Gary Panks-designed golf course is woven throughout the neighborhood. The Mita Club has additional community amenities. Easy access from Trilogy to the 303, shopping, restaurants, entertainment, Lake Pleasant & Paloma Park.

12349 W Bajada Road, Peoria

32096 N 132nd Drive, Peoria
$670,000
5 Beds ⋅ 5 Baths ⋅ 6972277 MLS ⋅ 3,505 SqFt.
Looking for a new home? You've found it! This gorgeous 5 bed, 4.5 bath residence in Vistancia Village boasts great curb appeal, a low-care landscape, 3-car tandem garage, and a paver driveway. Come inside to discover a spacious living area and formal dining room perfect for entertaining. Elegant wood-look flooring, stylish columns, plantation shutters, and soothing palette throughout! The chef's kitchen is comprised of ample cabinetry w/crown moulding, granite counters, tile backsplash, SS appliances, pendant lighting, and a center island w/a breakfast bar. Continue upstairs and into the cozy loft, perfect for a reading nook! Double doors open up to the primary suite, showcasing soft carpet and a lavish ensuite w/dual vanities & a garden tub. Don't forget about the quaint den/office! Lastly, the charming backyard includes a covered patio, artificial turf, and a convenient storage shed! Hurry, don't miss out!

32096 N 132nd Drive, Peoria

13087 W Desert Vista Trail, Peoria
$670,000
2 Beds ⋅ 2 Baths ⋅ 6965952 MLS ⋅ 2,193 SqFt.
HIGHLY UPGRADED & IMMACULATE Civitas model tucked at the end of a cul-de-sac street with a coveted south-facing backyard. Boasting over $115,000 in updates, this exceptional home offers two private outdoor living spaces designed for the best of Arizona living. A paver walkway welcomes you into an enclosed front courtyard, complete with a cozy gas fireplace, pergola, and charming bistro lighting—an inviting space for morning coffee or evening gatherings. Inside, enjoy a light-filled open-concept floor plan with 10-foot ceilings and neutral tile flooring throughout. The fully renovated, expansive eat-in kitchen is a true showpiece, featuring slab granite countertops, rich 42'' cabinetry, farmhouse sink, soft-close doors and drawers, rollouts, pendant lighting, stainless steel appliances-including a gas range-and a generous double pantry. The kitchen flows seamlessly into the great room with large picture windows that overlook the exquisite backyard. The serene primary suite offers bay windows, dual granite vanities, walk-in shower, and a walk-in closet. The spacious guest bedroom features two closets and can easily accommodate a king bed. A versatile den/office is ideal for a home office, hobbies, fitness space, or optional third sleeping area. Step outside to the stunning recently re-designed, elevated backyard offering privacy and mountain views. This outdoor retreat features an extended covered paver patio, pergola, and low-maintenance landscaping-perfect for relaxing or entertaining. The roomy garage features a 4-foot length extension, golf cart bump-out, epoxy flooring, and a water softener. Immaculately maintained and thoughtfully upgraded throughout, this home delivers comfort, style, and functionality in one remarkable package. A truly must-see property! Owner/agent. Located within the award-winning, gated 55+ Trilogy at Vistancia, this home offers access to an unparalleled lifestyle enriched by world-class amenities. Residents enjoy the spectacular 35,000 SF Kiva Club, featuring indoor and outdoor pools, a state-of-the-art fitness center, day spa, café, billiards, meeting rooms, library, tennis courts, pickleball, bocce ball, and an impressive calendar of social events and activities. The championship golf course designed by Gary Panks gracefully meanders throughout the community, offering breathtaking scenery and exceptional play. The Mita Club provides additional resort-quality amenities, expanding the opportunities for recreation and connection. Trilogy's prime location offers convenient access to the 303 freeway, shopping, dining, entertainment, Lake Pleasant, and Paloma Park-packed with outdoor amenities and recreation. This extraordinary community delivers a luxurious, vibrant, and active lifestyle unlike any other.

13087 W Desert Vista Trail, Peoria

29588 N 129th Drive, Peoria
$665,000
2 Beds ⋅ 2 Baths ⋅ 6969417 MLS ⋅ 2,114 SqFt.
PRISTINE Suscito situated on a DESERT VIEW WASH LOT - has 2 bedrooms, 2 baths, office/den w/privacy doors & Murphy bed! Creating three sleeping areas for family & friends. Nestled in the coveted gated community of Trilogy at Vistancia. Step inside this GORGEOUS home - an OPEN SPACIOUS floorplan - light & bright w/highly desirable 10' ceilings & 8' doors. Great room is large w/CUSTOM BUILT-IN ENTERTAINMENT WALL w/GAS FIREPLACE. Large CHEF's kitchen features an abundance of CABINETRY w/undercabinet & pendant lighting, roll-outs, recycle center, walk-in pantry, GRANITE w/CUSTOM BACKSPLASH & BUILT-IN SS appliances w/double oven. The primary suite is a serene retreat & split from guest bedroom, complete with a walk-in closet, engineered marble dual vanities & shower w/heavy glass shower door. Large laundry room w/washer & dryer, cabinets & laundry sink. Step outside to an ENTERTAINER'S DREAM - PRIVATE/FENCED backyard w/no neighbors behind, covered patio w/extended pavers, synthetic grass, lush landscaping w/palm trees - perfect for entertaining. Garage has epoxy floors, service door & 220 outlet for an electric car charger. Experience the best of RESORT LIFESTYLE LIVING in this exceptional home! Additional upgrades: Owned solar, plantation shutters, engineered wood floors, larger floor tiles on a diagonal, drapery panels, ceiling fans, water softener, pvc irrigation system & so much more. THIS HOME HAS IT ALL!!

29588 N 129th Drive, Peoria

12780 W Desert Vista Trail, Peoria
$664,900
2 Beds ⋅ 2 Baths ⋅ 6932430 MLS ⋅ 1,952 SqFt.
GORGEOUS home with over $100,000 in custom builder upgrades and another $50,000 designer additions by the seller. Beautiful architectural water feature, built-in custom barbecue, and built-in gas fire pit. Stunning hardwood flooring. Beautiful kitchen with very upgraded staggered cabinets, granite slab high-end countertops, and tasteful backsplash. Stainless built-in appliances. A large island that seats four. Highly upgraded bathrooms. Split floor plan w/private guest suite & extra-large primary suite. Sliding glass doors bring the outside in, perfect for entertaining. Almost 10,000 SF private, lush, manicured lot. Cul-de-sac location one block from bridge to KIVA Club. PREPAID leased solar, 9 years remaining. Avg electric bill only $16.77/mo. NORTH/SOUTH facing. FANTASTIC SMART SPACE is more than a laundry room. There are two built-in desks, abundant cabinets, and a WALK-IN PANTRY. Primary bedroom & dining room are both extended. Located in award-winning gated, 55+ Trilogy at Vistancia with 5-star-resort style amenities at the 35,000 SF Kiva Club with indoor & outdoor pools, fitness center, day spa, cafe, billiards, meeting rooms, library, tennis courts, pickle ball, bocce ball, events & a plethora of activities to choose from. Outstanding Gary Panks-designed golf course is woven throughout the neighborhood. The Mita Club has additional community amenities. Easy access from Trilogy to the 303, shopping, restaurants, entertainment, Lake Pleasant & Paloma Park.

12780 W Desert Vista Trail, Peoria

13067 W Cliffrose Road, Peoria
$660,000
2 Beds ⋅ 2 Baths ⋅ 6976027 MLS ⋅ 2,193 SqFt.
Experience elevated desert living in this HIGHLY UPGRADED model-like Civitas with designer finishes and two private outdoor living spaces! Striking curb appeal welcomes you with a Tuscan-inspired stone facade, paver driveway and a courtyard enhanced by custom awnings and a beautiful new water feature--creating a tranquil space to enjoy your morning coffee. Inside 10-ft ceilings and neutral textured tile flooring set the tone for refined elegance throughout this open concept plan. The gourmet kitchen is a true showpiece, featuring stainless GE Cafe appliances with GAS range, granite countertops, BLANCO sink, custom subway tile backsplash, premium staggered cabinetry, roll-out shelving and whisper-close hinges. This exceptional home features designer lighting and fixtures through out. The thoughtfully designed split-bedroom floor plan offers exceptional privacy, and a luxurious primary suite features a bay window, direct patio access, upgraded carpet, a walk-in closet, and a spa-inspired bath with granite counters and vanity. Your guests will enjoy the privacy of a spacious bedroom with an elegantly remodeled ensuite bath and the convenience of two closets. If an additional guest area is needed, this plan provides a flex space with french doors, custom built-in cabinetry and bookshelves, which can be used as an office and/or craft area, den, or 3RD BEDROOM. A seamless indoor-outdoor flow leads to a private, south facing, fully fenced backyard retreat. Completed by an extended paver patio, built-in GAS FIREPLACE, soothing water feature, and mature fruit trees- the perfect orange blossom scented oasis to enjoy wonderful Arizona evenings with friends! The spacious garage features a 4 foot extension, a golf cart bump out, and a soft water faucet to avoid spots when washing vehicles, patio furniture, etc. Additional highlights include upgraded wood front and courtyard doors, three-panel interior doors, wood shutters throughout, custom Hunter Douglas blinds on slider doors, central vacuum, water softener, and R/O system in the kitchen. Recent improvements include new HVAC system (2022), exterior paint (2024), and updated PVC irrigation system. This exceptional home offers luxury, comfort, and the incredible opportunity to own a home with a designer detailed interior. The furnishings, decor, and housewares are available by a separate bill of sale! Trilogy at Vistancia is a 55+ active adult enclave designed by Shea Homes in the award winning Vistancia master planned community. Catering to buyers seeking an upscale active lifestyle in a luxurious, gated 5 star resort setting. The community boasts an 18 hole Gary Panks designed 7,300 yard, par 72 golf course, with upmarket dining available at V's Taproom. Residents also have access to two expansive clubs. The 35,000 square foot Kiva Club features heated indoor and outdoor pools, the Alvea Spa, Cafe Solaz, fitness center, movement studio, library, club meeting rooms, ballroom, courts for pickleball, tennis, bocce, outdoor seating areas with multiple fire pits and much more. The 17,000 square foot open air Mita Club includes a heated outdoor resort pool with the Shallow Well for pool side cocktails and snacks, the Market Place Cafe for a great breakfast or lunch, a chef's demonstration kitchen with cooking classes, an art studio, tennis and bocce courts, a movement studio and fitness center. Trilogy is located near the 303 for easy access to local restaurants, shopping, entertainment venues, Lake Pleasant, and Paloma Park.

13067 W Cliffrose Road, Peoria

12626 W Pinnacle Vista Drive, Peoria
$659,000
2 Beds ⋅ 2 Baths ⋅ 6952003 MLS ⋅ 2,193 SqFt.
PRISTINE solar ''Civitas'' featuring TWO PRIVATE OUTDOOR SPACES to enjoy the best of Arizona living! Enter through the gated front courtyard into a light-filled, OPEN CONCEPT floor plan with 10-ft ceilings and neutral flooring throughout (no carpet). The SPACIOUS eat-in kitchen offers SLAB GRANITE countertops, upgraded raised-panel cabinetry, pendant lighting, full tile backsplash, rollouts, stainless steel appliances—including a French door refrigerator—and a double pantry. The inviting great room features a cozy GAS FIREPLACE with stack stone surround and built-in speakers. The serene primary suite includes dual vanities topped with QUARTZ, a walk-in shower with bench seating, and a large walk-in closet with deluxe closet organizer. Guests will love the generously sized guest bedroom, split for privacy, and complete with two closets. The versatile den/office features a custom built-in workspace with desks, cabinetry, and a bookcase--ideal for working from home, hobbies, or a third sleeping area. Step outside to your own SANCTUARY. The beautifully designed and exceptionally PRIVATE backyard is perfect for entertaining or unwinding, featuring an EXTENDED covered patio, built-in GAS BBQ, and a soothing rock waterfall that creates a tranquil, resort-style atmosphere. The roomy EXTENDED GARAGE includes built-in cabinets, epoxy flooring, and a water softener. Immaculately maintained and thoughtfully upgraded, this exceptional home delivers the lifestyle you've been looking for. A MUST SEE! Located within the award-winning, gated 55+ Trilogy at Vistancia, this home offers access to an unparalleled lifestyle with world-class amenities. Residents enjoy the spectacular 35,000 SF Kiva Club, featuring indoor and outdoor pools, a state-of-the-art fitness center, day spa, café, billiards, meeting rooms, library, tennis courts, pickleball, bocce ball, and an impressive calendar of social events and activities. The championship golf course designed by Gary Panks gracefully meanders throughout the community, offering breathtaking scenery and exceptional play. The Mita Club provides an additional resort-quality amenities, expanding the opportunities for recreation and connection. Trilogy's prime location offers convenient access to the 303 freeway, shopping, dining, entertainment, Lake Pleasant, and Paloma Park--packed with outdoor amenities and recreation. This extraordinary community delivers a luxurious, vibrant, and active lifestyle unlike any other.

12626 W Pinnacle Vista Drive, Peoria

28158 N 123rd Lane, Peoria
$655,000
2 Beds ⋅ 2 Baths ⋅ 7011271 MLS ⋅ 1,867 SqFt.
Make an offer before May 11th & the buyer gets to choose the new kitchen cabinet paint color! 🎨 Experience unparalleled views and privacy in this meticulously updated retreat, perfectly positioned on the 11th fairway in Trilogy at Vistancia. This sought-after Libertas model blends refined architectural detail with the best of Arizona indoor-outdoor living. Inside, the open-concept layout is filled with natural light and enhanced by thoughtful upgrades and smart technology. Enjoy effortless comfort with a $9,000 smart shade system, while the designer great room showcases a stunning stacked stone media wall, floating shelves, and custom lighting. A versatile den/office offers dual views of the front entry and expansive golf course, while the primary suite serves as a true retre blackout shades and a spa-inspired bath featuring a tiled walk-in shower, granite counters, and a spacious walk-in closet. The chef-inspired kitchen has been refreshed as a stylish focal point, featuring professionally updated cabinetry, striking granite countertops, stainless steel appliances, and a full tile backsplash. The adjacent dining area is perfectly positioned to capture framed views of the 11th green through large picture windows and a sliding glass door. Step outside to your private backyard oasis, designed for both relaxation and entertaining. An extended covered patio with remote-controlled retractable awnings, a wall-mounted TV, and a tranquil water feature creates the perfect setting. Enjoy your own putting green or unwind by the gas firepit, all while taking in breathtaking golf course views. The wrought iron fenced yard provides added privacy and security without sacrificing the scenery. Additional highlights include a newer HVAC (2018), exterior paint (2020), an extended 2-car garage with epoxy flooring and built-in cabinetry, and an energy-efficient solar system. Located within the award-winning, active adult community of Trilogy at Vistancia, residents enjoy world-class amenities including clubhouses, golf, fitness centers, pickleball, tennis, and more. As part of the larger Vistancia master plan, you'll also benefit from parks, trails, and the exciting future 5 North commercial development nearby. Resort-style living, incredible views, and a unique opportunity to personalize your kitchen--this home truly stands out.

28158 N 123rd Lane, Peoria

12856 W Black Hill Road, Peoria
$651,000
2 Beds ⋅ 2 Baths ⋅ 7037593 MLS ⋅ 2,111 SqFt.
WOW, A Serenitas model situated on a premium NE facing corner lot with lush, mature landscaping and a PRIVATE saltwater POOL/SPA in Trilogy at Vistancia. New Roof 2022. A turnkey 2BD/2BA plus dedicated office/den/flex space and formal dining area with tons of windows for natural light complemented by custom draperies. This home features a desirable split floor plan, 10 foot ceilings and an open, inviting layout with a spacious great room and gas fireplace--perfect for relaxing or entertaining. Gorgeous circular foyer with a custom tile medallion that sets the tone for the home's upscale finishes. The kitchen is a chef's dream with granite countertops, travertine backsplash, stainless steel appliances, a gas range, huge island and big pantry. The spacious primary suite features two closets, separate vanities, extra storage, and a walk-in tile shower with a built-in bench. Oversized 2 car garage with built-in cabinets, work bench, a water softener, garage sink, and a NEWER 2022 ROOF for added peace of mind. Private backyard paradise includes a huge covered patio, outdoor kitchen with built-in BBQ, entertainment speakers, turf, and mature landscaping. Your personal PebbleTec saltwater pool and spa with water feature create the perfect ambiance for enjoying Arizona's outdoor lifestyle year-round. Close proximity to the Kiva Club, V's Restaurant, and the Vistancia Golf Course; Five star resort amenities in this 55+ active adult community include a heated pool, spa, BBQ areas, golf, pickleball, tennis, fitness center, walking/hiking paths, and an incredible calendar of social activities--offering even more opportunities to relax and connect. This exceptionally maintained home truly has it all! Come see today!

12856 W Black Hill Road, Peoria

12573 W Blackstone Lane, Peoria
$650,000
4 Beds ⋅ 3 Baths ⋅ 7011086 MLS ⋅ 2,754 SqFt.
This beautifully upgraded Picasso model by Shea homes is located in one of Vistancia's most desirable neighborhoods. Set on an oversized lot this home features 4 bedrooms, 3 remodeled bathrooms, den, loft and a 3-car garage. From the moment you arrive, the fresh exterior paint, inviting curb appeal, and extra-long driveway with space to park 4 additional cars creates a strong first impression. Inside tile floors, plantation shutters on every window, solar screens, ceiling fans, custom woodwork, surround sound, and functional layout make this home feel welcoming. A den and loft offer the flexibility for a home office, gym, media room, guest space, or playroom. The kitchen is the heart of the home, featuring stainless steel appliances, custom backsplash, upgraded hickory cabinetry, granite countertops, a custom extended island, and an open design that makes everyday living and entertaining effortless. Thoughtful upgrades continue throughout with a gas fireplace, Bose surround sound, a security system, Classy Closets, garage cabinets, and a laundry sink. The backyard captures the Vistancia lifestyle that make memorable events with a huge extended patio, chef's BBQ island with grill and rotisserie, custom pool with travertine decking, paver walkways, lush landscaping, large zen fountain, and PVC hard irrigation piping. Whether hosting friends, enjoying quiet mornings outside, or spending weekends by the pool, this home was designed to be enjoyed. 2025 NEW ROOF, 2021 HVAC units, 2026 Exterior Paint. Located in the award winning master planned community, Vistancia, you will have access to all Vistancia amenities; 3 pools, water slides, pickleball courts, tennis courts, playgrounds, parks, golf, indoor basketball gymnasium, and 3.5 mile discovery trail. Close to 303 freeway, shopping and dining! What are you waiting for, this home has been set aside for you!

12573 W Blackstone Lane, Peoria

30115 N 129th Glen, Peoria
$650,000
2 Beds ⋅ 3 Baths ⋅ 6970418 MLS ⋅ 2,454 SqFt.
RARE FIND in Trilogy! This gorgeous SOLAR home sits on an OVER 1/4-ACRE corner lot on a cul-de-sac, backing to open space for exceptional PRIVACY. Enjoy incredibly low energy costs with average electric bills under $42/month! You will love the OPEN CONCEPT LIVING offered in this thoughtfully designed 2bd/2.5ba floorplan + den/office, dining room, bonus room, and coveted 2.5-CAR GARAGE. Enter through the enclosed front courtyard into a light-filled GREAT ROOM overlooking the expansive backyard. The SPACIOUS great room features a stacked stone media wall, 10-ft ceilings, dining area, and a cozy fireplace—perfect for cool desert evenings. Neutral tile flows throughout the main living areas, complemented by wood-look plank tile in the bedrooms and den for easy maintenance. The GOURMET KITCHEN impresses with premium granite countertops, GAS COOKTOP, bar seating, center island, stainless steel appliances, pendant lighting, and an abundance of upgraded cherry cabinetry, including rollouts. A versatile BONUS ROOM off the kitchen adds even more flexibility. The tranquil primary suite offers backyard views and a private exit to the patio, along with a spacious walk-in shower, dual sinks, and an oversized walk-in closet. The den/office features a built-in bookcase. The ensuite guest bedroom is split from the primary for privacy. The split 2.5-CAR GARAGE includes epoxy floors and plenty of space for a golf cart or toys. Step outside to your EXPANSIVE, PRIVATE BACKYARD SANCTUARY-fully fenced and designed for both relaxation and entertaining. Enjoy an extended covered paver patio, built-in BBQ, gas firepit, and a soothing hot tub, all set against a peaceful backdrop. This home is TRULY SPECIAL and a must-see for those seeking EXCEPTIONAL indoor-outdoor living in Trilogy. Located within the award-winning, gated 55+ Trilogy at Vistancia, this home offers access to an unparalleled lifestyle enriched by world-class amenities. Residents enjoy the spectacular 35,000 SF Kiva Club, featuring indoor and outdoor pools, a state-of-the-art fitness center, day spa, café, billiards, meeting rooms, library, tennis courts, pickleball, bocce ball, and an impressive calendar of social events and activities. The championship golf course designed by Gary Panks gracefully meanders throughout the community, offering breathtaking scenery and exceptional play. The Mita Club provides additional resort-quality amenities, expanding the opportunities for recreation and connection. Trilogy's prime location offers convenient access to the 303 freeway, shopping, dining, entertainment, Lake Pleasant, and Paloma Park-packed with outdoor amenities and recreation. This extraordinary community delivers a luxurious, vibrant, and active lifestyle unlike any other.

30115 N 129th Glen, Peoria

12345 W Dove Wing Way, Peoria
$650,000
4 Beds ⋅ 2 Baths ⋅ 6958130 MLS ⋅ 2,574 SqFt.
Welcome to your dream home in the prestigious Vistancia master planned community in Peoria. This stunning 4 bed, 2 bath residence also includes an extra office/den and versatile flex room to be used as a home gym, hobby room, or man cave. Step outside into your personal oasis, featuring a sparkling play pool and fully equipped outdoor kitchen, perfect for entertaining family and friends. Inside you will find 10 foot ceilings and 8 foot doors, crown molding, remodeled bathrooms and modern countertops throughout adding elegance to every room. Plus with a greenbelt behind the property, you will enjoy extra privacy and serene views. Located just moments away from community pools and waterslide, schools, tennis, basketball and pickleball courts.

12345 W Dove Wing Way, Peoria

12498 W Palo Brea Lane, Peoria
$649,000
4 Beds ⋅ 3 Baths ⋅ 6993066 MLS ⋅ 2,836 SqFt.
Exceptional home with 4 BEDROOMS + DEN and 4-CAR GARAGE. Situated on an elevated lot with desirable NORTH/SOUTH EXPOSURE in award-winning Vistancia, this impeccably maintained 4-bedroom, 2.5-bath home offers tremendous curb appeal, exceptional upgrades, and true pride of ownership. The expansive open-concept layout features 10-FOOT CEILINGS, a split primary en-suite, formal dining, and a private DEN/OFFICE. The chef's kitchen is the heart of the home, showcasing WALNUT RAISED-PANEL KNOTTY ALDER CABINETRY, GRANITE COUNTERTOPS, designer TILED BACKSPLASH, oversized breakfast bar, and a gourmet KITCHENAID STAINLESS APPLIANCE PACKAGE with 5-burner gas cooktop. Cabinet upgrades include ROLLOUT SHELVES, recycle center, spice racks, and sink tip-outs for enhanced functionality. The split pr suite offers DUAL WALK-IN CLOSETS and a private exit to the backyard. The SPA-STYLE BATH includes DUAL VANITIES, soaking tub, walk-in shower, custom framed mirrors, and comfort-height toilets. RECENT IMPROVEMENTS include: " NEW 50-gallon water heater (2025) " NEW garage door opener & springs (2025 - main 3-car garage) " Exterior painted with high-quality paint (2022) " NEW dishwasher " Updated sprinkler system with NEW PVC Both garages feature EPOXY FLOORS, insulated garage doors, and extensive HIGH-END BUILT-IN CABINETS AND SHELVING, creating exceptional storage and workspace flexibility. The private backyard is designed for enjoyment with an EXTENDED COVERED PATIO, stamped concrete, PAVERS, decorative rock, and a PUTTING GREEN. Additional upgrades include laundry room cabinets, satin nickel hardware, ceiling fans, and 2" wood blinds throughout. Just blocks from the elementary school and surrounded by all that Vistancia has to offer, this move-in-ready home truly needs nothing but its new owners.The community of Vistancia is a master-planned development that includes beautiful homes, parks, pools & hiking trails, award winning community centers & golf courses, commercial & retail shops, along with incredible rolling hills & desert landscape all around! The future 320-acre 5 North at Vistancia commercial core is coming soon, home to the new ALA K-12 charter school. Vistancia has ranked as the #1 Master Planned Community in AZ for 13 years in a row (2013-2025)! Resort-style living at its best. Come & see why!

12498 W Palo Brea Lane, Peoria

12134 W Lone Tree Trail, Peoria
$645,000
4 Beds ⋅ 3 Baths ⋅ 7000269 MLS ⋅ 2,751 SqFt.
This stunning Estate model features 4 bed + den, 3 bath embodies the Vistancia lifestyle people move to AZ for! This home shows pride of ownership by the original owners! From the moment you drive up, the gorgeous curb appeal welcomes you home. This home is perfect for entertaining, as your guests enter your home, they will be wowed by first impressions...real hickory wood flooring, gorgeous wood and wrought iron staircase and wood shutters. This thoughtful floorplan features a formal living room, dining room, great room, breakfast nook and large upstairs loft. One bedroom and full bath are downstairs, making this an ideal guest room! Skip the commute, this den features a custom built in work space, perfect for working at home! Whip up your favorite recipes in the fully remodeled kitchen with a coffee bar, SS appliances, wine fridge, backsplash, pendant lights, gorgeous cabinets with molding, large island and Alpine granite. This home is upgraded with surround sound, ceiling fans, solar screens and custom lighting throughout the home. Perfectly situated on a N/S lot with no immediate neighbors behind you or to the right of you! Step outside to experience the stunning backyard oasis equipped with a beautiful rock waterfall pool and spa, artificial turf, pavers and view fencing. Create memories while grilling dinner, splashing in the pool and laughing over funny stories. As the day comes to an end, unwind in the spa or soak in the primary retreat tub. Take in the amazing AZ sunsets from your backyard or on the balcony off the primary bedroom. This home is truly special and you will feel that everyday here. Located in the award winning master planned community, Vistancia, you will have access to all Vistancia amenities; 3 pools, water slides, pickleball courts, tennis courts, playgrounds, parks, golf, indoor basketball gymnasium, and 3.5 mile discovery trail. Close to 303 freeway, shopping and dining! What are you waiting for, this home has been set aside for you!

12134 W Lone Tree Trail, Peoria

28418 N 127th Lane, Peoria
$645,000
2 Beds ⋅ 2 Baths ⋅ 6968821 MLS ⋅ 1,925 SqFt.
Stunning NICE floorplan is Impressive! The STONE facade, PAVER DRIVE & Walkway & lush landscape makes a remarkable first impression!! Enjoy a PREPAID SOLAR lease - minimal electric bills! Being located in the heart of the community, you're STEPS to the amenities at the KIVA CLUB. Step inside to PURE LUXURY & designer touches around every corner - fall in love with the CUSTOM Entertainment Wall w/ FIREPLACE! The Gourmet kitch features high-end cabinets that are staggered w/larger crown, glass fronts, granite slab w/designer backsplash & built-in SS GAS APPL. Gorgeous WOOD FLOORING! Floor plan features separate den & SMART SPACE w/tons of cabinets & sink. Bathrooms are highly upgraded w/ CUSTOM tiled showers, stone c-tops & framed mirrors. The extremely PRIVATE BACKYARD (mature vegetation & greenbelt behind) w/ an Extended TRAVERTINE PATIO is a show-stopper! Enjoy an outdoor kitchen w/ BBQ, Fridge, Granite c-top, Awning, automated Sunshade & the soothing sounds of a Water Feature! Add'l upgrades: HVAC new in 2025, Water Heater new in 2025, PLANTATION SHUTTERS, water softener, RO, high-end fans & lighting, Barn Doon, garage cabinets & epoxy- Don't Miss!

28418 N 127th Lane, Peoria

12425 W Desert Vista Trail, Peoria
$640,000
2 Beds ⋅ 2 Baths ⋅ 6961294 MLS ⋅ 1,874 SqFt.
$20K PRICE DROP !! THIS IS A MUST SEE! a SPECTACULAR Libertas Plan on an oversized Golf Course Lot w/ a huge extended paver patio to fully enjoy the view & the setting. This popular 2-bedroom plus den floorplan offers elegant living accented by an entertainer's kitchen w/ new appliances & an adjacent great room beckoning w/ a warm & cozy fireplace. Both the great room & the separate dining area sport attractive crown molding & have magnificent views of the golf course. The den, w/ its corner window, features a large impressive L-shaped built-in...not to be outdone, the spacious primary suite has a bay window to also enjoy the golf course view & an adjacent large master bath area w/ a beautiful tiled shower & dual vanities, both complemented by a large walk-in closet w/ custom built-ins . The comfortable guest suite has a direct connection to the upgraded adjacent bath w/ custom sink, oversized lounging tub, & dual flush toilet. The utility room is accented by a full wall of floor to ceiling cabinets & the rear patio has a new electric roll down sun shade for total sun control. The exterior of the home was painted this year & the sprinkler system was replaced. This home is ready for its new owner! Don't miss this rare combination of a beautifully upgraded home on this superb oversized golf course lot, all of which is located in the award-winning 55+ Community of Trilogy at Vistancia w/ all its manicured grounds & amenities! Don't miss this one!

12425 W Desert Vista Trail, Peoria

12789 W Bajada Road, Peoria
$639,900
3 Beds ⋅ 3 Baths ⋅ 6989134 MLS ⋅ 2,346 SqFt.
AMAZING PRICE! SELLER WILL PAY OFF SOLAR LEASE AT CLOSING or BUYER CREDIT! Behind the gates of Trilogy at Vistancia in beautiful Peoria, this stunning 3 Bedroom + Den home with a private detached casita has been meticulously reimagined and upgraded from 2023-2025, offering the perfect blend of luxury, comfort, and peace of mind. Your experience begins in the serene courtyard, where the tranquil water feature was enhanced with a new pump, valves, and fully permitted electrical updates through the City of Peoria, setting the tone for the thoughtful improvements throughout. Step inside to soaring tray ceilings, elegant custom tile flooring, and fresh interior and exterior paint that create a light, elevated feel. Plush new carpet was installed in both the primary and guest bedrooms, whi valences, and drapes; creating a true retreat. The heart of the home is built for gathering. The kitchen features granite countertops, an oversized island, abundant cabinetry, stainless steel appliances, and a brand-new 2025 gas range with steam clean. A reverse osmosis system (2025) ensures premium water quality, making everyday living feel just a little more elevated. The 2025 fully remodeled primary bathroom is nothing short of spectacular, showcasing solid wood soft-close cabinetry, quartz countertops, wood-look tile flooring, and a stunning Italian-tiled walk-in shower complete with bench seating, three niches, dual state-of-the-art shower heads, and custom glass enclosure. A steam-capable louvered window, oversized framed mirrors, new vanity lighting, and an upgraded water-saving elongated toilet complete this spa-like sanctuary. Beyond the cosmetic beauty, the major systems have been comprehensively updated for long-term confidence: " New HVAC systems (2024) -- two for the main home plus a dedicated split system for the casita " All air ducts professionally cleaned and treated " 30 solar panels installed (2024) on south and west-facing rooflines " Roof inspected with defective tiles and mortar replaced " 2025 replacement of irrigation and home water shut-off and pressure relief valves " Upgraded garage door hardware (2025) " Ongoing professional pest control and backyard mosquito mitigation system The landscaping has been beautifully refreshed with new sage, hibiscus, Texas Mountain Laurel, Star Jasmine, artichoke cactus, and lantanas, creating a lush yet low-maintenance outdoor setting. Relax under the extended covered patio overlooking the manicured backyard, or welcome guests into the fully equipped detached casita; ideal for visitors, multigenerational living, or a private office space. And just moments away, enjoy the resort-style amenities of the renowned Kiva Club -- featuring golf, pickleball, tennis, a resort pool and spa, fitness center, and a vibrant calendar of social events. This isn't just a home -- it's a meticulously upgraded, move-in-ready lifestyle opportunity in one of Peoria's most sought-after gated communities. Come experience it before someone else calls it theirs!

12789 W Bajada Road, Peoria

12110 W Dale Lane, Peoria
$635,000
5 Beds ⋅ 4 Baths ⋅ 6997967 MLS ⋅ 2,843 SqFt.
Highly upgraded, like-new 5-bedroom, 4-bath home with OWNED solar and upgraded AC units in award-winning Vistancia community! Ideally located near a quiet cul-de-sac with no direct neighbors across the street. Inside, updated flooring (no carpet), stunning kitchen with quartz counters, luxurious bathrooms and expansive sliding glass wall in the great room for seamless indoor-outdoor living. Out back enjoy an extended covered patio, custom water feature & pergola. The main level features an expansive primary suite with soaking tub plus a downstairs guest bedroom and full bath. Upstairs, spacious bonus room with 3 additional guest rooms and 2 baths. Immaculate 3-car garage with epoxy floors, storage & EV charger. Sellers invested substantial money and time making this home move-in ready! This thoughtfully upgraded home offers an ideal blend of luxury, functionality, and location within the highly desirable Vistancia master-planned community in North Peoria. The open-concept design creates a bright and welcoming living space perfect for everyday living and entertaining. The main-level primary suite provides a peaceful retreat with a spa-like bath and soaking tub, while a secondary bedroom and full bath on the main level offer flexibility for guests or multigenerational living. Upstairs, a large bonus room provides the perfect space for a media room, game room, office, or additional living area. The Kitchen is ideal for any chef with an expansive island, upgraded cabinet hardware, large sink, stainless steel gas cooktop and hood, white quartz counters, separate prep and storage space with custom wood counter top, additional floating storage shelves, and a spacious walk-in pantry. Refrigerator included with home! Outdoor living is equally impressive with an extended covered patio and tranquil custom built-in water feature, pergola, and outdoor shower creating a relaxing backyard retreat. The extended 3-car garage features premium epoxy flooring, additional storage, upgraded lighting, EV charger, owned soft water system and tankless hot water heater. Fully owned solar and recently replaced AC units add energy efficiency and long-term peace of mind. This home is also equipped with gutters to help route additional water out of the property during rainy weather. A major highlight of this property is its proximity to the rapidly expanding Vistancia shopping and dining corridor, placing everyday conveniences just minutes away. Popular nearby destinations include Starbucks, Black Rock Coffee Bar, Chipotle Mexican Grill, Jersey Mike's Subs, Firehouse Subs, and the popular local gathering spot V's Taproom. Golf enthusiasts will appreciate being just minutes from Trilogy Golf Club at Vistancia, one of the premier public golf courses in the Northwest Valley, while residents also enjoy close proximity to the private club amenities at Blackstone Country Club. The home is conveniently located near American Leadership Academy, a highly sought-after charter school option that attracts many buyers relocating to the area. Residents also enjoy quick access to the growing Lake Pleasant Parkway corridor, offering additional restaurants, shopping, and services, as well as outdoor recreation at Lake Pleasant Regional Park. Ideal for buyers searching for homes in Vistancia near Trilogy Golf Club, Lake Pleasant Parkway dining, Blackstone Country Club, and top Peoria charter schools, this location offers exceptional convenience while still enjoying the privacy and lifestyle of one of North Peoria's premier master-planned communities.

12110 W Dale Lane, Peoria

12910 W Dale Lane, Peoria
$635,000
2 Beds ⋅ 2 Baths ⋅ 6970198 MLS ⋅ 1,946 SqFt.
STUNNING CURB APPEAL with paver driveway & walkways and a TRANQUIL PARK across the street greet you at this beautifully upgraded & updated 'Nice'. Enoy indoor/outdoor living with enclosed covered patio featuring a stacked stone wall with GAS FIREPLACE & hearth. The tile patio extends into the serene private backyard surrounded by custom lush landscape. Privacy wall surrounds BBQ. Inside find 2 bedrooms, 2 baths & den/office, wood flooring in the living areas,10-ft ceilings-some with crown molding, custom window coverings & a kitchen with BUILT-IN Kitchen-Aid stainless appliances & stainless canopy hood above the cooktop, granite slab on counters & large island/breakfast bar, full tile backsplash & premium staggered cabinets with brown glazing, the rollouts & an extra drawer under thej cooktop-added 2025. Luxurious SPACIOUS primary suite features bay window, plantation shutters & crown molding in the bedroom. Both baths have granite slab countertops, tiled shower or tub/shower & elevated toilets-2024. The popular SMART SPACE boasts WALK-IN PANTRY, lots of cabinets, two built-in desk areas and LG washer & dryer. This SheaXero energy efficient home has 7.26KW PREPAID LEASED SOLAR, monthly NEGATIVE ELECTRIC BILLS, NEW ROOF UNDERLAYMENT-2025, premium brick elevation and POST-TENSION SLAB. Located in award-winning gated, 55+ Trilogy at Vistancia with 5-star-resort style amenities at the 35,000 SF Kiva Club with indoor & outdoor pools, fitness center, day spa, cafe, billiards, meeting rooms, library, tennis courts, pickle ball, bocce ball, events & a plethora of activities to choose from. Outstanding Gary Panks-designed golf course is woven throughout the neighborhood. The Mita Club has additional community amenities. Easy access from Trilogy to the 303, shopping, restaurants, entertainment, Lake Pleasant & Paloma Park.

12910 W Dale Lane, Peoria

12332 W Milton Drive, Peoria
$630,000
4 Beds ⋅ 3 Baths ⋅ 7050232 MLS ⋅ 2,935 SqFt.
STUNNING SINGLE LEVEL HOME WITH RESORT-STYLE BACKYARD & 3 CAR GARAGE!! This beautiful, updated 4BR/3BA home features an open floor plan w/split bedrooms, PLUS 2 family rooms and a flex room offering exceptional space for entertaining & everyday living. Soaring 10-ft ceilings throughout enhance the open, airy feel. Gourmet kitchen includes Carrara quartz countertops, GE Cafe appliances, walk-in pantry, & ample cabinetry. The main family room features a custom stone fireplace. Updated backyard oasis w/PebbleTec pool + waterfall, built-in outdoor kitchen, covered patio, NEW TURF, with mountain views & leased solar for energy savings. NE- facing backyard provides afternoon shade. Additional highlights: new soft water system, 220V EV charging outlet in the 3 -car garage & abundant storage. Pet Free home.

12332 W Milton Drive, Peoria

12446 W Bajada Road, Peoria
$628,000
2 Beds ⋅ 3 Baths ⋅ 6958615 MLS ⋅ 2,853 SqFt.
STUNNING SPIRITUS FLOORPLAN IN TRILOGY AT VISTANCIA! This beautifully upgraded 2-bedroom + den, 2.5-bath home offers an exceptional blend of elegance, functionality, and signature Trilogy charm. With over $90K in upgrades, a flexible floorplan, and a peaceful Trilogy location, this Spiritus model is an exceptional find—move-in ready and truly Sharp! A private gated front courtyard welcomes you inside, where high ceilings, abundant natural light, and an open-concept layout create a warm, inviting feel. At the heart of the home is the deluxe chef's kitchen, featuring rich Bordeaux cabinetry, granite countertops, stainless steel appliances, under-cabinet lighting, tiled backsplash, and an undermount sink. The kitchen flows seamlessly into the spacious living and dining areas perfect for everyday living or entertaining. Adjacent to the formal dining room is a sunken wine room/flex space, ideal for hobbies, tastings, or additional storage. The primary suite is a true retreat, offering a bay window, walk-in closet, and a spa-inspired bath with dual sinks, a drop-in soaking tub, and a stunning tiled/marbled shower with vertical spa features. A separate den provides versatility for an office or guest overflow, while thoughtful upgrades throughout include 20" tile flooring, upgraded hardware, custom built-in entertainment center, Craftmade ceiling fans, and an enhanced water package. Enjoy Arizona living at its finest in the beautifully designed backyard, featuring an extended covered patio, soothing waterfall feature, and low-maintenance landscapingperfect for relaxing or hosting guests. The tandem 3-car garage with built-in cabinetry adds exceptional storage and convenience. Welcome to the active adult community of Trilogy at Vistancia where you will find outstanding amenities, including 2 clubhouses, pickleball, tennis, bocce ball, fitness centers, swimming & golf, just to name a few! Trilogy is part of the community of Vistancia, a master-planned development that includes beautiful homes, parks & hiking trails, award-winning community centers & golf courses, commercial & retail shops, along with incredible rolling hills & desert landscape all around! The future 320-acre 5 North at Vistancia commercial core is coming soon, home to the new ALA K-12 charter school. Vistancia has ranked as the #1 Master Planned Community in AZ for 12 years in a row (2013-2024)! Resort-style living at its best. Come & see why!

12446 W Bajada Road, Peoria

30028 N 129th Avenue, Peoria
$625,000
2 Beds ⋅ 2 Baths ⋅ 7051895 MLS ⋅ 1,774 SqFt.
Welcome to this beautifully maintained Shea Sidus model in the highly sought-after Trilogy at Vistancia, perfectly situated on a premium oversized wash lot. Backing to open desert with no neighbors behind, this exceptional homesite offers a rare blend of Privacy, Location, and Activities to match your lifestyle. The professionally landscaped backyard is designed for year-round enjoyment, featuring an extended covered patio overlooking the natural desert wash, an ideal setting for entertaining, relaxing, or enjoying Arizona's beautiful sunsets. Inside, the thoughtfully designed split floor plan offers 1,774 square feet of bright, open living space with 20-in porcelain tile throughout the main living areas, New tile in the bedrooms and den/office, and custom plantation shutters throughout. The gourmet kitchen is beautifully appointed with slab granite countertops, New KitchenAid stainless steel gas appliances, double ovens, staggered cabinetry, pendant lighting, and a spacious island that flows seamlessly into the great room, creating the perfect space for everyday living and entertaining. The private primary suite overlooks the backyard and wash, while the oversized SmartSpace laundry room provides a full workspace, additional cabinetry, and abundant storage. Additional features include a Paid-off solar system, an extended-length garage, a water softener, and a desirable location on a quiet cul-de-sac just moments from one of Trilogy's private resident gates. Residents enjoy access to Trilogy at Vistancia's exceptional resort amenities, including championship golf, resort-style pools, pickleball, tennis, a state-of-the-art fitness center, walking trails, countless clubs, and an active social calendar. This is a rare opportunity to own one of Trilogy's most desirable floor plans on an oversized premium wash lot, offering the perfect combination of comfort, energy efficiency, privacy, and the award-winning Trilogy lifestyle.

30028 N 129th Avenue, Peoria

13411 W Chaparosa Way, Peoria
$625,000
4 Beds ⋅ 2 Baths ⋅ 7026933 MLS ⋅ 2,385 SqFt.
Beautifully updated single-story home featuring timeless neutral finishes and thoughtful upgrades completed within the last few years. The kitchen showcases quartz countertops, a charming bay window and a cozy breakfast nook. The home is also equipped with surround sound for an elevated entertainment experience. The flexible floor plan offers an office/den with a closet that can easily serve as a 5th bedroom. The secondary bathroom features a custom shower with seamless glass, tile and marble. The primary suite is generously sized fitting a king bed, sitting area and large furnishings. The luxurious bathroom is complete with a freestanding soaking tub and a beautifully appointed marble shower with seamless glass surround, dual sinks and ample vanity counter space. Step outside to a meticulously designed backyard oasis, featuring artificial turf, pavers, and a resort-style pool with water features and a PebbleTec finish. Enjoy ultimate privacy with lush, mature Indian laurels and thoughtfully selected native Arizona landscaping. A perfect blend of comfort, style, and indoor-outdoor living.

13411 W Chaparosa Way, Peoria

12956 W Eagle Ridge Lane, Peoria
$625,000
2 Beds ⋅ 3 Baths ⋅ 6972391 MLS ⋅ 2,180 SqFt.
This solar powered and popular Genova plan sits on an oversized lot with spacious backyard and is conveniently located near the Mita Club! From the moment you step inside, oversized tile flooring and abundant natural light create a bright, welcoming feel throughout the main living spaces. The heart of the home is the gourmet kitchen, featuring stainless steel gas appliances, a gas range, granite slab countertops, custom tile backsplash, and raised-panel cabinetry with staggered detail. The open-concept layout flows seamlessly into the dining and living areas, while a private den with designer double doors provides flexible space for a home office or hobby room. The primary suite is a relaxing retreat with spa-inspired finishes, including custom tilework, a soaking tub, and walk-in shower A full guest suite offers comfort and privacy for visitors. Outside, enjoy a fully fenced backyard designed for Arizona living with an extended paver patio, pergola, mechanical sunshade, and a convenient side walkway to the front yard. Additional highlights include Solar, soft water and RO systems, generous storage, a laundry room sink, ceiling fans, recessed lighting throughout, and a dedicated golf cart garage. Located just a short walk from the Mita Club, this home combines location, functionality, and timeless stylean exceptional opportunity to own one of the community's most desirable floor plans.

12956 W Eagle Ridge Lane, Peoria

12335 W Milton Drive, Peoria
$625,000
5 Beds ⋅ 3 Baths ⋅ 6918826 MLS ⋅ 3,407 SqFt.
YOUR DREAM HOME WAITS IN VISTANCIA VILLAGE! BACKING TO GREEN SPACE WITH NO NEIGHBORS BEHIND! This 5-bedroom, 3-bath residence offers privacy, comfort, and style. Features include a 3-car garage, stone accents, landscaped front yard, and inviting patio. Inside, enjoy coffered ceilings, crown moulding, a custom wood-feature wall, and rustic wood/tile flooring. The bright great room boasts a stone-clad fireplace, while the chef's kitchen showcases granite counters, custom cabinetry, designer backsplash, recessed lighting, built-in appliances, pantry, and a two-tier island with breakfast bar. With spacious bedrooms, three full bathrooms, and exceptional finishes, your dream home is finally within reach. Double doors lead to the luxurious primary bedroom, which boasts balcony access, a lavish ensuite with dual vanities, a soaking tub, and a large walk-in closet. Venture out onto the balcony, offering serene views of the surrounding neighborhood. Spend enchanting evenings in the lovely backyard, which includes a full-length covered patio, lush natural turf, and a fire pit for evenings under the stars. Make this beautiful gem yours now!

12335 W Milton Drive, Peoria

29306 N 130th Drive, Peoria
$620,000
2 Beds ⋅ 2 Baths ⋅ 6987368 MLS ⋅ 2,153 SqFt.
Experience the best of active-adult living in this Civitas model in Trilogy at Vistancia. This 2,153 sq. ft. home features 2 bedrooms, 2 bathrooms, and a versatile den with built-in bookshelves. The heart of the home is a spacious great room and eat-in kitchen with granite countertops and stainless steel appliances. The outdoor living is exceptional, starting with a private, gated courtyard and trellis. The oversized 9,684 sq. ft. lot features a fenced backyard & patio providing privacy and security. Parking includes an extended-length 2 car garage. Enjoy the Arizona weather with an extended covered patio and a built-in BBQ. Residents enjoy world-class amenities including guarded entry, heated pools, gym, golf, tennis and pickleball!

29306 N 130th Drive, Peoria

13046 W Domino Drive, Peoria
$618,500
2 Beds ⋅ 2 Baths ⋅ 6948452 MLS ⋅ 1,867 SqFt.
Spectacular & Charming well maintained Libertas model features an oasis DREAM BACKYARD with a luxurious four-hole PUTTING GREEN, large Turbo BBQ island, large patio with extended pergola and remote patio shade along with a new misting system and a beautiful water feature. Home displays 10-ft ceilings & tile flooring. The kitchen has Granite countertops, huge island & on full backsplashes, quality updated cabinets w/rollouts, & stainless Samsung & GE appliances & refrigerator-NEW 2023. The primary suite has a, large walk-in closet, bathroom with tiled shower and dual sink counters. Guest bedroom and bath are split from the primary suite. The versatile den/office features a custom built desk & wall shelves. The laundry room features Samsung washer & dryer .THIS HOME IS MOVE-IN READY! The 2-car garage, extended 4', with attractive cabinets & workbench, door to the spacious side yard, & room in the garage for a golf cart. Located in award-winning gated, 55+ Trilogy at Vistancia with 5-star-resort style amenities at the 35,000 SF Kiva Club with indoor & outdoor pools, fitness center, day spa, cafe, billiards, meeting rooms, library, tennis courts, pickle ball, bocce ball, events & a plethora of activities to choose from. Outstanding Gary Parks-designed golf course is woven throughout the neighborhood. The Mita Club has additional community amenities. Easy access from Trilogy to the 303, shopping, restaurants, entertainment, Lake Pleasant & Paloma Park.

13046 W Domino Drive, Peoria

Copyright 2026 Arizona Regional Multiple Listing Service, All rights reserved. The data relating to real estate for sale on this website comes in part from the Arizona Regional Multiple Listing Service. All information deemed reliable but not guaranteed and should be independently verified. All properties are subject to prior sale, change or withdrawal. Neither listing broker(s) nor Arizona Regional Multiple Listing Service shall be responsible for any typographical errors, misinformation, misprints and shall be held totally harmless.

How much is your home worth?

Get instant property value now!