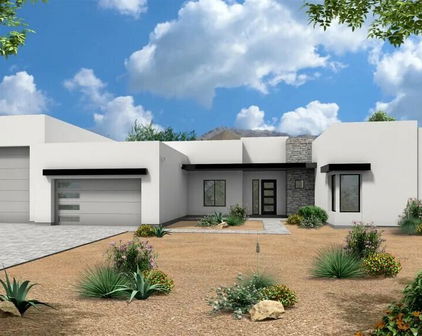
Desert Foothills Homes with Extended Length Garage Parking Features

Desert Foothills Homes with Extended Length Garage Parking Features

Welcome to Desert Foothills, a stunning neighborhood nestled in the heart of Scottsdale, Arizona, within Maricopa County. This picturesque community is celebrated for its breathtaking desert landscapes, serene ambiance, and vibrant local culture. Here, residents enjoy a harmonious blend of nature and modern living, making it an ideal place for families, retirees, and everyone in between.

Desert Foothills boasts an array of beautiful homes, each designed to complement the stunning surroundings. One standout feature of many properties in this area is the extended length garage parking. This practical amenity caters to those who value both convenience and functionality. Whether you own multiple vehicles, enjoy outdoor hobbies that require additional storage, or simply want extra space for your toys, these extended garages provide the perfect solution.

Living in Desert Foothills means embracing an active lifestyle. With easy access to hiking trails, golf courses, and parks, outdoor enthusiasts will find plenty of opportunities to explore the stunning Sonoran Desert. The neighborhood is also conveniently located near shopping, dining, and entertainment options, ensuring that residents can enjoy the best of Scottsdale living.

As you consider making Desert Foothills your home, imagine the comfort of having a spacious garage that accommodates your lifestyle while enjoying the beauty of Arizona's desert landscape. This community is not just a place to live; it's a place to thrive. Come discover the charm of Desert Foothills, where your dream home awaits!

Newest Desert Foothills Homes with Extended Length Garage Parking Features

$2,499,000
3 Beds 4 Baths 7050543 MLS 4,150 SqFt.
Spectacular custom one of a kind, incredibly located no HOA Scottsdale estate with full casita where timeless craftsmanship, artisan details, and breathtaking scenery come together. Arrive to a circular driveway surrounded by mature Sonoran desert landscaping leading to a lush courtyard with a tranquil fountain and ample seating space. Enter into dramatic formal living room showcasing 22-foot coffered ceilings, hand carved fireplace, private office, wet bar with grand architectural radius windows that frame incredible mountain views while filling the home with natural light. Main home features 3 bedrooms with full ensuite bathrooms- split floor plan including large bonus room on primary wing with outdoor access, primary bedroom has dual fireplace, serene seating area with incredible views. The private 485-square-foot guest house is connected by a breezeway and features its own iron door entrance from side yard. Casita offers large living space, kitchenette, full bath, separate HVAC system, water heater, creating endless flexibility for guests, multigenerational living, or a private retreat. Thoughtfully selected finishes throughout both homes include Bavarian Cherry hardwood floors, Turkish travertine, solid alder doors, custom alder cabinetry, solid cedar exterior doors, and custom glasswork by award-winning Southwest artist Bob Berg. Oversized 3 car garage with built in cabinetry and plenty of room to spare, plus ample paved parking on side yard. Designed to embrace Arizona's indoor-outdoor lifestyle, the backyard features a resort-style pool with water and fire features, separate spa, outdoor kitchen, and expansive sunken pergola with a wood-burning fireplace. A custom spiral staircase leads to a reinforced view deck capturing spectacular 360-degree views, unforgettable sunsets, and the surrounding mountain landscape. Tucked into the scenic beauty of North Scottsdale, this estate offers exceptional privacy, no neighbors behind, premium custom details throughout, and a level of character, craftsmanship, and charm rarely found. Conveniently located just minutes from world-class golf at Troon, expansive hiking trails, Boulders and Four Seasons Resort & Spa, and easy loop 101 access.

26804 N 70th Place, Scottsdale

$2,175,000
4 Beds 4 Baths 6989358 MLS 3,772 SqFt.
Bring your dreams to De Corazon! This is a special compound with two structures, two architectures and nearly two acres with no HOA and is zoned for horses. The original house is a charming remodeled Santa Fe with authentic finishes featuring 3 BR & 2 BA. It exudes the desert lifestyle. The second structure completed in 2022, was built with purpose. Ground level features a full guest house with private entrance, living, kitchen, additional bedroom & bath. Upstairs, a studio space with abundant natural light, kitchenette & 1/2 bath invites creativity. Art, music, thoughtful work space or yoga? The buyer for this will home will know. Joining he two homes, the property opens up - a refreshing pool anchors the outdoor space, surrounded by multiple entertaining areas that connect the two structures naturally. The current owners have curated De Corazon as a place to make things, host gatherings and live without the constraints of a conventional floor plan. And as a bonus for those who enjoy cars and toys, De Corazon delivers in a way few properties can. The main house has a 2-car garage, the guest house another 2, and a separate 4-bay shop rounds it out with 8 total spaces built to accommodate desert toys, a car collection, a workshop - the infrastructure is already here. This property isn't for everyone, but it's exactly right for the buyer who appreciates how it lives. Welcome Home!

7817 E Dynamite Boulevard, Scottsdale

$4,500,000
7 Beds 8 Baths 6967601 MLS 9,607 SqFt.
Redesigned in 2020 for primarily single-level living, this fully furnished estate features light-filled interiors and seamless indoor-outdoor flow with resort-style outdoor spaces, pool, spa, and sweeping valley and city-light views. See document tab for updates. The main level blends open gathering areas with private rooms for work, media, and relaxation, while a secondary primary suite, den, and game room upstairs offer flexibility for guests or multi generational living. Set on 3.8 acres within a gated community and bordered to the north by 11 acres of HOA-owned open land, the property offers exceptional privacy and scale. A private one-bedroom casita, detached 1,815-sf auxiliary building, and 10-car garage complete the estate embracing expansive desert valley views. The kitchen blends refined design with high performance, anchored by a curated appliance suite and a 200-bottle, glass-walled, temperature-controlled wine cellar that becomes part of the architecture. A linear gas fireplace wrapped in natural stone adds a sculptural focal point, elevating both everyday living and evening entertaining. Designed for hosting, the media room features custom cabinetry and a sleek bar topped with a waterfall quartzite countertop that invites conversation. Glass sliders open directly to the infinity-edge pool and spa, creating a seamless indoor-outdoor connection. Two dedicated offices or dens further support today's work-from-home lifestyle and multigenerational flexibility. The residence offers a total of six ensuite bedrooms, with a seventh flexible-use room discreetly positioned beyond the media room, ideal as a guest suite, wellness room, or private retreat. Fully furnished and ready to enjoy, this estate embraces the views and lifestyle that define North Scottsdale.

28145 N 91st Street, Scottsdale

Start Your Search

All information should be verified by the recipient and none is guaranteed as accurate by ARMLS. Copyright 2026 Arizona Regional Multiple Listing Service, Inc. All rights reserved.