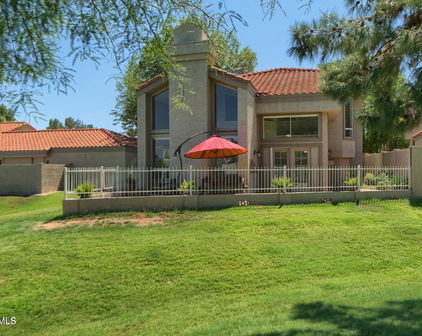
Maricopa Homes with Golf Course View

Maricopa Homes with Golf Course View

Welcome to Maricopa County, Arizona, a vibrant and diverse region that perfectly blends urban convenience with stunning natural beauty. Known for its rich history, thriving economy, and an abundance of recreational opportunities, Maricopa County is a haven for homebuyers seeking a lifestyle that embraces both relaxation and adventure.

Imagine waking up every morning to panoramic views of lush golf courses, where the sun-drenched fairways and manicured greens serve as your daily backdrop. Homes with golf course views in Maricopa County offer more than just a picturesque setting; they provide an unparalleled lifestyle for golf enthusiasts and nature lovers alike. With a variety of styles and sizes, these properties cater to families, retirees, and everyone in between, ensuring that you find the perfect place to call home.

The county boasts a wealth of world-class golf courses, designed by renowned architects and nestled against the stunning Arizona desert landscape. From the breathtaking vistas of the Estrella Mountain range to the serene lakes that dot the area, living in a home with a golf course view means you can indulge in the tranquility of nature while enjoying easy access to top-notch amenities.

In addition to golf, Maricopa County is home to vibrant communities, excellent schools, and a rich cultural scene, including art galleries, museums, and dining experiences that will tantalize your taste buds. Whether you're looking for a peaceful retreat or an active lifestyle, Maricopa County has it all. Discover your dream home today, and experience the beauty and charm of living with a golf course view in this remarkable region!

Newest Maricopa Homes with Golf Course View

$525,000
3 Beds 2 Baths 7064199 MLS 1,721 SqFt.
Welcome to this exceptional 3-bedroom, 2-bath home situated on the prestigious and highly sought-after Palm Valley Golf Course, designed by Hale Irwin! Overlooking the 2nd tee, this beautiful property offers picturesque golf course views and a truly unique opportunity. Currently enjoyed as a second home and successful vacation rental with steady guest activity, this property offers incredible flexibility--make it your primary residence, vacation getaway, or continue utilizing it as an income-producing rental. Step inside to an inviting split-primary floor plan featuring vaulted ceilings, a spacious great room with gas fireplace, bay dining area, ceiling fans throughout, and tile and laminate flooring in all the right places. The kitchen features granite countertops, while the spacious primary suite offers direct access to the pool, a large walk-in closet, and an ensuite bath with dual sinks, separate soaking tub and shower. The backyard is made for Arizona living! Relax under the extended covered flagstone patio, cool off in the beautiful Pebble Tec pool, practice your short game on the recently added putting green, or entertain while taking in the golf course views. A gas BBQ stub and BBQ make outdoor entertaining even easier. Additional features include garage cabinets, epoxy garage flooring, sunscreens for those warm Arizona days, and access to award-winning schools. This is a fantastic TURN-KEY OPPORTUNITY! Furniture, furnishings, décor and household items are negotiable and may be included with an acceptable offer, allowing the next owner the opportunity to begin enjoying--or renting--the home immediately. Whether you're searching for a full-time residence, lock-and-leave second home, or investment opportunity, this Palm Valley golf course property offers it all!

2623 N 137th Avenue, Goodyear

$1,275,000
2 Beds 3 Baths 7064176 MLS 2,784 SqFt.
If you are looking to put a price on priceless, you have found it! Unmatched quality and elegance flow throughout this exceptional Figueroa, one of Corte Bella Country Club's most highly regarded floorplans. Perfectly positioned on a cul-de-sac along the 13th fairway, the home offers an oversized driveway and an impressive three-car garage with epoxy flooring and built-in cabinetry. Designer details showcase the true ''Art of Living,'' including 10-foot ceilings, crown molding, plank-style tile flooring, upgraded baseboards and fresh interior paint. The thoughtfully designed floorplan features two generously sized bedroom suites plus a den. The luxurious primary suite creates a private, spa-like retreat with a walk-in shower, spacious walk-in closet and custom closet system. The entertainer's kitchen is beautifully appointed with premium appliances, two ovens, a center island, casual dining area, walk-in pantry and an exceptional butler's pantry featuring three full-size built-in wine coolers. Gathering Room enhances the custom media center, while upgraded Andersen windows brings picture views from the kitchen and living spaces. Four new custom security doors and a striking new grand entry door add further distinction. Redesigned in 2019, the outdoor living environment is a private resort featuring a heated pool, travertine decking, heated patio area, retractable awnings, premium outdoor kitchen and inviting firepit. Relax or entertain while enjoying spectacular sunset views and sweeping views of the 13th fairway. This remarkable residence offers sophisticated design, exceptional craftsmanship and an unforgettable Corte Bella lifestyle.

23112 N De La Guerra Court, Sun City West

$899,000
3 Beds 2 Baths 7064036 MLS 2,050 SqFt.
Welcome to easy desert living in the highly sought-after community of Tonto Verde! Perfectly positioned on a quiet cul-de-sac, this beautifully updated ranch-style home offers privacy and peaceful views toward the 2nd fairway of The Peaks Golf Course, blending quality craftsmanship, modern upgrades, and the relaxed Arizona lifestyle. Offering 3 bedrooms, 2 bathrooms, and a desirable split floor plan, the third bedroom easily functions as a private office or den. The spacious great room is filled with natural light and anchored by a stunning custom stone wood-burning fireplace with a handcrafted mantel, creating a warm and inviting gathering space. Throughout the home you'll find brand-new luxury vinyl plank flooring, plantation shutters, Silhouette shades, and timeless finishes. The remodeled kitchen is designed for both everyday living and entertaining, featuring elegant marbleized quartz countertops, stainless steel appliances, a farmhouse sink, brand-new Bosch 800 Series dishwasher, induction cooktop with convection oven, updated faucet, reverse osmosis drinking water system that feeds into the ice maker, and generous workspace. The private primary suite offers a serene retreat with backyard views and a beautifully updated bathroom featuring dual vanities and a spacious walk-in shower. Guests will appreciate the privacy provided by the split-bedroom layout. Step outside to your fully desert-landscaped backyard, thoughtfully designed for low maintenance, exceptional privacy, and beautiful desert surroundings. The covered patio provides the perfect place to relax, entertain, or enjoy the peaceful setting with views toward The Peaks Golf Course. The oversized 2.5-car garage is loaded with premium features, including custom cabinetry, epoxy floors, a Tesla fast charger, two new garage door motors and springs, a whole-home water softener and filtration system, hot water recirculation pump, and abundant storage. Major recent improvements offer true peace of mind, including a new HVAC system (approximately six months old), newer flat roof, custom handcrafted front door, updated interior and exterior paint, upgraded primary bathroom, and countless additional improvements throughout. As an added bonus, the living room and primary bedroom TVs, along with two Sonos soundbars, are included with the home. Experience the Tonto Verde lifestyle with championship golf, stunning mountain views, and an active community filled with recreation, dining, and social opportunities. This move-in-ready home has been meticulously maintained, extensively upgraded, and is ready for its next owner to enjoy.

18607 E Hierro Circle, Rio Verde

$419,000
4 Beds 2 Baths 7063825 MLS 2,046 SqFt.
Well maintained 4-bedroom, 2-bath home with a 2-car garage, ideally positioned on a premium north/south-facing golf course lot with neighboring single-level homes on both sides for added privacy. Features include an RV gate, attractive stone-accented elevation, oil-rubbed bronze coach lights, security system, plantation shutters throughout, and recent interior and exterior paint, including the backyard wall. The A/C was replaced in 2016. The spacious kitchen showcases granite countertops, a travertine backsplash, stainless steel appliances, a newer LG range, oversized island, maple cabinetry, pantry, built-in desk, and a convenient sports bar area. Bay windows enhance both the living room and primary suite, while updated brushed nickel hardware, newer lighting fixtures and elongated toilets add a modern touch. Tile flooring runs throughout the main traffic areas, and the bathrooms feature raised Corian countertops. The primary suite overlooks the golf course and offers a large walk-in closet along with a private bath featuring dual vanities, separate tub and shower, and a private water closet. Enjoy outdoor living under the covered patio with extended paver seating areas, synthetic turf, view fencing, golf ball barrier, mature lime and lemon trees, and a garage service door. Residents enjoy access to a clubhouse with game room, restaurant/snack bar, heated pool, and are just minutes from Queen Creek Marketplace, offering abundant shopping, dining, and entertainment, including nearby Harkins Theatres.

21904 E Via Del Rancho Road, Queen Creek

Start Your Search

All information should be verified by the recipient and none is guaranteed as accurate by ARMLS. Copyright 2026 Arizona Regional Multiple Listing Service, Inc. All rights reserved.