Wittmann Homes with Contemporary Architecture

Wittmann Homes with Contemporary Architecture

Welcome to Wittmann, Arizona—an enchanting gem nestled in the heart of Maricopa County. Known for its stunning desert landscapes and close-knit community, Wittmann offers a unique blend of rural charm and modern convenience. Just a short drive from the bustling cities of Phoenix and Surprise, residents enjoy the tranquility of country living while having easy access to urban amenities.

Wittmann is an ideal location for those who appreciate the great outdoors, with ample opportunities for hiking, biking, and exploring the breathtaking Arizona wilderness. The area is known for its warm climate, making it perfect for year-round outdoor activities. As you stroll through the community, you’ll find friendly neighbors and a welcoming atmosphere that truly embodies the spirit of small-town living.

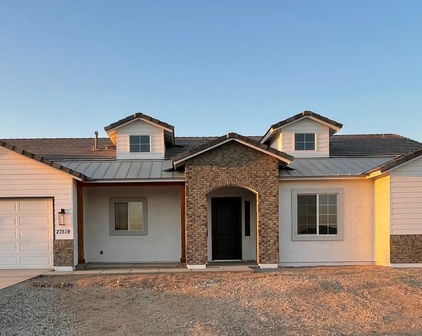
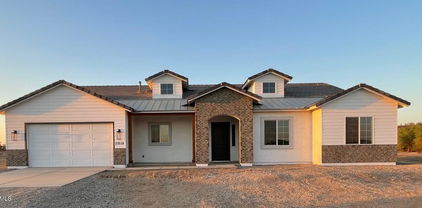
One of the standout features of Wittmann is its contemporary architecture. The homes here are designed with modern aesthetics in mind, showcasing clean lines, open floor plans, and an abundance of natural light. These contemporary residences often incorporate energy-efficient features, making them not only stylish but also sustainable. Whether you’re looking for a sleek new build or a thoughtfully renovated home, Wittmann's real estate market offers a variety of options to suit your lifestyle.

With its stunning homes, beautiful surroundings, and a vibrant community, Wittmann is the perfect place to call home. Embrace the opportunity to live in a contemporary masterpiece while enjoying the serene beauty of Arizona’s desert landscape. Come discover the charm of Wittmann—your dream home awaits!

Newest Wittmann Homes with Contemporary Architecture

$684,000
4 Beds 3 Baths 6978143 MLS 2,438 SqFt.

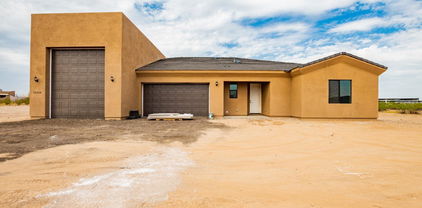
Beautiful custom home situated on a full acre lot [no HOA] featured in Wittmann, AZ. This home incorporates a subtle balance of contemporary finishes with a modern design while featuring 3bedrooms, +Den/4th bedroom, 3 full bath(s), 2,450 sq ft open concept floor plan, upon entry from the gorgeous 9 by 6 ft iron/glass pivot front entry door your greeted w/ 14 ft soaring ceilings, a gourmet kitchen equipped w/ quartz countertops, large [eat-in] island, shaker panel cabinetry, ss appliances, 36'' cooktop, and pantry. Also, this home features tile wood-plank flooring, modern plumbing/lighting fixtures [fans], dual pane [low-e] windows, two brand new 14 seer Trane HVAC units, dedicated dining space.. More... Freshly painted exterior. Interior will be repainted before closing. Spray foam walls and attic for that added R value to save on summer time utilities, 5/8 drywall throughout NOT 1/2, better noise control along with R value. 5. 5" floor trim, New ceiling fans throughout. Elegant lighting fixtures to give that modern farmhouse feel. All appliances are included except the washer and dryer. Newly installed brick veneer throughout the kitchen, from the countertop to the 10ft ceiling. Newly installed Electric fireplace. Brand-new, updated smoke detectors. Fully tiled showers. The 3rd shower has access to the back patio. All LED lighting is designed to help save electricity. Two 240V outlets in the garage for a welder and an EV plug, 44x22 concrete pad just poured for the back patio, for future pergola( have pictures of rebar and 24"x24" piers under the slab), 30x40 concrete slab poured additionally to the driveway next to the pavers, so you have plenty of parking. No expense was spared on this beautiful custom build. Not ALL new builds are created equal. Must see, to truly appreciate quality along with stunning accents.

26733 N 235th Lane, Wittmann

Start Your Search

All information should be verified by the recipient and none is guaranteed as accurate by ARMLS. Copyright 2026 Arizona Regional Multiple Listing Service, Inc. All rights reserved.