Refine Search
Sort by
$1,295,000
4 Beds 3 Baths 7059262 MLS 2,964 SqFt.
Tranquil Desert Luxury in Troon North. Welcome to your private desert oasis in the highly desirable Balancing Rock golf community at Troon North. Perfectly positioned on a premium, ultra-private lot with no neighbors to the west or behind, this tastefully remodeled home offers peaceful Arizona living at its absolute finest. Inside, you are greeted by gorgeous, durable wood-look tile flooring that flows seamlessly throughout the spacious open layout. Designed for modern living, the floor plan features four bedrooms, 2.5 baths, and a dedicated home office. Perfect for remote work. At the heart of the home is a culinary Dream Kitchen equipped with expansive quartz countertops, a massive center island, abundant newer cabinetry, stainless steel appliances, and a brand-new Bosch dishwasher (2026). Enjoy your morning coffee in the sunny Breakfast Room, which looks out over your private, updated pool. Step outside to a meticulously maintained backyard sanctuary featuring low-maintenance artificial turf, secure snake guard fencing, and unmatched privacy. Truly move-in ready, fully updated, and located in one of North Scottsdale's most coveted golf communities. This turn-key gem is ready to welcome its next owner!

9576 E Balancing Rock Road, Scottsdale

$3,195,000
4 Beds 5 Baths 7025487 MLS 3,290 SqFt.
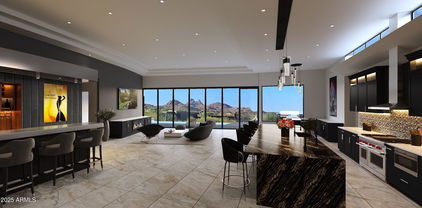
This brand new, ready to move in, 3,290/sf single level contemporary home is located in the 21 home gated community of Serene. Designed by Swayback Architects and built by Sonora West Development, the 4 bedroom 4.5 bath home has highly upgraded interior finishes by EST EST designers including Travertine tiled walls, double sided see through fireplace, double island kitchen, wood flooring, posh primary suite with spa like bath and Appliances by Sub-Zero, & Wolf. The backyard includes a stunning pool, spa and BBQ. Also included is a 3 car tandem garage, fully landscaped yard. A perfect ''lock and leave'' residence located on the NE side of Pinnacle Peak, close to shopping, restaurants and over two dozen golf courses. Photos shown are of different house same model.

27993 N 109th Way, Scottsdale

$4,000,000
4 Beds 5 Baths 6966287 MLS 5,004 SqFt.
LUXURY GOLF COURSE LIVING ✦ Brand New Custom Home ✦ Directly on the 14th Hole of the Pinnacle Course ✦ Panoramic Views of Pinnacle Peak, the Golf Course, Sunsets & City Lights ✦ Single Story = No Steps ✦ Chef-Inspired Gourmet Kitchen w/Pantry & Butler's Pantry ✦ Relaxingly Luxurious Master Retreat & Bathroom with Separate ''His'' and ''Hers'' Water Closets, Over-sized Wardrobe Closet and Dedicated ''Handbags & Shoes'' Closet ✦ French-inspired Wine Cellar & Bar ✦ Resort Patio, Entertainment & Outdoor Living Area ✦ Buyer may change & customize all aspects: Design, style, floor plan, exterior elevations, finishes and size (up to 7,000sf) ✦ Price includes allowances for various items ✦ Photos are artist's conceptions. Architecture by Jean-Michel Gillet.

29360 N 108th Place, Scottsdale

$3,495,000
4 Beds 5 Baths 6655267 MLS 3,730 SqFt.
This finished Model Home, located in the 21 home gated community of Serene, is loaded with upgrades and ready to move in to. The single level contemporary masterpiece was designed by Swayback Architects and built by Sonora West Development. The 3,730/sf, 4 bedroom 4.5 bath home includes an open floor plan with double island kitchen opening to the Great room with dramatic fireplace and formal dining room. The swank Primary suite with fireplace includes a spa like bath and upgraded closet. The lavish interior finishes were done by EST EST designers, appliances by Subzero & Wolf and home automation by Control 4. Its' fully landscaped with pool and BBQ. A perfect ''lock and leave'' residence located on the NE side of Pinnacle Peak, close to shopping, restaurants and over two dozen golf course

28101 N 109th Way, Scottsdale

All information should be verified by the recipient and none is guaranteed as accurate by ARMLS. Copyright 2026 Arizona Regional Multiple Listing Service, Inc. All rights reserved.