Refine Search
Sort by
$5,750,000
5 Beds 5 Baths 7009177 MLS 6,677 SqFt.
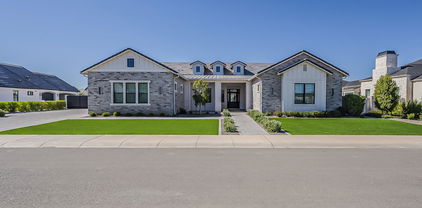
Set behind the gates of Somerset Landmark, this furnished, turn-key European-inspired estate is a masterful collaboration between Cory Black Design and THELIFESTYLEDCO -where architecture, interiors, and craftsmanship come together with intention. Spanning 6,677 square feet, the residence offers 5 bedrooms and 4.5 bathrooms, including a beautifully appointed 957-square-foot guest house (ADU) complete with its own kitchen and laundry. Positioned on a corner lot, a flagstone pathway with leads to a private courtyard with fireplace--creating one of the most inviting and and expansive front yard experiences in the community. Defined by its signature architectural arches, the home balances timeless elegance with modern livability. A vaulted great room opens through three arched French doors, while a gallery-style entry introduces a sense of scale and quiet refinement. The kitchen is both functional and artful, centered around a furniture-style island and layered white oak cabinetry, with seamless access to a prep kitchen, walk-in pantry, and laundry--thoughtfully connected to the garage for everyday ease. A spacious game room overlooks the outdoor living area and includes a fireplace and dedicated workspace, offering a relaxed yet elevated setting for gathering. A custom library--complete with built-in shelving, rolling ladder, and integrated bench seating--lines the bedroom corridor, adding a distinctive architectural element and flexible use of space. The primary suite is designed as a private retreat, featuring a statement fireplace, exposed white oak beams, and a spa-like bath with soaking tub, oversized shower, and a custom walk-in closet with center island. A château-style pool, outdoor kitchen, barrel sauna, and sport court create a setting equally suited for quiet mornings or effortless entertaining. Throughout the home, natural materials--including white oak, stone, and flagstone--pair with integrated technology such as Lutron HomeWorks whole-home lighting and Visual Comfort fixtures to deliver a seamless, elevated living experience. A four-car garage, trailer gate, and additional space for five vehicles complete the property. A thoughtfully designed estate set within the gates of Somerset Landmark with direct views of the nearby LDS temple, adding a unique sense of setting and perspective.

2635 E Los Altos Road, Gilbert

$5,650,000
6 Beds 8 Baths 6992968 MLS 7,850 SqFt.
Tucked behind lush, ultra private grounds in the heart of Gilbert, this one of a kind estate delivers an unmatched blend of luxury, creativity, and resort style living. Designed as a true experience driven property, every detail has been thoughtfully curated to elevate both everyday living and large scale entertaining. The 5,340sf main residence offers 4 bedrooms, 5.5 bathrooms, a gym, and a pool bath complemented by a detached ~740sf guest casita with 1 bedroom and 1 bathroom. Indoor and outdoor spaces flow seamlessly into an extraordinary setting that rivals high end resorts. A showstopping pool anchors the backyard, complete with a 60 ft corkscrew waterslide winding through a custom rock waterfall grotto. The swim up grotto lounge features built in seating, bar cave, TV area, WiFi.. and dynamic lighting, creating a truly unforgettable experience. The grounds offer a rare level of recreation and entertainment with a professional pump track, multi sport court with stadium lighting, and a putting green with custom bunker. Multiple gathering areas are enhanced by custom fire features and a fully integrated sound system that extends throughout the property and into the pool. Wellness and lifestyle amenities include a hybrid sauna, dual cold plunges, steam shower, and a private gym with ensuite bath. The 12-car garage is finished with commercial grade epoxy flooring and accompanied by additional RV or bus parking with full power and plumbing hookups. Surrounded by a mature 20 to 25 foot ficus hedge and curated landscaping with rare imported plant species, the property offers exceptional privacy and a true resort feel. Built by the founder of Dixxon Flannel Co. as a personal passion project, this home has been featured on HGTV, Fox News, and Channel 3 Phoenix. It also presents strong income potential with as a luxury short term rental. A rare opportunity to own a property that delivers on experience, design, and income potential all in one remarkable setting.

2578 E Claxton Road, Gilbert

$4,075,000
6 Beds 5 Baths 7015754 MLS 4,614 SqFt.
Experience true exclusivity in Sawyer Estates, one of Gilbert's most prestigious enclaves where properties rarely come to market. This nearly 4-acre legacy estate hasn't been sold in decades and now presents a once-in-a-generation opportunity, offering a rare combination of timeless charm, modern updates, and premier equestrian facilities. The 4,600 SF estate home features 5 bedrooms plus a den, 4.5 baths, and a finished basement. Recent updates blend seamlessly with classic design, showcasing warm wood floors, a beautifully remodeled kitchen with striking black-and-white tile, quartz counters, and sleek black cabinetry. For the equestrian enthusiast, this property delivers a premier setup. The expansive 310' x 158' professional-grade roping arena is equipped with a stripping chute, return alley, sprinkler system, permitted lighting, shaded cattle pens, 8 stalls, and 2 storage rooms far more than a typical riding arena. Backing directly onto the Gilbert bridle path, the estate offers direct access to miles of scenic equestrian trails, all while enjoying breathtaking sunsets over the tranquil canal. Large acreage properties like this are nearly impossible to find in central Gilbert. With a new wave of custom estates being built in Sawyer Estates, demand reflects both the prestige of the neighborhood and a strong outlook on future values. Whether you choose to enjoy the spacious updated home as your sanctuary or create a custom estate, this rare offering provides the privacy, location, and canvas to bring your vision to life. Opportunities of this scale are few and far between. Situated in southeast Gilbert, one of Arizona's most desirable and established communities, this estate blends equestrian heritage with rare, low-turnover exclusivity. Located within the award-winning Gilbert Public Schools district, it's just minutes from the Loop 202, SanTan Village, and the acclaimed Agritopia community with its dining, shops, and urban farm charm. The prestigious Seville Golf & Country Club is also nearby, offering championship golf, tennis, fitness, and social amenities. Residents enjoy quick access to Phoenix-Mesa Gateway Airport and a convenient drive to Sky Harbor International Airport. Nearby, top golf courses, regional parks, and vibrant downtown Gilbert provide endless recreation and entertainment. Properties of this scale and quality in Sawyer Estates are exceptionally rare, especially those with direct trail frontage and fully equipped equestrian facilities.

2601 E Mesquite Street, Gilbert

$3,520,000
4 Beds 5 Baths 7000063 MLS 4,731 SqFt.
Experience refined luxury in this custom estate within Gilbert's gated Landmark at Somerset. 4,731 sq ft of light-filled living showcases expansive Windsor sliding glass walls, rich hardwood floors, and a chef's kitchen featuring a Wolf range, dual refrigerator/freezer, farmhouse sink, and butler's pantry. The thoughtful split floor plan offers 4 bedrooms and 4.5 baths, with a luxurious primary suite retreat featuring a soaking tub and separate shower. Designed for effortless entertaining, the home opens to more than 1,500 sq ft of covered outdoor living with travertine patios, outdoor kitchen, resort-style pool, and firepit. Includes a separate family room and optional exercise room for additional living. A private auto court and four-car garage complete this exceptional offering.

2677 E Maplewood Street, Gilbert

$3,237,000
6 Beds 4 Baths 6914525 MLS 6,497 SqFt.
Welcome to this Exquisite Living Experience in the highly coveted gated community of Estados at Seville Golf & Country Club in Gilbert, Arizona. This newly Remodeled & stunning 6,497 sqft custom Estate is set on nearly an acre and built by Riverwood Development, the home has been fully remodeled in collaboration with the acclaimed Allison Campbell Design team. Every detail reflects one-of-a-kind selections, timeless design elements, and breath-taking craftsmanship, making this property a rare opportunity for luxury living. Inside, the residence offers 6 bedrooms, 4 bathrooms, his and hers private offices, and a basement retreat complete with a game room and theater. Three interior fireplaces and an additional outdoor firepit bring warmth and ambiance. The interiors are thoughtfully designed with New wide-plank French oak hardwood floors, designer sconce lighting, and a powder bath featuring a custom vanity, wallpaper, and Restoration Hardware finishes. Grandeur door hardware and a Control4 smart home system add both sophistication and modern convenience. The grand entry makes a lasting first impression with its massive custom iron door and a statement Palacek chandelier. From there, the home opens to the heart of the residence: A new Stunning Gourmet kitchen designed to inspire. This space showcases Custom Skinny Shaker cabinetry in stained white oak with fluted bookcase detailing, a Zia Tile backsplash, and a custom Venetian plaster hood. White pearl Marble countertops with matching slab backsplash complement premium Top Knobs hardware and Capital Lighting fixtures. Professional-grade appliances include a Sub-Zero 36" refrigerator and freezer, a 48" Wolf gas range, a 30" Wolf professional speed oven, a 30" Wolf professional steam oven, a Cove dishwasher, and Waterstone plumbing fixtures & drinking system! Massive Island is sure to impress with plenty of seating & curated Dining adjacent with Frameless glass overlooking the picturesque backyard! The family room is equally refined, featuring Studio McGee-designed built-ins, designer lighting, and exquisite stone accents. This inviting space is perfectly suited for both intimate gatherings and large-scale entertaining. The primary suite offers a true retreat with brand new lush carpet, a cozy fireplace, and his and hers spaces complete with new cabinetry. The spa-inspired bath includes marble-like flooring, a soaking tub, a newly finished oversized tiled shower, and a massive walk-in closet. Designed for Arizona living, the outdoor spaces are as impressive as the interiors. Huge fully disappearing pocket doors create a seamless flow between indoor and outdoor living with oversized covered patios perfect for Entertaining. The backyard includes a brand new Pickleball and sports court with lights, a resort-style diving pool and spa with pergola, a new outdoor firepit, and lush landscaping highlighted by New mature ficus and sour orange trees. Relax by the outdoor Kitchen by the private modern Fireplace & seating area. This estate combines sophisticated design, luxury finishes, and unmatched amenities in one of the East Valley's most prestigious communities. Whether entertaining in style or enjoying quiet moments of relaxation, this Seville masterpiece sets the standard for elevated living.

6539 S Oakwood Way, Gilbert

$3,200,000
5 Beds 4 Baths 6964664 MLS 6,545 SqFt.
If you've been dreaming of a place where every day feels like a getaway, this exceptional estate delivers. Situated in one of Gilbert's most sought-after areas, this quiet and private property spans nearly 5 irrigated acres, an offering that rarely comes to market. The seller invested extraordinary care into the home, sparing no expense and thoughtfully upgrading every detail throughout. The custom single-level main residence of almost 6,600 sqft. offers 5 beds, 4 beautifully tiled natural stone baths, 2 laundry rooms, plus spacious bonus room that could easily function as a 6th bedroom with exterior access. Guest house! One of the home's most impressive features is the expansive 1,250 sqft. game room, showcasing vaulted wood-beam ceilings, a stone fireplace, a built-in dining table and a custom oak wraparound bar and ideal setting for entertaining. Multiple doors open to the backyard, creating seamless indoor-outdoor living.The great room flows effortlessly into the gourmet kitchen, which is equipped with newer dual dishwashers, a wood-front Sub-Zero refrigerators, high-end stainless-steel appliances, a built-in Sonic-style ice maker, a large granite slab island, and a six-seat breakfast bar. The primary suite serves as a private retreat, featuring a spa-inspired jetted soaking tub, steam shower, rain shower, bidet, separate sitting area, and direct access to the backyard oasis. Throughout the home, you'll find travertine tile, ¾-inch hardwood, engineered wood flooring, and carpet in two bedrooms. Custom solid alder wood cabinetry adds warmth and craftsmanship throughout. In addition to the main home, the property includes a 650 sqft. guest/pool house perfect for guests or multi-generational living with a full kitchen, laundry room, and bathroom with tiled shower. The estate offers an attached two-car garage as well as a detached workshop/garage with space for two oversized vehicles. RV hookups are available at both garages, along with a Tesla charger and upgraded 600-amp electrical service at the main home, making it solar-ready. Designed for both relaxation and entertainment, the resort-style backyard features a 45,000+ gallon heated pool with a waterslide and diving board, an eight-person spa, artificial turf, a two-way fireplace, and a large outdoor kitchen with seating for twelve, a gas grill, coolers, and sink. For equestrian or outdoor enthusiasts, the property also includes a pasture, large riding arena, round pen, barn, covered hay storage, and four covered horse stalls. A lighted sport court with speakers accommodates basketball, volleyball, tennis, pickleball, and more. Recent improvements include new exterior paint, a new barn roof, refreshed front and back landscaping with pavers and new rock, water softeners for both residences, upgraded attic insulation, and a new concrete septic tank for the guest house. This is a truly rare opportunity a private, impeccably maintained estate designed for enjoying life at its best, both indoors and out. Just minutes to Gilbert's top restaurants, premier shopping, fitness studios, and everyday conveniences.

630 E Pony Lane, Gilbert

$3,150,000
4 Beds 6 Baths 6982862 MLS 4,540 SqFt.
This immaculate estate includes 7,800+ sq ft of conditioned space redefining Arizona luxury. Built with high-efficiency systems and premium insulation, the home offers a refined, quiet elegance. The main residence features all en-suite bedrooms with walk-in closets, plus a gourmet kitchen with a concealed pantry. An elegant casita offers kitchenette and laundry for ultimate versatility. Outside, a low-maintenance resort oasis awaits with a sparkling pool, private pickleball/basketball court, & pristine turf/pavers. From the intentional craftsmanship to the seamless indoor-outdoor flow, this is a rare lifestyle property. Not to be missed is a spectacular climate-controlled RV garage—capable of housing a 55ft RV, all the TOYS, or serving as a flex party/event venue. MUST SEE UPGRADES

2896 E Arrowhead Trail, Gilbert

$3,150,000
4 Beds 4 Baths 6901950 MLS 3,489 SqFt.
5.44 acres of irrigated land in Gilbert! As soon as you turn onto the long white picket lined driveway, you'll know, this one is different. This 4bed, 4bath custom estate w/ a grand spiral staircase, fireplace & formal living & dining room offers 3,489 sq ft, fresh interior/exterior paint, new bedroom carpet & oak hardwood flooring throughout. The entire upper level is a private primary suite with a laundry dumbwaiter & huge balcony overlooking your land. Enjoy a breezeway-accessed pool + spa, detached 20x24 office & total privacy with no HOA. With a splittable parcel, zoning allows equestrian use, multigenerational living, & more. Experience rural charm just minutes from Gilbert's shopping, dining, and freeway access. A rare find in one of the East Valley's most desirable areas.

140 E Pony Lane, Gilbert

$2,980,000
6 Beds 6 Baths 6975874 MLS 3,960 SqFt.
Welcome to one of the most extraordinary custom estates in Gilbert, Arizona. This highly upgraded Forte built residence offers resort-style living, unparalleled entertaining spaces, and a breathtaking backyard oasis built by Red Rock Pools and featured on HGTV and The Travel Channel. At the heart of this 1.2 acre gated property is a gorgeous 140,000-gallon swimming pool, featuring a 12-foot waterslide, grotto, elevated 15-person spa, kid pool, and separate adult and teen swim areas - creating a true private vacation retreat. The backyard also boasts two outdoor kitchens, an outdoor dining room with gas fireplace and two distinct outdoor living rooms. Putting greens sit adjacent to a private skate park near the rear of the lot, completing this one-of-a-kind outdoor experience. Guests will enjoy complete privacy in the 2400 sq. ft. detached guest house, which includes two bedrooms with two full bathrooms, a full wall of sliding glass doors with a view of the waterfall, a full kitchen, dining and living spaces, laundry room, and covered patio. The main residence features a desirable split floor plan, anchored by a luxurious primary suite with fireplace, wood flooring and exquisite bathroom. Formal living spaces showcase a large bar area with backlit onyx wall, alabaster light fixtures, and granite countertops. The custom chef's kitchen is equipped with a Viking gas range and top-of-the-line appliances. Secondary bedrooms include one en-suite bedroom and two bedrooms with Jack-and-Jill bathroom, all with generous walk-in closets. A three-car garage plus a two-car garage that has been converted into a private distillery and cigar bar, adding yet another unforgettable element to this showpiece estate. Truly a once-in-a-lifetime residence designed to impress, built to entertain, and impossible to replicate.

1128 E Desert Court, Gilbert

$2,925,000
4 Beds 3 Baths 6983035 MLS 2,535 SqFt.
This amazing home sits on almost 2 1/2 acres. It was completely remodeled in 2018 including new floors, new fully stocked gourmet kitchen, bedrooms, bathrooms, & new roof, etc. Vaulted ceilings in the family room & kitchen. White kitchen cupboards w/gold hardware. Open kitchen/family room plan. Exquisitely decorated throughout. Located in one of Gilberts most desirable & difficult to get into neighborhoods. Property includes almost 100 trees, including mature, eucalyptus, pine & cottonwood trees for shade and orange, blood, orange, pink grapefruit, plum, apple, peach & olive trees. Over 50 rosebushes & a variety of mature plants. Includes a 260' x 50' BMX pump truck. The barn is 1600 ft & includes two horse stables. Includes brand new playground & a separate treehouse & trampoline. Amazing privacy as you are over 100 yards from the nearest front door when you are in the backyard. Also features an outdoor BBQ island and fire pit.

2672 E Mesquite Street, Gilbert

$2,900,000
7 Beds 6 Baths 6962903 MLS 7,076 SqFt.
An exceptional offering in the heart of Gilbert, this privately gated luxury estate is the definition of refined desert living. Set on a pristine one-acre lot with unobstructed mountain views, the residence seamlessly blends architectural elegance, modern sophistication, and resort-style comfort. The nearly 5,900-square-foot main home showcases impeccable craftsmanship throughout, anchored by a chef's kitchen outfitted with Thermador appliances, a Sub-Zero refrigerator, quartzite countertops, and a discreet butler's kitchen ideal for elevated entertaining. The spa-inspired primary suite is a true retreat, featuring a soaking tub, a marble-appointed walk-in closet, and a rare in-suite washer and dryer for ultimate convenience. Designed for both everyday luxury and grand gatherings, the home offers a spacious game room, a refined executive office, and a thoughtfully designed laundry room complete with a custom dog-wash station. A detached 1,200-square-foot guest residence provides exceptional flexibility, featuring two bedrooms, a full kitchen, and a private living areaperfect for extended family, guests, or multi-generational living. Outdoors, the estate transforms into a private resort. An oversized pool and heated spa are complemented by a firepit and expansive grounds with ample space for a future RV garage, sport court, or custom amenities. The four-car garage is EV-ready, and smart-home technology is integrated throughout, ensuring modern convenience without compromise. Located just minutes from top-rated schools, Seville Golf & Country Club, and Gilbert Regional Park, this rare estate offers privacy, prestige, and lifestyle in one of the East Valley's most coveted enclaves. This is not just a homeit is a statement of luxury, space, and timeless design.

24614 S 183rd Place, Gilbert

$2,800,000
6 Beds 6 Baths 7041473 MLS 6,419 SqFt.
Rare opportunity to own this custom home in Whitewing at Germann Estates. Situated on a half acre lot within one of the East Valley's most sought after guard gated communities, this 6,419 SF residence is a masterclass in scale and intentional design. 6 bedrooms, 6 bathrooms, a full basement and a 3 car garage set the stage, but it is the details that truly set this home apart. Every inch has been thoughtfully refreshed with modern finishes, anchored by a completely redesigned kitchen and a spa inspired primary suite complete with a standalone jacuzzi tub. The fully finished basement takes entertaining to another level with a state of the art home theater and premium equipment for an unmatched experience. Control4 smart home integration ties it all together, seamlessly managing cameras, lighting, speakers and security throughout. Step outside to a resort style backyard built for year round enjoyment featuring a saltwater pool, misters, outdoor speakers and an outdoor shower. Car enthusiasts will feel right at home with coated garage floors, hexagon lighting and an extended parking pad behind the RV gate. Professionally maintained landscaping, fresh interior and exterior paint and a turnkey presentation complete the picture. This is a rare opportunity to own a meticulously curated lifestyle home in one of Gilbert's most prestigious communities.

2748 E Warbler Road, Gilbert

$2,800,000
5 Beds 6 Baths 6937730 MLS 5,846 SqFt.
Nestled on nearly an acre in a quiet cul-de-sac, this exceptional custom estate offers almost 6,000 sq. ft. of beautifully designed living space. Featuring five spacious bedrooms and 4.5 baths, every bedroom is en suite, ensuring comfort and privacy for all. The home includes a dedicated theater room, executive office, and a chilled wine room conveniently located off the dining area—perfect for entertaining.The heart of the home showcases a grand kitchen with Wolf appliances, an oversized island, large breakfast peninsula that seats the whole family, breakfast nook, and custom cabinetry throughout. The open-concept great room highlights a cozy fireplace and rich design details that define this home's craftsmanship. Step outside to the resort-style backyard with a sparkling pool and spa, lush grassy play area, and ample space for entertaining. The property also includes a four-car garage plus a detached garage and a 350 sq. ft. casita complete with a full bathideal for guests or multigenerational living. An electric gate provides added privacy and security for this truly one-of-a-kind estate.

2032 E Sanoque Boulevard, Gilbert

$2,650,000
5 Beds 5 Baths 6856650 MLS 4,920 SqFt.
HUGE PRICE ADJUSTMENT! Don't miss out! The Pinnacle of living a luxurious lifestyle starts at this fine residence that is now on the market in one of Gilbert's newest and prestigious custom gated neighborhoods, Landmark at Somerset. This fine half acre estate has been listed for sale at 2697 E. Maplewood St. and is a custom-built Modern Farmhouse design in a prime Gilbert location. The front elevation of this home will WOW you from the moment you first see it. From the warm stone accents, board and batten siding, unique farmhouse dormers, and a stunning paver pathway leading you to the porch area and into your forever home. Over 4900 square feet of living encompass this open great room blueprint. Walking into the foyer of the home you will be inspired by the long grand entrance and a lavish herringbone wood plank tile design leading to the great room and custom chef's kitchen. This kitchen will make your jaw drop with subtle double quartz islands that offer so much more extra seating, white shaker cabinets complimented by a rich herringbone backsplash, butler's pantry, wine bar and fridge and much more. This kitchen has elegant designer lighting, top end hardware and custom board and batten in the dining space. The modern dining space looks out to your backyard as well. Your dream kitchen opens to the elegant family room with custom built-in bookshelves on each side of the fireplace and TV wall. Custom touches such as a tray and coffered ceilings adorn this property and rustic wood beams compliment the family living space. A total of 5 bedrooms to include the owner's suite and 4.5 bathrooms, are within this home. Four of the five bedrooms have en suite bathrooms. Plus.... two bonus areas which include a den and a large teen room to be jealous of. Each secondary bedroom has an attached closet and some with a connected bathroom. In fact, the guest suite has its own attached en suite, your guests may never leave! The owner's suite is amazing with the luxurious modern flooring, elegant wall tile, a large shower area complimented with a spa tub for overindulging in relaxation. The home has two laundry rooms with lots of storage, built-ins and are covered in fun accent flooring. You will feel like you are on vacation every day in your DREAM backyard, and you will never want to leave. Lots of thought was put into this stunning backyard. Starting with the large pool that has its own swim-up bar with extra seating, long baja shelf for lounging, spa for relaxing and a modern pergola media wall with built in BBQ island and counterspace. When you get tired of swimming you can putt some holes on the side putting green or warm up at the ultra modern stone fireplace. Play on the expanded turf area or shoot some hoops on your own backyard sport court. The outdoor walkways are covered in beautiful travertine decking. Plenty of private seating areas for entertainment purposes. This home has it all! Nothing has been left out! Stunning wood plank tile and shutters all throughout the home. A four-car garage with epoxy flooring, tons of storage, double RV gates, a cooled RV garage and EV outlets and 12 -14 ft ceilings. This home has way too much to offer or mention. You really owe it to yourself to schedule a private showing and make this your next home in Landmark at Somerset!

2697 E Maplewood Street, Gilbert

$2,600,000
4 Beds 6 Baths 6835461 MLS 5,341 SqFt.
Exquisite custom home in the prestigious Arlington Estates. Welcome to a truly magnificent residence where sophistication meets comfort at every turn. Nestled in this Enclave of 14 custom built homes, this home situated on 1 acre of land offers 4 luxurious bedrooms all with private bathrooms and walk-in closets. Every detail has been carefully curated to create an atmosphere of timeless elegance, combined with modern amenities, designed for effortless living and entertaining. The home features an open concept kitchen and family room, separate office, 4 car extended 24' deep garage, RV gate, Diving Pool, Oversized covered patio, Playground, Zip-line, haven lighting system, and sprawling grass yard. This home also offers a bonus room, with separate entrance that has endless possibilities.

690 E Seattle Slew Lane, Gilbert

$2,599,000
5 Beds 4 Baths 6832937 MLS 5,512 SqFt.
NEW PRICE! Stunning home in the highly coveted gated community of Whitewing at Higley, is an architectural masterpiece that blends tranquility, luxury, and function. This luxury home showcases its elegance and craftsmanship in its high-end finishes and distinctive details. Gracefully arched entryways and expansive halls, paired with masterfully crafted millwork, create a stunning backdrop for exquisitely curated living spaces, where every detail exudes its timeless elegance. Large windows flood the home with natural light, enhancing its airy open feel. The heart of the home is the gourmet chef's kitchen, featuring top of the line Thermador appliances, and oversized island that's perfect for both prep and casual gathering, and a walk-in pantry that is as beautiful as it is functional, and will fulfill all those Pinterest dreams of organization! The Primary Suite is a spacious retreat with a beautifully updated spa bath that exudes modern elegance and tranquility. For car enthusiasts or anyone seeking extra space, the 5-car garage ensures your vehicles are always stored in comfort in your climate- controlled space. Step outside to your very own backyard oasis, where entertaining is taken to the next level. Whether you're enjoying the covered patio that spans the length of the home, taking a refreshing dip in the pool with its whimsical grotto and exhilarating slide, or challenging friends and family to a game of pickleball on your very own court, this outdoor resort lifestyle is perfection. Three new heat pumps for optimal cooling and a brand new pool pump ensure that you stay cool and refreshed throughout the hotter months. This centrally located home in Gilbert is just minutes to Agritopia and San Tan Village! It is not just a home, it is a sanctuary, offering the perfect blend of luxury, comfort, and lifestyle. Don't miss this one!

3120 E Waterman Court, Gilbert

$2,574,000
7 Beds 8 Baths 6925737 MLS 6,051 SqFt.
Experience elevated living in Weston Ranch, a hidden gem in Gilbert...perfect for car collectors or enthusiasts with a FULL SIZE RV garage (55'x30') with additional 4+ car storage in addition to the STUNNING 4 car showcase garage with marbleized epoxy coated floors and state of the art LED honeycomb lighting for displaying your favorite cars! This stunning 7-bedroom, 6 full + 2 1/2 bathroom estate redefines luxury with spacious living, stylish updates, and an entertainer's dream design. From the moment you step inside, you're greeted with brand-new wide-plank wood floors, fresh carpet and paint that create a light and inviting atmosphere throughout. Upon entry you'll be drawn into the courtyard in the center of the home with 360 degree views of the entire home...perfect for enjoying the fire and fountain features while having your morning coffee or an evening cocktail. This home offers plenty of room to gather, including expansive living areas and even a private home theater for the ultimate movie night experience. Outdoors, your very own resort-inspired retreat awaits on the nearly acre lot. Enjoy dipping into the oversized negative-edge pool with spillover, get your exercise in by doing laps in the extended lap pool area, or swim up and sit at the swim up bar while hosting family & friends. Relax in the spa, or practice your short game on the custom turf putting green. A built-in BBQ and outdoor kitchen set the stage for unforgettable backyard entertaining in this true resort paradise! Car enthusiasts will love the RV garage, which not only provides abundant parking (4+ cars PLUS RV) but also provides a convenient half bathroomfor the pool area perfect for seamless indoor-outdoor living. Located in the exclusive gated community of Weston Ranch, this property combines elegance, comfort, and amenities you'll enjoy every single day. Weston Ranch sits just across Queen Creek Road from Gilbert Regional Park where you'll love all of the outdoor opportunities the park provides like a splash pad, pickleball and tennis courts, children's play parks, sport courts, lake with walking trails, amphitheater for concerts in the park, and the forthcoming Surf Park with lazy river, wave pool and so much more...you can't beat this location if you tried! Minutes to San Tan Mall or Queen Creek marketplace with so many dining and shopping options you'll never need to go anywhere else! Schedule a private tour to see this amazing home!

3079 E Fruitvale Court, Gilbert

$2,500,000
3 Beds 5 Baths 6921864 MLS 4,994 SqFt.
Step into modern elegance with this beautifully updated luxury residence offering refined living and resort-style amenities. Inside the main home, you'll find three spacious en-suite bedrooms, a dedicated office, a private exercise room, a formal living room, and a huge theater room perfect for entertaining. A casita with an updated bathroom provides privacy and comfort for guests. The primary suite is truly a retreat. The bedroom includes a cozy sitting area with a fireplace, while the must-see closet features stunning high-end glass doors and a center island with additional drawer space—a perfect blend of luxury and function. The chef's kitchen is a dream, featuring a 48" Monogram range with six burners and a griddle, a 48" built-in refrigerator, beverage fridge, and high-end nugget ice maker. Dual islands provide incredible prep and gathering space. Polished limestone floors and beautiful engineered wood flow throughout, blending sophistication and warmth. This smart home is fully integrated with a Control 4 system, giving you centralized command of every light, thermostat, and audio setting. Speakers throughout the interior and exterior ensure a seamless living and entertaining experience. Step outside to a backyard oasis that has it all: just under an acre of pristine artificial turf, a sparkling pool and hot tub, built-in BBQ area, brand-new pavers, and a full-size sport court for basketball and volleyball. There's also a turf soccer field/open play space, gated front courtyard, and ample room to add an RV garage. This estate truly offers every amenity imaginable, a rare opportunity where luxury, technology, and recreation come together in perfect harmony.

2335 E Plum Street, Gilbert

$2,400,000
7001143 MLS 6,712 SqFt.
Offered at $2,475,000 -- rare opportunity to own a fully operational, income-producing mixed-use commercial building on a coveted full acre in the heart of Gilbert's Baseline Rd corridor. This 6,702 SF single-story building -- one of very few office properties in the area sitting on over an acre of land -- operates simultaneously as a professional office complex during the week and a thriving wedding and special events venue on weekends through the established Modern Moments. The property features a stunning outdoor event lawn with ceremony arch and overhead string lights, a beautifully appointed indoor ballroom with exposed-beam ceilings, custom draping, crystal chandeliers, and a full hedge wall backdrop, plus a state-of-the-art conference and presentation suite with dual displays, whiteboard, projector, and flexible seating for up to 50. A professional podcast and media production studio rounds out the offering. Two established tenants -- software / media and event professionals -- provide immediate diversified income. With 27,000+ daily vehicles passing the front door and the 2026 assessed market value up 28% year-over-year to $1,676,100, this is a genuinely one-of-a-kind dual-revenue-stream asset in one of Arizona's fastest-growing communities.

3335 E Baseline Road, Gilbert

$2,395,000
5 Beds 5 Baths 6989177 MLS 4,622 SqFt.
Set on nearly one acre in prestigious Circle G, this fully reimagined custom estate offers rare privacy and elevated living in the heart of Gilbert. Designed with intention, the residence features 5 bedrooms, a private office, bonus retreat, and 4.5 baths--balancing sophistication with everyday livability. The chef's kitchen is appointed with a full Thermador suite, Sub-Zero ice maker, Galley workstation sink, Brizo fixtures, and Cambria quartz, opening seamlessly to expansive entertaining spaces. Hand-scraped hardwood floors, Lutron smart lighting, integrated security, RO system, and dual tankless water heaters reflect meticulous attention to detail. The owner's suite is a true sanctuary with sitting area, spa-inspired bath, custom walk-in closet, and direct patio access. Secondary bedrooms offer private en-suites for elevated comfort and privacy. Outdoors, a resort-caliber setting awaits--extended covered patio, pergola, built-in BBQ, premium misting system, heated spa, waterfall diving pool, manicured grounds, and five flood-irrigated orange trees. A rare standout: the 1,250 sq ft climate-controlled RV garage with 14' door, plumbing, hookups, and epoxy flooring--ideal for luxury storage or conversion into a private indoor pickleball court. Enjoy an easy walk or bike ride to Gilbert Regional Park and the soon-to-open Life Time Fitness, while remaining moments from the 202 and Gilbert's premier dining and retail. An exceptional Circle G offering--private, refined, and rarely available.

2068 E Tiffany Court, Gilbert

$2,368,750
5 Beds 6 Baths 6995382 MLS 6,219 SqFt.
Welcome to this stunning custom estate in the prestigious Whitewing community. Situated on a premier cul-de-sac lot spanning over half an acre, this residence offers an unparalleled combination of sophisticated design and thoughtful functionality. As you pass through the gated courtyard and into the grand entrance, you are immediately greeted by a formal living room and a large dining room, creating an elegant first impression for hosting guests and holiday gatherings. The heart of the home is the chef's island kitchen--a culinary haven boasting dual ovens, a gas stovetop, a pot filler, a warming drawer, and ample custom cabinetry. This space flows seamlessly into a bright dining area and a massive family room anchored by a recently updated, custom entertainment center, making it the perfect hub for both daily life and large-scale hosting. The home's versatile floor plan includes five spacious bedrooms, each designed with its own en-suite bathroom and walk-in closet. The accommodations are thoughtfully distributed with three suites on the main level and a fourth in the basement. Adding to the estate's uniqueness is the private guest house located off the charming exterior courtyard. This fifth en-suite bedroom serves as an ideal sanctuary for visitors or multi-generational living, featuring its own dedicated washer and dryer, mini-fridge, and built-in microwave for ultimate independence. The basement level is a true entertainer's dream, featuring a massive recreation room perfect for game nights, sports watching, and billiards. This lower-level retreat is fully self-contained with its own secondary kitchen and dining area, ensuring guests have everything they need at their fingertips. The backyard is an absolute showstopper, designed for a resort-style outdoor lifestyle. A sparkling pool takes center stage, complemented by a built-in BBQ and vast patio spaces that offer plenty of room for party hosting. To ensure the grounds remain pristine, a private storage area is tucked away specifically for pool toys and outdoor furniture. The automotive enthusiast will appreciate the four-car garage, which comes equipped with custom-built-in cabinets for organized storage and a dedicated climate-control system featuring a mini-split and dual fans. Beyond its beauty, the home is a model of efficiency with a fully paid and owned solar system. Combining the prestige of Whitewing's quiet cul-de-sac living with high-end custom finishes, this home exemplifies the finest in Gilbert luxury design.

2538 E Page Court, Gilbert

$2,250,000
4 Beds 4 Baths 6916879 MLS 4,341 SqFt.
Every once in a while, a home emerges that stands apart—where architecture, craftsmanship, and design come together in perfect harmony. This residence is one of those rare finds. Reimagined through a complete remodel by the ASID award-winning firm Interiors Remembered, every space has been elevated with extraordinary attention to detail, marrying timeless materials with state-of-the-art technology. From the moment you enter, it is clear that no expense was spared. Custom millwork, wood, tile and stone flooring create a sense of seamless luxury, while the home's carefully layered lighting design highlights architectural lines and rich textures. Wolf, SubZero, Intelligent bathrooms & Home Automation are just the start. See Documents tab for full list of appointments

3095 E Page Avenue, Gilbert

$2,200,000
3 Beds 4 Baths 7018661 MLS 3,473 SqFt.
A once-in-a-lifetime rare opportunity to own this incredible estate! Both properties are available for sale--purchase the full estate or acquire each parcel separately to fit your needs. This stunning home sits on 2+ flood-irrigated acres with no HOA, offering endless possibilities and space to live, work, and play. The property features a massive detached RV garage, sparkling pool, and beautifully maintained grounds that create the perfect private retreat. Completely remodeled from top to bottom, this home showcases a new roof, new windows, new air conditioner, a beautifully updated kitchen, and new appliances--every detail thoughtfully designed for modern comfort and style. Located in the heart of Gilbert, this exceptional property offers convenience & accessibility, ust minutes from shopping, dining, hospitals, and major freeways while still providing the privacy and space of an estate setting. Truly one of a kind, this remarkable home combines luxury, functionality, and rare acreage in one of Gilbert's most desirable locations.

2125 S Val Vista Drive, Gilbert

$2,200,000
4 Beds 4 Baths 6871122 MLS 3,557 SqFt.
Welcome to this MODERN yet TIMELESS Luxury home! It's thoughtful design, exquisite craftsmanship & top of the line finishes, includes a dramatic 70 feet of 10 foot sliding doors that seamlessly blend indoor & outdoor living. With no one behind you, North-facing, & a beautiful Atrium, it has an open ambience & has been immaculately maintained. The gourmet kitchen is a dream for entertainers, featuring custom cabinetry, marble finishes, premium Wolf & Sub-Zero appliances. The expansive primary suite is a tranquil retreat, complete w/ a soaking tub, dual glass showers, & spa-like luxury! Step outside to your own private, resort-style backyard, an oasis w/ too many stunning features to list. YOU will FALL IN LOVE! LOVE the LOOK? This beautifully furnished home offers a seamless move-in opportunity - ALL Indoor & Outdoor Furnishings are available, and may be included with the right offer! Negotiable.

3684 E Boot Track Trail, Gilbert

$2,195,000
5 Beds 6 Baths 6980284 MLS 4,147 SqFt.
Discover an exceptional gated Weston Ranch estate on a sprawling lot—designed for effortless entertaining and elevated everyday Arizona living. The open-concept floorplan offers formal dining, a spacious family room with fireplace, an inviting sitting room, and five bedrooms, including one currently outfitted as a private home gym. A detached ~500 sq. ft. casita provides ideal flexibility for guests, multigenerational living, or a dedicated home office. The newly remodeled chef's kitchen is the centerpiece of the home, featuring an impressive walk-in pantry, expansive quartz islands with waterfall edges, an eat-in breakfast nook framed by a sunny picture window overlooking the architecturally curated backyard, and beverage station with built-in Sub-Zero wine columns, wiith a Scotsman ice maker, and glass-front cabinetry. Resort-style outdoor living is truly unmatched: a massive pool with a swim-up area, oversized Baja shelf, and its own pool bathroom. Gather around the sunken, covered conversation pit with fireplace, or entertain under the gazebo with built-in BBQperfectly positioned beneath multiple mature shade trees. Practical luxury continues with a fully temperature-controlled 50' deep x 20' wide RV garage complete with dedicated bathroom, 2 side entries, full RV services (hookups, water, dedicated high voltage electric, and clean outs), and extensive built-in cabinetry. An additional oversized 4-car garage includes two dedicated EV chargers, while the extra-long paver drive provides parking for up to 14 additional vehicles. Inside, the thoughtful split plan offers exceptional privacy: three bedrooms are separated from the primary suite, including one with an en-suite bath, plus an additional Jack-and-Jill configuration ideal for family living. Refined finishes include wood-plank tile flooring, Bluetooth-enabled smart lighting throughout, spray-foam insulation, a sprinkler fire system, two interior fireplaces, three fire pits, and owned solar. All of this is located in the heart of Gilbertminutes to Gilbert Regional Park (pickleball, fishing, splash pads, playgrounds, and event spaces) and SanTan Village Regional Mall for premier shopping and dining.

2923 E Fruitvale Avenue, Gilbert

Copyright 2026 Arizona Regional Multiple Listing Service, All rights reserved. The data relating to real estate for sale on this website comes in part from the Arizona Regional Multiple Listing Service. All information deemed reliable but not guaranteed and should be independently verified. All properties are subject to prior sale, change or withdrawal. Neither listing broker(s) nor Arizona Regional Multiple Listing Service shall be responsible for any typographical errors, misinformation, misprints and shall be held totally harmless.