Refine Search
Sort by
$9,250,000
7 Beds 7 Baths 6922013 MLS 7,809 SqFt.
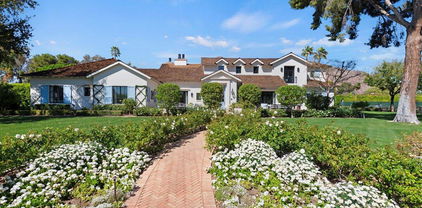
Presenting a rare opportunity in the esteemed Arcadia Proper neighborhood, one of the most coveted communities in all of Arizona. Meticulously crafted by local homebuilder Santorini Homes, this custom-built residence was completed in November 2021. The estate effortlessly marries luxury, comfort, and functionality in a manner that is truly unparalleled. This home was thoughtfully designed to optimize livability and flow while showcasing an unparalleled level of elegance. The main living level features five spacious bedrooms, five and a half baths, his and her offices, a formal living room, a stunning dining room, a family lounge, and a dedicated kids' playroom—all crafted for both comfort and sophistication.

5144 E Calle Del Medio --, Phoenix

$8,300,000
5 Beds 7 Baths 6832113 MLS 7,455 SqFt.
This exquisite estate is one most can only dream of owning. The timeless design is rich with character and offers a beautiful mix of traditional and fresh elements. The grandeur couples with comfort creating spaces that are as easy to envision quaint family celebrations as to imagine large scale social events. The top-of-the-line chef's kitchen is equipped with a huge island, farmhouse sink, Wolf and Subzero appliances and a butler's pantry with more room for storage and prep. The impressive formal and informal living spaces both have fireplaces, while retractable doors stretch across the entire great room seamlessly blending indoor and outdoor living, and the formal and informal dining rooms offer both elegance and warmth. In addition, there's a full restaurant style bar with temperature controlled wine storage ensuring you'll be stocked and ready for entertaining at a moment's notice. All the bedrooms are beautiful, and the primary suite is magnificent featuring a spacious seating area in front of a lovely fireplace, a spa like bath, its own washer and dryer in the huge closet, and mountain views from the veranda that are simply breathtaking. The private office will make working from home the preference and you can grab a workout before in the home gym. The meticulous grounds rival the beauty of the home featuring multiple patios, meandering walkways, a gorgeous pool, spa, built-in barbecue and a pickle ball court. Sitting on arguably the best stretch of Exeter Blvd with glorious mountain views, and surrounded by multi-million-dollar estates, this impeccable residence offers an unparalleled lifestyle and unique pride of ownership!

5446 E Exeter Boulevard, Phoenix

$6,900,000
5 Beds 6 Baths 6894912 MLS 6,300 SqFt.
Welcome to this stunning modern ranch-style masterpiece, perfectly situated on a premier corner lot in the highly sought-after Arcadia neighborhood. This ultimate retreat offers 5 en-suite bedrooms, a spacious media room, and a private office with it's own entrance and a custom built-in wall aquarium! Soaring vaulted ceilings, rich wood flooring, a gourmet kitchen with a generous walk-in pantry, and two separate laundry rooms. The backyard is a true entertainer's paradise, featuring a sparkling pool and spa, water slide, expansive covered patio, pickle ball/sport court, fireplace and fire pit - all surrounded by lush professionally designed landscaping. The home features a 4 car garage with an extended bay perfect for storing all of your toys. This home truly has it all.

5401 E Calle Del Medio --, Phoenix

$6,275,000
5 Beds 7 Baths 6940441 MLS 5,787 SqFt.
A combined total of nearly 6,000 sq ft of Luxury Arcadia Estate . Main house has 4,933 Sq Ft and Guest house with 854 Sq Ft with its own garage | Approx. 1 Acre | 5 Bedrooms | 5 Full Bathrooms / 2 Half Baths | Detached Guest House | 5-Car Garage | Pool | Pickleball Court Nestled in the heart of Arcadia Proper, one of Phoenix's most prestigious neighborhoods, this stunning modern estate is situated on nearly an acre, this gated residence captures breathtaking Camelback Mountain views and offers unparalleled indoor-outdoor living. The main residence showcases soaring cathedral ceilings with exposed beams, expansive glass doors, and designer finishes throughout. The chef's kitchen is a showpiece, featuring quartz countertops, a large island with breakfast bar, two sinks, custom cabi full-height tile backsplash, and an oversized butler's pantry. The primary suite is a private retreat complete with a gas fireplace, direct patio access, an impressive custom closet with center island and washer/dryer, and a spa-inspired bathroom featuring dual vanities, a walk-in rain shower, and soaking tub. The home's layout includes three ensuite guest bedrooms, a den/office, two half baths, and a wet bar with refrigerated drawers and a fireplace in the family roomperfect for entertaining. Step outside to your resort-style backyard with a sparkling heated salt water pool, gas fire pit, and a professional pickleball court surrounded by lush landscaping and mountain vistas. A detached 863 sq. ft. guest house with its own garage provides ideal accommodations for visitors or multi-generational living. Additional features include a five-car garage (four-car main plus one-car guest), epoxy flooring, built-in cabinetry, and ample guest parking for nearly a dozen cars on the gated, paved driveway. Located just minutes from the best of Phoenix and Scottsdale's fine dining, golf, and shopping, this move-in-ready Arcadia masterpiece offers the ultimate Arizona lifestyle.

4535 N 49th Place, Phoenix

$6,250,000
5 Beds 6 Baths 6924081 MLS 6,205 SqFt.
Discover an unrivaled sanctuary where classic Southern charm meets the pinnacle of modern luxury. Nestled in the heart of Arcadia on coveted 49th Place—where over 80% of homes are stunning new builds—this extraordinary estate is a true testament to timeless design and uncompromising quality, a masterful 2018 collaboration by the renowned trio of Two Hawks Design & Development, Design Lab Architects, and Jaimee Rose Interiors. This is not merely a home; it is a legacy. Step inside and feel the home come alive. Natural light spills through floor-to-ceiling windows, illuminating a canvas of crisp whites, rich wide-plank floors, and authentic hand-hewn beams. Every detail has been meticulously considered, from the inviting glow of five fireplaces to the state-of-the-art Control4 AV system and automatic window treatments that effortlessly shape your environment. Beyond the main living spaces, a breathtaking master retreat offers a private escape, while the dedicated executive-ready office provides a command center for your professional world. Spanning just over 6,000 square feet, the generous floor plan balances efficiency and elegance, offering a seamless flow for grand-scale entertaining or quiet, intimate moments. Step outside to the resort-style west-facing backyardwidely regarded as the finest west-facing lot in all of Arcadia. Lush, mature landscaping and strategic north-facing orientation create cooling shade and serene privacy, delivering the feel and comfort of a true north-facing oasis even through golden Arizona afternoons. With more than 1,500 square feet of covered outdoor entertaining space, this is seamless indoor-outdoor living perfected. Enjoy the gracious front porch, where flickering gas lanterns welcome you and frame majestic, unobstructed views of Camelback Mountain. This exclusive listing is a rare opportunity, reserved for those who seek the extraordinary. With a whole-home Cummins generator providing ultimate peace of mind, this home is equipped for an unparalleled life of comfort and convenience. This is a property that transcends the ordinary and sets a new standard for luxury living. It is a feeling, an experience, and a promise of a life well-lived.

4536 N 49th Place, Phoenix

$5,500,000
5 Beds 6 Baths 6909905 MLS 5,450 SqFt.
Now available in the heart of Arcadia! This brand-new modern luxury estate by Encanta Homes is a rare opportunity and one of only a few new builds currently available in the neighborhood. Blending elegance with everyday comfort, the home captures warm modern design with iconic Camelback Mountain views as its backdrop. The split floor plan centers around a dramatic Gallery Great Room showcasing a dolomite fireplace wall with custom wood-slat surround, an 85'' Samsung Frame TV, and a temperature-controlled 280-bottle wine display. A separate rec room with wet bar expands the living space, while a disappearing corner wall of glass creates a seamless indoor-outdoor connection. The chef's kitchen stands as the true centerpiece, featuring a 60'' Wolf range, Sub-Zero refrigerator and freezer, additional sink and dishwasher, and expansive storage. The primary retreat offers a private escape with a fireplace, coffee bar, spa-like bath, and dual custom closets. Outdoor living is equally refined with a covered patio, Wolf BBQ and sink, linear fire pit, and a custom pool and spa with automatic cover. Low-maintenance turf, modern landscaping, and extensive hardscape with accent lighting complete the striking curb appeal. This is more than a new home, it's a one-of-a-kind architectural achievement by one of Arcadia's premier builders, perfectly situated on one of the area's most desirable streets.

5538 E Lafayette Boulevard, Phoenix

$5,000,000
5 Beds 6 Baths 6939389 MLS 5,225 SqFt.
Fabulous 4-bedroom, 5.5-bath residence perfectly situated in coveted Arcadia Proper, within walking distance to Hopi Elementary. One of the few newer homes available with a detached guest house, this property combines timeless design, privacy, and sophistication. The ideal split floor plan features wide-plank white oak floors throughout and a secluded primary wing, while the west side of the home includes three large, oversized ensuite bedrooms and an additional family or bonus room that opens directly to the south-facing backyard—perfect for kids, guests, or entertaining. Bright, sun-filled living spaces are designed for everyday living, featuring top-of-the-line Wolf/Subzero appliances, a spacious butler's pantry connecting the kitchen to the formal dining room, and abundant custom cabinetry for storage. The living room impresses with a vaulted, beamed ceiling, a stone-accented fireplace, and beautiful built-in cabinetry. The office includes floor-to-ceiling bookcases, a sliding barn door for privacy, views of the lush backyard, and even a closetmaking it a perfect option for a fifth bedroom in the main house, if desired. The primary suite is a true retreat with a spa-inspired bath and an expansive custom closet. Outdoors, enjoy Camelback Mountain views, mature landscaping, and sprawling lawns surrounding a resort-style pool and spa with automated cover and fire pit. A privately gated motor court with a four-car garage adds elegance, security, and convenience. This home feels like new, having been occupied by only one owner, and is loaded with high-end finishes and thoughtful upgrades throughout. Set on a 24,000 sq. ft. north/south lot, it captures the essence of luxury Arcadia living.

5414 E Lafayette Boulevard, Phoenix

$4,275,000
5 Beds 6 Baths 6970285 MLS 6,215 SqFt.
Arcadia rarely offers this combination of location, condition, and great value! Tucked on a private cul-de-sac just off Exeter Blvd with iconic Camelback Mountain views, this beautifully maintained home has been priced to create an immediate opportunity for a discerning buyer. It is not a distressed sale, but a motivated seller who has made a deliberate decision to move the home quickly. Inside, the craftsmanship speaks for itself: wainscoting, crown moldings, French oak floors, and wood-cased windows set the tone. The great room opens seamlessly to the backyard, a resort-style retreat with a pool, built-in grill, firepit, and multiple patios made for year-round Arizona living. The main level hosts a luxurious primary suite and two additional bedrooms. Upstairs, two private suites, a wet bar, and a bonus room offer flexibility for work or play. Located within minutes to The Henry restaurant, AJ Foods, Scottsdale Fashion Square, Phoenix Sky Harbor. The seller just made this gorgeous home the most compelling opportunity in the neighborhood!

4909 N 45th Place, Phoenix

$2,945,000
4 Beds 4 Baths 7041119 MLS 3,099 SqFt.
Welcome to this stunning custom ranch in the heart of Arcadia Proper, within the highly sought-after Hopi School District. A gated entry with firepit and views of Camelback Mountain sets the tone for the privacy and sophistication that awaits. The great room features wall-to-wall glass doors and windows that seamlessly connect to the resort-style backyard, complete with a covered patio, pool with expanded deck, Ramada with built-in BBQ, artificial turf, sport court, and a second firepit. The chef's kitchen is anchored by an oversized island and outfitted with premium Wolf and Sub-Zero appliances. The split floor plan offers privacy for all, with a versatile flex space ideal for a home office or playroom. The primary suite is a true sanctuary, featuring a steam shower, soaking tub,

4029 N 57th Place, Phoenix

$2,693,500
4 Beds 3 Baths 6904606 MLS 4,032 SqFt.
A RARE OPPORTUNITY to own a home in the heart of Arcadia Proper! This property is priced well below recent appraisals which offers immediate built-in value! Step into this lovely 4-bedroom home that has been newly reimagined with timeless charm and modern style, ideally located on Exeter Blvd in one of Phoenix's most desired neighborhoods. Set on a large corner lot, this home features a circular drive, mature landscaping, multiple outdoor spaces and stunning Camelback Mountain views that create exceptional curb appeal. With over 4,000 sq ft of thoughtfully designed living space, this residence also includes a full bonus room, loft, and flexible area for office/studio space, providing versatility for today's lifestyle. The oversized 3-vehicle garage adds both convenience and ample storage. Just outside, enjoy an outdoor BBQ and dining area complete with a built-in Blackstone grill, perfect for gatherings and everyday living. The spacious primary suite is a peaceful retreat featuring abundant natural light and a generous walk-in closet with excellent storage. Additional bedrooms are well-positioned for comfort and privacy. Enjoy a resort-style backyard with a sparkling pool, expansive grassy lawn, lush landscaping, and a dedicated kids' playground area, ideal for relaxation, entertaining, and play. Move-in ready and perfectly situated near top-rated schools, premier shopping, golf, and within walking distance to The Henry, Steak 44, and Global Ambassador, this exceptional home offers the very best of Arcadia living. Welcome home.

4502 E Exeter Boulevard, Phoenix

$1,850,000
5 Beds 4 Baths 6878217 MLS 2,827 SqFt.
Beautiful property on a 0.7 acre lot with breathtaking Camelback views ! Boasting an incredible backyard it's an entertainer's dream. Imagine relaxing by the sparkling pool, enjoying the sunset or hosting gatherings in your expansive outdoor space. The home was renovated and furnished with high end material in 2020. The gourmet kitchen and elegant finishes are remarkable. There are a lot of natural lights pouring through the large windows, enhancing the open-concept floorplan. 3 primary bedrooms with ensuite to provide comfort and luxury. Everything is included you simply need to bring your suitcase. This property has been an incredible rental producer, this could be your investment gold mine! Located just minutes from Scottsdale's Fashion Square, a variety of world-class restaurants.

4633 N 49th Place, Phoenix

$1,800,000
6 Beds 4 Baths 6954097 MLS 3,787 SqFt.
The coziest home in the cutest neighborhood- welcome to Arcadia Proper. This delightful 6-bedroom, 4-bath home captures everything people love about Arcadia: character, warmth, walkability, and an unmistakable sense of community. There's room for everyone here- whether you're hosting family for the holidays, welcoming long-term guests, or carving out the perfect work-from-home setup. Enjoy light-filled living spaces, flexible rooms, and a backyard perfect for relaxing or entertaining. And when you're ready to venture out, you're just minutes from neighborhood favorites like The Henry, Buck & Rider, LGO, OHSO, and the scenic Camelback Mountain, giving you instant access to the best food, lifestyle, and outdoor experiences Phoenix has to offer.

4122 N 56th Street, Phoenix

Copyright 2026 Arizona Regional Multiple Listing Service, All rights reserved. The data relating to real estate for sale on this website comes in part from the Arizona Regional Multiple Listing Service. All information deemed reliable but not guaranteed and should be independently verified. All properties are subject to prior sale, change or withdrawal. Neither listing broker(s) nor Arizona Regional Multiple Listing Service shall be responsible for any typographical errors, misinformation, misprints and shall be held totally harmless.