Refine Search
Sort by
$2,260,000
4 Beds 4 Baths 6859028 MLS 5,514 SqFt.
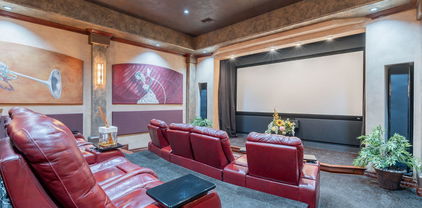
Welcome to this stunning Calabrea custom 4-bedroom, 4.5-bathroom estate on nearly ¾ of an acre, designed for both everyday living and grand entertaining. This property offers a rare combination of luxury amenities, modern smart-home technology, and resort-style outdoor living—all in the highly sought-after Ahwatukee Foothills community. Step through the grand foyer, where two Chihuly-inspired chandeliers and Cantera stone columns set the tone for the elegance found throughout. The chef's kitchen is a true showpiece with Wolf & Sub-Zero appliances, double ovens, double dishwashers, custom cabinetry, granite counters, and a walk-in pantry—perfect for gourmet cooking and entertaining. The spacious family room features a dramatic 60" modern fireplace and 16' automated pocket doors that open to create seamless indoor-outdoor living. Enjoy cinematic experiences in the private soundproof home theater, complete with reclining D-Box/4DX style seats, a 120" screen, Runco projector, in-wall speakers, and a wet bar with refrigerator, ice maker, and granite counters. The luxurious primary suite offers a spa-like retreat with a steam shower, dual vanities, sitting area, and an expansive custom Classy Closet with island storage. Additional highlights include a dedicated office with custom built-ins and a secure American Security gun safe, a 3-car garage with walnut doors and epoxy flooring, RV gate with slab parking, and whole-home water softener. Step into your own resort-style backyard oasisan entertainer's dream! The heated saltwater pool and spa, oversized covered patio with misting system, outdoor speakers, and multiple lounge areas create the perfect setting for relaxation. The 20'x16' gazebo boasts a full outdoor kitchen with a Lynx grill, burners, sink, refrigerator, fans, and TV. For gardening enthusiasts, the fully equipped greenhouse with raised garden beds and automated irrigation is a rare find. And for sports loversthis home features a private sport court designed for pickleball, basketball, tennis, and volleyball! Whether hosting a friendly game or enjoying an evening match under the lights, this backyard delivers unmatched recreation right at home. Additional upgrades include: Control4 smart home system, Ring security, central vac, 75-gallon water heater (2024), energy-efficient windows, and timeless architectural details throughout. This one-of-a-kind home combines luxury, technology, entertainment, and outdoor living in a premier Phoenix location. Don't miss your opportunity to own a property that truly has it all!

3118 W Glenhaven Drive, Phoenix

$2,100,000
4 Beds 5 Baths 6846009 MLS 5,612 SqFt.
Discover Casa Calabrea, a breathtaking custom estate in the exclusive gated community of Calabrea, nestled within the scenic Ahwatukee Foothills Reserve. Now offered at a newly improved price, this exceptional home offers more than just a place to live, it's a seamless blend of thoughtful design, comfort, and luxury framed by the beauty of the desert landscape. With 5,612 square feet of living space and soaring 16-foot ceilings, the home feels open, bright, and welcoming from the moment you step inside. The grand living room showcases a dramatic sliding glass wall that perfectly captures breathtaking South Mountain views. The thoughtfully designed floor plan features four en suite bedrooms, providing privacy and comfort for family and guests alike. The chef's kitchen is a true showpiece, featuring KitchenAid appliances, black sapphire granite countertops, and custom soft close cabinetry with premium hardware. Whether you love to cook or simply enjoy gathering with family and friends, this space offers both functionality and elegance. Throughout the home, you'll find a stunning mix of real oak flooring, designer tile, and plush carpet in the bedrooms. The bathrooms are elevated with sleek quartz countertops, walk in showers, and a freestanding soaking tub in the primary suite. A private attached guest house with its own entrance and kitchenette provides flexibility, ideal for guests, extended family, or a private office or studio. The oversized 4-car garage offers ample space for vehicles and storage, including a 240V EV outlet for electric charging. Just beyond your front door, you're minutes from some of the best hiking in Phoenix, with award winning trails throughout the South Mountain Preserve, perfect for morning hikes, sunset strolls, or weekend adventures.

3046 W Redwood Lane, Phoenix

$590,000
4 Beds 3 Baths 6981677 MLS 2,516 SqFt.
Prime Ahwatukee Foothills at a bargain price backing to one of the Foothills. Split-floor plan, single-level with 2 1/2 baths, are hard to find. This one is dated, but it is a great house ready for you to update with your choices. We could even get you financing for your projects. If you are looking for a project house that could use some updating fixup, this might be your next home. It is a very solid house with so much to offer. Nice-sized bedrooms, great plan, kitchen is already open to the family room, office, or 4th bedroom. It would finance as is; nothing has been torn apart. While the house is dated and in need of updates, it offers a strong opportunity for an easy flip or a solid investment project for those looking to fix up a property.

16651 S 18th Way, Phoenix

$540,000
3 Beds 3 Baths 6953794 MLS 2,232 SqFt.
Sitting at the end of a cul-de-sac and backing directly to the South Mountain Preserve, this Ahwatukee Foothills home offers privacy, views, and close by trail access homeowners want. With 3 bedrooms, 2.5 baths, an upstairs loft, an office/bonus room downstairs, a pool, and no neighbors behind or beside you thanks to the wash, this is one of the more unique lots in the area. Top-rated Kyrene and Tempe Union schools, quiet streets, and quick access to Foothills' parks and miles of hiking and biking. Inside, the home features vaulted ceilings, a two way fireplace bridged between both living rooms, flexible living/working spaces, and a layout that can accommodate different lifestyles. The backyard is all about Arizona outdoor living with a sparkling pool and peaceful desert backdrop. Close to freeways, dining, groceries, and South Mountain trails, this home delivers on why people move to Ahwatukee.

15203 S 14th Place, Phoenix

$355,000
6839463 MLS
WOW—Build your custom dream estate in the prestigious gated community of Calabrea! This premium 0.7-acre corner lot in the Ahwatukee Foothills offers panoramic mountain views, vivid sunsets, and nearby access to South Mountain's scenic hiking trails. Enjoy privacy, natural beauty, and quick access to the 202 South Mountain Freeway for easy Valley-wide commuting. Best of all—this lot includes fully completed, city-ready plans by renowned Altitude Design Limited, the community's go-to architect. The stunning design features a 4,696 sq ft main residence + 725 sq ft detached Casita, totaling 6,933 sq ft under roof. High-end renderings and elevations are included. Plans are valued at over $20,000—a major head start for your custom build. Min. 3,000 sq ft, single-level home required. A Rare and Exceptional Opportunity in the Prestigious Gated Community of Calabrea Why settle for what's available when you can build your perfect custom estatedesigned to your vision, lifestyle, and standardsin one of Ahwatukee's most desirable and exclusive communities? This generous 0.7-acre corner lot is a true standout, offering expansive panoramic mountain views, vibrant Arizona sunsets, and unmatched privacy in a tranquil setting nestled against South Mountain. The gated community of Calabrea is known for its luxury custom homes, elegant streetscapes, wide lot spacing, and direct access to miles of hiking and biking trails. Plus, with the 202 South Mountain Freeway nearby, you're just minutes from shopping, dining, Sky Harbor Airport, and anywhere else in the Valley. What truly sets this lot apart is the inclusion of fully completed, city-ready architectural plansvalued at over $20,000by Altitude Design Limited, the premier architect responsible for many of the area's most iconic homes. These plans are professionally designed and fully engineered, ready to submit, and save the buyer both time and a significant upfront investment. Highlights of the architectural plans include: 4,696 sq ft of livable space in the main residence A stylish and functional 725 sq ft detached Casitaperfect for guests, multigenerational living, or a home office A total of 6,933 sq ft under roof Expansive open-concept living, high ceilings, indoor-outdoor integration, and intentional design to maximize views and natural light Renderings, elevations, and complete construction documentation included The community design guidelines require a minimum 3,000 sq ft, single-level home, ensuring quality and architectural continuity throughout the neighborhood. All utilities are underground, and the streets are paved with attention to aesthetics and privacy. Whether you're an end-user ready to build your forever home, or a developer looking for a turn-key, permit-ready project, this is a unique opportunity to hit the ground running with $20K+ of value already built in. The vision is already drawnyou just need to bring it to life.

16722 S 32nd Lane Unit 68, Phoenix

Copyright 2026 Arizona Regional Multiple Listing Service, All rights reserved. The data relating to real estate for sale on this website comes in part from the Arizona Regional Multiple Listing Service. All information deemed reliable but not guaranteed and should be independently verified. All properties are subject to prior sale, change or withdrawal. Neither listing broker(s) nor Arizona Regional Multiple Listing Service shall be responsible for any typographical errors, misinformation, misprints and shall be held totally harmless.