Refine Search
Sort by
$2,595,000
4 Beds 4 Baths 7054054 MLS 4,032 SqFt.
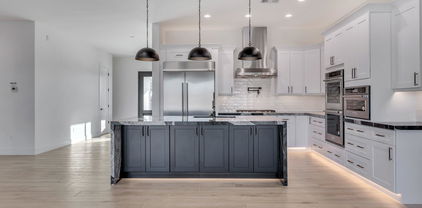
New Builder's model home, never lived-in, highly upgraded with Detached Guest House, showcasing contemporary luxury on 1.75 acres. This beautiful home is an open-concept design, complemented by a resort-style pool and spa with fire and water, travertine hardscape, turf, fire pit, and view fencing for seamless indoor-outdoor enjoyment. The island kitchen offers a Wolf/Sub-Zero appliance package, quartz waterfall countertop and splash, Metropolis Fawn cabinetry, and designer lighting. Main residence includes 4 bedrooms plus office, 3.5 baths, 12' ceilings in great room, 8' interior doors, 90/10 smooth wall finish, and a refined owner's suite with freestanding tub, oversized shower, floating cabinets, and walk-in closet with built-ins. Two-car garage plus RV garage and RV gate included.

7195 E Rancho Del Oro Drive, Scottsdale

$1,899,000
5 Beds 4 Baths 7067427 MLS 3,993 SqFt.
Step into luxury in this beautifully renovated 5-bedroom, 3.5-bathroom Chandler residence, perfectly situated on a private 1.1-acre lot in a secluded cul-de-sac within a desirable non-HOA community. From the moment you arrive, the expansive circle drive and striking front elevation create an impressive first impression. Inside, soaring ceilings and wide-plank hardwood flooring set the tone for the thoughtfully designed interior, complemented by plush patterned carpet in three bedrooms. The spacious open-concept floor plan flows effortlessly into the heart of the home--a truly spectacular chef's kitchen featuring an oversized 45-square-foot island with exquisite quartzite countertops, a built-in full-size refrigerator/freezer, 36-inch range with custom hood, full-height stone backsplash under-cabinet and toe-kick LED lighting, and a generous walk-in pantry. An additional prep and storage area just off the kitchen includes a built-in beverage refrigerator, providing exceptional functionality for everyday living and entertaining. The split-bedroom floor plan offers a private and luxurious primary suite positioned on the opposite side of the family room. Designed as a resort-style retreat, the spa-inspired primary bath showcases a massive custom-tiled two-headed walk-in shower, 67-inch soaking tub, dual vanity areas, including a dedicated sit-down makeup station, private toilet room, and an oversized walk-in closet with custom built-in cabinetry. On the opposite side of the home, three additional bedrooms provide ample space for family or guests, along with a spacious family/media room perfect for movie nights, entertaining, or relaxing. The fifth bedroom is currently staged as a stylish home office, offering a flexible space that can easily be converted back to a bedroom or used as a dedicated workspace, study, or hobby room. Large picture windows in the front family room capture expansive views of the backyard, seamlessly bringing the resort-style outdoor living space into the home. Step outside to your own private oasis, where a sparkling pool is surrounded by elegant travertine pavers and low-maintenance artificial turf. The expansive backyard also features a putting green, generous grassy area, and ficus trees lining the perimeter to create a peaceful and exceptionally private setting. A large RV gate and dedicated side-yard rock area provide ample space for RVs, boats, recreational vehicles, and all your outdoor toys. Ideally located just minutes from the Loop 202, Downtown Chandler, Chandler Fashion Center, and an abundance of outstanding dining, shopping, and entertainment options, this exceptional property combines luxury, privacy, space, and convenience in one of Chandler's most desirable settings. A rare opportunity to enjoy an elevated Arizona lifestyle--this stunning Chandler home is truly not to be missed.

19617 S 118th Place, Chandler

$1,454,315
4 Beds 5 Baths 6824845 MLS 3,262 SqFt.
**Pictures are of Home Built by the builder & Sold nearby in Dec 2024. Nestled on a sprawling 1.019-acre canvas of potential, this brand-new 2026 construction home is a masterpiece waiting for your personal touch. With 3,262 square feet of luxurious living space, this modern abode offers the perfect blend of comfort and sophistication. Need space for your toys? Look no further! This home boasts a 4-car garage, complete with an additional 63' RV garage, ensuring ample room for all your vehicles and adventure gear. Step inside and be greeted by today's finest finishes. Adorned with elegant quartz countertops, sleek tile wood-like floors, and chic fixtures throughout, this home exudes contemporary charm at every turn. Retreat to one of the four spacious bedrooms, each with their own private bathroom, offering serene sanctuaries for rest and relaxation. The master suite is split from the other bedrooms offering privacy that features a large walk in shower, tub and dual sinks with quartz counters and a oversized walk-in closet. Entertain with ease in the open-concept living space, where the gourmet kitchen serves as the heart of the home. Equipped with top-of-the-line appliances and ample counter space, culinary delights are just waiting to be created. Outside, the possibilities are endless. With a full-acre canvas at your disposal, let your imagination run wild. Whether you dream of lush gardens, a sparkling pool oasis, or a tranquil outdoor retreat, the choice is yours. Rest easy knowing that a sturdy block wall surrounds the property, providing privacy, security and seclusion. Still time to select all of your finishes!!

1706 E New River Road, Phoenix

$1,250,000
4 Beds 3 Baths 6971078 MLS 3,025 SqFt.
Construction is officially underway on this stunning new custom home featuring jaw-dropping finishes and a MASSIVE detached RV garage. Perched on an elevated 1-acre lot with full block fencing, no HOA, and breathtaking views of Cave Creek Peak and Pyramid Peak, this property truly stands apart. Inside, the gourmet kitchen impresses with upgraded cabinetry, quartz countertops, a massive center island, and a walk-in pantry complete with cabinetry and counter space. The spacious great room showcases a dramatic sliding glass wall that opens to the outdoors and a beautiful stone fireplace centerpiece. Luxury continues throughout the home with custom tile showers, wide-plank wood like tile flooring, a freestanding soaking tub in the owner's suite, and so much more!

532 E Tanglewood Trail, Phoenix

$1,250,000
4 Beds 3 Baths 6958478 MLS 3,025 SqFt.
Construction is officially underway on this stunning new custom home featuring jaw-dropping finishes and a MASSIVE detached RV garage. Perched on an elevated 1-acre lot with full block fencing, no HOA, and breathtaking views of Cave Creek Peak and Pyramid Peak, this property truly stands apart. Inside, the gourmet kitchen impresses with upgraded cabinetry, quartz countertops, a massive center island, and a walk-in pantry complete with cabinetry and counter space. The spacious great room showcases a dramatic sliding glass wall that opens to the outdoors and a beautiful stone fireplace centerpiece. Luxury continues throughout the home with custom tile showers, wide-plank wood like tile flooring, a freestanding soaking tub in the owner's suite, and so much more!

576 E Tanglewood Trail, Phoenix

$1,029,000
4 Beds 3 Baths 7035157 MLS 3,025 SqFt.
BUILDER OFFERING A CONCESSION INCENTIVE PLUS FREE REF, & WASHER / DRYER for this JUST COMPLETED brand new custom home featuring jaw-dropping finishes and a MASSIVE detached 20 X 50 RV garage. Perched on a 1-acre lot with full block fencing, full front yard landscaping, no HOA, and breathtaking views of Cave Creek Peak and Pyramid Peak, this property truly stands apart. Inside, the gourmet kitchen impresses with upgraded cabinetry, quartz countertops, a massive center island, and a walk-in pantry. The spacious great room showcases a dramatic sliding glass door that opens to the outdoors and a beautiful chandelier centerpiece. Luxury continues throughout the home with wide-plank wood like tile flooring, a freestanding soaking tub in the owner's suite, and so much more!

1686 E Carriage Lane, Phoenix

$866,695
5 Beds 4 Baths 6962293 MLS 3,323 SqFt.
4 plans to choose from! Discover Your Dream Home at the Foot of San Tan Mountains! Experience the perfect blend of serenity and modern living in this fast-growing, yet private and quiet area. This 1.27-acre lot is your blank canvas to create the ultimate retreat without the hassle of an HOA. New Home Construction soon: Set on a spacious lot, this 5-bed, 3.5 bath home features an oversized 4-Car garage + 23 x 11 workshop and boasts luxury living at every turn. Enjoy a chef-inspired gourmet kitchen with 42'' shaker cabinets, built-in double ovens, 36'' cooktop, and quartz countertops. The owner's suite offers a spacious bedroom, separate tub and dual head shower, double vanity and 2 walk-in closets. The large laundry/mudroom offers ample storage w/ upper & lower cabinets, including soft clos features.

03 N Brenner Pass Road Unit E3, Queen Creek

$717,900
4 Beds 3 Baths 7022434 MLS 2,990 SqFt.
Fantastic opportunity to own this 4-bedroom home on a sprawling 2.5-acre horse property! You're welcomed by a 3-car garage, natural desert landscape, and an inviting front patio. Fall in love with the captivating living room with high ceilings, a soothing palette, recessed lighting, All new Saltillo tile flooring, interior paint, and a stone-clad fireplace. The stunning eat-in kitchen comes with granite counters, ample wood cabinetry, a stone-tile backsplash, stainless steel appliances, a pantry, and an island with a breakfast bar. The primary bedroom showcases sliding door access to the backyard for seamless indoor-outdoor flow, a private bathroom with dual sinks, and a walk-in closet. Unwind on the charming rooftop deck, offering panoramic views of the desert and distant mountains. The expansive outdoor space provides a sizeable covered patio, stylish pavers, and abundant space for crafting your dream outdoor oasis or establishing equestrian facilities. Epcor provides a permanent water solution to Rio Verde now.

30711 N 162nd Street, Scottsdale

$710,000
4 Beds 2 Baths 7070280 MLS 1,890 SqFt.
Beautiful newer construction home built in 2023, situated on a private road on a spacious 1-acre lot. This 4-bedroom, 2-bathroom home offers approximately 1,890 sq. ft. of comfortable living space with upgraded interior and thoughtful finishes throughout. The property features a 2-car garage plus an attached RV garage, providing plenty of room for vehicles, toys, equipment and storage. A shared well adds to the property's rural appeal. This home also includes a reverse osmosis system. Enjoy the space, privacy and flexibility that come with an acre of land while still having a newer home with modern amenities. The covered back patio is gated for kids & pets. Buyer to verify all facts, figures, measurements, zoning, utilities and property information

39026 N 9th Avenue, Phoenix

$700,000
3 Beds 3 Baths 7046284 MLS 2,525 SqFt.
Experience the freedom of Arizona country living in this charming single-level ranch home nestled on approximately 1.2 acres in the highly sought-after Desert Hills community. Offering 2,525 square feet of living space, this property combines rural tranquility with convenient access to shopping, dining & entertainment. Outside, the possibilities are endless. The acreage offers room for horses, recreational vehicles, workshops, gardens, or Guest House. Enjoy breathtaking Mountain Views, peaceful desert surroundings, and the privacy that makes Desert Hills one of North Phoenix's most desirable acreage communities. With NO HOA, Paid off Solar, shared well, & easy access to nearby trails, this property delivers the flexibility & lifestyles that acreage buyers are searching for. Cont... Covered Patios across Front & Back of home, provide ample entertainment space for many Friends and Family. Step inside to discover a spacious floor plan featuring three bedrooms, two-and-a-half baths, a cozy fireplace, dual-pane windows, tile flooring, and a versatile bonus room ideal for a home office, guest quarters, game room, or additional family room. The home's ranch-style design provides comfortable single-level living with abundant natural light and scenic desert vistas. Come see this incredible acreage & start your future....Here!

34834 N 3rd Avenue, Phoenix

$679,000
4 Beds 3 Baths 7072133 MLS 3,105 SqFt.
Rustic Wickenburg home sprawling across over 5 private acres. This unique 4-bedroom, 3-bathroom property features classic country charm with beautiful wood flooring throughout. The functional, versatile floor plan includes a finished basement, perfect for a media room, home gym, or guest quarters. Enjoy panoramic desert, mountain, and golf course views from covered walk-out porches available on every level. For horsemen, the east side of the property is fenced and cross-fenced, ready for horses or cattle with a small, covered horse setup and a tack shed, with room for your improvements. Trail riders will love the convenience of direct ride-out access straight from the property. Embrace Arizona ranch living with endless space for animals and trailers, all just minutes from town.

855 N Milky Way, Wickenburg

$610,000
3 Beds 2 Baths 7077843 MLS 2,479 SqFt.
Stunning Walston-built home in a highly desired neighborhood with breathtaking mountain views! This beautifully designed home offers 3 bedrooms plus a versatile bonus room currently used as a theater room. The open-concept living, dining and kitchen areas create the perfect space for everyday living and entertaining, while the split floor plan provides added privacy. Outside, enjoy thoughtful landscaping, cross-fencing, a storage shed, asphalt driveways and an impressive large metal RV barn (1,000 sq ft) with plenty of space for your RV, toys or equipment. Automatic shutters controlled from inside the home add convenience, security and energy efficiency. Quality construction, incredible outdoor amenities and gorgeous views make this property truly special!

4600 S Cherokee Avenue, Sierra Vista

$599,000
4 Beds 2 Baths 7037468 MLS 2,053 SqFt.
NO HOA! Wake up to wide-open skies, panoramic mountain views & the peace of rural living in this private, fully fenced modular mountain retreat. Featuring A/C, a water filtration and softener unit, 3 bedrooms, 2 baths, a SEPARATE OFFICE or POTENTIAL 4th BED, &a BONUS ROOM, this home offers space, flexibility & comfort and w/massive underground shipping container root cellar. The open great room & dining area showcase vaulted ceilings, LVP flooring, a newer pellet stove, abundant natural light & floor-to-ceiling windows framing stunning views of the SAN FRANCISCO PEAKS. The spacious kitchen features a large island, skylight, butcher block countertops, breakfast bar, and eat-in dining area. Enjoy a split floor plan with a spacious primary suite, ensuite bath, jetted tub & separate shower. Complete with a 4-car garage/workshop, sheds, 2 RV hookups, filtration system, fire pit, and room for ATVs, RVs, horses, chickens & more. Mountain living w/room to grow!

7769 Emily Way, Flagstaff

$485,000
3 Beds 2 Baths 7066019 MLS 1,237 SqFt.
Thoughtfully remodeled with timeless design and quality craftsmanship, this 3-bedroom, 2-bath home is filled with custom details throughout.Laminate flooring and brand-new windows complement the open floor plan, while exposed wood beams, elegant crown molding, and a gas fireplace create a warm, inviting living space. The beautifully redesigned kitchen features white shaker cabinetry with 42-inch uppers, quartz countertops, a striking blue tile backsplash, farmhouse sink, pot filler above the gas range, stainless steel appliances, and an eat-in dining area that flows seamlessly into the main living space. The split floor plan offers added privacy, and both bathrooms have been thoughtfully remodeled with designer finishes, including period-inspired tile selections that add character and charm. Step outside to a private backyard featuring a covered patio with Saltillo tile, synthetic grass, and a spacious side yard with an RV gate. The permitted remodel also includes a new roof and brand-new windows, providing both style and peace of mind. Conveniently located near shopping, dining, parks, and freeway access, this move-in ready home is one you won't want to miss.

1922 E Yale Street, Phoenix

$452,000
3 Beds 2 Baths 7001117 MLS 1,647 SqFt.
Beautiful horse property on nearly 6 usable acres offering space, comfort, and a great equestrian setup. This 3-bedroom, 2-bath home features an open floor plan, a spacious living area, and a large kitchen perfect for entertaining or everyday living. The primary bathroom has been recently updated with a new walk-in shower, linen closet, fresh paint, and modern fixtures, and new AC in 2022, 2 car detached garage, and a great well. Outside, enjoy a landscaped backyard and fenced area for dogs, creating a private outdoor retreat. The property is well-equipped for horses with four large stalls under a newer steel shade structure, an arena, pasture, tack room, and walk-through gates for easy access between pastures and horse areas. A fantastic opportunity for those seeking country living with room for horses, animals, and wide-open space.

1310 Cottonwood Lane, Chino Valley

$449,000
3 Beds 2 Baths 7063838 MLS 2,772 SqFt.
Home, sweet home! This 1-acre horse property features an inviting paver patio and a charming desert landscape. Discover a sizeable living room with vaulted ceilings, a soothing palette, abundant natural lighting, and durable tile flooring. You'll also find a spacious great room for relaxing evenings with loved ones. The kitchen comes with ample wood cabinetry with crown moulding, recessed lighting, stainless steel appliances, a center island, a walk-in pantry, and a two-tier peninsula with a breakfast bar. The primary bedroom boasts soft carpeting, an ensuite with dual sinks, and a walk-in closet. Outside, you'll find a vast outdoor space with breathtaking mountain views, storage sheds, a detached garage, and equestrian facilities, including an arena and stalls. Make it yours now!

48445 N 7th Avenue, New River

$399,900
3 Beds 2 Baths 6957010 MLS 2,358 SqFt.
Spacious 3 bedroom home on 2.36 level acres in Paulden with plenty of room for hobbies, equipment, or recreational use. The home offers a generous kitchen with granite counters, island, and ample cabinetry. The primary bedroom is on the main level, along with a bathroom, office or flex room, and multiple living areas. Wood burning fireplace in the family room provides a warm central hub, and a separate upstairs area offers two bedrooms, a bonus space, and walk-in storage. Flooring includes tile and concrete in most areas. The yard features a large covered front porch, iron fenced backyard, mature trees, and a ramada with built in pizza oven. A perimeter fence encloses the entire property. Metal roof and private well. No HOA and RV parking allowed. Country living with easy access to Highway 89.

125 E Harpson Trail, Paulden

$369,900
3 Beds 2 Baths 7060271 MLS 2,866 SqFt.
NEWLY REMODELED! Situated on just over an acre, this stunning home is the perfect blend of style, comfort, and functionality! The popular ''Entertainer'' floor plan lives up to its name with an entire wing dedicated to a massive family/game room featuring a cozy fireplace--ideal for gatherings of any size. The spacious kitchen offers a brand-new island, new appliances, and an open layout perfect for entertaining. You'll also find 3 oversized bedrooms, new flooring throughout, and new toilets, making this home feel like brand new. Enjoy peaceful Arizona sunsets from the full-length rear awning and concrete patio or relax on the beautiful low-maintenance composite front deck. Additional features include a permitted 2-car garage, shared well with only 3 other parcels, quiet location!

3016 S 375th Avenue, Tonopah

$350,000
4 Beds 2 Baths 7013996 MLS 1,853 SqFt.
Perched atop a scenic hill on 1.5 acres, this exceptional home showcases breathtaking, unobstructed panoramic views of the valley from nearly every window. It offers a rare sense of privacy, beauty, and tranquility. This meticulously updated 4-bedroom residence with a 3-car garage blends timeless elegance with modern sophistication. The kitchen is a true centerpiece, featuring sleek quartz countertops, high-end appliances. Thoughtful upgrades throughout the home include an energy-efficient heat pump (2022) for year-round comfort, updated designer window coverings, refreshed interior and exterior paint, upgraded flooring, and a well-maintained, recently coated roof. The luxurious primary suite offers a private retreat with a spa-inspired bath, complete with a separate shower and an oversized garden tub. A versatile third bedroom is enhanced with a built-in Murphy bed, custom cabinetry, and desk--ideal for refined guest accommodations or a sophisticated home office. The fourth bedroom, currently styled as an entertainment lounge, features a bar and beverage refrigerator, creating the perfect setting for hosting. Outdoor living is equally impressive, with dual view decks and a covered patio designed to capture sweeping vistas and stunning sunsets--perfect for both intimate evenings and upscale entertaining.

3150 E Astro Street, Hereford

$346,000
4 Beds 2 Baths 7061229 MLS 2,001 SqFt.
Come see this stunning new Clayton home that perfectly blends modern design with rural charm. This spacious 4-bedroom, 3-bath residence features jaw-dropping finishes, an open-concept layout, and a massive flex room perfect for a home office, gym, or playroom. Enjoy Samsung stainless steel appliances, sleek modern countertops, upgraded cabinetry, and a luxurious primary suite with a large shower and dual vanities. Set on a 1-acre horse property, this home provides all the space you need for animals, RV parking, or future outbuildings. This home has asphalt access through the Buckeye Ranch subdivision, and has TWO separate water sources providing incredible water security & availability. Home includes a full warranty through Clayton Homes. FHA,VA, & USDA approved. Est. Compl. Nov. 2026

1696 S 357th Drive, Tonopah

$337,000
4 Beds 2 Baths 6896776 MLS 2,001 SqFt.
BRAND New Construction, FULLY FENCED PROPERTY with (2) 12' GATES, MOVE IN READY, & limited-time $10,000 seller incentive toward buyer closing costs or a rate buy-down when using the preferred lender! Welcome to this BRAND NEW 2026 Clayton manufactured home situated on a spacious 1-acre lot with NO HOA. This 4-bedroom, 2-bath home is part of Clayton's highly popular Tempo Series - The Barracuda, offering modern design, functionality, and space both inside and out. The home features Frigidaire stainless steel appliances, modern countertops, upgraded contemporary cabinets, & SO much more. Step outside and enjoy the freedom of a fully fenced 1-acre lot, providing plenty of room for RVs, toys, animals, workshops, or future additions. With no HOA restrictions, the possibilities are endless.

28514 N 250th Lane, Wittmann

Copyright 2026 Arizona Regional Multiple Listing Service, All rights reserved. The data relating to real estate for sale on this website comes in part from the Arizona Regional Multiple Listing Service. All information deemed reliable but not guaranteed and should be independently verified. All properties are subject to prior sale, change or withdrawal. Neither listing broker(s) nor Arizona Regional Multiple Listing Service shall be responsible for any typographical errors, misinformation, misprints and shall be held totally harmless.