Refine Search
Sort by
$1,282,500
3 Beds 3 Baths 7066395 MLS 2,875 SqFt.
Capture breathtaking southerly views of Pinnacle Peak from this updated single-level luxury home in Troon North. Offering 3 bedrooms, a den, 2.5 baths, and a newly epoxied 3-car garage, the open floor plan features 12' ceilings, a great room, and a split primary/guest suite layout. The kitchen showcases custom cabinetry, granite countertops, a gas cooktop, & double ovens. A floor-to-ceiling stone fireplace and natural light enhance the interior. Over $40K in window upgrades adds comfort and efficiency. The private resort-style backyard features a remodeled heated PebbleTec pool and spa w/ a new pool heater, tranquil waterfall, and spectacular Pinnacle Peak backdrop. Moments from Troon North Clubhouse and outdoor rec on the Dynamite Trailhead, w/ plenty of access to golf, hiking, and biking

9663 E Cinder Cone Trail, Scottsdale

$3,300,000
3 Beds 3 Baths 7061422 MLS 4,175 SqFt.
IMMEDIATE GOLF MEMBERSHP AT CLOSE OF ESCROW. Traditional masterpiece with NO INTERIOR STEPS, located in one of Scottsdale's most exclusive golf communities w/dramatic mountain views from nearly every room. Not a detail overlooked featuring travertine and wood flooring, Taj Mahal quartzite, crown molding, cantera stone and custom designer touches throughout. Gourmet kitchen with large center island open to the spacious family room and breakfast room, overlooking the stunning backyard and mountain views. Spectacular indoor/outdoor living at its best w/a heated pebble tec pool/spa w/3-tier water feature, fireplace, built-in barbecue, lush landscaping, and numerous conversation areas + shade pergola. Designated a top 'Platinum Club of America'' golf club, Desert Highlands amenities include a Jack Nicklaus Signature championship golf course, 18-hole putting course, award winning clubhouse featuring ''Jacks'' gastropub, state of the art fitness center, Highlands Racquet Club featuring grass, clay & pickleball courts,& more. A $ 205,000 membership fee is due from buyer at close of escrow ($250,000 as of 9/1/2026).

10040 E Happy Valley Road Unit 246, Scottsdale

$1,295,000
4 Beds 3 Baths 7059262 MLS 2,964 SqFt.
Tranquil Desert Luxury in Troon North. Welcome to your private desert oasis in the highly desirable Balancing Rock golf community at Troon North. Perfectly positioned on a premium, ultra-private lot with no neighbors to the west or behind, this tastefully remodeled home offers peaceful Arizona living at its absolute finest. Inside, you are greeted by gorgeous, durable wood-look tile flooring that flows seamlessly throughout the spacious open layout. Designed for modern living, the floor plan features four bedrooms, 2.5 baths, and a dedicated home office. Perfect for remote work. At the heart of the home is a culinary Dream Kitchen equipped with expansive quartz countertops, a massive center island, abundant newer cabinetry, stainless steel appliances, and a brand-new Bosch dishwasher (2026). Enjoy your morning coffee in the sunny Breakfast Room, which looks out over your private, updated pool. Step outside to a meticulously maintained backyard sanctuary featuring low-maintenance artificial turf, secure snake guard fencing, and unmatched privacy. Truly move-in ready, fully updated, and located in one of North Scottsdale's most coveted golf communities. This turn-key gem is ready to welcome its next owner!

9576 E Balancing Rock Road, Scottsdale

$1,249,900
5 Beds 3 Baths 7057888 MLS 3,061 SqFt.
Experience elevated desert living in this exceptional Troon North residence, where timeless design, extensive improvements, advanced smart-home technology, and resort-inspired amenities come together in one unforgettable property. More than $500,000 has been invested in remodeling, mechanical and structural improvements, energy-efficient systems, smart-home technology, and resort-caliber outdoor amenities. Privately positioned on a quiet cul-de-sac amid dramatic boulder formations, lush Sonoran Desert scenery, mountain views, and breathtaking Arizona sunsets, this North Scottsdale retreat offers an extraordinary combination of elegance, privacy, comfort, and effortless indoor-outdoor living. One of the home's most valuable features is its fully owned and paid-off solar array, offering approximately 12 kW of generating capacity. Professionally installed by Generation Solar and monitored through the Enphase platform, the system transfers free and clear to the new owner, providing meaningful long-term energy savings from day one. The property has been extensively improved and thoughtfully maintained, with upgrades extending well beyond the visible finishes. Major enhancements include two newer 14-SEER HVAC systems, complete roof-underlayment replacement using two layers of Malarkey Right Start UDL water-resistant underlayment, continued professional roof maintenance, extensive Low-E window replacement, two newer insulated garage doors installed by Apex Garage Door, upgraded electrical service, updated lighting, ceiling fans and dimmers, and a partial conversion from propane to natural gas. The home also features newer front entry and screen doors from Energy Shield Window & Door, updated solid-core interior doors, and upgraded locks, hinges, handles and hardware throughout. Additional comfort and efficiency features include a Hybrid Electric-installed TruTankless water heater with a recirculation pump, a Pentair and ULTIMA whole-house water-filtration system, reverse-osmosis drinking water at the kitchen sink, and refrigerator an EV charging station, and app-based controls for several of the home's major systems. The owned Vivint security system includes smart locks, alarm-monitoring capabilities and convenient app control. Elite Shutters & Blinds motorized window treatments enhance privacy and comfort in the primary bedroom and bathroom, while additional smart-home conveniences are integrated throughout the property. From the moment you enter, soaring vaulted ceilings, expansive windows, designer lighting, rich plank-style hardwood flooring, and dramatic architectural details create an immediate sense of scale and sophistication. The formal living and dining rooms provide an elegant backdrop for entertaining, while the striking staircase and open upper-level landing enhance the home's grand yet welcoming atmosphere. Updated solid-core doors, contemporary hardware, upgraded wall sconces, newer fixtures, and carefully selected finishes add a polished feel throughout the residence. Multiple living and dining areas provide exceptional flexibility, allowing the home to transition effortlessly from relaxed evenings to large celebrations. The flexible main-level office may also serve as a fifth bedroom, private guest suite, fitness room, hobby space, or executive workspace--an ideal feature for today's modern lifestyle. Its proximity to the remodeled downstairs bathroom also creates the potential for comfortable main-level guest accommodations. At the heart of the home, the beautifully remodeled chef's kitchen opens seamlessly to the breakfast area and family room, creating an inviting flow for everyday living and entertaining. Rich cabinetry, granite countertops, a stacked-stone backsplash, abundant storage, and an oversized center island combine beauty with exceptional functionality. The kitchen is equipped with an induction cooktop, Bosch double ovens, a Bosch microwave and dishwasher, a high-end Samsung temperature-controlled refrigerator, and two built-in wine coolers. The adjacent laundry area features a Samsung washer and dryer. Large windows frame views of the sparkling pool and surrounding desert landscape, bringing the resort setting directly into the home. The adjoining family room is anchored by a striking stacked-stone fireplace that has been converted from wood burning to gas and enhanced with an upgraded mantel and app-based controls. Natural light fills the room, creating a warm and inviting gathering space. A professionally installed Smart AV audio system features Sonos controls and speakers throughout the interior and exterior, including outdoor rock speakers. Music and entertainment can flow seamlessly from inside the home to the patio, pool and backyard gathering areas. Nearby, the newly renovated downstairs bathroom adds another polished touch with a granite-topped vanity, rich cabinetry, modern black fixtures, upgraded plumbing hardware, and a sleek glass-enclosed walk-in shower featuring contemporary tilework and a rainfall showerhead. The additional guest bathroom has also been refreshed with updated faucets, towel bars, fixtures and coordinating hardware. Upstairs, the expansive primary suite is a true private retreat with elevated ceilings, generous proportions, oversized windows, Elite Shutters & Blinds motorized window treatments, and serene desert and mountain views. The room offers abundant space for a sitting area while maintaining a peaceful and private atmosphere. The spa-inspired primary bathroom was extensively remodeled by TraVek with plumbing fixtures sourced through Studio 41. It features dual granite vanities, extensive cabinetry, designer lighting, upgraded fixtures, and an oversized glass-enclosed walk-in shower with multiple showerheads and custom tilework. The substantial primary walk-in closet has been professionally enhanced by Closet Masters with upgraded storage, counters and drawers, creating an organized and highly functional dressing space. Generously sized secondary bedrooms provide comfort and versatility for family and guests. The updated upstairs secondary bathroom features a granite double vanity, dark cabinetry, modern fixtures, upgraded hardware, and a tub-and-shower combination. The finished three-car garage is equally impressive and has been designed to function as much more than vehicle storage. Closet Masters upgraded the existing cabinetry and added counters and drawers, while overhead storage racks provide additional organization for recreational equipment, tools and seasonal items. The garage also includes insulated ceilings and exterior walls, professionally applied Epoxyology floor coating, an EV charging station, upgraded electrical components, and abundant room for a workshop or hobby area. Two newer insulated garage doors from Apex Garage Door enhance efficiency and curb appeal, while a MyQ app controller provides convenient remote operation for the two-car garage door. The backyard is the crown jewel of the property--an extraordinary private resort created for unforgettable Arizona living. The heated PebbleTec pool and spa feature a dramatic rock waterfall, expansive entry steps, built-in seating, and generous decking for swimming, lounging and entertaining. P-Lo Pools upgraded the pool filtration, heater and control systems with iAquaLink technology, allowing convenient app-based operation. The surrounding pool deck has also undergone extensive Cool Deck restoration and resurfacing to enhance its appearance, durability, and resistance to cracking and fading. Artificial turf, mature landscaping, upgraded irrigation, extensive landscape lighting, built-in Sonos rock speakers, a remote-controlled misting system, two fire pits, dual poolside fire pots, custom built-in seating, and multiple gathering areas create a captivating setting from sunrise to sunset. Enhancements to the view fencing and rear perimeter wall further contribute to the backyard's privacy and finished appearance. As an added benefit, the outdoor furniture conveys with the home, allowing the new owner to begin enjoying the private resort setting immediately. A spacious covered patio extends the indoor living experience outdoors with ceiling fans, mounted heaters, shaded seating, and multiple dining and conversation areas overlooking the pool. A remote-operated Roll-A-Shield screen protects the west side of the covered patio, while a Spartan Shade Systems retractable screen at the rear entry provides additional shade, comfort and flexibility. The fully equipped Island outdoor kitchen is designed for serious entertaining and includes running water, a built-in grill, flat-top cooking surface, refrigerator, storage drawers, an ice bin with drainage, dedicated trash and recycling storage, generous counter space, and bar seating. A remote-controlled SunSetter awning extends above the outdoor kitchen and entertaining area, providing additional shade when needed. The nearby remote-controlled misting system helps create a comfortable environment during warmer Arizona days. Whether hosting a poolside celebration, preparing dinner in the outdoor kitchen, enjoying cocktails around the fire, listening to music beneath the covered patio, or relaxing under the desert sky, every corner of this property has been thoughtfully designed to create an exceptional lifestyle. With a low annual HOA, residents enjoy access to Troon North's private tennis and pickleball courts, picnic areas, playgrounds, and scenic walking and biking opportunities. World-class golf at Troon North Golf Club, renowned hiking trails, upscale dining, and premier North Scottsdale shopping are only minutes away. This is not simply a renovated home, it is a meticulously maintained, energy-efficient, solar-powered luxury retreat with more than $500,000 invested in remodeling, premium systems, structural improvements, technology, and outdoor living enhancements. With exceptional privacy, striking design, recognizable premium brands, resort-caliber amenities, smart-home conveniences, and an unmatched North Scottsdale setting, homes of this caliber, condition, and distinction are rarely available. With every major detail already thoughtfully addressed, there is truly nothing left to do but move in and immediately begin enjoying this exceptional property.

9624 E Skinner Drive, Scottsdale

$3,795,000
3 Beds 4 Baths 7052804 MLS 5,950 SqFt.
IMMEDIATE GOLF MEMBERSHIP AT CLOSE OF ESCROW. A true architectural statement in North Scottsdale, this one-of-a-kind residence is defined by its distinctive round design, thoughtfully imagined and designed by the original/current owners to create effortless flow and visual intrigue throughout. Walls of glass frame clear, unobstructed Pinnacle Peak views, filling the home w/ natural light and a constant connection to the desert landscape. The lower level offers exceptional versatility, featuring multiple flex spaces and a private bedroom ideal for a media lounge, wellness retreat, home office, or guest suite. A climate-controlled wine room adds an elegant touch for collectors and entertainers alike. Discreetly tucked away, ascend the hidden staircase (only accessible from the...

10040 E Happy Valley Road Unit 625, Scottsdale

$2,700,000
4 Beds 5 Baths 7051130 MLS 4,983 SqFt.
Desert Reverie is the kind of home that stays on your mind long after you leave. Set behind the gates of Pinnacle Canyon at Troon North, this custom single-level home offers 4 ensuite bedrooms and a floor plan that feels gracious, refined, and deeply livable. The home moves with intention from the dramatic front living room to the dining room, great room, and guest wing. The kitchen is made for serious use with Viking gas range, built-in Viking refrigerator, pot filler, dual dishwashers and butler's pantry. The backyard is built for Arizona days and twilight nights, with a shaded patio, extensive travertine pavers, pool, elevated spa, water features, and desert landscaping. Near Four Seasons Resort Scottsdale, Troon North Golf Club, Pinnacle Peak and North Scottsdale amenities. What makes this home memorable is not one single feature. It is the way the rooms reveal themselves. The arrival begins at the private gated courtyard, where the home starts to feel tucked away before you ever step inside. From there, the entry opens into a series of spaces with shape, character, and purpose. Arches frame the view. Light fixtures become little works of art. The front living room makes a statement, but still feels like a room you would actually use...a place to sit by the fire, a game, a quiet afternoon, or whatever the moment calls for. The dining room has its own sense of occasion, with a lighted domed ceiling and doors that open back to the courtyard. The kitchen is not just a showpiece; it is the place people will naturally find themselves, pulling up a stool, staying close to the cook, drifting toward the breakfast room, then settling into the great room as the day slows down. Connected, but not one big room, the living spaces give everyone somewhere to land without feeling crowded into the same scene. The primary suite brings the drama. Draw the curtains. Let the sunshine in. Either way, the room knows how to set a mood, with a fireplace, sitting area, generous closet space, and a bath that leads to one of the home's best surprises: a coffee bar and a tucked-away room beyond. Use it as a private lounge, dressing space, reading room, or simply the place no one else has to know about. On the opposite side of the home, the guest spaces were designed with real stays in mind. Each one feels considered, with privacy, storage, and room to settle in. The largest guest suite adds another layer, with its own coffee bar and the feeling of a separate corner of the home. Outside, the sound of water changes the whole mood. The spa spills into the pool, the patio stays shaded, and the setting feels ready for morning coffee, long afternoons, and the kind of desert evenings that make people linger just a little longer. This is Desert Reverie, a home to experience in person, and one you may find yourself thinking about long after you leave.

10725 E Greythorn Drive, Scottsdale

$4,900,000
5 Beds 6 Baths 7047534 MLS 5,944 SqFt.
Perched on an elevated corner homesite within the prestigious guard-gated community of Candlewood Estates at Troon North, this extraordinary custom estate represents a rare opportunity to own a luxury residence designed by acclaimed architect Andrew Gramling and built by YPH Homes, the luxury residential division of As-Built USA an established Arizona commercial builder recognized for delivering hospitals, medical facilities, and complex commercial projects with exceptional precision and craftsmanship. Currently under construction, this architectural masterpiece offers approximately 5,944 square feet of thoughtfully designed living space featuring five luxurious bedroom suites, including a private casita with its own bonus room, six designer bathrooms, a dedicated executive office, an additional flex room ideal as a media room, fitness studio, or game room, and a spacious three-car garage. Walls of glass seamlessly connect the interior to resort-inspired outdoor living spaces where breathtaking views of Pinnacle Peak, the McDowell Mountains, and spectacular Arizona sunsets create an unforgettable backdrop for everyday living and entertaining. The private backyard is designed as a true desert retreat with a heated pool and spa, expansive covered patios, and generous gathering spaces that embrace North Scottsdale's year-round indoor-outdoor lifestyle. Every element of the home reflects a commitment to timeless design, quality craftsmanship, and modern efficiency, featuring premium appliances, luxury finishes, energy-efficient construction, and sophisticated contemporary architecture. Residents of Candlewood Estates enjoy the privacy and security of one of North Scottsdale's premier guard-gated communities while being just moments from the nationally recognized Troon North Golf Club, championship golf, pickleball courts, scenic desert walking trails, world-class dining, and the area's finest outdoor recreation. Perhaps the most exceptional feature of this offering is the opportunity to become part of the design process. Buyers who purchase prior to completion may have the rare opportunity to personalize select finishes and design selections, creating a truly custom luxury residence tailored to their individual style and vision. This is more than a home it is a legacy property thoughtfully designed for generations of luxury living in one of Scottsdale's most iconic desert communities.

10493 E Skinner Drive Unit 69, Scottsdale

$2,695,000
6 Beds 8 Baths 7042240 MLS 6,058 SqFt.
Nestled behind the guard gates of Candlewood Estates at Troon North and perfectly positioned on a premium cul-de-sac lot overlooking the 11th fairway of the Monument Course, this extensively updated Mediterranean-inspired estate offers an exceptional blend of luxury, privacy, and resort-style living. Recently refreshed in 2024, the property captures breathtaking golf course, mountain, and desert views from one of North Scottsdale's most desirable settings. A dramatic grand entry with dual curved staircases welcomes you into the 6,058-square-foot residence, where soaring ceilings, rich architectural details, travertine flooring, and expansive walls of glass create an elegant yet comfortable living environment. The thoughtfully designed floor plan includes six bedrooms and seven-and-a-half baths, a detached guest house, pool house/game room, and office or fitness studio. The chef's kitchen was beautifully updated with quartz countertops, refreshed cabinetry, induction cooktop, stainless steel appliances, double ovens, side-by-side refrigerator and freezer, center island, walk-in pantry, and breakfast nook with patio access. Adjacent living and dining spaces are designed for entertaining, including a dining room overlooking a tranquil boulder waterfall and a dry bar with beverage refrigerator. The main level features a private guest suite with ensuite bath, a separate den/media room with built-in entertainment center and dual beverage refrigerators, and seamless indoor-outdoor living throughout. Upstairs, the luxurious primary retreat enjoys a private balcony, fireplace, expansive golf course views, and a completely renovated spa-inspired bath featuring floating vanities, a freestanding soaking tub, oversized walk-in shower, and designer finishes. Two additional ensuite guest bedrooms are accessed via a private staircase, while a flexible bonus space currently serves as a fitness room. The detached guest house offers exceptional accommodations with a charming bridge entry, private living room with fireplace, full kitchen, dining area, bedroom, bath, laundry room, and private patio. Additional spaces include a dedicated office or gym with full bath and separate entrance, as well as a pool house/game room complete with loft space and full bathroom, also with a separate entrance. The resort-style backyard is designed for year-round enjoyment with a lap pool and elevated spa, multiple covered patios, an outdoor fireplace, a firepit, built-in barbecue stations, a four-hole putting green, mature desert landscaping, and expansive flagstone entertaining areas. Recent exterior improvements include updated landscaping, roof repairs and recoating, new HVAC systems, lighting upgrades, irrigation enhancements, garage improvements, water softeners, and extensive smart-home integrations. All furnishings are available by separate bill of sale with high-end pieces purchased recently from brands including Pottery Barn, Bernhardt, and Josef Hoffmann (subject to seller exclusions), this remarkable estate presents a rare turnkey opportunity within one of Troon North's most prestigious guard-gated golf communities.

10420 E Morning Vista Lane, Scottsdale

$2,295,000
4 Beds 4 Baths 7030518 MLS 4,256 SqFt.
Golf course, mountain and desert views set the stage for this updated single level home in gated Fairways at Troon North. Set on the 6th green of the Monument Course, the property is designed for relaxed indoor-outdoor living. The backyard offers a pool and spa, putting green, covered patio, and fireplace with built-in bench seating, while a redesigned front yard with a tranquil stream creates memorable curb appeal. Inside, wood-plank ceilings, a stacked-stone fireplace, plantation shutters, and generous living spaces add warmth and character. The open kitchen features a large island, double ovens, gas cooktop, built-in refrigerator, and wet bar. A new roof, new HVAC systems, and fresh exterior paint complete the package, all near acclaimed golf, hiking, and dining.

9678 E Hidden Green Drive, Scottsdale

$5,750,000
5 Beds 6 Baths 7030005 MLS 5,500 SqFt.
Troon Membership Available! Located in the prestigious guard-gated community of Troon Village Country Club, this exceptional North Scottsdale estate offers nearly an acre (0.98 acres) of refined desert luxury in an A+ location. Designed and developed by Teran Developments and interior designer Joel Contreras, and built by Impact Build LLC, the property showcases impeccable craftsmanship and thoughtful design throughout. The 4,500 sq ft main residence, paired with a 1,000 sq ft detached guest house, offers a total of 5,500 sq ft of livable space featuring 5 bedrooms and 5.5 bathrooms. The guest house includes a private living room, full kitchen, laundry, and its own garage--ideal for extended stays, multigenerational living, or visiting guests. Inside the main home, four en-suite bedrooms with walk-in closets provide comfort and privacy. A private office with built-in coffee bar, formal dining room, butler's kitchen, entertainment bar, and secondary living room create ideal spaces for both everyday living and entertaining. Dual laundry rooms--including a private primary suite laundry--add convenience, while custom water features enhance the home's tranquil ambiance. Step outside to a resort-style backyard complete with pool, spa, covered patio, and full pool bath. Car enthusiasts will appreciate the oversized 4-car garage configuration, including a 3-car main garage with lift options, a separate 1-car casita garage, and additional slab parking. See the document tab for additional information on the Troon Country Club Membership.

10801 E Happy Valley Road Unit 131, Scottsdale

$3,675,000
4 Beds 5 Baths 7023241 MLS 5,327 SqFt.
A sophisticated blend of soft contemporary and traditional architecture defines this exceptional 4-bedroom, 4.5-bath custom residence in the gated community of Talus. Situated on a premier 1.22-acre homesite, the 5,327-square-foot home enjoys sweeping views overlooking the 6th green of the Pinnacle Course at Troon North. Thoughtfully designed for both relaxed everyday living and elevated entertaining, the open floor plan flows seamlessly throughout. The chef's kitchen has been beautifully renovated and is outfitted with high-end appliances, while additional highlights include a dedicated media room and temperature-controlled wine storage with a new wine chiller. The expansive great room offers distinct yet connected spaces for formal dining, a wet bar, and an inviting living area anchored by a fireplace, all enhanced by a disappearing glass wall that opens effortlessly to the outdoors. Recent upgrades elevate both comfort and efficiency, including a new AC unit, Control4 home automation system, new landscaping with landscape lighting, and a newly added putting green. A generous covered patio frames the resort-style pool and spa, now enhanced with a new pool heater and filter pump, creating a stunning focal point for indoor-outdoor living. Blending timeless design with modern updates and a serene desert golf course setting, this home offers an exceptional lifestyle opportunity.

29768 N 102nd Street, Scottsdale

$2,925,000
4 Beds 5 Baths 7022926 MLS 6,361 SqFt.
Nestled in a private cul-de-sac on the 4th tee of the renowned Jack Nicklaus Signature golf course in guard-gated Desert Highlands, this custom 2000 built residence offers casual elegance and timeless desert luxury on a spacious 0.75 acre lot. Boasting approx. 6,361 sq. feet, the home features 4 bedrooms and 4 1/2 bathrooms, including a secluded primary suite, three guest suites, plus an office. An open and spacious great room flows seamlessly, creating an inviting atmosphere for both relaxed living and elegant entertaining. The home showcases picture windows throughout that frame mountain, golf course and city light views while preserving a sense of privacy. Step into the welcoming courtyard, accented by a magnificent curved copper water feature, fireplace and a private casita .

10040 E Happy Valley Road Unit 299, Scottsdale

$850,000
2 Beds 2 Baths 7014336 MLS 2,431 SqFt.
Located in gated Pinnacle Canyon at Troon North, on a quiet, spacious lot, this elegant split floor plan home features soaring 12-ft ceilings in the main living areas & abundant natural light. Bright eat-in kitchen offers gleaming SS appliances, sleek maple cabinetry, & convenient island w/ bkfst bar. Spacious living & family rooms both open to private backyard w/ covered patio where you can enjoy your peaceful, beautiful desert surroundings! The luxurious, comfortable primary suite has direct patio access, two large walk-in closets, bright spa-like bathroom with jetted tub & separate shower. Spacious secondary bedroom, plus a large den with built in shelving that can serve as an ideal home office! Freshly painted interior and all new carpeting add to the appeal of this exceptional home. Golf enthusiasts can join the nearby Troon North Golf Club featuring two award-winning 18-hole courses, exclusive clubhouse dining, as well as practice facilities and fitness options. Pinnacle Canyon is also very convenient to unlimited outdoor recreation at nearby Pinnacle Peak Park (hiking among spectacular desert scenery), George "Doc" Cavalliere Park (sport courts and trails), and Troon North Community Park (featuring tennis, basketball court, and playgrounds). This property is perfect as a comfortable full-time residence, or as an ideal lock and leave home in a beautiful, secure community! Home also features a very spacious laundry room with a convenient utility sink and plenty of storage space. The roomy two car garage has a ton of built in cabinetry for added convenience. Don't miss the opportunity to visit this gorgeous home in a pristine setting surrounded by magnificent desert and mountain views!

28329 N 108th Way, Scottsdale

$4,995,000
4 Beds 6 Baths 7002657 MLS 5,690 SqFt.
This Spanish Modern residence in the prestigious guard gated community of Desert Highlands offers a rare combination of character, craftsmanship, and enduring quality. Situated on Quiet cul-de-sac and circle driveway. Candelaria Designed home for the discerning buyer who values thoughtful construction and meticulous care, this home showcases custom cabinetry, travertine and granite surfaces, reclaimed wood beams and flooring, and artisan ironwork--materials selected for their beauty, longevity, and integrity. Completely remodeled and impeccably maintained, the home features a luxurious primary retreat with steam shower, fireplace, and private washer/dryer. Two spacious ensuite bedrooms provide comfort and privacy, while a detached two room guest house - complete with living room, kitchen, bedroom, and full bath--offers an ideal setting for extended stays or multigenerational living. The sunlit great room overlooks the serene backyard, and the gourmet kitchen is equipped with top tier appliances including a steam oven and wine refrigerator. A charming breakfast room opens to a cozy patio with built in Wolf BBQ and water feature. Formal dining and multiple inviting gathering spaces elevate both everyday living and elegant entertaining. Trademark Landscape designed Outdoor living is exceptional, with expansive covered patios, a dedicated outdoor living room, heated pool and spa, and picturesque mountain views. Every space reflects pride of ownership and a commitment to quality. Residents of Desert Highlands enjoy world class amenities, including the Jack Nicklaus Signature championship golf course, a unique 18 hole putting course, award winning clubhouse with "Jack's Backyard," a newly remodeled state of the art fitness center, the Highlands Racquet Club, and seven additional satellite courts throughout the community. A home of this caliber appeals to the buyer who values substance over flash, craftsmanship over trend, and a lifestyle rooted in comfort, privacy, and enduring elegance.

10040 E Happy Valley Road Unit 477, Scottsdale

$2,995,000
4 Beds 4 Baths 6998829 MLS 3,688 SqFt.
Experience elevated desert living in this meticulously reimagined home, located in the prestigious gated community of Eagles Glen. Nestled on a generous lot of nearly an acre, this home blends contemporary sophistication and timeless Sonoran beauty, featuring those Arizona sunsets and city light views from the south-facing back yard. Panoramic views of Pinnacle Peak to the front and Troon Mountain to the east that you can see from the sun drenched sparkling pool. The remodeled interior is sophisticated and seamless. Once you enter the glass, iron pivot door you will find a bright, airy open floor plan defined by engineered hardwood flooring, modernized smooth-textured walls, and custom ceiling beams in the family room. A sunny glass-walled office sitting just off the main living room. The chef's kitchen and entertainer's bar are the heart of the home. Featuring slim-shaker cabinetry, a custom hidden range hood, and granite countertops that extend into a full-height backsplash. Premium appliance package includes a full suite of Wolf/Sub-Zero/Cove appliances, including a 48" gas stove and 42" built-in refrigerator. The bar is perfect for hosting, it features a unique folding window for indoor-outdoor flow and a GE Profile beverage center. Retreat to the primary wing, a private sanctuary designed as the ultimate luxury escape. The expansive primary suite serves as a hotel-style executive retreat, centered around a private owner's lounge. Here, you can enjoy a dedicated beverage center with custom cabinetry and integrated refrigeration; perfect for a quiet morning espresso or a late-night vintage. Glass doors open directly to the private terrace, effortlessly blending indoor relaxation with outdoor tranquility. The spa-inspired bath is finished in elegant quartz, offering a serene environment to unwind. For ultimate convenience, a dedicated LG stackable laundry is tucked within the primary closet, perfectly supplementing the home's main laundry suite.

10201 E Ranch Gate Road, Scottsdale

$2,995,000
5 Beds 5 Baths 6968363 MLS 5,216 SqFt.
IMMEDIATE GOLF MEMBERSHP AT CLOSE OF ESCROW. Welcome home to this captivating Mediterranean estate, a combination of outstanding quality and attention to detail by Nance Construction + ever-changing views of the city lights, sunsets and mountains! A gracious living room welcomes visitors with soaring ceilings, cantera gas fireplace & garden doors leading to a generous dining terrace. Convivial sunlit kiitchen with large breakfast nook, writing desk and top of the line appliances. The main house features a secluded master retreat, office and 2 guest bedrooms + two multi-room casitas for the comfort and privacy of guests. Resort-like outdoor living to the south with pool, spa, fireplace and conversation terraces + private garden patio to the north with warm and inviting gas fireplace. Designated a top 'Platinum Club of America'' golf club, Desert Highlands amenities include a Jack Nicklaus championship golf course, 18-hole putting course, award winning clubhouse featuring ''Jacks'' gastropub, state of the art fitness center, Highlands Racquet Club featuring grass, clay & pickleball courts,& more. A $205,000 membership fee is due from buyer at close of escrow

10040 E Happy Valley Road Unit 483, Scottsdale

$2,875,000
5 Beds 5 Baths 6968355 MLS 5,743 SqFt.
IMMEDIATE GOLF MEMBERSHIP AT CLOSE OF ESCROW! One of a kind golf course setting! Soft Santa Barbara style gem situated along the fringe of the 3rd fairway of world renowned Desert Highlands golf course. Formal living & dining rooms bordered by expansive windows, large kitchen open to the breakfast room and spacious family room. Owner's suite with private balcony offering views in every direction...Golf course, city lights, mountains & Arizona sunsets! Four guest bedrooms, designed for the comfort ad privacy of guests. Large office. The outdoor living = your southwest paradise, and features a vast covered patio and heated pool, all surrounded by beautiful flora. Designated a top 'Platinum Club of America'' golf club, Desert Highlands amenities include a Jack Nicklaus championship golf course, 18-hole putting course, award winning clubhouse featuring ''Jacks'' gastropub, state of the art fitness center, Highlands Racquet Club featuring grass, clay & pickleball courts,& more. A $205,000 membership fee is due from buyer at close of escrow

10040 E Happy Valley Road Unit 450, Scottsdale

$4,000,000
4 Beds 5 Baths 6966287 MLS 5,004 SqFt.
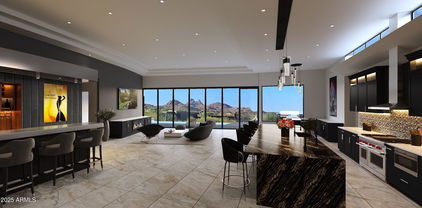
LUXURY GOLF COURSE LIVING ✦ Brand New Custom Home ✦ Directly on the 14th Hole of the Pinnacle Course ✦ Panoramic Views of Pinnacle Peak, the Golf Course, Sunsets & City Lights ✦ Single Story = No Steps ✦ Chef-Inspired Gourmet Kitchen w/Pantry & Butler's Pantry ✦ Relaxingly Luxurious Master Retreat & Bathroom with Separate ''His'' and ''Hers'' Water Closets, Over-sized Wardrobe Closet and Dedicated ''Handbags & Shoes'' Closet ✦ French-inspired Wine Cellar & Bar ✦ Resort Patio, Entertainment & Outdoor Living Area ✦ Buyer may change & customize all aspects: Design, style, floor plan, exterior elevations, finishes and size (up to 7,000sf) ✦ Price includes allowances for various items ✦ Photos are artist's conceptions. Architecture by Jean-Michel Gillet.

29360 N 108th Place, Scottsdale

All information should be verified by the recipient and none is guaranteed as accurate by ARMLS. Copyright 2026 Arizona Regional Multiple Listing Service, Inc. All rights reserved.