Refine Search
Sort by
9520 S Krista Drive W, Goodyear
$2,025,000
7 Beds ⋅ 7 Baths ⋅ 6928880 MLS ⋅ 5,619 SqFt.
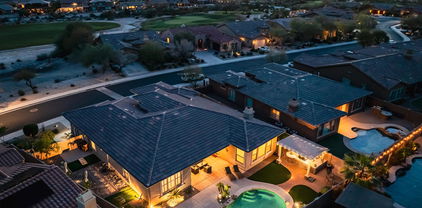
Located at the base of Estrella Mountain, this newly completed contemporary residence is the only finished new-construction home currently available in Estrella—offering immediate move-in convenience and a smart opportunity in one of Goodyear's fastest-growing communities. Situated on a 1.2-acre lot, the home features 7 bedrooms, 7 bathrooms (5 full/2 half), and two versatile flex spaces ideal for a private office, fitness area, or guest suite. Interior highlights include polished concrete flooring, a built-in wine wall, prep pantry, expansive ceilings, and panoramic mountain views. The great room showcases a dramatic floor-to-ceiling fireplace with sliding glass doors that open to true indoor/outdoor living. Additional features include a 3-car garage, oversized RV bay, and a private pet lounge with direct yard access. A separate pool house with wet bar and full bath provides additional entertainment space or a comfortable guest retreat. A rare opportunity to own a completed luxury home in a rapidly developing community.

9520 S Krista Drive W, Goodyear

9233 S Krista Drive E, Goodyear
$1,625,000
4 Beds ⋅ 5 Baths ⋅ 6728156 MLS ⋅ 4,759 SqFt.
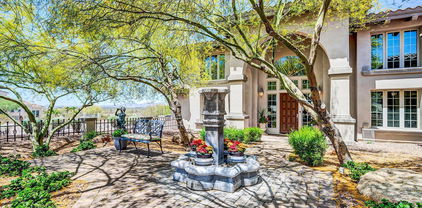
Imagine, Estrella's finest, Custom Retreat, stargazing in your Cascading Waterfall, Saltwater Pool ~ Spa, Resort Backyard: Outdoor Kitchen, Travertine Covered Patio encompassing Panoramic Views w 2 Rooftop Decks! Breathtaking Courtyard entry adorned with Stone Fountain. Stunning Architecture, Exquisite Lighting & Chef's Kitchen boasts Custom Cabinetry, Thermador Appliances, Pot filler, 6 Burner Gas Cooktop w/ Griddle, Gorgeous Granite & Huge Island. Flooring w/ Inlaid Tile, Crystal Chandeliers, Central Vac, 3 Gas Fireplaces, Surround Sound. Primary En-Suite adorned with Luxurious Spa Bath. Thermador Espresso Machine. Designer Secondary Baths w/ Vessel Sinks, Gold Plated Faucets! Surround Sound. Incredible Custom Home located in the Summit of Estrella Mountain Ranch Consisting of 4 bedrooms, 4.5 baths, large office with fireplace, game room with wet bar. 2 roof top decks along with huge windows throughout the house provide breathtaking mountain views from every angle. Paved private drive with ample parking. Custom ironwork & lighting - gorgeous entry w/courtyard & stone fountain. Beautiful woodwork -Chef's Kitchen w/custom cabinetry & built-in Thermador appliances, pot filler, 6 burner gas cooktop w/ griddle, Level 6 granite, huge island. Remarkable flooring w/ inlaid tile - Luxurious spa master bath with jetted tub / built-in-media controls & Thermador espresso machine. Designer secondary baths w/ vessel sinks - central vac, 3 gas fireplaces, surround sound throughout. Spectacular Saltwater pool w/ spa & waterfall. Spacious covered patios w/ Travertine flooring & pool decking, built-in BBQ All of this within the exciting community of Estrella Mountain Ranch with its 72 acres of lakes, 3,000 sq ft fitness center overlooking the 12,000 sq ft water-park with water slides and heated lap pool. Estrella Mountain residents enjoy over 40 acres of parks that include pathways, pavilions, an amphitheater, basketball, tennis, pickle-ball and volleyball courts. On the lake north lake is the Yacht Club that offers sailboats, paddle boats, canoes, and kayaks. Over 50 miles of hiking and well-designed mountain biking trails. Estrella is also home to a par-72, 18-hole championship golf course designed by award-winning Nicklaus Design.

9233 S Krista Drive E, Goodyear

17688 W Paseo Way, Goodyear
$1,430,000
4 Beds ⋅ 5 Baths ⋅ 6925053 MLS ⋅ 3,658 SqFt.
A Masterpiece of Modern Desert Luxury 4 Bedrooms | 4.5 Baths | 3,658 SQ FT | 3-Car Garage Welcome home to your custom 3,658 sq. ft. estate in the exclusive Estrella Mountain Ranch community — where elegance, lifestyle, and natural beauty converge. With 4 en suite bedrooms, 4.5 baths, and designer details throughout, this home delivers a perfect balance of clean, sophisticated lines and the comfort of home. Interior Highlights: Chef's kitchen with full-ceiling cabinetry, Sub-Zero refrigerator, KitchenAid 48'' smart range, Wolf appliances (espresso, steamer, wine cooler, beverage cooler), 6' x 12' quartz island, pot filler, reverse osmosis, and walk-in pantry with marble countertops. -Great room with 8' custom steel door, 5.5' remote-controlled fireplace, and custom library wall with ladder. -Primary suite features a spa bath with soaking tub, large dual rain-head walk-in shower, Toto smart toilet, and massive custom closet. All bedrooms have elegant en suite baths with custom tiling and marble countertops for a clean, luxurious look. -Expansive laundry with marble counters, sink, and abundant storage. Outdoor Living: 16' panoramic slider opens to a backyard paradise with stunning views, a saltwater pool/spa, 28' x 16' pergola with outdoor kitchen (Lion grill, sink, refrigerator), 4-hole putting green, fruit trees, and automated lighting. Garage & Systems: 3-car garage with storage room, 2 EV chargers, Navien tankless hot water heater, whole-house humidifier, and water softener. All located within the private gated neighborhood of Sonoran Vistas. Community Value: Living here means exclusive access to Estrella Foothills amenities, including the private Troon-managed golf course, resort-style clubhouses with restaurants, fitness centers, swimming pools, child care, pickleball and tennis courts, miles of hiking and biking trails, and more, all set against the breathtaking backdrop of the Estrella Mountains. This home is more than a residence; it's a resort lifestyle redefined. Reach out for your private tour today.

17688 W Paseo Way, Goodyear

18609 W Porter Drive, Goodyear
$1,300,000
4 Beds ⋅ 4 Baths ⋅ 7049390 MLS ⋅ 3,413 SqFt.
Recognized as the Best Home on the recent Broker Tour! Nestled on an elevated, hillside corner lot in Estrella, this brand-new, 3,413-square-foot custom home showcases impressive Santa Barbara architecture, a private south-facing backyard and a seamless great room floor plan featuring soaring 16-foot ceilings with exposed beams, a cozy gas fireplace in a striking herringbone tile pattern and premium wood plank-style tile flooring. Natural light floods the great room through the custom-built floor to ceiling, black wrought iron and glass front entry door and through five spectacular black wrought-iron and glass, double arched doors, three opening to the expansive rear covered patio and two leading to a charming front courtyard patio. The gourmet chef's kitchen is a masterpiece, upgraded with quartz countertops, an oversized custom built kitchen island with soft close custom cabinetry and premium Forno appliances, including a built-in 60-inch-wide stainless-steel refrigerator/freezer and a professional 8-burner gas range with double oven and separate pot filler located above the stove. It is perfectly complemented by a separate, fully equipped secondary "dirty kitchen" featuring Frigidaire appliances for discrete meal preparation and catering. Nearby, a bright breakfast nook offers the perfect spot for casual, everyday dining. Next to the walk-in pantry and the formal dining area, a functional serving station complete with a dedicated beverage fridge offers the ultimate setup for hosting. Designed with both luxury and functionality in mind, the residence features a split-bedroom layout that prioritizes privacy. The magnificent owner's suite is a true sanctuary, accented by an elegant, tray ceiling and a spa-like en-suite bath that flows seamlessly into an expansive walk-in closet. Bedroom four serves as a private guest suite with its own dedicated bath, walk-in closet and double French doors that lead to the backyard. The remaining two secondary bedrooms feature large walk-in closets and share a full Jack & Jill bathroom. You'll also find an expansive laundry room with built-in storage cabinets with a utility sink and an indoor powder room that also provides direct access to the rear yard. The exterior grounds showcase natural and professionally installed desert landscaping, complemented by an elegant paver walkway and driveway that leads to an oversized three-car garage. Adding to the home's immense appeal is its location within the premier, resort-style master-planned community of Estrella. Residents enjoy access to top-tier amenities, including 72 acres of community lakes with a non-motorized Yacht Club offering complimentary kayak and sailboat use, over 65 miles of scenic hiking and biking trails, and more than 50 neighborhood parks. The neighborhood features the state-of-the-art Starpointe Residents Club and Presidio Residents Club, which host full fitness centers, resort-style pools, a waterpark and courts for tennis and pickleball. Golf enthusiasts can also take advantage of resident rates at the championship Golf Club of Estrella.

18609 W Porter Drive, Goodyear

17934 W Estes Way, Goodyear
$1,290,000
3 Beds ⋅ 3 Baths ⋅ 6910513 MLS ⋅ 3,000 SqFt.
Luxury modern living in Estrella! This custom home on a gated cul-de-sac lot features 3 beds + office/den, 3 baths, and an oversized 3-car garage (853 sq ft) with 10ft RV gate/parking. Stunning design with vaulted ceilings, open kitchen/dining/living, and four 16ft multi-sliders blending indoor/outdoor living. Chef's kitchen offers quartz counters, waterfall island, walk-in pantry, skylights, and 48'' Bertazzoni range. Owner's suite boasts spa bath with freestanding tub, rainfall shower & huge walk-in closet. Oasis-style backyard includes a custom pool w/water features, spa, pergola, fire pit, BBQ & turf. Steps to Estrella's lakes, trails, pools, gym, dining & more—an AZ lifestyle at its finest!

17934 W Estes Way, Goodyear

17636 W Paseo Way, Goodyear
$1,175,000
6 Beds ⋅ 5 Baths ⋅ 6845711 MLS ⋅ 4,057 SqFt.
Nestled in the exclusive gated community of Sonoran Vistas and surrounded by natural desert, this custom home exudes luxury. Built on a private ~ 1/2 acre lot with no homes behind, your views extend beyond the infinity-edge pool to beautiful Arizona sunsets + mountain vistas. Grand archways and floor-to-ceiling windows greet you at the entrance and spacious family room. Downstairs you'll find the primary bedroom, office, wine room, and 2 laundry spaces. Upstairs are 4 bedrooms, laundry, and a theater room retreat. Relax in the poolside ramada with friends and family, while taking in the picturesque desert views. Car enthusiasts will enjoy the 5-car garage with its own office + bathroom. Estrella Mountain Ranch provides world-class golf, family fun, and amenities. Come see your new home!

17636 W Paseo Way, Goodyear

11934 S 181st Avenue, Goodyear
$1,150,000
4 Beds ⋅ 4 Baths ⋅ 6985422 MLS ⋅ 3,500 SqFt.
Estrella Mountain Ranch. Model-like home , Privately positioned on a premium corner lot, this exceptional residence showcases a resort-caliber backyard featuring a 70-ft heated and cooled pool, spa, water features, outdoor kitchen with BBQ, gas fireplace, covered patio, travertine hardscape, and lush mature landscaping. The elegant interior offers hardwood and plank tile flooring, soaring 10-ft ceilings, expansive windows, and a 4-panel sliding glass wall creating seamless indoor-outdoor living. The chef's kitchen showcases white cabinetry, granite countertops, stainless appliances, and a walk-through pantry. Enjoy Estrella's premier amenities including two lakes, resident clubs, fitness centers, pools, splash park, sports courts, trails, parks, and championship golf.

11934 S 181st Avenue, Goodyear

11053 S Santa Margarita Drive, Goodyear
$1,090,000
3 Beds ⋅ 3 Baths ⋅ 6978043 MLS ⋅ 2,801 SqFt.
Welcome to the Gem in The Palisades! Exclusive gated subdivision on over a half an acre in The Palisades in Estrella Community. Built by William Ryan Homes, known for their highly efficient, energy-saving design and thoughtful craftsmanship, this stunning residence offers 3 bedrooms + den, 2.5 baths, and an oversized tandem garage—perfect for extra storage or workshop space. Step outside to your private custom heated pool with powered cover and patio with integrated mister system, ideal for year-round entertaining. Enjoy access to the community recreation center with sport courts, blending active lifestyle amenities with tranquil living. Resort-style comfort meets everyday convenience in this must-see home.

11053 S Santa Margarita Drive, Goodyear

10844 S Santa Margarita Drive, Goodyear
$985,000
4 Beds ⋅ 5 Baths ⋅ 7034562 MLS ⋅ 3,882 SqFt.
Stunning custom Jada Home offering 3 spacious bedrooms in the main residence plus an attached private-entry casita, and a 3-car garage with an extended driveway. From the moment you arrive, the home makes a statement with its gated courtyard entry, custom wrought iron detailing, handcrafted arched wood doors, and impressive stone architecture. Designed for both comfort and entertaining, this thoughtfully crafted two-story home features soaring ceilings, rich architectural details, tile and carpet flooring, a cozy fireplace, and an open-concept layout filled with warmth and character. Elegant ceiling treatments, custom finishes, and carefully curated design elements create a timeless, luxurious feel throughout.The gourmet kitchen is a true showpiece, f cooktop, custom cabinetry, striking exotic granite countertops, an oversized island with dramatic natural veining, and other premium stainless steel appliances. The first-floor attached casita offers its own private entrance, creating the perfect space for guests, multigenerational living, a home office, or flexible living arrangements. Step outside to your private backyard retreat featuring a sparkling pool, covered patio lounge, outdoor fireplace, built-in stainless steel grill, and sink--perfect for year-round Arizona living and entertaining. Additional highlights include a private balcony, inviting courtyard spaces, and seamless indoor-outdoor living designed to take full advantage of the Arizona lifestyle. Ideally located approximately a two-minute walk from South Lake, pickleball courts, sand volleyball courts, playgrounds, and some of Estrella Mountain Ranch's most sought-after amenities, this exceptional home combines luxury, functionality, and an unmatched community lifestyle.

10844 S Santa Margarita Drive, Goodyear

11928 S 181st Avenue, Goodyear
$975,000
3 Beds ⋅ 4 Baths ⋅ 7034266 MLS ⋅ 3,428 SqFt.
Stunning VIEWS in Gated Estrella Mountain Ranch! This refined single-level home offers open-concept living w/ premium finishes. Featuring a chef's kitchen w/ a massive island, walk-in pantry, & expansive dining, this home is built for entertaining. The split floorplan boasts a luxurious extended primary retreat with a spa-style bath and large walk-in closet, plus 2 spacious ensuite guest rooms. Large sliding doors open to a resort-style backyard with lush tropical landscaping, misters, heated pool, outdoor shower & an above-ground hot tub, the ultimate spot to watch Arizona sunsets. Includes a tandem 3-car garage and access to premier lakes, golf, and fitness centers. Paired with 72 OWNED Solar panels Estrella Mountain Ranch in Goodyear offers an incredible resort-style lifestyle with an abundance of resident amenities. Residents enjoy multiple Residents' Clubs with fitness centers, resort-style pools, water features, sports courts, and gathering spaces. The community also features two lakes with complimentary access to kayaks, paddle boats, canoes, and sailboats, plus 65+ miles of hiking and biking trails and more than 50 parks with playgrounds and recreational areas. Residents also have access to discounted rates at the Estrella Golf Club

11928 S 181st Avenue, Goodyear

18109 W Wind Drift Drive, Goodyear
$968,000
4 Beds ⋅ 4 Baths ⋅ 7000803 MLS ⋅ 3,500 SqFt.
Absolutely stunning from the moment you arrive--beginning with the private pavered courtyard entry and custom-designed steel security gates--this exceptional David Weekley Coletta model is perfectly positioned on a premium view lot backing to a large wash, offering rare privacy and serene desert surroundings. Located in the highly sought-after gated golf course community of Golf Canyon, this home combines luxury, comfort, and impeccable care. Offering approximately 3,500 sq ft, the thoughtfully designed floor plan features 4 bedrooms, including a private guest suite, 3.5 bathrooms, a dedicated office, and versatile den/flex space. The expansive great room showcases 10' ceilings, 8' doors, abundant energy-efficient windows, and a dramatic 16' sliding glass wall, creating seamless indoor-outdoor living filled with natural Arizona light. The gourmet chef's kitchen is an entertainer's dream, featuring rich espresso cabinetry with accent lighting, stainless steel appliances, an oversized quartz island, and an impressive 10+ ft walk-through pantry. Throughout the home, you'll find beautiful extra-wide plantation shutters, designer 6x24 plank flooring, upgraded tile work, and plush carpeting in all the right places. Step outside to your private resort-style backyard retreat, complete with a travertine pool deck, heated/cooled pool with waterfall feature and in-pool cleaning system, two pergolas for shaded lounging, and a fully screened Arizona Room--perfect for enjoying Arizona living year-round. The 3-car garage with 4' extension is equally impressive, featuring epoxy flooring, built-in storage racks, and additional shelving. Additional upgrades include new roof underlayment (2023) with transferable 10-year warranty, gutters and French drains, exterior and wall paint completed February 2024, reverse osmosis system, water softener, and a fully integrated smart home/security system with remote access to thermostat, garage doors, and pool controls. This home has been meticulously maintained by exceptionally responsible homeowners, and the pride of ownership is evident throughout. Opportunities to own a home cared for at this level--on a premium lot in a gated golf community--are truly rare.

18109 W Wind Drift Drive, Goodyear

18123 W Desert Sage Drive, Goodyear
$967,575
4 Beds ⋅ 3 Baths ⋅ 6986550 MLS ⋅ 3,428 SqFt.
Stunning, barely lived-in home designed for seamless indoor-outdoor living and unforgettable entertaining. Expansive sliding glass doors open the main living space to a resort-style backyard overlooking the golf course. Enjoy a heated pool and spa surrounded by multiple electric fire pits, two additional fire pit lounge areas, a beautiful gazebo, and covered decking creating the ultimate outdoor retreat. more...... Inside, the home features a spacious open-concept kitchen, an oversized entertainment/game room, and a private study/office. The 3-car garage includes a Tesla charger and a dedicated utility room for added functionality. Located in a highly sought-after community offering golf, pickleball, tennis courts, a resort-style pool, and a children's playground, this home delivers the perfect blend of luxury, lifestyle, and convenience. Offered fully furnished, this home is truly move-in ready and ideal for both everyday living and hosting in style.

18123 W Desert Sage Drive, Goodyear

18125 W Acacia Drive, Goodyear
$940,000
3 Beds ⋅ 4 Baths ⋅ 6911110 MLS ⋅ 3,126 SqFt.
This is the one you've been waiting for, a move-in ready David Weekley masterpiece in Estrella that combines luxury, energy efficiency, and breathtaking views with every upgrade already done for you. From the moment you step inside, you'll be drawn to the elegant finishes, open layout, and seamless flow to your private backyard retreat. Imagine relaxing beneath the extended covered patio or entertaining beside the sparkling pool with soothing water features, surrounded by travertine decking, lush landscaping, and mountain views. Outdoor living has been thoughtfully enhanced with a pergola wired for power and lighting. Perfect for gatherings both day and night. Inside, the gourmet kitchen shines with white cabinetry, gas cooktop, oversized granite island, and walk-in pantry. The space connects beautifully to the great room and dining area. Perfect for time with family and friends. Retreat to the luxurious primary suite, where the spa-like bath and oversized closet with direct laundry access make everyday living effortless. Each secondary bedroom has its own bath, and the versatile flex space is ideal for a home office, gym, or hobby room. This home is truly better than new. Recent updates include a new roof, new appliances, new carpeting, fresh interior and exterior paint, upgraded irrigation and landscaping, a Puragain whole-house water filtration system, and so much more. Every detail has been cared for, so you can simply move in and start enjoying. Best of all, this property comes with a grandfathered metered solar system, keeping average electric bills around $187/month for year-round comfort. Located in the highly sought-after master-planned community of Estrella, you'll enjoy lakes, trails, fitness centers, pools, and endless activities right outside your door. This isn't just a house...it's your Arizona dream home.

18125 W Acacia Drive, Goodyear

18190 W Santa Alberta Lane, Goodyear
$939,000
4 Beds ⋅ 4 Baths ⋅ 6997969 MLS ⋅ 2,801 SqFt.
One of a kind opportunity in The Enclaves in Estrella! Fully remodeled in the past year with designer finishes throughout. Exceptional climate controlled 7-car garages w/ tiled flooring, lift, 2 EV chargers, man cave, half bath + additional paver parking for all your cars & toys. Inside discover 4 beds, 4 baths with tall ceilings in spacious living/dining room ideal for entertaining. Chef's kitchen features double stacked cabinets, quartz counters/tiled backsplash & wall plus 48'' commercial range. Split main bedroom boasts fireplace, access to pool/spa, walk-in with built ins & bath w/dual sinks & soaking tub/custom tiled shower. Adding to the property's versatility is a private guest house with bath and covered patio. 3 new Trane AC units. Resort style heated pool/spa, firepit & kitchen Entertainer's backyard comprises a built-in BBQ, covered deck, covered patio, heated pool, & a heated spa. Residents also enjoy access to community amenities like a pool, clubhouse, tennis courts, golf, and more. Resort-style living at its best!

18190 W Santa Alberta Lane, Goodyear

14191 S 182nd Lane, Goodyear
$920,000
4 Beds ⋅ 4 Baths ⋅ 6964901 MLS ⋅ 3,425 SqFt.
Come home to this stunning, highly upgraded and maintained home nestled in the desirable Estrella Mountain Ranch. The heart of the home is its gourmet kitchen, featuring dolomite countertops, top-of-the-line CAFE refrigerator, and Wolf appliances, including a stove, oven, and microwave. This kitchen is as beautiful as it is functional. The space is designed for both cooking and entertaining, with an extra-large kitchen island, a large hood over the stove, and a wrap-around walk-in pantry providing plenty of storage. The home is designed with an open, airy feel, featuring 9-foot ceilings and 8-foot doors throughout. There are 4 spacious bedrooms and 3.5 well-appointed bathrooms, offering ample room for family and guests. One of the spare bedrooms even includes a custom-made, walk-in safe closet. A unique feature you won't find anywhere else. Upstairs oversized laundry room has a lot of extra storage, a long counter, an upright freezer and wine/beverage fridge. and laundry sink. For those with hobbies or toys to store, the air-conditioned/heated, drive-thru RV garage is a standout feature, with generous dimensions of 48'6" length, 14' door height, and 11'9" door width perfect for large RVs or vehicles. The garage also features 14'2" width, ensuring plenty of room for all your needs. This garage runs on its own HVAC unit. Step outside into your private backyard oasis, designed for relaxation and entertainment. The heated swimming pool with a spillover hot tub is perfect for year-round enjoyment. For outdoor cooking and dining, you'll love the built-in BBQ grill. The backyard also features artificial turf, a storage shed and over $110K in upgrades ensuring this space is both functional and beautiful. There are many active clubs making the Estrella Mountain Ranch lifestyle very desirable. Enjoy the active community featuring 2 clubhouses, 2 "state of the art" gyms, restaurants, yacht club amenities with equipment to check out and a splashpad play pool with water slides. The house is situated on one of the hills providing easy access to nearby biking/walking/hiking trails. Other features include: $25k in RV Garage upgrades Flume water meter for water usage tracking Reverse Osmosis system, just 2 years old Ring security system, which conveys with the property Upright freezer in the laundry room, which conveys with the sale One electric outdoor blind and high-end shutters throughout the home. High-end LVP upstairs, on stair treads and in primary bedroom and closet. Dolomite countertops in the primary bathroom for added elegance Don't miss your chance to see this spectacular home! With so many custom features and thoughtful upgrades, this is a one-of-a-kind property that you won't want to pass up. (Buyer should verify all measurements themselves) RV Garage Dimensions: Length: 48'6" (between front and back doors) Door Clearance Height: 14' Door Opening Width: 11'9" Garage Width: 14'2" Office Dimensions (by the front door): Dimensions: 9'8" x 12'1" Ceiling Height: 9' Doorway Dimensions: 4'9.5" wide x 8' tall

14191 S 182nd Lane, Goodyear

18618 W Cathedral Rock Drive, Goodyear
$915,000
5 Beds ⋅ 5 Baths ⋅ 7059207 MLS ⋅ 3,496 SqFt.
Welcome to your dream home! A never-lived-in model home designed for luxury living & effortless entertaining! Greet your guests on the grand front porch before stepping inside to an incredible indoor-outdoor layout. A massive multi-door slider opens completely to a resort-style backyard featuring lush artificial turf, designer pavers, an extended-length patio, and a built-in BBQ. The private primary suite serves as a true sanctuary with a super-sized glass-tiled shower, an expansive closet, and direct access straight into the laundry room. Two spacious secondary bedrooms share an upgraded full hall bathroom, while a pristine epoxy garage floor adds sleek durability. To top it all off, a detached casita offers the perfect guest setup complete with its own kitchenette and full bathroom.

18618 W Cathedral Rock Drive, Goodyear

14968 S 184th Avenue, Goodyear
$900,000
4 Beds ⋅ 4 Baths ⋅ 6981524 MLS ⋅ 3,226 SqFt.
Resort living at its finest! Set on a premium west-facing wash lot with breathtaking sunset views, this 2020 William Ryan 3,226 SF single-level stunner delivers the ultimate indoor-outdoor lifestyle. A dramatic 20' multi-panel slider opens the great room seamlessly to your private oasis with heated pool/spa, pergola with outdoor kitchen, and detached pool house/casita with full bath and 90-degree glass sliders. Inside, enjoy a chef's kitchen with GE Café appliances, honed quartz counters, custom 10' island with waterfall edge, walk-in pantry, spa-inspired primary suite with oversized shower and soaking tub, den, hobby space, and 23' extended garage. Enjoy luxury living in the heart of Estrella Mountain Ranch!

14968 S 184th Avenue, Goodyear

18278 W Santa Alberta Lane, Goodyear
$879,000
5 Beds ⋅ 3 Baths ⋅ 6985933 MLS ⋅ 3,143 SqFt.
Exquisite Custom Soft-Contemporary Estate with sweeping Mountain Views! A true architectural statement, this custom-designed home offers approx 3,150 sq ft of refined living space complemented by an spacious 3-car garage, where intentional design meets elevated desert luxury. Enter through a striking iron-scrolled glass front door into a grand great room framed by breathtaking mountain vistas, seamlessly flowing into the gourmet kitchen and resort-style outdoor living space. Designed for both beauty and performance, the chef's kitchen showcases 2x6 construction, double ovens, custom cabinetry, premium finishes, and an oversized full-slab island perfect for elevated entertaining. The primary suite is a private sanctuary, featuring a spa-inspired soaking tub positioned to capture picturesque mountain views, dual vanities, and a custom walk-through double shower. A king-size secondary suite offers its own private en-suite bath and walk-in closet, ideal for guests or multi-generational living. The professionally landscaped backyard is fully fenced and thoughtfully curated with a paver patio and built-in BBQ, creating an intimate outdoor retreat designed for year-round enjoyment. Located moments from South Lake in Estrella, this turnkey home delivers sophistication, privacy, and luxury living surrounded by Arizona's natural beauty. The Estrella Lifestyle Living in Estrella offers a resort-inspired lifestyle centered around connection, nature, and recreation. Just moments from the community's scenic lakes, residents enjoy access to Starpointe and Presidio Residents Clubs, featuring resort-style pools, fitness centers, lakeside dining, and year-round community events. Miles of hiking and biking trails wind through the Estrella Mountains, while nearby lakefront parks offer opportunities for kayaking, paddle boarding, fishing, and sunset strolls. Estrella is known for its thoughtfully planned amenities, including tennis, pickleball, basketball courts, playgrounds, and open green spaces designed for both relaxation and activity. Seasonal events such as farmers markets, outdoor concerts, fun runs, and holiday celebrations foster a vibrant sense of community. With convenient access to shopping, dining, golf, and easy commuting routes, Estrella blends luxury living, natural beauty, and an active lifestyle all set against the breathtaking backdrop of Arizona's desert landscape.

18278 W Santa Alberta Lane, Goodyear

15175 S 185th Avenue, Goodyear
$875,000
4 Beds ⋅ 4 Baths ⋅ 6914664 MLS ⋅ 3,216 SqFt.
Just Reduced $20K! Newer 2023 William Ryan Lyra model with $315K in upgrades is gorgeous & ready now! 3216 SF single level, premium view lot, 3 car garage & new pool w/professional landscaping. Gated courtyard. 4 BR, 3.5 baths plus enclosed den/office. Spacious & private guest suite offers a 2nd master. 10' ceilings, 8' doors, Upgraded 12 X 24'' tile flooring everywhere except bedrooms. Quartz counters T/O kitchen and baths. Gourmet kitchen boasts a huge island, gas cooktop, stainless steel appliances and butler & large walk in pantry. 16' multi slider in great room opens to extended covered patio. Short walking distance to Presidio Resident's Club w/heated pool, fitness center & restaurant. Enjoy all the amenities including golf that Estrella has to offer. Gorgeous home & yard w/Mtn view

15175 S 185th Avenue, Goodyear

18624 W Cathedral Rock Drive, Goodyear
$866,340
5 Beds ⋅ 5 Baths ⋅ 6863413 MLS ⋅ 3,348 SqFt.
Never been lived in Model home - Multi generational home! Every upgrade imaginable in this 5 bedroom plus office fully updated home with detached casita. The main home features expansive great room with not one, but two wall sliding doors. The kitchen is truly a chef's kitchen with top-of-the-line appliances, spacious pantry, two-tone kitchen island, upgraded cabinets and light fixtures. The large massive owners suite features 2 sinks, tiled super shower and large master closet. The Multi-generational suite has kitchenette, it's own laundry and generous size bedroom. Don't forget the detached casita! 3 car garage - Extended patio in this low maintenance backyard. Spacious bedrooms 2 & 3 have walk through bathroom. Large courtyard with pavers greets you as you approach the home.

18624 W Cathedral Rock Drive, Goodyear

16601 W Fawn Drive, Goodyear
$865,000
3 Beds ⋅ 3 Baths ⋅ 7042413 MLS ⋅ 2,731 SqFt.
Indulge in this Estrella Mountain Ranch gem on a premium mountain view lot in Lucero village where luxury, design, and style converge. Over $230K in builder and seller upgrades with a bright, modern interior showcasing soaring 10' ceilings and elegant tile flooring throughout the home. The open concept layout is anchored by a chef-inspired kitchen featuring an expansive quartz island, gas cooktop, butler's pantry and a stylish wet bar with built-in wine cooler. Private backyard sanctuary with natural and extensive Desert Steel landscaping, featuring a high-end pool with waterfall, gas fire pit and travertine tiles. The primary suite is a true retreat with unobstructed mountain views, offering a glass shower with Carrara tile, double vanities, and an oversize walk-in closet with custom built-in cabinets. Spacious secondary bedrooms share a Jack & Jill bath. Fully paid-off solar system with 2 back up batteries, which generated an APS refund in 2025. Whole-home water purification system, AC garage mini splits in both garages, Apollo sliding screens and garage cabinetry. This home redefines modern luxury and offers an exceptional lifestyle in one of Estrella's most desirable enclaves. Nestled within the master-planned community of Estrella, this home offers access to an array of exceptional amenities. Residents enjoy over 65 miles of scenic trails, two picturesque lakes with complimentary kayaks and paddleboats, and more than 50 community parks. The community boasts Residents' Clubs, including Starpointe and Presidio, featuring resort-style pools, state-of-the art fitness facilities, and spaces for social gatherings. For golf enthusiasts, the Golf Club of Estrella offers a championship course designed by Nicklaus Design. For more information, please see the lifeinestrella website.

16601 W Fawn Drive, Goodyear

18233 W Hope Drive, Goodyear
$860,000
4 Beds ⋅ 3 Baths ⋅ 6920182 MLS ⋅ 2,448 SqFt.
AZ Resort Living at it's BEST!Lake & Mountain Views!Gated.This amazing home is highly upgraded & a Split Floorplan. Dramatic Entry w/Open Den.Private Dining Room.Great Room open 2 Gourmet Kitchen w/large Island, extended Cabinets w/drawers,Pantry,upgraded Stainless Appliances,Accent Lighting,Gas Range.Great Room w/woodbeam accents & extended slide back doors open to amazing yard.Primary Ensuite w/accent wall.Spalike Bathrm; Garden Tub & separate Shower. Huge Walkin Closet.Guest Room Wing:3 bedrms & a guest bath.Half bath in hall. 3 Car Tandem Garage:Epoxy floors & storage.Backyard is entertainer's delight w/upgraded salt water pool(waterfall,flame pots,tile detail),private spa.Community:2 Club Houses,Yacht Club,Pools, Fitness,Golf,Hiking,Restaurants. Furnishings Available outside Escrow

18233 W Hope Drive, Goodyear

18205 W Sequoia Drive, Goodyear
$850,000
4 Beds ⋅ 3 Baths ⋅ 7000901 MLS ⋅ 2,702 SqFt.
GOLF COURSE LOT, Mountain Views , Views , Views n every direction at Estrella Mountain Ranch, David Weekly model-like home in gated Golf Canyon community of Estrella, perfectly positioned along the 2nd hole of the Nicklaus championship course, OWNED SOLAR saves hundred's of dollars monthly , this open-great room plan offers designer touches including oversized tile, plantation shutters, custom stained-glass, and a gourmet kitchen with expanded cabinetry, A resort backyard spans 130 feet , features manicured landscaping, two custom LED-lit pergolas, outdoor dining, BBQ area, and a relaxing spa--perfect for entertaining while enjoying expansive views of the golf course and mountain views. SELLER-FINANCING below market rates available ! See it today!

18205 W Sequoia Drive, Goodyear

15137 S 186th Lane, Goodyear
$850,000
4 Beds ⋅ 3 Baths ⋅ 6961746 MLS ⋅ 2,602 SqFt.
Welcome to this exceptional luxury home featuring breathtaking mountain views and no neighbor directly behind for added privacy. Step inside to a bright, open-concept layout where the kitchen, dining, and great room seamlessly connect, making it ideal for both everyday living and entertaining. The kitchen offers a large island with seating, a walk-in pantry, and easy flow throughout the space. Wide sliding glass doors create effortless indoor-outdoor living and open to a covered patio and beautifully designed backyard. Outside, enjoy a sparkling pool with multiple water features, a negative-edge built-in heated spa, LED color lighting, underwater benches, built-in fire table and travertine patios with low-maintenance turf and landscaping. The backyard is designed for relaxing, & - -entertaining, and taking in stunning sunset mountain views. The thoughtfully designed split floor plan includes three bedrooms plus a versatile bonus office or den. The primary suite serves as a private retreat with a spacious walk-in closet offering direct access to the laundry room and a luxurious bathroom featuring an oversized walk-in shower. Additional highlights include a welcoming courtyard entry, a three-car tandem garage, a premium oversized semi-custom lot with partial view fencing, a water softener, and extensive upgrades. Please see the document tab for the complete list. Ideally located near hiking and biking trails and the Presidio community center with fitness facilities, this home is situated within Estrella Mountain Ranch, a resort-style community offering an exceptional lifestyle. SEE document tab for complete list of Upgrades. Just to name a few.. the Pool has 3 features, negative edge built in spa all heated. LED color lighting, benches under water features! Travertine pavers with low maintenance turf and landscaping / hardscaping. Entertainers DREAM...!!! Built in fire table Olive & Palm Trees = nice...! Premium oversized semi custom lot with partial View fence of MNT's. Homes has h20 softener . Location Location Location is Ideal. Near hiking and biking trails, and Presidio all inclusive community center with work out facility. Estrella Mountain Ranch is a Resort Style community.

15137 S 186th Lane, Goodyear

18126 W Ocotillo Avenue, Goodyear
$845,000
5 Beds ⋅ 4 Baths ⋅ 7011023 MLS ⋅ 3,932 SqFt.
Welcome to your ultimate entertainment oasis nestled within the coveted gated Fairways neighborhood! This remarkable basement home, perfect for multi-family living, presents 5 bedrooms, 3.5 bathrooms, and an inviting pool! Lot's to love including brand new AC's! The chef's kitchen is a culinary delight, boasting granite countertops, a built-in refrigerator, gas cooktop, convection oven, and exquisite cherry cabinets equipped with convenient pull-outs. Enhanced tile flooring graces all high-traffic zones. Unwind in the open family room featuring a cozy gas fireplace. Your dreamy Master Retreat beckons with patio access, a spacious walk-in closet, a luxurious walk-in snail shower, dual vanities, and a relaxing soaker tub. Venture downstairs in the basement to ample additional living space, complemented by a wet bar. Outside, revel in your private backyard oasis complete with a shimmering pool, an outdoor fireplace, and a charming gazebo housing a built-in BBQ - perfect for entertaining! Additionally, relish the convenience of a three-car garage featuring built-in storage cabinets and epoxy floors. Embrace the amenities of the Master Planned Community of Estrella, including a public Troon golf course, two community pools, two fitness facilities, serene lakes, picturesque parks, enticing restaurants, a grocery store, and much more! Experience luxury living at its finest!

18126 W Ocotillo Avenue, Goodyear

12367 S 181st Drive, Goodyear
$845,000
4 Beds ⋅ 4 Baths ⋅ 6977402 MLS ⋅ 3,219 SqFt.
Welcome to this stunning 4-bedroom estate on a tranquil cul-de-sac in the highly sought-after Estrella Mountain Ranch! This low maintenance tropical paradise entices you to play, relax or enjoy your own private 8 hole golf experience. Step through the gated courtyard into a welcoming foyer that opens into an amazing living/dining room. Rich wood flooring & a custom dry bar create the perfect setting for entertaining. The thoughtfully designed interior includes tile flooring in high-traffic areas, stylish lighting throughout, and a versatile den with closet space. The inviting family room showcases a dramatic stone-accented fireplace & multi-slide glass doors that blur the lines between indoor & outdoor living. The gourmet kitchen features staggered wood cabinetry, travertine tile backsplash, granite countertops, stainless steel appliances, and a generous island. The owner's suite is complete with private outdoor access & a spa-inspired ensuite bathroom. Glass-block walls and windows flood the space with natural light, while two vanities, a soaking tub, and a custom walk-in closet provide resort-style comfort. Additional conveniences include a laundry room with built-in storage & utility sink, plus a tandem 3-car garage with epoxy flooring & storage cabinets. The true masterpiece is the private oasis in the backyard! Enjoy sparkling pool, covered patio, pergola, and multiple seating areas for relaxation. The low-maintenance artificial turf includes custom putting greens, while the built-in grill & bar make outdoor dining effortless. This exceptional home offers the complete package of luxury, functionality, and lifestyle.

12367 S 181st Drive, Goodyear

17923 W Narramore Road, Goodyear
$834,001
5 Beds ⋅ 4 Baths ⋅ 6930261 MLS ⋅ 4,929 SqFt.
Welcome to this elegant San Vicente model in the gated Fairways at Estrella Mountain Ranch. Estrella offers resort living, all included in a $201 a month HOA! The home boasts 4,929 sq. ft., 5 bedrooms, 3.5 baths, a 3-car garage, and a sparkling pool. A private courtyard with a cozy fireplace sets the tone for this desert retreat. Inside, hardwood and porcelain tile floors accent bright, open spaces perfect for entertaining. The chef's kitchen boasts premium finishes and generous workspace, while the primary suite offers a spa-like bath with dual vanities and a huge walk-in closet. The finished basement features two bedrooms, and a spacious living area / flex room with wet bar, ideal for a gym, media space or both—perfect for multigenerational living or guests. Abundant storage includes two large storage closets in the basement and a climate-controlled storage room in the garage. Outdoors, enjoy Arizona living at its best with a sparkling pool and soothing water feature, surrounded by manicured landscaping and peaceful privacy. Additional upgrades include custom rain gutters and solar window film for enhanced comfort and efficiency. Residents of Estrella Mountain Ranch enjoy unparalleled amenities, including two private residents' clubs (Starpointe and Presidio) with heated lap and resort-style pools, state of the art fitness centers, lakeside cafés, and vibrant community events like Farmers Markets, Movies in the Park, Food Truck night, and Holiday Events. Outdoor enthusiasts will love the miles of scenic hiking and biking trails, community parks, and the Troon-managed Golf Club of Estrella, designed by Jack Nicklaus II. This is more than a home  it's a lifestyle of warmth, elegance, and everyday resort-style living in one of the West Valley's most beautiful master-planned communities.

17923 W Narramore Road, Goodyear

11047 S Santa Columbia Drive, Goodyear
$810,000
3 Beds ⋅ 5 Baths ⋅ 6961582 MLS ⋅ 2,998 SqFt.
Motivated seller - Willing to consider rate Buydown and/or closing costs assistance. Please disregard the days on market; the home was actively marketed during construction. This custom-designed, single-level residence that offers 3 bedrooms, 5 bathrooms, a dedicated office, and a versatile teen room that can also serve as part of the multi-generational suite. Featuring an open floor plan and a multi-generational suite, the layout is thoughtfully designed to blend comfort, function, and style. The heart of the home is a spacious great room that connects seamlessly to the dining area and a chef-inspired kitchen. The kitchen is equipped with a large center island, a walk-in pantry, and an additional prep butler pantry for maximum storage. For outdoor living, the back patio offers two spacious patio areas with direct access to a 3/4 bath. Great for entertaining and or when you add a pool. The home includes a private primary suite with a spa-style bath and an oversized walk-in closet. Two additional bedrooms each feature an en-suite bath and a walk-in closet, making them ideal for family or guests. Practical features include a mudroom, a large laundry room, and two separate garages, providing ample space for vehicles, storage, or a workshop.

11047 S Santa Columbia Drive, Goodyear

Copyright 2026 Arizona Regional Multiple Listing Service, All rights reserved. The data relating to real estate for sale on this website comes in part from the Arizona Regional Multiple Listing Service. All information deemed reliable but not guaranteed and should be independently verified. All properties are subject to prior sale, change or withdrawal. Neither listing broker(s) nor Arizona Regional Multiple Listing Service shall be responsible for any typographical errors, misinformation, misprints and shall be held totally harmless.

How much is your home worth?

Get instant property value now!