Refine Search
Sort by
7050 N 39th Place, Paradise Valley
$12,250,000
4 Beds ⋅ 6 Baths ⋅ 6945346 MLS ⋅ 6,318 SqFt.
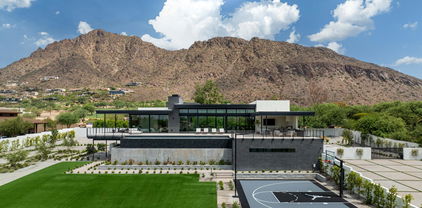
Positioned on a serene hillside Paradise Reserve, this modern masterpiece showcases sleek architecture and sweeping Paradise Valley views that define luxury desert living. Designed with warm contemporary architecture, the home blends clean lines, natural stone, and rich wood elements to create a sophisticated yet inviting retreat. A dramatic staircase sets the tone upon entry, leading to expansive living spaces framed by the panoramic sliding glass doors that open to a large covered patio, fireplaces, and an infinity-edge pool that appears to flow seamlessly into the desert horizon. The primary suite commands breathtaking views across the entire valley and features a drop-down screen & projection system, a spa-like bathroom, a massive shared walk-in closet, & a private outdoor jacuzzi... with an adjacent wellness area for ultimate relaxation. Two additional guest suites each offer private patios, while a home office provides the perfect blend of comfort and productivity. The detached guest house rivals a full residence of its own, complete with a kitchen, living area, bedroom, and bathroomideal for extended guests or multi-generational living. Every detail reflects thoughtful design and craftsmanshipwhere natural textures meet contemporary elegance, and indoor-outdoor living defines the Paradise Valley lifestyle.

7050 N 39th Place, Paradise Valley

5902 E Arcadia Lane, Phoenix
$11,550,000
5 Beds ⋅ 7 Baths ⋅ 6928348 MLS ⋅ 9,913 SqFt.
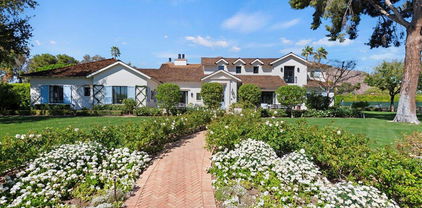
Positioned on one of Arcadia's most coveted and prestigious streets, this French-inspired Mediterranean estate stands as a true ''one-of-one'' residence of global caliber. Encompassing over 9,900 sqft and just under 1.5 acres; built by Stellar Development with uncompromising attention to detail, the home is a showcase of Old World artistry fused with modern refinement. Every element reflects bespoke craftsmanship: reclaimed antique hickory floors from Pennsylvania, Venetian plaster walls, a soaring double barrel-vaulted dining room, hand-scraped cabinetry, and a patio of French barrel-vaulted brick, custom cut on-site. Subtle touches—such as an antique horse trough garden sink—infuse timeless charm. The estate features... 5 bedrooms and 7 bathrooms, including dual His and Her primary baths, a sophisticated office overlooking, and access to its own serene courtyard. The state-of-the-art theater offers an automated retractable wall; when OPEN, the theater room extends into your everyday living space in addition to an upstairs game room with three private ensuite suites. The grounds are as meticulously curated as the interiors, with mature trees, manicured lawns, and raised gardens surrounding a shimmering 745 sq ft glass-tiled pool. An 864 sq ft guest house extends the hospitality, while iconic Camelback Mountain creates an unrivaled backdrop, evoking the romance of Tuscany. An estate of this pedigree is exceedingly rareand an irreplaceable expression of elegance, craftsmanship, and exclusivity in the heart of Arcadia.

5902 E Arcadia Lane, Phoenix

6230 E Hillcrest Boulevard, Scottsdale
$11,400,000
6 Beds ⋅ 8 Baths ⋅ 6927971 MLS ⋅ 9,293 SqFt.
This privately gated custom estate, ideally located between Arcadia Proper and Paradise Valley in the prestigious Hopi School District, blends modern design with resort-style amenities. Inside, an impressive kitchen with a full back kitchen and pantry anchors the home, complemented by five en-suite bedrooms, a guest suite, office, fitness room, and pool house—balancing elegance with function. Outdoors, a sparkling oversized pool and spa, covered cabana, sunken firepit, and full sand volleyball court create a true resort retreat. Mature palms frame the property, while unobstructed Camelback Mountain views provide a striking backdrop. A spacious four-car garage and private motor court complete this rare Scottsdale offering.

6230 E Hillcrest Boulevard, Scottsdale

4828 E Calle Del Medio --, Phoenix
$10,620,025
5 Beds ⋅ 7 Baths ⋅ 7010577 MLS ⋅ 8,251 SqFt.
A striking new construction organic contemporary estate built by luxury builder Bink and thoughtfully designed by DesignTank, offering a level of design and craftsmanship rarely seen in today's market. Perfectly positioned to capture panoramic Camelback Mountain views, the home welcomes you with a grand entrance that beautifully frames the mountain, complemented by floor to ceiling glass and vaulted tongue and groove ceilings. Warm custom stonework is woven throughout, adding texture and depth to the modern design. The home features five bedrooms, a private office, and a lower level entertainment retreat complete with a state of the art theater, temperature controlled wine room, full bar, and game room, creating an immersive experience for both relaxation and entertaining. The chef's kitchen is a true showpiece with dual islands, Taj Mahal countertops, custom fluted cabinetry, high end appliances, and a fully equipped prep kitchen. The primary suite is a retreat unto itself, showcasing breathtaking views, a dramatic gas fireplace, an expansive walk in closet, and spa inspired indoor and outdoor showers. Designed for unforgettable gatherings, the backyard offers a dazzling setting ideal for entertaining, whether hosting elegant evenings or lively poolside celebrations.

4828 E Calle Del Medio --, Phoenix

4763 N 53rd Street, Phoenix
$9,700,000
7 Beds ⋅ 9 Baths ⋅ 6914964 MLS ⋅ 8,302 SqFt.
Perched at the base of iconic Camelback Mountain, this stunning contemporary estate blends bold architecture with refined livability in one of Phoenix's most coveted locations. Designed for those who demand both elegance and function, the home showcases expansive living spaces, curated finishes, and seamless indoor-outdoor living. The main residence offers 5 spacious bedrooms and 7 baths, thoughtfully designed for comfort and privacy. The primary suite is a true retreat, complete with a morning bar, steam shower, private balcony, and mountain views that greet you each morning. The chef's kitchen is the heart of the home, featuring double islands, a coffee bar, butler's pantry, and backlit quartz accents that set the tone for elevated everyday living. Entertain effortlessly in the custom bar and lounge, the full home theater, or outside where you'll find a negative-edge pool and spa, outdoor kitchen, sport court, pickleball, and a putting green, all framed by the desert's natural beauty. Guests can enjoy total privacy in the 1,300+ sq ft detached guest house with its own kitchen and living space, while the 500+ sq ft gym rivals any wellness retreat, complete with a sauna, steam shower, cold plunge, and full bath. No detail has been overlookedfrom toe-kick lighting and Control4 automation to ice makers in all the right places and a 6-car garage to house it all. This home isn't just a place to liveit's a bold, luxurious experience in the heart of the Valley.

4763 N 53rd Street, Phoenix

4605 E Rockridge Road, Phoenix
$8,500,000
6 Beds ⋅ 7 Baths ⋅ 6968284 MLS ⋅ 7,061 SqFt.
Timeless Spanish Elegance Meets Modern Luxury in the Heart of Arcadia Introducing a stunning new Spanish Colonial estate by Higgins Architects, recognized by Phoenix Home & Garden as Masters of the Southwest. Nestled at the base of Camelback Mountain's iconic Camel's Head, this 7,061-square-foot home blends classic Old World charm with sophisticated transitional design, offering a harmonious balance of warmth, refinement, and modern livability. Enjoy sweeping views of both Camelback and Piestewa Peak while being just an 8-minute walk to some of Arcadia's most beloved destinations—including The Global Ambassador, Steak 44, The Henry, Camelback Village, and AJ's Fine Foods. This premier location offers rare mountain serenity with unmatched urban walkability.

4605 E Rockridge Road, Phoenix

5446 E Exeter Boulevard, Phoenix
$8,300,000
5 Beds ⋅ 7 Baths ⋅ 6832113 MLS ⋅ 7,455 SqFt.
This exquisite estate is one most can only dream of owning. The timeless design is rich with character and offers a beautiful mix of traditional and fresh elements. The grandeur couples with comfort creating spaces that are as easy to envision quaint family celebrations as to imagine large scale social events. The top-of-the-line chef's kitchen is equipped with a huge island, farmhouse sink, Wolf and Subzero appliances and a butler's pantry with more room for storage and prep. The impressive formal and informal living spaces both have fireplaces, while retractable doors stretch across the entire great room seamlessly blending indoor and outdoor living, and the formal and informal dining rooms offer both elegance and warmth. In addition, there's a full restaurant style bar with temperature controlled wine storage ensuring you'll be stocked and ready for entertaining at a moment's notice. All the bedrooms are beautiful, and the primary suite is magnificent featuring a spacious seating area in front of a lovely fireplace, a spa like bath, its own washer and dryer in the huge closet, and mountain views from the veranda that are simply breathtaking. The private office will make working from home the preference and you can grab a workout before in the home gym. The meticulous grounds rival the beauty of the home featuring multiple patios, meandering walkways, a gorgeous pool, spa, built-in barbecue and a pickle ball court. Sitting on arguably the best stretch of Exeter Blvd with glorious mountain views, and surrounded by multi-million-dollar estates, this impeccable residence offers an unparalleled lifestyle and unique pride of ownership!

5446 E Exeter Boulevard, Phoenix

5031 N Ascent Drive, Scottsdale
$8,167,089
4 Beds ⋅ 5 Baths ⋅ 6951530 MLS ⋅ 4,451 SqFt.
Custom designed to-be built home by Cullum Homes, this contemporary, fully furnished residence overlooks the 9th hole of the Phoenician Golf Course and sits on the base of Camelback Mountain on the grounds of the iconic Phoenician. As you enter this lock-and-leave home, a charming courtyard with a fountain welcomes you toward the guest casita and the impressive 20-foot glass entry door. The casita is ideal for guests or a home office and includes a kitchenette, full bath, and built-in file cabinets. Inside the main house, a large foyer and warm wood flooring lead your eye through the dining room and great room to the lush green of the golf course. Just off the entry is an office with built-in cabinetry and a private outdoor patio. The great room flows seamlessly into the chef's kitchen, adorned with Sub-Zero, Wolf, and Cove appliances, as well as a built-in wine cabinetproviding everything needed for effortless entertaining. The entire back of the home opens onto a spacious patio overlooking the course. A water feature, large spa, built-in BBQ, and full landscaping complete this impressive outdoor living space. The primary suite offers a bespoke fireplace, views of the green, and direct access to the back patio. The spa-like primary bath features a freestanding tub, walk-in shower, dual sinks, and a custom closet. Guests may take the elevator or staircase to the second floor. The loft, complete with a full wet bar, opens to a 560-sq-ft deck with a fireplace and sweeping views of the 9th hole, Camelback Mountain, and the sparkling lights of downtown Scottsdale. This vantage point is truly unbeatable. Two spacious ensuite guest rooms, one with direct access to the upper deck, complete the upper level. An insulated garage provides ample space, including room for a golf cart to easily explore the Phoenician grounds. This is a true luxury lock-and-leave home.

5031 N Ascent Drive, Scottsdale

4729 E Arcadia Lane, Phoenix
$7,900,000
5 Beds ⋅ 7 Baths ⋅ 6946967 MLS ⋅ 6,426 SqFt.
Remarkable is an understatement. This Arcadia estate from Marc Development and designed by Jamiee Rose Interiors is sure to check all the boxes. The main house showcases 5,588 square feet of luxury living with 4 bedrooms, 5.5 baths, a formal office, dining room, bar and a temperature-controlled wine cellar. This home was thoughtfully designed and affords buyers a phenomenal space for hosting, both inside and out that will wow guests. The stunning guest house features a full kitchen, steam shower, cold plunge, and infrared sauna. The jaw-dropping pool and spa are accompanied by a Pickleball court, all of which will spark hours of outdoor relaxation and entertainment. Don't pass up the change to see how luxury living is made easy in the fresh, newly built masterpiece.

4729 E Arcadia Lane, Phoenix

5814 E Camelback Road, Phoenix
$7,700,000
5 Beds ⋅ 5 Baths ⋅ 6848787 MLS ⋅ 6,243 SqFt.
Introducing an exquisite 5-bedroom, 5-bath luxury estate spanning 6,243 sqft, meticulously crafted by Architect David Dick and Two Hawks Designs & Development. This architectural masterpiece boasts high-end finishes throughout, blending elegance and functionality. The expansive layout includes a state-of-the-art gym, two resort-style pools, and a dedicated pickleball and baseball court, perfect for sports enthusiasts. Take in breathtaking Camelback and Papago mountain views while entertaining guests in the full outdoor kitchen,creating memorable moments against a stunning backdrop. This home is more than just a dwelling, it's a haven for entertainment and relaxation. Situated conveniently close to premier retail, top-notch entertainment venues, and exquisite dining options, it offers the perfect blend of luxury living and accessibility. Welcome to a lifestyle of sophistication and comfort.

5814 E Camelback Road, Phoenix

5915 E Calle Del Sud --, Phoenix
$7,600,000
5 Beds ⋅ 7 Baths ⋅ 6917029 MLS ⋅ 8,284 SqFt.
Built by Brimley Development in collaboration with celebrated designer Caroline DeCesare, this exquisite newer construction is perfectly positioned on over half an acre in one of Arcadia Proper's most desirable cul-de-sacs. As featured in Phoenix Home & Garden, the home showcases impeccable attention to detail, with curated finishes and refined design throughout every inch of the property. Sophisticated yet welcoming, the residence exudes a rare balance of luxury and comfort. From custom-crafted millwork and dramatic ceiling treatments to rich color palettes and striking designer lighting, each space feels thoughtfully composed. The floor plan flows intuitively—offering both intimate rooms and expansive gathering areas that invite entertaining on any scale. At the heart of the home, the gourmet kitchen is a true showpiece, outfitted with Wolf and Sub-Zero appliances, a generous butler's pantry, and seamless integration into a casual dining nook, a stylish lounge with an elegant wet bar, and a warm, sophisticated living area. It's a layout designed for connection and effortless hosting. Take the staircase or private elevator to the stunning primary suite, where sweeping Camelback Mountain views set the backdrop for a serene retreat. Highlights include a spa-inspired bath, a wet bar with a Wolf coffee system, and a sprawling custom closet. The home also features two flexible bonus rooms, a dedicated office, and a formal dining room accented by a temperature-controlled wine wallperfect for both daily living and formal entertaining. Each guest suite offers its own ensuite bath, while five thoughtfully placed fireplaces bring warmth and ambiance throughout. Outside, the property transforms into a private resort. Mature landscaping and verdant trees surround a heated pool and spa, accented by peaceful fountains. A custom putting green and a dedicated pickleball court add recreational appeal, while luxurious turf ensures year-round greenery with minimal upkeep. Sculptural elements and classic French pottery lend an artistic, timeless elegance to the outdoor setting. This extraordinary residence combines enduring style, contemporary luxury, and unmatched amenitiesdelivering an elevated lifestyle in the heart of Arcadia Proper. A truly rare opportunity to own a one-of-a-kind masterpiece.

5915 E Calle Del Sud --, Phoenix

6235 E Montecito Avenue, Scottsdale
$7,500,000
5 Beds ⋅ 6 Baths ⋅ 6911316 MLS ⋅ 6,149 SqFt.
Priced below recent appraisal...Exquisite design, exceptional quality, and impeccable taste define this remarkable home, set in a truly magnificent setting. It's a perfect balance of elegance and comfort, with a timeless charm that never goes out of style. While words can't fully capture the special essence of this home, stepping inside is the only way to truly appreciate its beauty. Fully remodeled to blend the classic Arcadia style with modern touches, this home is a true masterpiece. The chef's kitchen, complete with a second prep kitchen, is a culinary dream, while the great room is an entertainer's paradise. The master retreat offers a serene, luxurious space to unwind, and the guest house with its own separate garage is perfect for visitors who never want to leave..... The thoughtfully designed floor plan flows seamlessly, with every detail crafted to perfection. Surrounded by a lush ficus hedge for total privacy, the property feels like your own private oasis. Stunning finishes, from floor-to-ceiling millwork to pristine flooring, dramatic lighting, retractable doors, and custom cabinetry, will leave a lasting impression. Beautiful stone and tilework add elegance throughout, and the outdoor living spaces offer breathtaking views of Camelback Mountain, all nestled in the heart of Arcadia.

6235 E Montecito Avenue, Scottsdale

5025 N Ascent Drive, Scottsdale
$7,350,000
4 Beds ⋅ 6 Baths ⋅ 7031379 MLS ⋅ 4,500 SqFt.
Welcome to an extraordinary brand-new residence crafted by the renowned Cullum Homes, where impeccable craftsmanship meets an unrivaled Scottsdale address. Nestled within a prestigious guard-gated community and perched along the 9th hole of The Phoenician Golf Course, this stunning two-story home delivers the refined desert lifestyle you've been searching for. Step inside and discover a thoughtfully designed floor plan featuring the primary suite on the main level -- a true retreat offering privacy and convenience. The chef's kitchen is outfitted with premium Wolf stainless-steel appliances and a Sub-Zero side-by-side refrigerator and freezer, complemented by stylish eat-up bar seating perfect for casual gatherings. A formal dining area elevates your entertaining, while a private office provides a quiet space for focused work. Upstairs, two additional generously sized guest bedrooms -- all en-suite -- surround an inviting loft area ideal for relaxation. Step onto the upstairs balcony and soak in incredible panoramic views that stretch across the lush fairways and dramatic desert landscape. A separate guest casita adds exceptional versatility for visitors or extended family. Just steps from world-famous The Phoenician Resort and minutes from Arcadia Park, this location places world-class dining, shopping, and recreation at your fingertips. The surrounding environment blends natural Sonoran beauty with refined urban sophistication seamlessly. This is more than a home -- it's an elevated lifestyle built with uncompromising quality in one of Scottsdale's most coveted enclaves.

5025 N Ascent Drive, Scottsdale

4220 N 57th Place, Phoenix
$7,250,000
4 Beds ⋅ 5 Baths ⋅ 7079466 MLS ⋅ 5,933 SqFt.
Set on a half-acre in the heart of Arcadia, this contemporary home is the work of award-winning Rafterhouse, one of the Valley's most sought-after builders for craftsmanship and design, with architecture by Damon Wake of Studio Wake. That pedigree shows in every detail, inside and out. The lot itself is a rare find, with no visible power lines anywhere on the property, keeping the views of Camelback Mountain completely uninterrupted from nearly every room. Expansive glass blurs the line between indoor and outdoor living, letting the setting take center stage. Inside, 5,933 square feet unfolds with 4 en-suite bedrooms, oversized walk-in closets, a powder bath, office, and gym. Natural stone runs throughout, warming up under evening light, while the living, dining, and kitchen spaces are outfitted with a full Wolf and Sub-Zero package, a back kitchen with built-in coffee station, and a separate bar built for entertaining, complete with wine storage, an ice maker, and beverage drawers. Hedged perimeters and landscaping by Roots First wrap the property in privacy, centered around a resort-style pool. All just minutes from Arcadia's best dining, shopping, and top rated public and private schools.

4220 N 57th Place, Phoenix

5934 E Calle Del Sud --, Phoenix
$7,250,000
5 Beds ⋅ 6 Baths ⋅ 6956642 MLS ⋅ 4,875 SqFt.
Welcome to Arcadia Proper, where timeless design meets refined luxury. This stunning custom estate, meticulously crafted by Santorini Homes, stands as a true testament to elevated living. Tucked away on a private cul-de-sac, the residence offers exceptional privacy. Boasting 4,875 sq ft of thoughtfully designed living space, the main home features 4 ensuite bedrooms, each blending comfort with high-end finishes. A detached guest house adds a fifth bedroom. Designed for effortless indoor-outdoor living, the home includes more than 1,000 sq ft of covered outdoor space, perfect for dining, entertaining, or relaxing year-round. A front courtyard with a custom fireplace creates yet another inviting setting to gather, unwind, or enjoy quiet evenings under the Arizona sky. Every detail of this Arcadia Proper residence reflects exceptional craftsmanship, thoughtful design, and the quality synonymous with Santorini Homesan extraordinary opportunity in one of the most sought-after neighborhoods in the Valley.

5934 E Calle Del Sud --, Phoenix

no property photo
$6,900,000
5 Beds ⋅ 6 Baths ⋅ 6894912 MLS ⋅ 6,300 SqFt.
Welcome to this stunning modern ranch-style masterpiece, perfectly situated on a premier corner lot in the highly sought-after Arcadia neighborhood. This ultimate retreat offers 5 en-suite bedrooms, a spacious media room, and a private office with it's own entrance and a custom built-in wall aquarium! Soaring vaulted ceilings, rich wood flooring, a gourmet kitchen with a generous walk-in pantry, and two separate laundry rooms. The backyard is a true entertainer's paradise, featuring a sparkling pool and spa, water slide, expansive covered patio, pickle ball/sport court, fireplace and fire pit - all surrounded by lush professionally designed landscaping. The home features a 4 car garage with an extended bay perfect for storing all of your toys. This home truly has it all.

5401 E Calle Del Medio --, Phoenix

5502 E Mariposa Street, Phoenix
$6,800,000
5 Beds ⋅ 5 Baths ⋅ 7028583 MLS ⋅ 5,858 SqFt.
Situated within a prime cul-de-sac in the heart of Arcadia Proper, this extraordinary estate blends timeless luxury with exceptional design, all framed by lush mature landscaping and breathtaking Camelback Mountain views. Built in 2021, the single-level, open concept floor plan offers 5 bedrooms, 4.5 baths, and 5,800+ square feet of refined living space designed for both elevated entertaining and everyday comfort. At the center of the home, the kitchen is beautifully appointed with premium appliances, an oversized island, custom cabinetry, gas cooking, and full back pantry. Multiple living and entertaining spaces flow effortlessly throughout the home, while the split floor plan offers a private primary retreat and flexible spaces ideal for a gym, office, media room, or playroom. The backyard is a true private oasis, featuring a heated pool and spa, sport court, built-in BBQ, fire features, large grassy areas, and mature landscaping that creates a serene resort-like setting beneath the backdrop of Camelback Mountain. Additional highlights include a spacious 3-car garage, RV gate and parking, smart home features, and no interior steps. Located within the highly sought-after Hopi/Arcadia school district and moments from Arcadia's premier dining and shopping, this is luxury living at its finest in one of Phoenix's most desired neighborhoods.

5502 E Mariposa Street, Phoenix

5245 N 21st Street, Phoenix
$6,765,000
6 Beds ⋅ 6 Baths ⋅ 6905937 MLS ⋅ 6,656 SqFt.
This luxury home on just under 2 acres in Bartlett Estates has been featured in multiple magazines (see supplemental information for links). Custom features and finishes from Willows Fine Goods and Design are second to none, including Santa Barbara-style house with reclaimed barn wood floors throughout, custom steel wine room, original refurbished exposed beams, huge primary closet and bathroom, and deluxe kitchen with marble countertops and top of the line appliances. The backyard is an entertainers dream home. Irrigated lot provides mature landscaping surrounding a tennis court (striped for two pickle ball courts), a large pool, spa, sauna, outdoor shower, and a peaceful garden surrounding a putting green. Large guest house has two bedrooms, two bathrooms, full laundry and kitchen Phoenix Home and Garden Issue 1 - https://indd.adobe.com/view/70493c07-faec-4f17-aa9c-ca96cb82ca6b Phoenix Home and Garden Issue 2 - https://indd.adobe.com/view/a78873d5-3f86-4c75-9567-aaa812b09e4d

5245 N 21st Street, Phoenix

4838 E Palomino Road, Phoenix
$6,600,000
7 Beds ⋅ 8 Baths ⋅ 6968128 MLS ⋅ 11,103 SqFt.
** Priced below appraised value ** Experience the scale and privacy of a true Paradise Valley estate within the coveted Arcadia Hillside neighborhood. This exceptional property presents a rare opportunity to enjoy the acreage and seclusion typically reserved for Paradise Valley, while benefiting from the community feel and walkability that make Arcadia so desirable. Set on 1.5 acres, the main residence features a thoughtfully designed floorplan highlighted by an extraordinary 2,000 square foot primary retreat with two expansive walk-in closets. Each guest suite is generously sized with its own private bathroom, offering comfort and privacy for family and guests. A private 1,000 square foot guest house is attached to the main residence and includes a full kitchen, making it ideal for extended stays or live-in accommodations. The main residence is accessed through a private gated drive that leads to a five-car garage. Built with block construction, the home offers superior insulation during the summer months while also minimizing exterior noise. In addition to the main residence, the property features a completely detached structure offering remarkable versatility for the next owner. With more than 3,400 square feet under roof and its own private gated driveway leading to an additional five-car garage, this space is ideal for a private training and recovery facility, a luxury car collector's showroom, or a wide range of other custom uses.

4838 E Palomino Road, Phoenix

4716 N Dromedary Road, Phoenix
$6,535,000
5 Beds ⋅ 6 Baths ⋅ 6972269 MLS ⋅ 6,856 SqFt.
Situated on a quiet cul-de-sac in Arcadia Proper and within the highly sought-after Hopi school district, this exceptional estate rests on an expansive half-acre-plus lot. Originally built by Santorini Homes and newly remodeled by GM Hunt, the residence is complemented by lush, professionally designed landscaping by Refined Gardens and Roots Up, creating a private and timeless setting. The two-story main home features five generously sized bedrooms, each with its own en-suite bath, and a light-filled open-concept layout designed for both everyday living and entertaining. Wide-plank wood flooring, French doors, and refined architectural details connect the living spaces seamlessly. The great room, anchored by a brick gas fireplace, flows into the formal dining area and chef's kitchen, where paneled ceilings, reclaimed wood accents, and premium finishes elevate the design. The main-level primary suite offers a true retreat with a gas fireplace, custom built-ins, and private access to the backyard. The spa-inspired bath includes dual vanities, a soaking tub, an oversized shower, and a custom walk-in closet. Outdoors, the property delivers a resort-style experience with a heated pool and spa, sport court, mature landscaping, and picturesque Camelback Mountain views. Every element has been carefully curated to balance privacy, beauty, and functionality. A detached wellness and batting facilityfully plumbed and HVAC-equippedadds rare versatility. This flexible space may remain a private fitness and training center or be converted into a separate guest house, offering exceptional long-term value. Ideally located just minutes from premier resorts, golf, upscale shopping, and fine dining, this Arcadia estate presents a refined lifestyle opportunity in one of Phoenix's most coveted neighborhoods.

4716 N Dromedary Road, Phoenix

6320 E Calle Del Norte --, Scottsdale
$6,500,000
6 Beds ⋅ 7 Baths ⋅ 7022582 MLS ⋅ 5,985 SqFt.
Nestled in the heart of Arcadia, this extraordinary estate is a masterclass in timeless design, exceptional craftsmanship, and refined luxury. Every detail has been thoughtfully curated, blending classic elegance with a fresh, sophisticated aesthetic that creates an unforgettable living experience. From the moment you arrive, the Old English Chicago brick patios, gracious walkways, and inviting outdoor spaces set the tone for a home rich in character and impeccable taste. Designed for both grand-scale entertaining and intimate everyday living, the residence offers expansive gathering spaces, warm and welcoming vignettes, and seamless indoor-outdoor flow enhanced by stunning views and a resort-style pool. Multiple fireplaces -including in the primary suite, family room, and patio--create an atmosphere of comfort and sophistication throughout. The chef's kitchen is as functional as it is beautiful, featuring custom cabinetry, premium finishes, two dishwashers, and exceptional storage. Custom millwork, designer lighting, and bespoke window treatments by The Workroom elevate every room with rich detail and craftsmanship rarely found today. All six bedrooms feature private en suite baths, offering comfort and privacy for family and guests alike. The luxurious primary retreat includes a fireplace, an extraordinary oversized closet, and a serene ambiance designed for true relaxation. Most secondary bedrooms also include spacious walk-in closets, while abundant indoor storage, central vacuum, and dual washer and dryer sets add convenience to daily living. Thoughtfully designed upstairs quarters provide flexibility for a nanny suite, guest retreat, or private workspace. A three-car garage and ample room to add a guest house and additional garage further enhance the estate's versatility and long-term potential. This is more than a home--it is a statement of quality, beauty, and enduring style in one of Arcadia's most desirable settings.

6320 E Calle Del Norte --, Scottsdale

4647 E Calle Del Norte --, Phoenix
$6,500,000
5 Beds ⋅ 6 Baths ⋅ 6968227 MLS ⋅ 5,750 SqFt.
NORTE by MINIMA™. Nestled in the heart of Arcadia, Phoenix's most coveted luxury neighborhood, Norte by Minima presents a breathtaking Scandinavian barn-inspired retreat. This architectural masterpiece blends minimalist elegance with rustic warmth, offering an unparalleled living experience at the foot of iconic Camelback Mountain. This one-of-a-kind home is more than a residence—it's a lifestyle. The residence unfolds across a masterfully considered split-floor plan, with 20-foot vaulted ceilings in the great room and kitchen. Beyond the glass, the grounds transition into a private backyard sanctuary, featuring a curated outdoor kitchen, a custom fire pit, and a detached guest home designed for the modern host.

4647 E Calle Del Norte --, Phoenix

6105 E Sage Drive, Paradise Valley
$6,500,000
5 Beds ⋅ 6 Baths ⋅ 6942463 MLS ⋅ 12,135 SqFt.
Bespoke Residence, on Camelback Mountain High above the valley on a signature street that breathes timeless elegance with every detail. Thoughtfully crafted, most recently inspected and tweaked, this gated trophy home offers privacy and panoramic views of both mountains and sweeping city lights. Situated on approximately 1.6 acres, occupies one of the most coveted setting on the street, featuring a large motor court for added convenience. The interior reflects exceptional craftsmanship, with exquisite finishes including marble, cherry, alder, and specialty granite throughout. Three beautifully designed powder rooms, hand-painted ceiling details in formal rooms, and a wine cellar enhance the home's aesthetic charm. Grandfather rights secured; this one-of-one home offers tremendous value!! A grand gallery hallway makes an impressive entry, leading to spaces like the Gentleman's Study and Billiard Room. A private elevator connects guests and residents to the second-floor suites. For wellness and relaxation, the oversized exercise room includes a wet bar and steam shower, adjacent to the luxurious primary suite, which features a hand-sculpted onyx tub and expansive His and Her closets, complete with built-in washers and dryers for added convenience. An 1,100 sq. ft. guest house ensures privacy and comfort for visitors. Set in tranquil surroundings with impeccable attention to design and function, this estate offers luxury and seclusion in one of Paradise Valley's finest locations. See our Motion Video!

6105 E Sage Drive, Paradise Valley

5419 E Valle Vista Road, Phoenix
$6,500,000
6 Beds ⋅ 7 Baths ⋅ 6941632 MLS ⋅ 7,333 SqFt.
Luxury Arcadia Hillside Estate with Guest Casita! Perched atop Camelback Mountain overlooking prestigious Arcadia, this magazine-worthy estate was fully renovated in 2018, masterfully combining breathtaking views, natural elements, and luxurious finishes. Floor-to-ceiling windows flood the home with natural light and frame unrivaled sunrise and sunset views, creating an unparalleled living experience. The exterior of the home, landscape & hardscape were entirely renovated in 2019, and the additions of a stunning 1,242-square-foot guest casita in 2020 and pickleball court in 2024 arguably take this property to the next level. In the Main House, you will be welcomed by modern & mature desert landscaping, followed by a striking wood & steel entry door to set a tone of luxe tranquility.

5419 E Valle Vista Road, Phoenix

6850 N 39th Place, Paradise Valley
$6,500,000
4 Beds ⋅ 5 Baths ⋅ 6911259 MLS ⋅ 6,965 SqFt.
Set on 2.17 hillside acres, this extraordinary contemporary estate is perfectly designed to complement its stunning hillside location. With sweeping views of the valley, city lights, and Camelback Mountain, this home offers a rare combination of beauty and seclusion. Surrounded by native hillside and lush landscaping, the residence exudes masterful craftsmanship, from the intricate tilework to the hand-laid natural stone waterfall that cascades gracefully down the hillside. Designed for seamless indoor-outdoor living, the home maximizes its views from nearly every room. The great room, with its soaring 25-foot ceilings, is made for entertaining, featuring a striking Himalayan fossil stone fireplace and a sophisticated custom glass bar with under-lit accents.... ...The chef's kitchen is a dream, with a sprawling quartz waterfall island and top-tier appliances from Wolf, Sub-Zero, and Miele, including a 60" range with double ovens and a built-in Miele coffee/espresso machine. Expansive walls of glass doors open directly to the outdoor living areas, offering the best views of Camelback Mountain and the city. The outdoor spaces are perfect for entertaining, with shaded dining and living terraces equipped with heaters and a misting system, an infinity-edge pool, heated spa, sundeck, and a fire pit lounge. The luxurious master suite offers a spa-inspired bath with iceberg grey marble countertops, double vanities, and a TV in the mirror. The custom-designed his-and-hers closets are truly exceptional, featuring 11 electric clothes cabinets and built-in safes for each. Her closet includes a glamorous vanity with a Kallista makeup sink, a TV in the custom-lit mirror, and surrounding display cases. The three additional en-suite guest rooms each feature private balconies with beautiful valley views. The home also boasts a modern theater, a fully equipped gym, a putting green, a built-in BBQ, and a Celtic custom 3-floor elevator. The Crestron Automation System allows for easy control of A/V, lighting, shades, and the pool, while commercial-grade roller shutters ensure security when you're away. With two garages providing space for up to six cars, this estate is the perfect haven for both luxury living and privacy. Located within a guard-gated community, this exceptional home is just minutes from world-class shopping, dining, golf, and cultural attractions, offering the perfect blend of elegance, modern luxury, and serene seclusion.

6850 N 39th Place, Paradise Valley

4535 N 49th Place, Phoenix
$6,275,000
5 Beds ⋅ 7 Baths ⋅ 6940441 MLS ⋅ 5,787 SqFt.
A combined total of nearly 6,000 sq ft of Luxury Arcadia Estate . Main house has 4,933 Sq Ft and Guest house with 854 Sq Ft with its own garage | Approx. 1 Acre | 5 Bedrooms | 5 Full Bathrooms / 2 Half Baths | Detached Guest House | 5-Car Garage | Pool | Pickleball Court Nestled in the heart of Arcadia Proper, one of Phoenix's most prestigious neighborhoods, this stunning modern estate is situated on nearly an acre, this gated residence captures breathtaking Camelback Mountain views and offers unparalleled indoor-outdoor living. The main residence showcases soaring cathedral ceilings with exposed beams, expansive glass doors, and designer finishes throughout. The chef's kitchen is a showpiece, featuring quartz countertops, a large island with breakfast bar, two sinks, custom cabi full-height tile backsplash, and an oversized butler's pantry. The primary suite is a private retreat complete with a gas fireplace, direct patio access, an impressive custom closet with center island and washer/dryer, and a spa-inspired bathroom featuring dual vanities, a walk-in rain shower, and soaking tub. The home's layout includes three ensuite guest bedrooms, a den/office, two half baths, and a wet bar with refrigerated drawers and a fireplace in the family roomperfect for entertaining. Step outside to your resort-style backyard with a sparkling heated salt water pool, gas fire pit, and a professional pickleball court surrounded by lush landscaping and mountain vistas. A detached 863 sq. ft. guest house with its own garage provides ideal accommodations for visitors or multi-generational living. Additional features include a five-car garage (four-car main plus one-car guest), epoxy flooring, built-in cabinetry, and ample guest parking for nearly a dozen cars on the gated, paved driveway. Located just minutes from the best of Phoenix and Scottsdale's fine dining, golf, and shopping, this move-in-ready Arcadia masterpiece offers the ultimate Arizona lifestyle.

4535 N 49th Place, Phoenix

Copyright 2026 Arizona Regional Multiple Listing Service, All rights reserved. The data relating to real estate for sale on this website comes in part from the Arizona Regional Multiple Listing Service. All information deemed reliable but not guaranteed and should be independently verified. All properties are subject to prior sale, change or withdrawal. Neither listing broker(s) nor Arizona Regional Multiple Listing Service shall be responsible for any typographical errors, misinformation, misprints and shall be held totally harmless.

How much is your home worth?

Get instant property value now!