Refine Search
Sort by
5500 N Dromedary Road, Phoenix
$24,000,000
1 Beds ⋅ 3 Baths ⋅ 7028875 MLS ⋅ 4,641 SqFt.
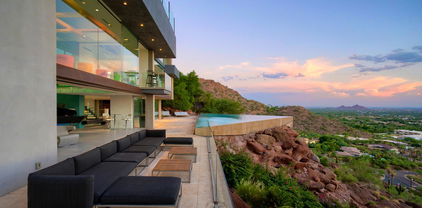
The famous MERRY CHRISTMAS house can now be yours! Perched high above the city atop the south slope of Camelback Mountain, the 23.66-acre property has the most exquisite sweeping views of the entire Valley below. This is one of the last remaining buildable lots on the mountain with unlimited possibilities; subdivide into as many as 4 separate parcels, build a family compound, or leave the current property; all are special opportunities. The existing 4,661square-foot residence, originally built in the 1950s, and influenced by world renown Frank Lloyd Wright has an impressive midcentury modern vibe. Privately gated and surrounded by the beauty of the desert, this estate property combines ultimate privacy, panoramic vistas, and building flexibility. Whether preserved, expanded, or completely The famous MERRY CHRISTMAS house can now be yours! Perched high above the city atop the south slope of Camelback Mountain, the 23.66-acre property has the most exquisite sweeping views of the entire Valley below. This is one of the last remaining buildable lots on the mountain with unlimited possibilities; subdivide into as many as 4 separate parcels, build a family compound, or leave the current property; all are special opportunities. The existing 4,661square-foot residence, originally built in the 1950s, and influenced by world renown Frank Lloyd Wright has an impressive midcentury modern vibe. Privately gated and surrounded by the beauty of the desert, this estate property combines ultimate privacy, panoramic vistas, and building flexibility. Whether preserved, expanded, or completely transformed, this is a once-in-a-lifetime chance to own a piece of Arizona history sitting on one of its most iconic mountain peaks. You will literally be king of the mountain! Conceptual floorplan and site plan designs by architect Mark Candelaria are available for inspiration.

5500 N Dromedary Road, Phoenix

5500 N Dromedary Road Unit V, Phoenix
$24,000,000
7028880 MLS
The famous MERRY CHRISTMAS house can now be yours! Perched high above the city atop the south slope of Camelback Mountain, the 23.66-acre property has the most exquisite sweeping views of the entire Valley below. This is one of the last remaining buildable lots on the mountain with unlimited possibilities; subdivide into as many as 4 separate parcels, build a family compound, or leave the current property; all are special opportunities. The existing 4,661square-foot residence, originally built in the 1950s, and influenced by world renown Frank Lloyd Wright has an impressive midcentury modern vibe. Privately gated and surrounded by the beauty of the desert, this estate property combines ultimate privacy, panoramic vistas, and building flexibility. Whether preserved, expanded, or completely transformed, this is a once-in-a-lifetime chance to own a piece of Arizona history sitting on one of its most iconic mountain peaks. You will literally be king of the mountain! Conceptual floorplan and site plan designs by architect Mark Candelaria are available for inspiration.

5500 N Dromedary Road Unit V, Phoenix

5626 E Montecito Avenue, Phoenix
$23,500,000
6 Beds ⋅ 7 Baths ⋅ 7069807 MLS ⋅ 9,388 SqFt.
Set on a coveted one-acre estate lot with unobstructed Camelback Mountain views, this 9,388-square-foot Arcadia residence is a fully realized expression of architecture, craftsmanship and modern luxury. Designed and built by Two Hawks, with architecture by C.P. Drewett and landscape architecture by Berghoff Design Group, the home is complete and move-in ready--an exceptionally rare opportunity to own the finished vision rather than a rendering or future concept. Cast-in-place concrete, warm wood and expansive glass define the architecture, with fully motorized glass walls creating a seamless connection between the interiors and grounds. A bespoke Eggersmann kitchen features a La Cornue range and Fior di Bosco marble, while the primary suite is finished in Arabescato marble with Fantini fixtures. Throughout, art and design are thoughtfully integrated, including a rare Daniel Arsham x Kohler sink--one of only 99 produced worldwide. Designed for both everyday living and effortless entertaining, the estate includes a professional-grade indoor sports court with a custom Renlita opening wall, zero-edge pool, private pickleball court, putting green and outdoor kitchen. A temperature-controlled architectural wine display, Crestron smart-home system and six-car climate-controlled garage complete the experience. With six bedrooms, 6.5 baths and two versatile flex spaces, this is an exceptionally rare Arcadia offering--where architecture, landscape, technology and lifestyle have already been brought together and executed at an uncommon level.

5626 E Montecito Avenue, Phoenix

6203 E Cholla Lane, Paradise Valley
$22,000,000
5 Beds ⋅ 8 Baths ⋅ 7002752 MLS ⋅ 10,784 SqFt.
Set high on the prestigious north side of Camelback Mountain, this newly constructed architectural estate captures some of the most breathtaking views in all of Paradise Valley. Positioned on an elevated 1.8 acre homesite, the property overlooks sweeping vistas of the McDowell Mountains, Pinnacle Peak, and the sparkling city lights stretching across the Valley. Designed by renowned architect Stratton Andrews with interiors by acclaimed designer Holly Wright, the residence blends modern desert architecture with warm, refined finishes. The home is thoughtfully designed to frame the surrounding landscape through walls of glass and expansive outdoor living spaces. Spanning approximately 9,000 square feet of livable space with additional lower-level flex areas, the floor plan offers an exceptional balance of grand entertaining and private retreat. The main living areas feature dramatic ceiling heights, a stunning great room, formal dining, a chef's kitchen with secondary prep spaces, wine storage, and seamless indoor-outdoor flow to the resort style pool and spa overlooking the valley below. The lower level is designed for lifestyle and entertainment, featuring a private gallery space, golf simulator, gym, lounge areas, and additional storage. Upstairs guest suites are positioned to capture mountain views while maintaining privacy for both owners and guests. Outdoor amenities include expansive terraces, fire features, multiple entertaining areas, and an infinity-edge pool that visually connects the home to the surrounding desert landscape. A spacious four-car garage, elevator, and thoughtfully integrated smart home features complete the residence. This is a rare opportunity to own a newly built architectural showpiece on one of the most iconic view lots on Camelback Mountain.

6203 E Cholla Lane, Paradise Valley

7150 N 40th Street Unit 11, Paradise Valley
$20,000,000
5 Beds ⋅ 7 Baths ⋅ 6979045 MLS ⋅ 9,399 SqFt.
Q4 2027 COMPLETION: Discover the Ruby Residence in Crown Canyon, Arizona's most exclusive gated community. Set on a breathtaking two-acre parcel, the home captures framed canyon views and distant vistas of Paradise Valley and Four Peaks. Award-winning contemporary design is expressed through cantilevered steel rooflines and organic materials drawn from the surrounding geology. Expansive pocket doors blur indoor-outdoor living and a dramatic two-story glass atrium with floating stairs and bridge leads to a private primary wing with a spa, office, and resort style amenities. The western wing hosts the main living and entertainment areas, flowing seamlessly to an elevated terrace and pool deck offering pristine living high above the desert floor. An impressive 10-car garage with room for 2 lifts expands from the oversized auto court. Crown Canyon is a secluded and untouched 30-acre enclave in the prestigious community of Paradise Valley. Nestled within a breathtaking mountain preserve, this is home to 12 exceptional luxury residences. Meticulously designed by renowned architects, these one-of-a-kind homes embrace the natural beauty of the surroundings, maximizing the captivating views and unique topography of each homesite. Experience tranquility, seclusion, and utmost security within this gated haven, ensuring unparalleled peace of mind.

7150 N 40th Street Unit 11, Paradise Valley

6326 E Alta Hacienda Drive, Scottsdale
$13,000,000
5 Beds ⋅ 7 Baths ⋅ 7066282 MLS ⋅ 7,373 SqFt.
Perfectly positioned in a signature pocket between Arcadia and Paradise Valley, just south of The Phoenician Resort is where you will find this bespoke masterpiece. Designed and built by Nationally acclaimed, award winning BedBrock Developers with interiors by curator Kaitlyn Wolfe Interiors, this residence is designed for elevated desert living with completion anticipated in 2027. Spanning 7,363 SF, the home offers 5 bedrooms, including an attached casita with kitchenette, 6 bathrooms, elevator, and an upstairs loft/flex area positioned to capture stunning views. The open floor plan is an entertainer's dream with seamless indoor-outdoor living, expansive gathering spaces, indoor/outdoor bar, music-café upgrade room, lap pool, extended lounging areas and a temperature-controlled dipping spa option. Enjoy easy access to shopping, dining, Fashion Square, hiking and iconic Camelback Mountain views. 12 month Phoenician membership included.

6326 E Alta Hacienda Drive, Scottsdale

6323 E Sage Drive, Paradise Valley
$12,999,888
5 Beds ⋅ 8 Baths ⋅ 7084870 MLS ⋅ 7,928 SqFt.
Brand new construction estate in Paradise Valley, AZ, boasting panoramic views of Camelback Mountain, Mummy Mountain, and the McDowell Mountains. Perfectly situated on a premier 1.25-acre lot, this estate features 8,000+ square feet of livable luxury. The home offers 5 bedrooms, 8 bathrooms, office, formal dining, game room and an expansive great room. Designed for effortless entertaining, the chef's kitchen features dual islands plus a secondary, fully equipped catering kitchen. Car enthusiasts will love the 6-car garage space, split into two separate 3-car garages, each fully air-conditioned. Experience unmatched privacy, luxury, and the finest triple-mountain views in Arizona near world class dining, shopping and entertainment.

6323 E Sage Drive, Paradise Valley

4704 N 56th Street, Phoenix
$11,950,000
7 Beds ⋅ 9 Baths ⋅ 7044219 MLS ⋅ 8,905 SqFt.
At the base of Camelback Mountain on the coveted south slope, this exceptional contemporary estate captures sweeping city-light and mountain views while delivering a rare blend of architectural drama, resort-caliber amenities, and effortless indoor-outdoor living. The experience begins long before the front door. As you ascend the driveway, a carefully curated landscape composition and striking architectural silhouette create an immediate sense of bespoke living. Layers of glass, stone, and sculptural design elements intertwine to evoke intrigue, setting the stage for what lies beyond.A grand 10-foot by 9-foot pivot entry door reveals a breathtaking double-height foyer and great room, where soaring ceilings continue and are highlighted by LED chandelier, a living planter feature wall, seamless flush-mount switches, and artisan lime-wash walls establish a sophisticated yet tranquil aesthetic. Expansive collapsible walls of glass dissolve, opening to a covered terrace complete with a built-in BBQ and sink, all overlooking the pool and spa that appear to merge with the city skyline beyond. Thoughtful modern conveniences include an elevator, prewiring for whole-home audio, a Lutron lighting control system, Awake windows and doors, and a beautifully appointed laundry room featuring stackable machines, a utility sink, and a dedicated dog wash station. Designed equally for elevated entertaining and everyday living, the kitchen is anchored by a dramatic 26-foot island with integrated wireless charging, that serves as both a gathering place and architectural centerpiece. Hidden beyond, a fully equipped back kitchen allows for effortless preparation and service. An exceptional suite of Gaggenau appliances includes steam ovens, an espresso station, and gas range with teppanyaki. The formal dining area blends innovation with refinement. Nearby, a statement powder room showcases a floating wall-to-wall vanity positioned before a floor-to-ceiling picture window, creating a design moment guests will not soon forget. Ascend the sculptural floating staircase or take the private elevator to the upper level, where a versatile loft serves as an ideal retreat for entertaining or everyday relaxation. Complete with a wet bar, beverage refrigerator, wine fridge, ice maker, and custom backsplash, the space extends effortlessly onto a covered wraparound balcony anchored by a fireplace and panoramic views. Ensuite guest accommodations provide privacy and comfort, while two dedicated office spaces offer flexibility for any lifestyle. The primary retreat is a sanctuary of wellness and serenity, offering direct access to both a covered patio and private balcony, each positioned to capture unforgettable city and mountain vistas through floor-to-ceiling pocketing glass doors. The private wellness retreat bath is designed around restoration and rejuvenation, featuring a sauna, cold plunge, floating double vanities, a freestanding concrete soaking tub, and a luxurious wet room with both a flush-mount rain shower and steam shower. Dual oversized walk-in wardrobes, including one with stacked laundry, and separate private water closets with wall-mounted fixtures complete this extraordinary suite. Connected by an architectural bridge, the detached casita offers remarkable flexibility for guests, multigenerational living, wellness pursuits, or extended stays. The space features a private bedroom with ensuite, additional half bath, stackable laundry, a fully equipped kitchen with cooktop, hidden ventilation, steam oven, refrigerator, and dishwasher, as well as a dedicated gym area. Floor-to-ceiling window walls, a wraparound deck, and a private patio create a living experience that feels both connected to and independent while staying luxurious. Rarely does a home so successfully unite visionary design, cutting-edge technology, and resort-inspired living. Framed by the iconic backdrop of Camelback Mountain and immersed in panoramic city views, this is more than a residence, it is a statement of architecture, lifestyle, and modern luxury at its highest expression.

4704 N 56th Street, Phoenix

5402 E Exeter Boulevard, Phoenix
$10,995,900
6 Beds ⋅ 10 Baths ⋅ 7075449 MLS ⋅ 12,996 SqFt.
A rare opportunity to live on Exeter Blvd in the heart of Arcadia. This Mark Candelaria designed estate delivers an unparalleled level of timeless architecture, craftsmanship and luxury at a price that represents exceptional value for one of the valley's most desirable neighborhoods. This masterpiece features 6 ensuite bedrooms + 4 powder baths, executive office and spacious game-room/bar that seamlessly opens to the backyard to enjoy indoor/outdoor spaces. Situated on a sprawling 34,770 SqFt corner lot on the North side of Exeter Blvd, the home was designed for large family gatherings or grand entertaining. Just a short walk from beloved Hopi Elementary, the neighborhood invites leisurely strolls beneath a canopy of mature trees, bike rides along quiet streets and the creation of lasting family traditions... all woven into the enduring charm and coveted lifestyle of Arcadia. An exceptional opportunity to own a distinguished estate of remarkable caliber and character, offered at a value rarely associated with a property of this stature. Designed for sophisticated living and effortless entertaining, this exquisite residence features a chef's kitchen with dual islands, custom cabinetry, dual Sub-Zero refrigerator/freezers, 60-inch Wolf gas range, Wolf steam oven, Miele coffee system, three dishwashers and a custom 10-foot steel sink. A prep kitchen, walk-in pantry and wet bar with two wine refrigerators, beverage drawers and ice maker complete the space. Automated glass doors connect the kitchen and great room to the covered patio. The private primary wing offers a resort-inspired bath, extraordinary 700-square-foot boutique closet, fireplace, sitting room and balcony with its own fireplace. Each additional ensuite bedroom includes a walk-in closet and private balcony. An executive office with private powder room, two laundry rooms and gracious formal living and dining spaces add function and sophistication. The game room and entertainer's bar open through stunning glass accordion doors to a resort-style backyard featuring a diving pool and spa, upgraded Pentair equipment, gas fireplace, pizza oven, built-in BBQ, half sports court, outdoor bath, pool shower and lush Ficus-lined privacy--with no utility lines behind. Dual two-car garages feature new epoxy flooring, plus separate climate-controlled storage with backyard access. Ideally located five minutes from The Global Ambassador and Scottsdale Fashion Square, Old Town Scottsdale, ten minutes from the Biltmore and Sky Harbor Airport, and near premier schools, world class dining, shopping, golf and luxury amenities.

5402 E Exeter Boulevard, Phoenix

4725 N 56th Street, Phoenix
$10,995,000
4 Beds ⋅ 7 Baths ⋅ 7080674 MLS ⋅ 6,982 SqFt.
A striking expression of contemporary desert architecture, this steel-beam, glass and wood residence was completed in July 2023 by Tiara Sun Development and occupies an expansive .87-acre lot on a private street along the south slope of Camelback Mountain. Encompassing 6,982 sq ft, the home pairs dramatic architecture with sweeping city views and the iconic mountain rising as its backdrop. Designed for both elevated everyday living and entertaining, the residence features 3 en-suite bedrooms, a separate art studio, media room/theater, fitness room, and dedicated bar and billiard room. Custom floor-to-ceiling sliding glass doors create a seamless connection between the interiors, views, and surrounding desert landscape, while Italian porcelain flooring and refined natural materials reinforce the home's clean contemporary aesthetic. At the center of the residence, the chef's kitchen features custom Burdette walnut cabinetry and a dramatic 12' quartzite and walnut waterfall island. A comprehensive suite of Wolf, Sub-Zero and Cove appliances include a 48-inch Wolf range, additional built-in Wolf wall ovens and microwave, Sub-Zero refrigeration and freezer systems, and two integrated Cove dishwashers. A butler's pantry and reverse-osmosis drinking water system complete the space. The primary suite is positioned to capture extraordinary 180-degree city views through floor-to-ceiling glass with automated shades. Walnut hardwood flooring, an electric fireplace, integrated speakers and a concealed 65-inch drop-down television create a sophisticated private retreat. Dual custom walk-in closets feature dedicated shoe displays, while the spa-inspired primary bath is appointed with floating Burdette cabinetry, quartzite countertops, Brizo fixtures, a multi-head walk-in shower, freestanding soaking tub and Toto toilet. With its private Camelback Mountain setting, expansive homesite, architectural presence and exceptional craftsmanship, this nearly new residence offers a distinctive combination of contemporary design, privacy and panoramic desert-city views.

4725 N 56th Street, Phoenix

2205 E Colter Street, Phoenix
$10,900,000
7 Beds ⋅ 9 Baths ⋅ 7075947 MLS ⋅ 11,039 SqFt.
Situated on more than two acres of land, this exquisite property offers seven ensuite bedrooms, eight bathrooms, an impressive six-car garage with a carriage house and motor court, and more than eleven thousand square feet of luxury living. Created by one of Arizona's premier builders, Calvis Wyant, the custom design offers endless luxurious quality. Built to accommodate informal family breakfasts as well as large dinner parties, the chef's kitchen has double islands, double ovens, two sinks and two dishwashers. Floor to ceiling windows in the formal living room provide a setting like no other overlooking grounds that are arguably the most magnificent in the entire city. The dining room has a beautiful reverse groin vaulted ceiling, and the master retreat is high end living at its finest with soaring ceilings, informal sitting areas, fully retractable glass doors and a charming fireplace that add refined elegance to this dream worthy space. The professional office has truly inspired design elements, there are multiple living rooms including a game room, the home theater has comfortable seating for eight, and there are three fully stocked wet bars. The outdoor kitchen allows for convenient service to guests on the patio, and the property's numerous sports amenities will get your heart pumping featuring a workout room, sauna, heated pool and spa, and par three golf hole with a real sand bunker. Night game? Of course, just turn on the lights! There's a detached guest house with a living room, separate bedroom and laundry, plus a pergola with a fireplace, meandering walkways, pristine landscape, and turf covered grounds. For those who want privacy and security, the Control4 smart home is fully fenced with gated access, security cameras, break proof glass, and even a safe room. The resort-like feel of this European inspired manor is truly something spectacular!

2205 E Colter Street, Phoenix

4425 N Arcadia Lane, Phoenix
$10,495,000
7 Beds ⋅ 9 Baths ⋅ 6916920 MLS ⋅ 10,690 SqFt.
Welcome to the Arcadia Estate! A private gated and rare resort-style luxury residence in the heart of Arcadia proper, no HOA and nestled on one of the most prestigious streets in Arcadia. This over *10,000 SQFT residence captures iconic Camelback Mountain views while resting on an expansive lot of almost 1.5 acres-one of the largest and most private properties in Arcadia. The grounds features beautifully established landscaping with lush greenery, thoughtfully designed for easy maintenance. A huge sparkling pool, 10 person jacuzzi, infrared sauna, steam shower, lighted tennis/pickle court, outdoor kitchen w/ BBQ, pizza oven, and private putting green-delivering the ultimate in recreation, relaxation, and entertainment with room to expand. Inside you will find an expansive primary suite with his and her closet space, large living area with fireplace for cozy mornings or evenings with its own private access to the backyard. Two other en-suite bedrooms are on same floor and same side of home. The chefs kitchen, offers a huge island and glass wine wall. The kitchen flows in to the expansive living room with dramatic soaring ceilings and abundant natural light create an incredible sense of volume and openness, large enough for entertaining with two separate seating areas next to a fireplace along with a full service bar. The laundry room has 2 W/D, access to the 4 car garage. The upstairs has a large living/flex space, a gym, kitchenette, two large bedrooms and 1 full bath with stair access to home and outside entrance. The attached guest house has *1790 sq. ft with its own entrance that features two en-suite bedrooms, living room, separate dining area and a beautiful remodeled kitchen, W/D, and a single car garage. This home is 20 min from the airport, 5 minutes from Scottsdale Fashion Square and the entertainment district and all the world class restaurants. One minute from the Phoenician resort & golf courses. The property is currently operated as a short-term rental. Move-in ready, with all furnishings, linens, towels, kitchen items available on a separate bill of sale. *Combined square footage of home and Guest house.

4425 N Arcadia Lane, Phoenix

4839 E Grandview Lane, Phoenix
$10,000,000
3 Beds ⋅ 5 Baths ⋅ 7066281 MLS ⋅ 4,989 SqFt.
Perched high on iconic Camelback Mountain, this rare hillside trophy property currently under construction by Design2Build, and interiors by reThink Interiors captures forever views of the Valley, city lights and surrounding desert landscape, with anticipated completion in 2027. With only a handful of homes positioned on the mountain, the setting offers exceptional privacy, presence and prestige. The 4,989 SF residence features 3 bedrooms, 4.5 baths, an elevator, separate office/study, bar area and a 3-car garage. Modern design and thoughtful livability define the interiors, while expansive glass and view-oriented living spaces frame the dramatic setting. Outdoors, an over-the-edge pool with an included spa appears to float above the Valley, creating an unforgettable backdrop for refined desert living.

4839 E Grandview Lane, Phoenix

6800 N 39th Place, Paradise Valley
$10,000,000
7 Beds ⋅ 8 Baths ⋅ 7044185 MLS ⋅ 8,127 SqFt.
HIGH-DESERT • NEW BUILD • BIG-CITY VIEWS • PARADISE RESERVE {24/7} GUARD-GATED community offering STATE-OF-THE-ART GENERATOR ~ FIRE/WATER PRESSURE SYSTEM FOR THEIR HILLSIDE TROPHY HOMES. Perched on the south slope of PHX MTN PRESERVE, capturing sweeping city and mountainscape views, including architecturally significant design, with over four years of craftsmanship on a signature custom hillside lot. The ''S'' Shaped driveway lands at a circular motor court, with ease of access to its climate-controlled 5-car view-garage, offering multiple flex spaces for a shop, theater, gym, or recording studio. The interiors: a dramatic 10-foot glass entry door expands into a light and bright, double-height foyer space, framed by maintenance-free Fleetwood windows. Homes extended gourmet kitchen a 16-foot-long island that wraps custom cabinetry, a great-sized walk-in pantry, plus a functional wet bar that flows into a great room with a floor-to-ceiling fireplace, collapsible glass doors that extend indoors with outdoor living. Outside: Maintenance-free turf, resort-style heated pool and spa, fire pit, covered patio, heaters and misters for year-round enjoyment. The primary suite offers a private retreat that provides access the pool and patio, plus a spa-inspired bathroom with dual vanities, a soaking tub, a steam shower, and dual closets. Enjoy breathtaking views from upper-level guest suites, en-suite baths, 2nd laundry room for their convenience. The detached casita includes a full kitchen, bedroom and panoramic views as well. Control 4 Smart Home technology can be tailored to your needs. An upgrade opportunity to be examined!!

6800 N 39th Place, Paradise Valley

5802 E Cholla Lane, Paradise Valley
$9,995,000
4 Beds ⋅ 6 Baths ⋅ 7068027 MLS ⋅ 9,450 SqFt.
Crowning Camelback Mountain, the highest residence, this iconic architectural work of art commands breathtaking, far-reaching views from an extraordinary 4-acre mountainside sanctuary. A feat of architecture and engineering, this mountainside masterpiece is defined by hand-finished walls, bespoke artisan ironwork, and monumental native boulders seamlessly embraced within the structure. A dramatic cantilevered, mosaic-tiled negative-edge pool appears to float above the landscape, complemented by a luxurious spa, private sauna, and fully appointed outdoor kitchen-creating a breathtaking resort experience suspended between mountain and sky. Sculpted in harmony with the mountain, inspiration was drawn from timeless Ancestral Puebloan design, and distinctive Taliesin-inspired organic modernism. The soaring domed great room creates an extraordinary natural acoustic experience, enveloping the home--and flowing into the outdoor living spaces--with richly amplified, concert-like sound and breathtaking musical clarity. An exceptionally rare offering endowed with luxuries money alone cannot buy--profound silence, absolute privacy, and a mountaintop setting in perfect harmony with nature. Each morning, the estate is the first to capture the golden rays of dawn, inspiring its evocative name: Daybreak.

5802 E Cholla Lane, Paradise Valley

4908 E Calle Del Medio --, Phoenix
$9,975,000
4 Beds ⋅ 6 Baths ⋅ 7074085 MLS ⋅ 6,515 SqFt.
Welcome to Suraya House, an extraordinary modern European estate in one of Arcadia's most coveted neighborhoods. Completely rebuilt in 2021, this stunning residence offers more than 6,500 SF of exceptionally private, secure and serene living, with every detail--seen and unseen--executed to the highest level. Sophisticated architecture, exquisite materials and impeccable craftsmanship create a home that feels both luxurious and remarkably livable. The primary suite is a sanctuary unto itself, capturing breathtaking Camelback Mountain views and showcasing refined European design and spa-inspired finishes. At the heart of Suraya House is a spectacular European-style gourmet kitchen featuring custom cabinetry, premium appliances and a strikingBaccarat crystal chandelier. Two private office sanctuaries, beautifully appointed guest suites and a dedicated fitness studio complete the thoughtfully designed interior. The exterior spaces rival the interiors in both design and finish. A resort-style saltwater lap pool anchors the private grounds, complemented by an exceptional cabana with steam room and sauna. Expansive coveredpatios and an outdoor fireplace create an inviting setting for entertaining or enjoying cool Arizona evenings. Meticulously conceived for privacy, security and effortless living, Suraya House is a rare Arcadia offering where modern European sophistication, extraordinary craftsmanship and the Arizona lifestyle come together beautifully. A truly special residence that must be experienced to be fully appreciated.

4908 E Calle Del Medio --, Phoenix

4937 E Rockridge Road, Phoenix
$9,500,000
7 Beds ⋅ 9 Baths ⋅ 7085176 MLS ⋅ 13,287 SqFt.
Privately gated on more than 1.09 acres, Rockridge Estate is a commanding hillside residence with panoramic city-light and Camelback Mountain views. A grand porte-cochère leads to 13,286 sq ft of architecturally distinctive interiors, where soaring volumes and a dramatic 15' wall of glass frame the extraordinary setting. Designed for elevated living and entertaining, the estate offers 7 bedrooms, including 2 primary suites, 9 bathrooms, 5 fireplaces, an elevator, and expansive indoor-outdoor living spaces. The chef's kitchen features Wolf and Sub-Zero appliances, dual cooking surfaces, farmhouse sinks, a multi-level island, custom cabinetry, and quartzite countertops beneath a wall of windows. A walk-in pantry, secondary pantry, laundry and mudroom amenities, and dedicated dog spa complete the space. A grand wrought-iron staircase and private elevator connect the home's multiple levels. Upstairs, a loft and north-facing veranda overlook the main living spaces and Camelback Mountain. A game room with wet bar and fireplace, en-suite bedrooms, and optional private access provide flexibility for guests or multigenerational living. The approximately 2,000 sq ft upper-level primary suite is a private retreat with fireplace, terrace, panoramic views, spa-inspired bath, boutique-style dressing room with dedicated laundry, and adjoining flex space. A rotunda office or studio and lower-level vault offer additional flexibility for a wine cellar, golf simulator, or specialty space. Resort-style grounds unfold across multiple terraces, anchored by a spectacular two-level infinity-edge pool cascading over a 10' water wall to a grotto, water slide, and lounge area. An infinity-edge spa, in-water seating, sun shelf, covered BBQ and bar with seating for 12, motorized shades, elevated deck, and rooftop lounge create exceptional outdoor living with sweeping city, mountain, and 360-degree views. An attached two-car garage and detached RV garage with additional bays accommodate 10+ vehicles, recreational equipment, or a substantial collection. A dedicated RV gate, expanded parking, and grand circular drive complete the property. Set at the base of Camelback Mountain, Rockridge Estate offers exceptional privacy, scale, resort-caliber amenities, and extraordinary views in one of Phoenix's most coveted neighborhoods, moments from premier dining, shopping, and lifestyle destinations.

4937 E Rockridge Road, Phoenix

5040 N Arcadia Drive, Phoenix
$9,300,000
6 Beds ⋅ 6 Baths ⋅ 7052965 MLS ⋅ 6,134 SqFt.
2 ACRES! Tired of these small, tiny lots?Mandala Prana Estate offers an opportunity to own one of the most extraordinary TROPHY LOTS in all of Arcadia. Set on a rare, flat, sprawling lot at the direct base of Camelback Mountain, this estate offers a Vortex like setting that simply cannot be replicated in 85018. With the mountain literally in your backyard, the property delivers unmatched privacy, LAND SCALE, and natural beauty in one of Phoenix's most prestigious locations, Arcadia Proper. There are no more parcels of this size and quality available in the area, making this a true legacy estate. Beyond the private gates, a long driveway leads to a spectacular 6,200-square-foot home thoughtfully designed to blend luxury living with serene desert surroundings. Floor-to-ceiling windows Frame Iconic Camelback Mountain like art, bringing the breathtaking naturescape into every main living space. Expansive open-concept interior is ideal for both grand entertaining and intimate everyday living. Huge kitchen overlooks great room with soaring ceilings. While each bedroom has been carefully designed as a peaceful retreat with curated finishes and artistic details and each with their own private exit. A walk out downstairs has second family room, second kitchen, 3 bedrooms, 2 bathrooms (or 2 bedrooms and an office.) OR instead of Office it's LARGE ENOUGH TO USE AS A WELLNESS ROOM and his has a double door exit and extended covered patio for more workout equipment or resting area. The resort-style grounds are unlike anything else on the market, featuring a stunning lazy river-style pool, spa, pickleball court, fire pits, tranquil water features, putting green, and exceptional outdoor lighting that transforms the estate into an enchanting evening sanctuary. Every inch of the property has been designed to create a seamless indoor-outdoor lifestyle centered around beauty, comfort, and total privacy. This is a rare opportunity to own a one-of-a-kind Camelback Mountain estate offering unmatched LAND, exclusivity, and presence in the heart of Arcadia. A truly iconic property for the most discerning buyer. YOU MUST VISIT THE PROPERTY TO TRULY UNDERSTAND HOW SPECIAL THIS GEM IS!

5040 N Arcadia Drive, Phoenix

5143 E Exeter Boulevard, Phoenix
$8,999,000
7 Beds ⋅ 8 Baths ⋅ 7069453 MLS ⋅ 7,048 SqFt.
Appraised at 9.7M in October, this absolutely stunning designer estate on a corner Exeter lot makes this home Arcadia's ''Monopoly Boardwalk''. Possibly one of the best Camelback views with 7 bed/7.5 bath on nearly an acre in Arcadia Proper. Automatic gates with two enclosed courtyards provide exceptional seclusion while sitting among the area's most significant estates. Full permitted studs-down remodel by the designer of Bellagio & Wynn resorts. Phenomenal hidden tech, Tesla solar & Camelback Mountain views. Two primary suites (one ground-floor) with Japanese toilets; chef's front show kitchen with custom designer cabinets from Italy + must-see back kitchen. Wellness: 2 saunas, 2 spas, steam shower, heated/cooled pool w/auto cover, cold plunge, gym & separate wellness guest house. Putting green w/sand trap, backup generator, elevator, two EV chargers, 4-car garage w/AC, guest parking for 10+, 26 camera views, surround sound, pickleball-ready sport lights, private roller blackout shades, modern misters, hidden heaters, designer fixtures, 20-ft ceilings, all walking distance to coveted Hopi school, Royal Palms Resort and Phoenician.

5143 E Exeter Boulevard, Phoenix

5843 E Calle Del Sud --, Phoenix
$8,995,000
5 Beds ⋅ 6 Baths ⋅ 7047179 MLS ⋅ 7,289 SqFt.
Some homes are built. This one was envisioned. A private world. A front-row seat to Camelback Mountain. An address that defines Arcadia. Privately positioned at the end of a coveted cul-de-sac on nearly one acre, this extraordinary 2019 custom estate by Brett Brimley offers the primary suite wing + 4 ensuite bedrooms, 5.5 baths, a guest suite with kitchenette and garage, executive office, media lounge, and seamless indoor-outdoor living. Resort-style amenities include a negative-edge pool, elevated spa, Twin Eagles outdoor kitchen, sports bar, Control4 smart home, Sub-Zero & Wolf appliances, climate-controlled golf simulator-ready garage, and breathtaking mountain views--just minutes from Scottsdale Fashion Square, the Biltmore, golf, and Sky Harbor Buyer a Buyers Agent to verify all information, measurements, HOA details, fees and other material facts

5843 E Calle Del Sud --, Phoenix

5020 N Ascent Drive, Scottsdale
$8,989,870
3 Beds ⋅ 4 Baths ⋅ 7059571 MLS ⋅ 6,237 SqFt.
Built by award-winning builder Cullum Homes, The Remedy Vault, a residence where luxury is not simply seen, but experienced. From the moment you arrive, the home begins to reveal a collection of contemporary amenities you never knew you needed until you experience them. The two-story foyer immediately establishes a sense of grandeur, where a magnificent statement light fixture transforms the entry into an experience. This floor is an extraordinary arrival experience, with the eye drawn immediately through the full-glass elevator and then beyond, through a dramatic picture window, to the ultimate car enthusiast's retreat. The 8-Car Lounge is an experience unto itself, featuring a car lift and a four-screen theater with theater seating positioned on movable platforms, allowing the seating to be repositioned when additional vehicle access is needed. A fully appointed car bar includes a wet bar, two full-size wine and beverage refrigerators, ice maker, Kohler Aquifer sink, and a dishwasher, while a full wall of built-in tool storage with compressed air outlet valves and beautifully finished textured epoxy flooring complete the space. Every detail has been considered, from the functional to the extraordinary. Ascend to the second floor by way of glass-railed stairs or the glass elevator, where the home opens to expansive views from every angle. The great room is anchored by a floor-to-ceiling stone-surround fireplace and a full wall of sliding glass doors that open to the balcony, revealing sweeping golf course and city views. An outdoor built-in barbecue and dedicated dining area extends the living space into the open air. The kitchen is both a culinary destination and a natural gathering space, appointed with top-of-the-line appliances including a panelized 48-inch Sub-Zero refrigerator, Wolf induction cooktop, professional espresso maker, Wolf steam wall oven and a massive waterfall-edge island. The kitchen flows seamlessly through a butler's pantry and into the formal dining room, where dark, moody tones envelop the space in warmth and sophistication. An elegant buffet with wine refrigerator adds both function and refinement, while glass sliding doors open to a tranquil water feature just beyond. An elegantly appointed powder room adds another layer of convenience and sophistication. Two beautifully designed guest suites, each with a private ensuite bathroom and access to a lush yard framed by spectacular mountain views, provide an exceptional retreat for family and guests. A sophisticated office with glass doors completes this level. Ascend to the third floor, the home's private primary-level retreat, where the views become even more spectacular. A fully equipped wet bar opens directly to the balcony, complete with a stunning gas fireplace and an atmosphere designed for quiet evenings and unforgettable sunsets. The home gym connects directly to the wellness suite and is as beautifully appointed as it is functional. Beyond, the wellness suite is a private spa experience. A dramatic, glass-enclosed wet room steam shower serves as the centerpiece, featuring a magnificent Kohler freestanding soaking tub positioned beside a full Kohler rain shower and multiple shower-head system, all designed with a seamless zero-grade transition. Double vanities provide exceptional storage and are complemented by a dedicated makeup vanity, designer tile, statement mirrors, and elegant sconces. Then comes the unexpected, a Kohler cold plunge with integrated LED lighting and temperature control, positioned alongside a Kohler sauna to create a truly elevated wellness experience. The spacious primary bedroom continues the mood with rich, dark tones, layered textures and breathtaking mountain views. A fully customized walk-in closet with central island completes the suite. This level also includes a fully equipped laundry room with utility sink, custom cabinetry and top-of-the-line washer and dryer. The Remedy Vault is situated within a gated enclave of elevated homesites at the base of Camelback Mountain, offering unmatched proximity to The Phoenician® and Scottsdale's finest amenities. Residents enjoy private access to the newly opened Mountain Club, featuring fitness and movement centers, lounge and gaming areas, and an Olympic-size outdoor pool. The community is guard-gated 24 hours a day, seven days a week, offering privacy and security within one of Scottsdale's most coveted settings. This is more than a home. This is a lifestyle, an elevated experience found only at Ascent at The Phoenician®. Come experience The Remedy Vault, offered turnkey and fully furnished.

5020 N Ascent Drive, Scottsdale

6201 N 20th Street, Phoenix
$8,900,000
4 Beds ⋅ 5 Baths ⋅ 6997568 MLS ⋅ 7,055 SqFt.
Fully remodeled and masterfully reimagined with interiors by the renowned firm Nate Berkus Associates, this more than 7,000-square-foot residence blends timeless European elegance, impeccable craftsmanship, and curated luxury. Set on expansive private grounds, the estate offers a rare opportunity to experience resort-style living in a home of extraordinary design and refined sophistication. Soaring ceilings and walls of glass fill the home with natural light, highlighting its grand scale and refined architectural detailing. Rich wood and limestone flooring create warmth and continuity throughout, while six hand-carved limestone fireplaces anchor the living spaces and reclaimed wood accents add depth and timeless character. The thoughtfully designed floor plan features four expansive en-suite bedrooms and four-and-a-half baths, each appointed with bespoke materials and elevated finishes. The private primary wing serves as a true sanctuary with two separate primary bathrooms, two generous custom closets, and a secluded courtyard with a private outdoor shower for a tranquil outdoor escape. At the heart of the home, the kitchen pairs beauty and performance. Custom cabinetry, slab marble surfaces, and a dramatic marble-and-bronze island form an architectural centerpiece, complemented by Sub-Zero refrigeration and a statement La Cornue range. A fully equipped secondary kitchen adds exceptional convenience for entertaining or daily living. The fully enclosed grounds evoke the feel of a private resort, with lush gardens, mature roses, vibrant blooms, and citrus trees, alongside a tranquil koi pond and wood-fired pizza oven. Multiple covered entertaining areas, artificial turf, and a dedicated greenhouse enhance both charm and versatility, while the infinity-edge pool, framed by limestone decking and a picturesque pergola, creates an idyllic setting for relaxation and entertaining. Two garages with space for 4.5 cars complete the offering. Located within walking distance of the iconic Arizona Biltmore, this exceptional estate offers a rare blend of privacy, scale, and resort-inspired living.

6201 N 20th Street, Phoenix

3804 E Monterey Way, Phoenix
$8,699,900
45 Beds ⋅ 45 Baths ⋅ 7064384 MLS
Alameda Villas Brand New Luxury Townhomes! Offering exceptional value with one of the lowest price-per-sqft opportunities in the Arcadia/Scottsdale area. Discover Alameda Villas, a stunning new construction community completed in 2024, offering 15 meticulously designed single-family townhomes. Built for ultimate flexibility, these homes can be sold individually as single-family residences or acquired entirely for a lucrative leasing opportunity. Each three-bedroom, 2.5-bath unit offers premium finishes, custom cabinetry, elegant countertops, beautiful flooring, and durable synthetic stucco exteriors for a low-maintenance lifestyle. Prime Location: Near dining, grocery stores, and shopping. Living Space: 1,825 SQFT Under Roof: 2,246 SQFT / 2 Garages Plus, fully occupied!

3804 E Monterey Way, Phoenix

5434 E Camelhill Road, Phoenix
$8,499,500
6 Beds ⋅ 6 Baths ⋅ 7017304 MLS ⋅ 8,596 SqFt.
Set on over an acre at the base of Camelback Mountain, this Santa Barbara inspired estate is a rare expression of craftsmanship, scale, and design. Thoughtfully custom built with an emphasis on quality and detail, the home offers seamless indoor-outdoor living, expansive glass, and unobstructed mountain views that fill the interiors with natural light. Rich walnut flooring, custom millwork, and hand-crafted finishes define the living spaces, anchored by a chef's kitchen designed for elevated entertaining. The flexible floor plan includes multiple bedroom suites, a private guest retreat with separate living space, dedicated office and flex room with stunning views. Bathrooms feature artisan tile and refined natural stone, continuing the home's cohesive, high-end aesthetic. Designed for both comfort and performance, the home incorporates advanced climate control, automated systems, and superior construction quality. The grounds create a private desert sanctuary with a resort-style pool and mature, sculptural landscaping. A standout feature is the expansive climate controlled RV garage equipped with a large airplane hangar style door. It has space for 9 cars, along with a workshop ideal for enthusiasts.

5434 E Camelhill Road, Phoenix

4925 E Red Rock Drive Unit 43, Phoenix
$8,499,000
5 Beds ⋅ 6 Baths ⋅ 6914100 MLS ⋅ 5,800 SqFt.
Perched high on the cliffs of Camelback Mountain, this breathtaking mid-century modern estate redefines luxury desert living. Built in 2018 and meticulously designed for seamless indoor-outdoor living, this 5,800sf architectural gem captures sweeping mountain and city lights views from every angle especially the dazzling Arizona sunsets. Floor-to-ceiling glass walls dissolve the boundaries between inside and out, allowing natural light and panoramic vistas to flow into every corner of the open-concept layout. The main living areas open effortlessly to expansive outdoor spaces, creating an entertainer's dream with multiple lounging and dining zones. The chef's kitchen is a true showpiece, featuring top-of-the-line appliances, sleek cabinetry, a massive island, and direct access to an outdoor kitchen for al fresco dining under the stars. Outside, the pool appears to float above the city, while a built-in fire pit with surround seating creates the perfect gathering space to soak in the skyline below. Every detail from the architectural lines to the carefully integrated landscape was designed to blend luxury with the mountain's natural beauty. With 5 spacious bedrooms and 5.5 bathrooms, this home offers both privacy and comfort on a rare 1.036-acre lot. Built high into the mountain, it provides unmatched elevation, exclusivity, and views that few properties in the Valley can rival. This is more than a home, it's a private retreat in the sky.

4925 E Red Rock Drive Unit 43, Phoenix

4715 N Launfal Avenue, Phoenix
$8,495,000
6 Beds ⋅ 8 Baths ⋅ 7074507 MLS ⋅ 8,332 SqFt.
Exceptional Arcadia Proper estate offering nearly 8,500 SF of elevated living on over an acre in one of the neighborhood's most desirable settings. Designed for both family life and unforgettable entertaining, this 6-bedroom, 8-bath home pairs timeless charm with incredible scale. The light-filled interior opens to a stunning marble kitchen and generous gathering spaces, while the main-level primary retreat captures Camelback Mountain views and features a sitting room, private office, spa-like marble bath & dual closets. Upstairs, ensuite bedrooms surround a loft, game room, homework area and second laundry. Basement is an entertainer's dream with a theater, full bar & fitness room. Mature landscaping, fireside front patio & an oversized 4-car garage complete this remarkable Arcadia home.

4715 N Launfal Avenue, Phoenix

5617 E Montecito Avenue, Phoenix
$8,150,000
5 Beds ⋅ 6 Baths ⋅ 7008981 MLS ⋅ 7,395 SqFt.
An exceptional opportunity within one of Arcadia's most coveted enclaves, this modern European-inspired estate delivers a masterclass in understated luxury--elegant, composed, and entirely without the need to show off. A formal hedge-lined approach and symmetrical façade set the tone, while inside, months of meticulous preparation have resulted in a home where nearly everything has been repaired, replaced, or renewed. In short, the hard work is done--leaving little more than to move in and quietly enjoy the outcome. Thoughtfully designed for both everyday living and entertaining, the home offers refined yet comfortable spaces, a private office, and seamless indoor-outdoor flow through expansive steel-framed windows and doors. The kitchen is further elevated by a temperature-controlled, glass-enclosed wine cellar with capacity for approximately 600 bottles--because one should always be properly prepared. A detached guest house provides a private retreat for visitors, complete with its own kitchen and living spaces--offering independence for guests and peace for hosts. Outdoors, the estate embraces a true resort lifestyle with a pickleball court and an RV garage cleverly reimagined as an indoor basketball court, alongside a pool, spa, outdoor kitchen, and fire feature lounge designed for gatherings that tend to run pleasantly long. Enhanced by a fully integrated smart home system and automated shades, this is a residence that balances timeless architecture with modern ease--polished, inviting, and just the right amount of indulgent.

5617 E Montecito Avenue, Phoenix

4737 E Exeter Boulevard, Phoenix
$7,500,000
6 Beds ⋅ 7 Baths ⋅ 7035179 MLS ⋅ 6,321 SqFt.
Recently appraised for $8 mil. Situated on one of the most desired streets in all of AZ. This extraordinary Gated Arcadia Estate on Exeter Boulevard offers an unmatched blend of luxury, privacy, design, & Camelback Mountain views. Perfectly positioned in the heart of Arcadia, this resort-style masterpiece captures the essence of elevated AZ living with incredible Camelback mtn views, exceptional entertaining spaces, and seamless indoor-outdoor design. Featuring 6 spacious bedrooms, 6.5 bathrooms, versatile flex room, and a private guest casita, all privatized behind the Gated Estate fence. Soaring 15-foot ceilings and expansive open-concept with huge chef's kitchen along with butler's pantry. Two massive 10 ft tall pocket door systems completely transform the entertaining experience, one opening the great room to the expansive covered back patio & another creating a true indoor/outdoor bar experience, perfect for hosting year-round. The backyard is nothing short of spectacular, highlighted by a stunning 50 ft negative edge lap lane pool & oversized spa seating 12+ guests. Enjoy the absolute privacy and tranquility of massive ficus tree hedge walls privatizing the perimeter of the back & side yards. Cozy fireplaces accentuate both the front and rear outdoor living areas. *Room to build/add an additional 10% of lot coverage still available (approx 2,600 sq ft). From the expansive front patio enjoy stunning Camelback Mountain views from behind the comfort of gated tree lined ultimate privacy. The private primary retreat is truly in a class of its own. Designed as a secluded sanctuary, the expansive owner's suite features massive interior shower, spa like outdoor shower, oversized vanities, dual water closets, two secret doors, and luxurious finishes throughout creating a sense of intrigue rarely found in today's luxury homes. A secret passageway discreetly connects the suite to the great room, blending functionality with exceptional architectural detail. Adding to the home's thoughtful design and privacy, another concealed hidden door leads to a secure safe room/panic room. Car enthusiasts will appreciate the 4 car garage configuration, including a detached oversized garage with extra height designed to accommodate a car lift, allowing space for up to 5 vehicles. A very rare opportunity to own one of Arcadia's most impressive properties on one of the finest sought-after streets in Arizona. This is a true ultimate Arizona resort experience.

4737 E Exeter Boulevard, Phoenix

Copyright 2026 Arizona Regional Multiple Listing Service, All rights reserved. The data relating to real estate for sale on this website comes in part from the Arizona Regional Multiple Listing Service. All information deemed reliable but not guaranteed and should be independently verified. All properties are subject to prior sale, change or withdrawal. Neither listing broker(s) nor Arizona Regional Multiple Listing Service shall be responsible for any typographical errors, misinformation, misprints and shall be held totally harmless.

How much is your home worth?

Get instant property value now!