Refine Search
Sort by
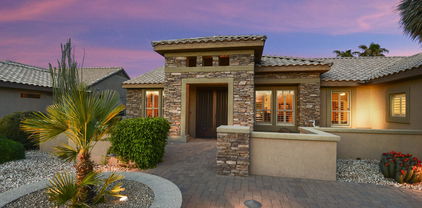
19117 N Moondance Lane, Surprise
$1,360,000
3 Beds ⋅ 3 Baths ⋅ 7015626 MLS ⋅ 3,411 SqFt.
Sophisticated golf course living defines this beautifully reimagined 3,411 sq ft Windsor model overlooking Cimarron Golf Course in The Grand. A striking steel entry door opens to soaring 12' ceilings, new UV-rated windows, and remote window shades throughout. The expansive primary suite features an electric fireplace, dual California walk-in closets, and a spa-inspired bath with freestanding clawfoot tub, dual vanities, and oversized shower. The gourmet kitchen offers quartz surfaces, stainless steel appliances, gas cooking, and a walk-in pantry, flowing seamlessly into elegant living spaces designed for entertaining. A steel patio door opens to a resort-style backyard with pool, spa, built-in BBQ, gas fireplace, expansive covered patio, and sweeping golf course views.

19117 N Moondance Lane, Surprise

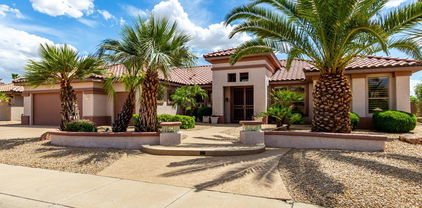
18726 N Saltillo Drive, Surprise
$1,300,000
3 Beds ⋅ 3 Baths ⋅ 6995632 MLS ⋅ 3,389 SqFt.
A statement of beauty & elegance meets functionality in this Windsor Estate Model situated on Cimarron Golf Course #6 Fairway. An exceptional home offering upgrades today's buyers desire & comfortable living for both everyday enjoyment & entertaining.This stunning 3-bedroom,2.5 bathroom home offers 3,389sf of living space,nestled on a 11,571sf lot.A true gem, this home features outstanding outdoor amenities including a heated pebble tec salt water pool with water feature, sunken BBQ, fireplace & built-in media area.Custom designed family & living room built ins +fireplaces.Updated single level kitchen island with quartz counters.Travertine floors except in bedrooms.Exceptional owner's suite has patio slider,dual marble vanity & tub surround,stone shower & 2 walk-in closets.The one to see! -Features and Upgrades -Owned solar. Extensive landscape lighting throughout. Roof underlayment replaced. -Garage- 3 car garage Epoxy floors Built in cabinets & workbench Water softener Central vacuum Newer hot water heater with a recirculation pump Mini split Daikin AC Train Furnaces- 2 zones Garage insulation added -Hallway inside from garage- Security system -Throughout- Raised panel doors Travertine floors except in bedrooms Cherry cabinets -Laundry- LG washer/dryer Cherry cabinets Sink Countertops -Powder Room- Upgraded vanity, mirrors, lighting and toilet -Kitchen- Single level expanded kitchen island with quartz & single basin sink Pendant lights Quartz countertops Cherry cabinets Stainless steel appliances Wall oven & microwave-Wolf Gas cooktop Walk in pantry Tile backsplash Reverse osmosis Pull-out cabinet shelves -Family Room- Hunter Douglas remote controlled blinds Gas Fireplace Built in entertainment wall Ceiling fan Surround sound Newer vinyl framed windows at west side -Bedroom 2 (Rear)- Ceiling fan Custom window coverings -Bedroom 3 (Front)- Ceiling fan Walk in closet Custom window coverings -Guest Bathroom- Full bathroom Cultured marble tub surround Cultured marble vanity -Hallway between guest rooms- Linen, storage closet -Breakfast Room- Hunter Douglas remote controlled window coverings Travertine floors -Front Entry (outside)- Travertine tiered steps, walk way and front courtyard Landscape walls and planters Coach lights Water feature Cool coating at driveway Vacation mailbox Extensive landscape lighting Custom lead glass and solid wood double doors Rain gutters Palm trees -Front Entry (inside)- Floor tile medallion Custom lead glass and solid wood double doors -Living Room- Built in wall units Gas Fireplace Hunter Douglas remote controlled window coverings Newer vinyl framed windows -Dining Room- Window shutters Built in wall unit -Library/Office- Window shutters -Primary Suite- Floor tile medallion in the vestibule Carpet in the bedroom and closets Travertine floors in the bathroom Ceiling fans Dual sink marble/stone vanities with make-up sitting area Soaker tub with marble/stone surround Window shutters in bathroom at tub Custom window coverings in bedroom Updated shower with bench, travertine, glass block and door Updated toilet Two walk-in closets Sliding door to patio -Patio (rear yard)- Cimarron Golf Course 6th Fairway Heated pebble tec salt water pool with a water feature and built-in table-Pool heater replaced Gas fireplace with media center Sunken area next to the pool with built in BBQ and storage Cool coated patio Stamped concrete pool surround Pavers at side patio to pool equipment Roll down shades Misting system Surround sound Ceiling fans Wrought iron fence Palm trees

18726 N Saltillo Drive, Surprise

17173 W Mahogany Way, Surprise
$1,300,000
3 Beds ⋅ 3 Baths ⋅ 6947938 MLS ⋅ 3,389 SqFt.
Impressive Windsor in The Manors! Do you know the way to judge a home? You'll know it is 'the one' when you open the iron double front doors, take about 2 steps in...stop dead in your tracks and say OMG!'' Here is a home so thoroughly appealing it has the potential to spike your anticipation into the red zone. Offered ''TURN-KEY'' w/Designer Furnishings! Dining room with wall of stacked stone + Glass Wall opening to the Patio. Your focus shifts to the fabulous Entertainment Bar and gathering area. You envision yourself chilling out in the comfortable Family Room. Spacious Travertine tiled Patio; Misters; Pool; Spa; Grill Island; Sunken gas Fire Pit; an elevated setting overlooking Cimarron #1 Tee Box and Fairway, White Tank Mountains, Pond, etc. Over $350,000 of enhancements!

17173 W Mahogany Way, Surprise

15534 W Agua Linda Lane, Surprise
$995,000
3 Beds ⋅ 3 Baths ⋅ 7002074 MLS ⋅ 2,779 SqFt.
A 2779 sqft 3 bedroom 3 bath Mesquite Model with Golf Course, Lake and Mountain views. Great street appeal. Pavers lead to Walkway & Gated Courtyard to a Double Door entryway that opens to a formal dining room and living room with vaulted ceilings. Remodeled media wall and electric fireplace in living room. Views of the golf course and water are visible from most anywhere inside the home. Blue Gascogne tile Flooring through-out except for new wool carpeting in 3 Bedrooms. Upgraded Arrowood custom cabinets with pullouts and quartz counters in the kitchen and bathrooms. Kitchen has newer Bosch stainless steel appliances Neutral paint, upgraded window coverings with power shades in primary bedroom. Enjoy the Vistas and AZ weather from the patio that offers you the most enjoyable Views.

15534 W Agua Linda Lane, Surprise

18839 N Celosia Lane, Surprise
$995,000
3 Beds ⋅ 3 Baths ⋅ 6981456 MLS ⋅ 3,411 SqFt.
Set against the sweeping beauty of the Cimmaron Golf Course, this Windsor estate is a masterclass in thoughtful living and timeless design. Double fairway views frame the 3rd green and 4th tee, creating a serene backdrop for everyday life. An expanded covered patio invites elegant outdoor gatherings, while inside, the updated kitchen with granite countertops anchors the home with style and function. Retreat to the Primary Suite and soak in more views of Golf Course, in the Ensuite you will have a Spa-like experience every time you enter. Two additional bedrooms, 2.5 baths, upgraded flooring, a central vacuum, and a 3-car garage with custom storage complete the experience. An owned 10.78 kW solar system, adds enduring value to this exceptional residence.

18839 N Celosia Lane, Surprise

17359 W Monarch Way, Surprise
$985,000
2 Beds ⋅ 3 Baths ⋅ 6910388 MLS ⋅ 2,668 SqFt.
Many believe this might the best lot in The Grand! Take a look...end of a cul-de-sac in The Reserve, SENSATIOAL PANORAMIC VIEW , 1/3 acre at #3 Green on CIMARRON GOLF COURSE - away from cart path. Mountain & Water views! Lots of palm trees! Plenty of space for a pool! BBQ island; gas fire pits; putting/chipping green; rock wasterfalls, over 50 yard lights. Rolladen shutters T/O. 2x6 wall construction. Great Room design; h walls of glass to capture the views; gas fireplace; surround sound; Granite counters in both kitchen and bar; double skylight over kitchen island w/second sink; convection oven; walk-in pantry. Double doors open to Library/Den. Extended Guest BR en suite. Spacious Primary BR Suite has bath w/step-n shower and soaker tub. EXTENDED 3-CAR GARAGE. Owned Solar!

17359 W Monarch Way, Surprise

15109 W Waterford Drive, Surprise
$975,000
2 Beds ⋅ 3 Baths ⋅ 6848508 MLS ⋅ 2,998 SqFt.
Golf Course Gem in Granite Falls North! Expanded Ironwood offers golf course living at its finest in the heart of Sun City Grand. Featuring 2 bedrooms, 2.5 baths, a den, & a custom addition, a versatile floor plan & stunning curb appeal w/rock veneer, front pavers and a courtyard. Inside, you'll find an updated kitchen w/ granite counters, electric cooktop, walk-in pantry, convenient pull-out shelves. Flooring is diagonal tile & carpet; vaulted ceiling, skylights offer natural light, custom room addition offers endless possibilities w/ built-in cabinets, a Murphy bed, office/den area,& a private entrance—perfect for guests or hobbies! The spacious primary suite features an updated travertine shower, tub, dual sinks, all baths have newer toilets. Bedroom 2 has en-suite. Additional features include newer roof and HVAC (2016), water softener and recirculation pump, post-tension slab, inside laundry w/cabinets & utility sink, 3-car garage w/cabinets for added storage. Enjoy outdoor living w/a heated, saltwater pool & spa, updated motor, water feature, covered patio w/cool deck finish, built-in BBQ, fridge, bar area, ideal for entertaining or relaxing while enjoying beautiful golf course and mountain views. Don't miss this one of a kind in one of Sun City Grand's most sought-after neighborhoods!

15109 W Waterford Drive, Surprise

15453 W Cypress Point Drive, Surprise
$970,000
3 Beds ⋅ 3 Baths ⋅ 7027845 MLS ⋅ 2,779 SqFt.
Impeccably upgraded Mesquite w/3 bedrooms, 3 baths, office, 2.5 car garage, perfectly positioned on a 1/4 acre to capture sweeping golf course views and a peek-a-boo view of the lake and mountains. Beautiful curb appeal, cool deck driveway and walkway lead into the small gated courtyard to the custom double front doors and security doors. This exceptional home blends design and modern comfort with an open floor plan, a private guest suite, office addition, and refined interior finishes such as rectangular tile flooring, on the diagonal, 4.5'' baseboards, modern lighting, designer paint colors, 2 granite art display niches, granite top in guest suite hallway, paneled interior doors, updated hardware, white wood plantation shutters provide style and timeless sophistication throughout. The chef's kitchen has been beautifully remodeled with premium black slate appliances, including a 36'' counter-depth 3 door fridge, induction cooktop, convection oven, and custom finishes. Granite countertops, designer backsplash, huge island and breakfast bar, and rich details that elevate the space. The dining space has a bay window with beautiful views of the golf course. The primary suite is truly a retreat, overlooking the golf course, featuring a sitting area, full-sized sliding door to patio, a huge walk-in closet, and highlighted by a spa-inspired bath with quartz countertops, free standing soaking tub, and a custom designer walk-in shower with bench, fixed shower head, hand held shower head and niches for toiletries. For peace of mind, the flat roof was resurfaced June 2026, the main roof underlayment was replaced in 2020, the HVAC system in 2022, 3 programmable thermostats and outside is a privacy wall around the A/C unit, owned Solar with Tesla power wall. Additional enhancements include high speed fiber optic internet, updated irrigation, sprinklers and individual drip lines, new exterior screens, expanded driveway, and smart home features including 2 MyQ garage door openers. Outdoor living is nothing short of spectacular. Enjoy peaceful mornings and breathtaking sunrises from your expanded patio, complete with remote controlled motorized shades, extended cool deck, fenced yard, rain gutters and a relaxing, heated pool with seats, jets, a variable speed pump, and a tranquil water feature--set against the backdrop of lush fairways and shimmering lake views. This home's ideal location is free from errant golf balls, the golf cart path runs along the opposite side of the course, which results in a tranquil and quiet atmosphere all day, every day. Get the best of luxury and desert golf course living in a premier, age restricted, active adult community.

15453 W Cypress Point Drive, Surprise

16259 W Spring Canyon Way, Surprise
$949,000
2 Beds ⋅ 2 Baths ⋅ 6938511 MLS ⋅ 2,273 SqFt.
This is an amazing one of a kind home w/141 ft of breath taking golf course, water, & mountain views on a super size cul de sac lot. 13th hole Desert Springs Golf Course. Enter this contemporary completely remodeled home & experinece the equivalent of a ''New Build'' w/ all the quality updated features & a seemless flow between kitchen, dining, & living room spaces. The expanded kitchen has new cabinetry, sleek quartz countertops,Induction, convection, & airfryer oven, & a generous sized island. The luxurious spa-like bath has a walk in shower, free standing soaker tub, & gorgeous coordinated quartz tile throughout. The guest bath is also finely appointed w/ a quartz step in shower & countertop. This home also features tile wood look plank floors & 8ft door frames, including the stunning iron & glass front entry door & new roof, new windows, new interior & exterior paint. The expansive backyard w/ unparalleled views is complemented w/ an abundance of a pavered patio area & accented w/ turf. This is ideal for the ultimate entertainer & gardener. W/ a plethora of space, the design options are limitless. The location is well centered to golf, restaurants, & recreation centers.

16259 W Spring Canyon Way, Surprise

18461 N Hibiscus Lane, Surprise
$944,900
2 Beds ⋅ 3 Baths ⋅ 7061332 MLS ⋅ 2,602 SqFt.
NEW ROOF and NEW EXTERIOR PAINT! This Rosewood is exceptional. Built with premier upgrades, it is perfectly situated on a premium golf course lot with breathtaking fairway and mountain views. Outstanding curb appeal welcomes you with stone veneer accents, a lighted pillared entry, and an elegant leaded glass front door. The foyer features 11' coffered ceilings, lighted niches and 18'' tile. Skylights provide plenty of natural light, while plantation shutters and large baseboards offer style. A spacious Great Room with a gas fireplace, custom media wall, surround sound, and an impressive wet bar with granite slab countertops with chiseled edges, Mocha cabinet with crown moulding, stainless sink, a cultured stone wall, tiled front, and seating for four. Great for entertaining. The gourmet kitchen offers granite countertops with chiseled edge, slate and granite backsplashes, a large center island with 2 skylights overhead, 42-inch upgraded cabinetry with mocha uppers, crown molding, a small appliance garage, slide-out shelving, stainless steel appliances, a 5-burner flat cooktop, lighted walk-in pantry, reverse osmosis system with auto shut-off to prevent leaks, a bay window in the breakfast area. The luxurious primary suite features dual french door entry, piped in surround sound, upgraded carpet and pad, a spa tub, beautifully updated walk-in shower, California Closets, bay window, and double doors leading to the pool and spa. The spacious guest suite offers plenty of comfort and privacy for visitors with a private bath including shower/tub, lighted walk-in closet and upgraded carpet/pad. The library/office has double french entry doors for privacy, custom built-in Mocha wall cabinets and desk, crown moulding, large baseboards, high speed internet, 1RG6 and 2CAT5 lines, recessed can lighting, and a ceiling fan. The inside laundry room has cabinets for added storage, gas or electric hookups and a utility sink with plenty of work area. The full 3-car garage features a cedar closet, built-in storage cabinets, a workbench, a service door, and an extra refrigerator. Step outside to this private retreat featuring a heated saltwater pool and spa, dramatic fire-and-water rock waterfall, Bellagio-style fire pit, outdoor BBQ island with refrigerator, custom landscape lighting, flagstone and Kool Deck patios, and spectacular golf course views. Additional features include a water softener, hot water recirculation system, wired for Security Package with 9 Zone Panel, 3 Panic Buttons, Motion Detector, Key Pad, Inside Siren and Outside Strobe and Nutone electric central vacuum, newer faucets and showerheads, Kohler "Memoirs" Toilet and Pedestal Sink, multi-zoned programmable thermostats, 2x6 framing. Skylight and upgraded light fixtures in the powder room. NEW EXTERIOR PAINT!! This beautifully upgraded home combines luxury, comfort, and one of the finest golf course settings in Sun City Grand--a rare opportunity to enjoy Arizona resort-style living at its best.

18461 N Hibiscus Lane, Surprise

15558 W Big Sky Drive, Surprise
$925,000
3 Beds ⋅ 3 Baths ⋅ 6921747 MLS ⋅ 3,395 SqFt.
Discover carefree luxury living and start your Arizona Dream, located in the coveted 45+ active-adult enclave of Sun City Grand/The Grand, Surprise, AZ. This elegant Windsor-model ranch-style residence delivers nearly 3,400 sq ft of thoughtfully upgraded space featuring 3 bedrooms, 2.5 baths, plus an office, Large Tile, Granite, Shutters. This home is being offered by the original owners, and it shows. The Cabinets, and owner designed built-ins are all in Cherry. Roof-2021; HVAC 2010 & 2011. It has an oversized 3-car garage, and indoor-outdoor entertaining enhancements. Unwind on nearly 1,000 sq ft of covered patio, complete with a built-in BBQ, Refrigerator, fire pit, electric awnings, drop-down screens, commercial misting system and mesmerizing golf course views round enjoyment, whether you're escaping colder climates or settling into your next chapter under the Arizona sun. Experience vibrant resort-style amenities, low-maintenance design, and an active community tailored to your lifestyle."

15558 W Big Sky Drive, Surprise

17507 N Eagle Crest Drive, Surprise
$925,000
3 Beds ⋅ 3 Baths ⋅ 6919055 MLS ⋅ 2,779 SqFt.
Nestled on a magnificent lot, this Estate Home offers incredible views of Granite Falls South Golf Course #16, a serene lake and majestic mountains. This split 3 bedroom (2 suites), 3 bathroom plan is 2,779 square feet of elegance and functionality. Some of the features include, Anderson Windows, Newer Roof/HVAC and paid solar. Entertain in style from the gourmet kitchen, which opens seamlessly to an expansive covered patio. The backyard retreat is designed for ultimate relaxation, featuring a heated pool, a spa, a cozy firepit and a built-in barbecue. A spacious front courtyard provides additional space to unwind and soak in the beautiful Arizona sunsets. Situated on a cul-de-sac lot, this home also features a two-car garage plus a dedicated golf cart garage.Additional Features.. Exterior and fence painted 2022, kool coating at driveway and garage floor. Window shutters and electronic window coverings, raised panel doors, vaulted ceilings, skylight, gas cooking, stainless steel kitchen appliances, surround sound, newer patio roof 2024, ceiling fans, built in refrigerator at guest quarters hallway, sliding doors from both suites to patio. Water feature in courtyard. Tile and carpet floors. Enclosed library. Built in media center in great room. Large laundry/utility room with sink, cabinets desk area and plenty of counter top space. Water softener. Sink and workbench and cabinetry in garage. Door from garage to side yard. Vacation mailbox. Travertine sidewalk and extended patio. All appliances included.

17507 N Eagle Crest Drive, Surprise

19516 N Coronado Ridge Drive, Surprise
$920,000
2 Beds ⋅ 3 Baths ⋅ 7060984 MLS ⋅ 2,539 SqFt.
AS YOU ENTER THIS BEAUTIFULLY UPDATED ASHBURY THE SENSATIONAL VIEWS OF THE FULL FAIRWAY,MOUNTAINS & THE GREEN IS WOW! THE SUNSETS OVER THE MOUNTAINS ARE BREATH TAKING!! THIS HOME HAS IT ALL! MEDIA WALL HAS BEEN COMPLETELY REDONE! NEUTRAL TILE & CARPET IN ALL THE RIGHT PLACES, MANY NEW ANDERSON WINDOWS,NEW ROOF UNDERLAYMENT IS BEING INSTALLED NOW!! SURROUND SOUND, GUEST ROOM HAS EN SUITE BATH, KITCHEN BOASTS LARGE ISLAND & EATING AREA, NEWER HVAC, NEWER PVC IRRIGATION KEEPS THE LANDSCAPE LUSH & GREEN YEAR ROUND! LOVELY EXTENDED PATIO WITH & FULL AWNING SHADES THE WHOLE BACK PATIO, BUILT IN BBQ, GAS FIRE PIT, THE LIST GOES ON & ON. THIS IS THE HOME OF YOUR DREAMS! THE GOLF CART GARAGE IS A HUGE PLUS. ALL FURNISHINGS ARE AVAILABLE AT NO COST TO BUYER! DON'T MISS THIS ONE!

19516 N Coronado Ridge Drive, Surprise

16909 W Marcos De Niza Drive, Surprise
$910,000
2 Beds ⋅ 3 Baths ⋅ 6952574 MLS ⋅ 2,539 SqFt.
Experience elevated living on one of the most premium lots on the Cimarron Golf Course, showcasing panoramic mountain & golf-course views with exceptional natural topography. This impeccably updated home is truly move-in ready. The owners spared no expense modernizing the interior, beginning with new front security doors & a fully reimagined kitchen featuring custom cabinetry, a massive island & all-new stainless appliances. Both bathrooms have been luxuriously renovated with walk-in tiled showers, granite counters, and high-end finishes. Additional upgrades include Hunter Douglas powered privacy shades, an extended back patio with stunning forever views, electric patio shades for comfort, and a newly replaced roof underlayment. A rare opportunity to experience the pinnacle of The Grand! This home is the definition of a "10." All Ceiling Fans Replaced Rectangular Porcelain Tile Hunter Douglas Power Shades In Living Room All Toilets Replaced All Sinks Replaced Granite Counter In Laundry Room Utility Cabinets In Laundry Room 2010 Trane Air Conditioner 2010 Trane Furnace Instant Hot Water Ducts Cleaned In 2024 Kitchen Reconfigured Kitchen Moved Refrigerator Moved Sink Added Wet Bar Increased Size Of Island All New Granite Fixtures Changed Gas Added Gas Bay Window Plantation Shutters Living Room Redesigned Wall Fireplace Redone With Rock Wall Added Custom Cabinets 75 Inch TV Recessed Reconfigured Main Bath Shower To Walk-In Shower Three Electric Power Shades In Patio.

16909 W Marcos De Niza Drive, Surprise

15926 W Superstition Way, Surprise
$900,000
2 Beds ⋅ 3 Baths ⋅ 6999899 MLS ⋅ 2,959 SqFt.
Stunning Briarwood estate with 2,959 square feet, two master bedrooms and an office with murphy bed. Walking up to your new home you have custom stamped concrete walk-way with rock front exterior which makes for stunning curb appeal and a beautiful custom double leaded glass door. Inside you have neutral tile in all the right places w/ upgraded base boards. Beautiful formal living and dinning room has custom coffered ceiling and french doors that lead out to your patio. Kitchen has full size island with one-of-a-kind custom granite W/ built in cutting board. Pendant lights over the island and large skylight for natural lighting, custom cabinets with coffee garage. Wet bar with ice machine and wine fridge. Family room has media wall with gas fireplace, surround sound, ceiling fan and .. eat in breakfast nook area that looks out to your patio. Master suite has coffered ceiling with lights, bay window and skylight. Master bath has his and her walk-in closets, double vanities, jacuzzi tub, coffered ceiling with lights and large tiled walk-in snail shower and large mirrors. Guest suite has its own full bath, walk in closet, linen closet, bay window with sitting bench. Office/den has double doors built in desk with cabinets, pull-down murphy bed and ceiling fan. Laundry room is nice sized with cabinets, built-in desk and utility sink. Surround system throughout home. Your extended private patio has travertine flooring with heated pebble tek pool/spa and waterfall overlooking two fairways and a driving range. Two covered areas with louvers, a covered patio and island with built in gas grill makes for a great entertaining patio. Your 2.5 car-garage has built in cabinets, epoxy flooring and a side exit door. AC and furnace in 2025, new water heater 2023, new roof 2024. New smoke detectors 2022. New home exterior paint 2023. Well maintained home, Mrs. Clean lives here!

15926 W Superstition Way, Surprise

21147 N Redington Point Drive, Surprise
$883,000
2 Beds ⋅ 3 Baths ⋅ 7017314 MLS ⋅ 3,066 SqFt.
Experience luxury in this breathtaking 2.5 CAR GARAGE home featuring 12' ceilings, NEW ROOF 2026, striking stone façade, electric shades & a paver walkway. Inside, diagonally laid wood-look tile, crown molding & tall baseboards set an elegant tone. A chef's kitchen is a true showpiece w/NEW SHAKER CABINETS, 2 wall ovens, gas cooktop, drawer microwave, 2 EXPANSIVE ISLANDS, granite counters, wine cooler+ 2 door pantry. Retreat to a lavish owner's suite w/dual walk-in closets & a SPA-INSPIRED BATH boasting NEW cabinets, granite, a soaking tub & tiled snail shower. Entertain in the dramatic family room w/stone wall or unwind in the private RESORT STYLE BACKYARD w/solar heated Pebble Tec pool w/waterfall & lights, outdoor kitchen, synthetic grass, travertine floor & extended covered patio..+ 3 car garage w/epoxy floors, cabinets, & NEWER Water Heater 2021 + Domestic Solar Water Heater that feeds hot water into your water heater versus cold water. More features include Kool deck driveway, vacation mailbox, security front & back doors & recirculation pump on water heater. A must see...will want to buy!

21147 N Redington Point Drive, Surprise

19969 N Tealstone Drive, Surprise
$876,000
3 Beds ⋅ 3 Baths ⋅ 7066110 MLS ⋅ 2,406 SqFt.
COMPLETELY RENOVATED GOLF COURSE RETREAT Breathtaking Fairway & Mountain Views • Move-In Ready • Exceptional Entertaining Perfectly situated on a premium golf course lot, this beautifully renovated residence offers sophisticated finishes, and an exceptional indoor-outdoor lifestyle. LUXURY INTERIORS The spacious open-concept floor plan is filled with natural light and showcases large windows overlooking the golf course. Elegant porcelain tile flooring throughout, custom White Rift Oak cabinetry, quartz surfaces, barn doors, designer lighting, and new plumbing fixtures create a fresh, modern feel. The home features a formal dining room and wet bar with wine fridge. GOURMET KITCHEN The beautifully redesigned kitchen opens directly to the great room with electric fireplace Custom White Rift Oak cabinetry Ï Quartz countertops and full quartz backsplash Ï Large center island with pop-up charging station Ï KitchenAid stainless steel appliances Ï Double ovens and gas cooktop Ï Refrigerator and wine refrigerator Ï Under-cabinet lighting Ï Designer pendant lighting TWO PRIMARY SUITES The home offers two spacious primary suites with private baths, plus a third bedroom and powder room. The main primary retreat features a private sitting area with electric fireplace, direct access to the covered back patio, and beautiful golf course views. The luxurious primary bath includes a jetted tub with LED lighting, curbless walk-in shower, dual sinks, floating cabinetry with under-cabinet lighting, private water closet, and a large walk-in closet with custom organizers. MAJOR 2026 UPGRADES Enjoy added peace of mind with substantial recent improvements: Ï New roof -- 2026 Ï Two new HVAC systems & furnaces -- 2026 Ï New gas water heater -- 2026 Ï New garage door Ï New interior and exterior paint Ï Epoxy-coated garage flooring Ï Garage utility sink Ï Soft-water loop Ï Striking wrought-iron front door OUTDOOR LIVING WITH A VIEW Relax or entertain on the covered patio overlooking the golf course, complete with an electric fireplace and spectacular fairway and mountain views. Low-maintenance landscaping and artificial turf in the backyard make outdoor living effortless. GOLF COURSE LIVING AT ITS BEST Completely renovated. Highly upgraded. Exceptional views. Move-in ready. Come experience this beautiful golf course home today and make it yours!

19969 N Tealstone Drive, Surprise

20469 N Canyon Whisper Drive, Surprise
$875,000
2 Beds ⋅ 3 Baths ⋅ 6968504 MLS ⋅ 2,724 SqFt.
Welcome to this beautiful Cambridge model perfectly situated on the 18th tee of Cimarron Golf Course with beautiful views and tons of upgrades. Walking distance to the Cimarron Center and the Capitan, Sonoran and Durango trail heads. Inside, you'll find 10' ceilings, 7' doors, bright bay windows, crown molding, plantation shutters, dimmable lighting, a gas fireplace, ceiling fans. The kitchen offers maple cabinetry with granite counters and stainless appliances, gas cooking, a pot rack over the island, RO system, water softener. Bathrooms have been updated. Step outside to rock-veneer accents, gas BBQ, fire pit, pavers, fenced yard,, citrus trees, and a sparkling heated pool and spa with water features, all perfect for entertaining or relaxation. Surround sound too! Practical features include: post-tension slab, HVAC 2025, water (approx. 2023), exterior paint 2022, additional insulation in the garage, finished garage floor, cabinets, workbench, and a dedicated golf-cart space, plumbed natural gas to the kitchen, LR fireplace, barbecue, fire pit and the pool/spa. Kitchen refrigerator (10/2021), microwave (9/2024), garbage disposals were replaced with stainless steel models (3/2022). The bar has its own wine refrigerator. For peace and quiet, located quite a distance from SR 303, Grand Avenue and the railroad corridor. Enjoy sunsets on this desirable E/W-facing lot.

20469 N Canyon Whisper Drive, Surprise

20172 N Canyon Whisper Drive, Surprise
$850,000
3 Beds ⋅ 4 Baths ⋅ 6963768 MLS ⋅ 2,920 SqFt.
Beautiful EXTENDED mission model in highly sought-after Sun City Grand, set on a quiet cul-de-sac with no rear neighbors. This well maintained home features a rare 660 sqft permitted addition expanding the guest room and the master suite to include a stunning primary bathroom with a large walk in shower, stand alone tub and his/her closets. Enjoy NEW INTERIOR PAINT, NEW WINDOWS, NEW FLOORING AND BASEBOARDS, plus a FULLY UPGRADED KITCHEN with new cabinets, granite counters, backsplash and SS appliances. Tile flooring, plantation shutters, and built in wine bar just add to the abundant charm. The oversized backyard offers a sparkling pool, built in BBQ and tranquil grass area, perfect for Arizona living. Enjoy the UPDATED AC AND HOT WATER HEATER. This home is everything you want and more!

20172 N Canyon Whisper Drive, Surprise

17446 N Escalante Lane, Surprise
$817,500
3 Beds ⋅ 4 Baths ⋅ 6978665 MLS ⋅ 2,831 SqFt.
Outstanding Cordova Estate with Custom Casita & 3 Car Garage.Situated on Granite Falls S Course #3 Fairway,this home has been cherished by the original owners.Enjoy spectacular unending water & mountain views from early morning until sunset.Roof underlayment,both heating/cooling systems & water heater have been replaced.Enter this well maintained home & you immediately know this is a special home-2,529sf in the main house & 302sf in the casita.Fabulous views from the living,dining,Arizona room & primary suite. Gourmet kitchen with shaker style maple cabinets,built in ovens,pantry & island. Spacious Primary Suite has door out to the extended patio,2 bathroom vanities,jetted tub,shower & walk in closet.Ensuite guest bedroom.Den.Utility room custom cabinets granite counters & desk space . Home lived in less than half the year for 26 years Custom Casita has its own electric hot water heater and HVAC with reverse cycle heat pump with custom roman shades. 2x6 construction all insulated for sound Raised panel doors Double front doors Security doors at front, Arizona, Primary Suite, Casita & Garage rear door Garage insulated venting with the idea of air conditioning the garage Mexican lime, grapefruit and orange trees Ceiling fans 2x6 construction Stainless kitchen appliances except dishwasher Exterior painted every 6-8 years Washer/Dryer & refrigerators (in garage & kitchen) included Tile, carpet and LVP (in primary and guest bedroom) Sink in garage & TV New garage door wheels & springs Recirculation pump on hot water heater Central vacuum Irrigation system replaced 2022-includes controller & lines to PVC Replaced smoke detectors & carbon monoxide detectors 2025 Built in grill replaced 2023 Replaced interior windows shades Complete set of aluminum sun screens for all windows Front coach lights at front garage, casita & patio Vaulted ceilings Additional lighting in garage Metal shelving/workbench in garage Furnishings available separately with exclusions

17446 N Escalante Lane, Surprise

17229 W Whitmore Hall Lane, Surprise
$817,250
3 Beds ⋅ 3 Baths ⋅ 7042482 MLS ⋅ 3,411 SqFt.
Welcome to The Manors, Grand's premier enclave of estate-sized homes known for its larger homesites, upscale architecture, and distinguished presence. First time on the market, this exceptional Windsor model encompasses 3,411 square feet and is perfectly positioned on a spacious 10,982 square foot corner lot. From the moment you arrive, the home's curb appeal sets it apart with an updated stacked stone façade, elegant portico entrance, leaded glass double doors, mature desert landscaping, and herringbone-pattern paver driveway and walkways. Inside, soaring 12-foot ceilings and an impressive marble entry create a grand first impression. Crystal chandeliers, crown molding, plantation shutters, bull-nosed corners, and oversized baseboards add timeless elegance throughout the home. Designed with both comfort and entertaining in mind, the split floorplan features three bedrooms, two and a half baths, and a two-car garage plus dedicated golf cart garage. The expansive primary suite offers a true retreat with room for a sitting area, while the spa-inspired bath features dual vanities, a soaking tub, oversized walk-in shower, and generous closet space. The heart of the home is the spacious kitchen, showcasing granite countertops, stainless steel appliances, abundant warm wood cabinetry, a large center island with seating, and a sunny breakfast nook overlooking the backyard. The secondary bedrooms are thoughtfully separated from the primary suite, providing privacy for guests. One guest bedroom features a walk-in closet, while the third bedroom is currently configured as an executive office with custom dark wood built-in desk and shelving. Additional highlights include a convenient powder room, large indoor laundry room with washer and dryer included, extensive storage cabinetry, utility sink, and two HVAC systems replaced in 2021. Step outside to your own private resort-inspired retreat. The expansive covered patio features flagstone pavers, a tranquil rock waterfall fountain, and towering palm trees that create a lush tropical ambiance rarely found in the desert. Whether hosting guests or enjoying a quiet Arizona evening, this outdoor living space offers the perfect blend of privacy, elegance, and relaxation. This is a rare opportunity to own a meticulously maintained estate home in one of Sun City Grand's most sought-after neighborhoods.

17229 W Whitmore Hall Lane, Surprise

20061 N Clear Canyon Drive, Surprise
$805,000
2 Beds ⋅ 3 Baths ⋅ 6966825 MLS ⋅ 2,529 SqFt.
THIS BEAUTIFUL CORDOVA ON THE 7th HOLE OF DESERT SPRINGS GOLF COURSE. THE GOLF COURSE VIEWS CAN BE ENJOYED FROM MANY ROOMS. AS YOU ENTER THIS LOVELY UPDATED PROPERTY YOU FEEL LIKE YOU ARE EXPLORING A NEW BUILD! AS YOU EXPLORE THIS AWESOME FLOOR PLAN EVERY ROOM IS MORE BREATHTAKING THAN THE LAST! THE ENTIRE HOME HAS BEEN COMPLETELY REDONE. TILE & WINDOW TREATMENTS ARE THE LATEST FASHION. ALL OF THE KITCHEN APPLIANCES ARE STAINLESS, LIGHTING IS EXQUISITE, COUNTERTOPS ARE WHITE QUARTZ WHICH ACCENT THE BEAUTIFUL CABINETS. THE ADJACENT FAMILY ROOM IS WARM & COZY WITH THE BEAUTIFUL MULTICOLORED FIREPLACE THAT HEATS THE ROOM. BATHROOMS ARE WARM BRIGHT & PRETTY WITH WALK IN SHOWERS, BEDROOMS ARE ROOMY & INVITING. ALL EXHIBITING FABULOUS DECOR! THIS HOME IS BEING OFFERED FULLY TURNKEY AT NO COST TO THE BUYER.

20061 N Clear Canyon Drive, Surprise

21718 N Black Bear Lodge Drive, Surprise
$785,000
3 Beds ⋅ 3 Baths ⋅ 6979232 MLS ⋅ 2,810 SqFt.
Beautiful Mission model located in the highly sought-after Sun City Grand, tucked away on a quiet cul-de-sac and sitting on one of the largest lots in the community. The oversized backyard is a true retreat, featuring a stunning pool with waterfall and beautiful outdoor lighting that creates a resort-like atmosphere in the evenings. Enjoy entertaining with a built-in BBQ and an open, spacious floor plan complemented by plantation shutters throughout. Inside, you'll find a formal dining room, an eat-in kitchen nook, and a large primary suite with an oversized bathroom offering dual sinks, a walk-in shower, whirlpool tub, and a generous walk-in closet. Two guest bedrooms and baths are located on the opposite side of the home, making it perfect for visitors. This home is completely turnkey

21718 N Black Bear Lodge Drive, Surprise

17892 N Bridle Lane, Surprise
$785,000
2 Beds ⋅ 3 Baths ⋅ 6963155 MLS ⋅ 2,959 SqFt.
This exceptional home offers unparalleled luxury and comfort right on hole #6 of the prestigious Granite Falls South Golf Course. This easy flowing floorplan offers an inviting living room & dedicated dining room -Look at those tray ceilings! Gourmet eat in kitchen features ample cabinets, double ovens (2020), a raised dishwasher, granite counters and multi-level island. Enjoy the seamless flow into the family room with fireplace. TWO primary suites-Larger includes double closets, dual sinks and walk in shower. Second suite offers full bath and walk in closet. Versatile den outfitted w/Queen Murphy bed, perfect for accommodating extra guests. Host gatherings w/ease on the covered patio with Built in BBQ-Watch the play unfold on the course or enjoy the breathtaking sunsets!

17892 N Bridle Lane, Surprise

15749 W Clear Canyon Drive, Surprise
$785,000
3 Beds ⋅ 3 Baths ⋅ 6929263 MLS ⋅ 2,779 SqFt.
Great golf course lot with views from tee to green on Desert Springs # 8. No golf cart path. Luxury style kitchen with Granite Counter Tops and GE built in SS Appliances. Refrigerator and Cook Top new in 2025. Lots of refinished cabinets thru out house in 2014. Master bath updated in 2013 with granite tops, dual sinks and new (no step) tiled shower. Laundry room updated with granite tops and several cabinets in 2013. Diagonal floor tile thru out the house in 2013. Very open floor plan including Great Room, Dining and Office area with cathedral ceilings. Golf Cart Garage. Preferred roof elevation. East facing covered patio with cool decking. 7 newer fans. Many newer light fixtures. Two AC's plus furnace's replaced 2025. Roof underlayment in 2024. Solar Panels 2013, 8.25 KW

15749 W Clear Canyon Drive, Surprise

15216 W Wildfire Drive, Surprise
$780,000
2 Beds ⋅ 3 Baths ⋅ 6917384 MLS ⋅ 2,959 SqFt.
Gorgeous highly sought after Briarwood model with resort style POOL! Beautiful gourmet kitchen includes multiple ovens, loads of cabinets with under lighting, quartz, and a large serving window. Main bedroom includes a bay window overlooking the lush backyard, dual closets, and a luxurious spa-like bath with oversized walk-in shower. Desired tile runs throughout this elegant home with newer HVAC, windows, and roof. Paid solar lease for huge savings! The outdoor oasis includes an extended rear covered patio with electric shades, built-in BBQ, front paver courtyard, perfect for morning coffee or entertaining. The Grand Amenities include four golf courses, pickleball, softball, walking trails, workout facilities, restaurants, classes, and so much more. This is Arizona living at its finest

15216 W Wildfire Drive, Surprise

Copyright 2026 Arizona Regional Multiple Listing Service, All rights reserved. The data relating to real estate for sale on this website comes in part from the Arizona Regional Multiple Listing Service. All information deemed reliable but not guaranteed and should be independently verified. All properties are subject to prior sale, change or withdrawal. Neither listing broker(s) nor Arizona Regional Multiple Listing Service shall be responsible for any typographical errors, misinformation, misprints and shall be held totally harmless.

How much is your home worth?

Get instant property value now!